
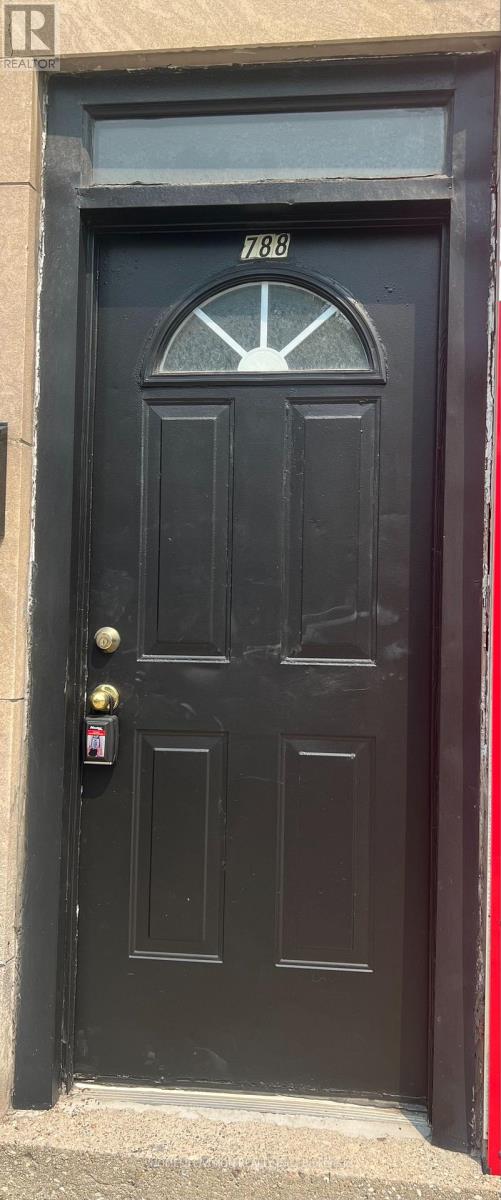
788 Eglinton Avenue, Toronto (Leaside), Ontario, Canada, M4G2L1
788 Eglinton Avenue, Toronto (Leaside), Ontario, Canada, M4G2L1
$2,000per month
Request info
Rooms & Units Descr
- UnitNumber: 1
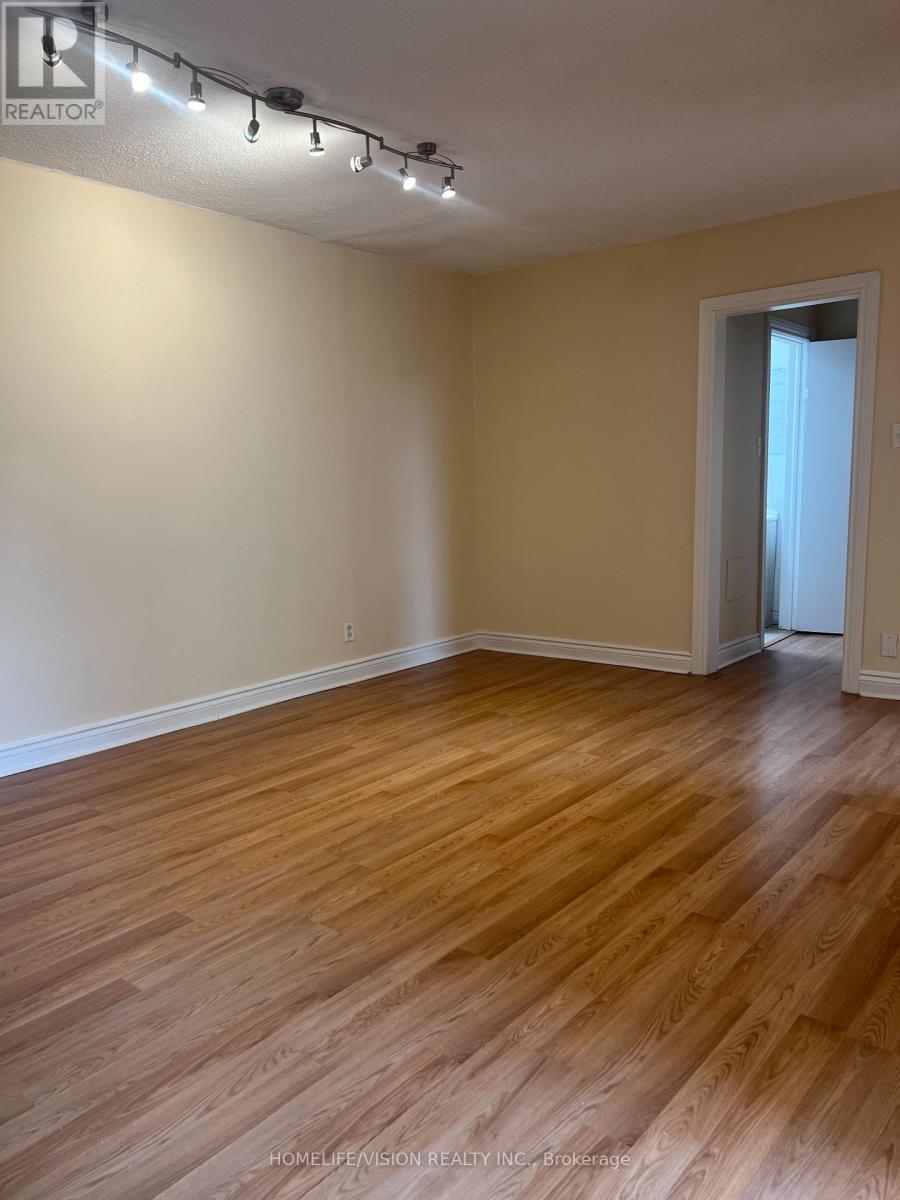
- RoomType1: Living room
- RoomLevel1: Main level
- RoomLength1: 3.8
- RoomWidth1: 5.77
- RoomDimensions1: 3.8 m X 5.77 m
- RoomType2: Dining room
- RoomLevel2: Main level
- RoomLength2: 3.8
- RoomWidth2: 5.88
- RoomDimensions2: 3.8 m X 5.88 m
- RoomType3: Bedroom
- RoomLevel3: Main level
- RoomLength3: 2.6
- RoomWidth3: 3.17
- RoomDimensions3: 2.6 m X 3.17 m
- RoomType4: Bedroom
- RoomLevel4: Main level
- RoomLength4: 2.55
- RoomWidth4: 3.17
- RoomDimensions4: 2.55 m X 3.17 m
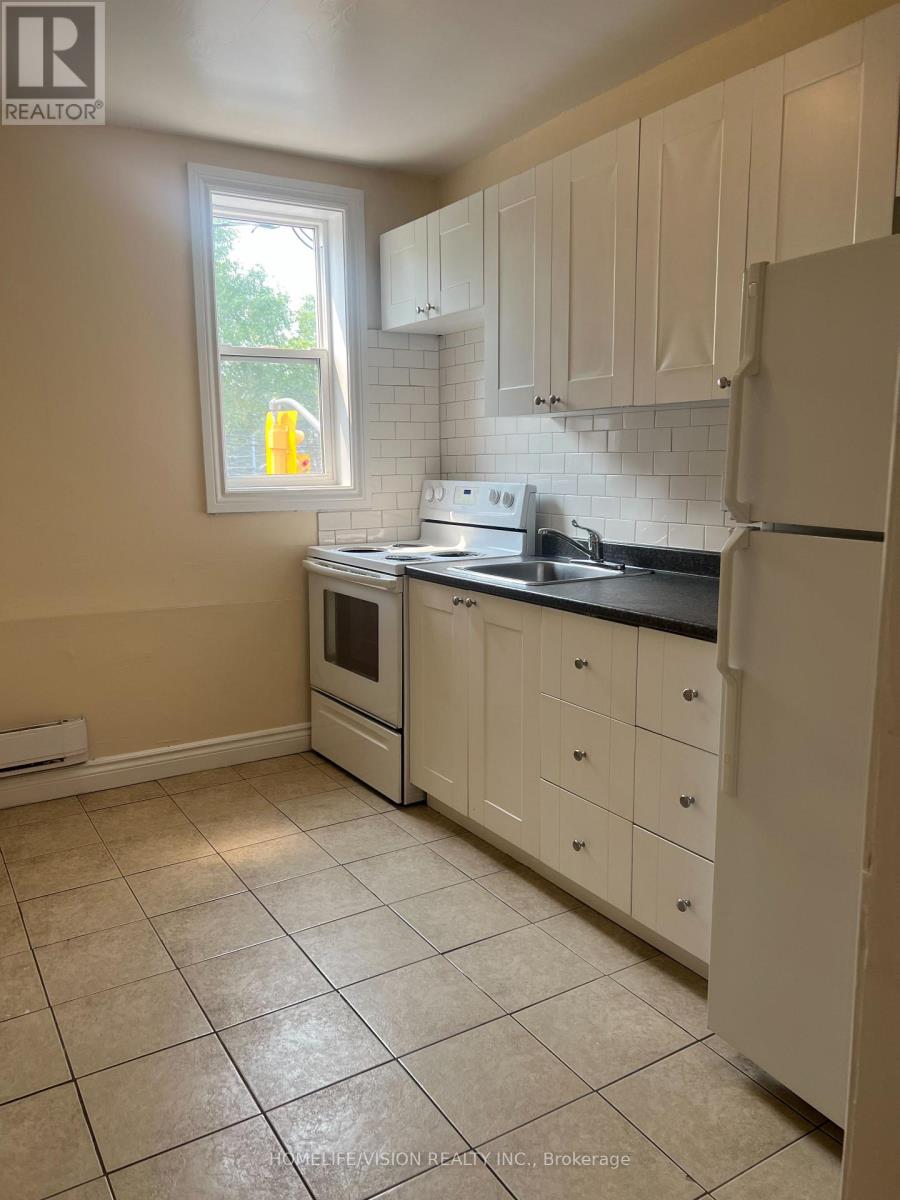
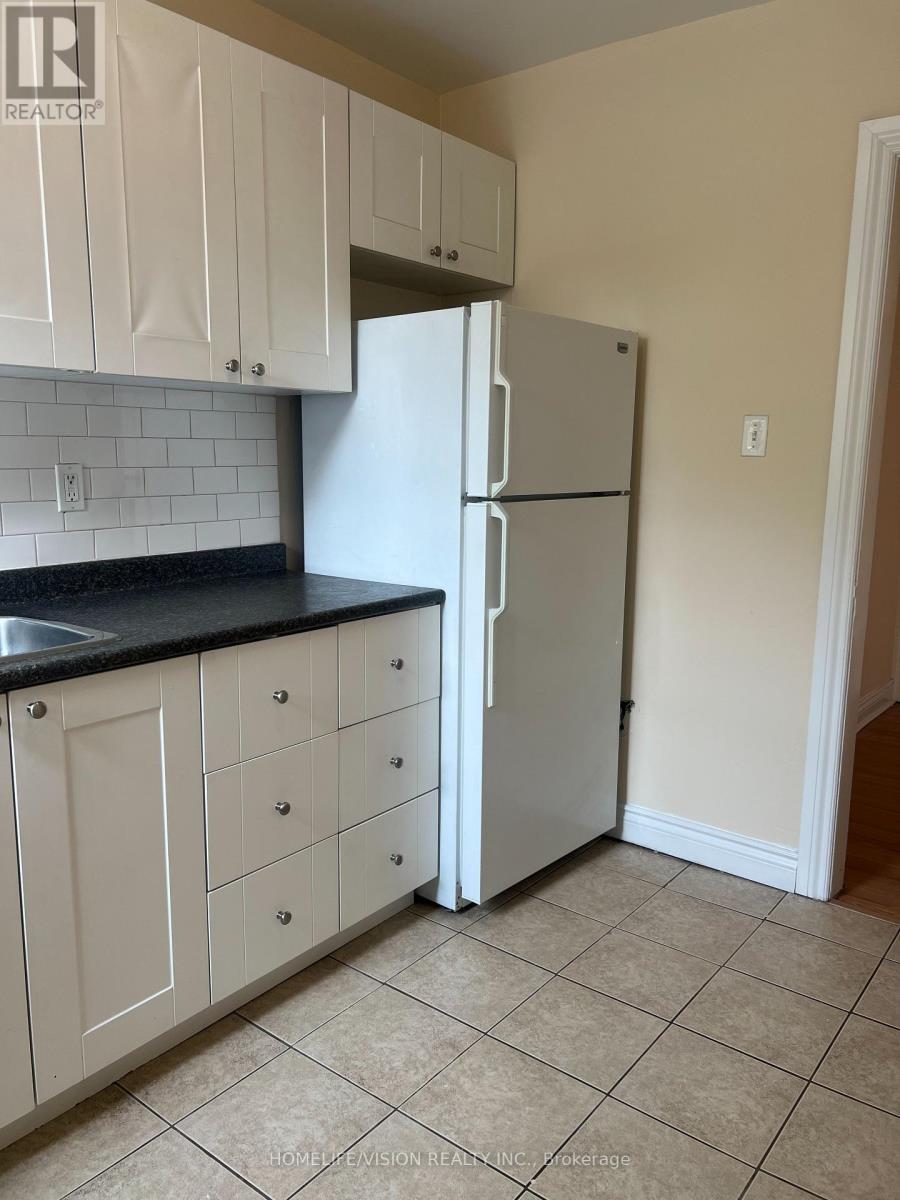
- RoomType5: Kitchen
- RoomLevel5: Main level
- RoomLength5: 2.4
- RoomWidth5: 3.15
- RoomDimensions5: 2.4 m X 3.15 m
Location Details
- City: Toronto (Leaside)
- Province: Ontario
Property Details
- SubdivisionName: Leaside
- FrontageLength: 15 ft
- Lease: 2000.00
- LeaseFrequency: Monthly
- LeaseTerm: Monthly
Property Features
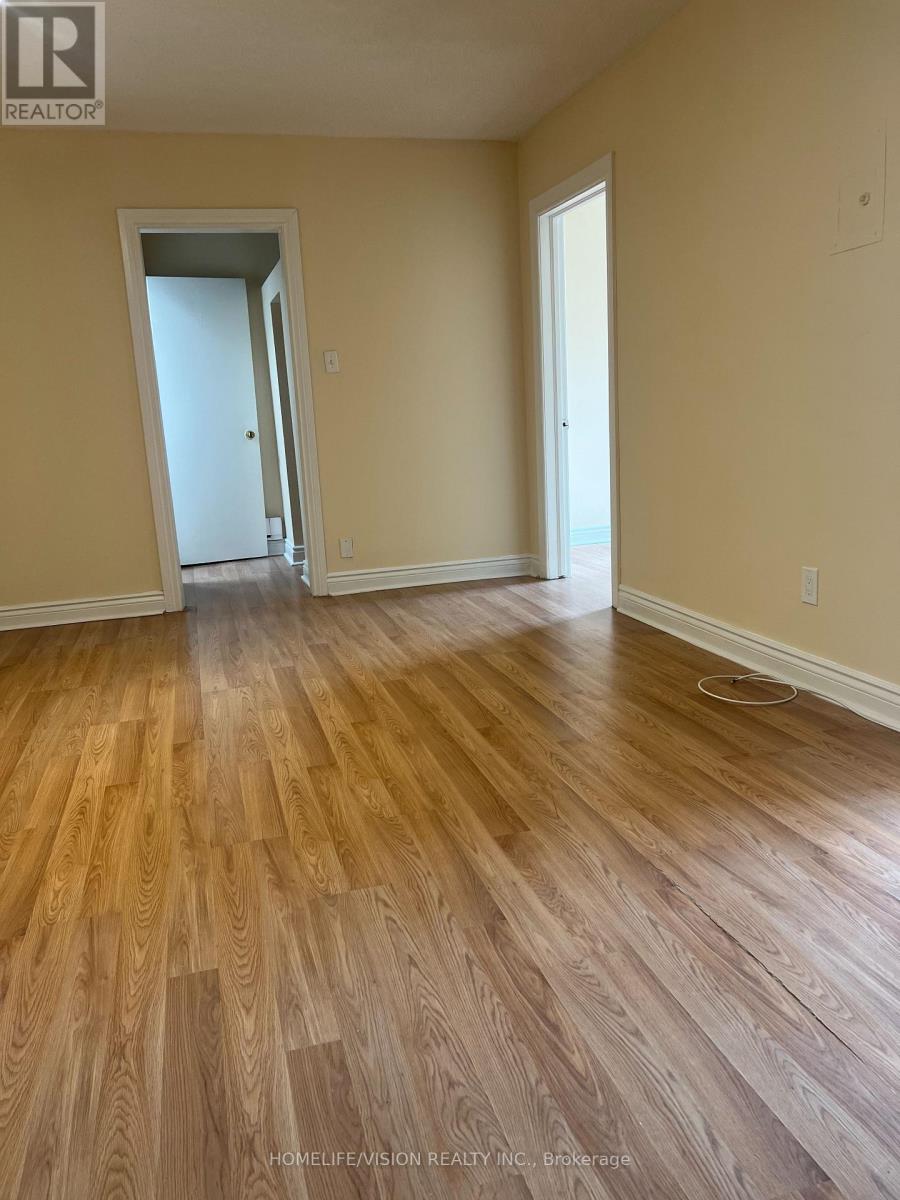
- Flooring: Laminate,Tile
- Heating: Baseboard heaters
- HeatingFuel: Electric
- CoolingYN: True
- Cooling: None
- ParkingTotal: 0
- OpenParkingYN: False
- GarageYN: False
- AttachedGarageYN: False
- CarportYN: False
- FireplacesTotal: 0
- PoolYN: False
- ViewYN: False
- WaterfrontYN: False
- Sewer: Sanitary sewer
Basics
- Date added: Added 3 weeks ago
- Category: Single Family
- Type: Single Family
- Bedrooms: 2
- Bathrooms: 1
- Floors: Laminate,Tile
- Area: 0 - 699 sq ft
- Lot size: 0 sq ft
- SubdivisionName: Leaside
- UnitNumber: 1
- ListOfficeName: HOMELIFE/VISION REALTY INC.
- MLS ID: C13602314
Courtesy of
- OfficeName: HOMELIFE/VISION REALTY INC.
- ListAOR: Toronto Regional Real Estate Board
Description
-
Description:
Great oppertunity to lease a two bedroom apartment in prime location. TTC right at your door. Close to shops and restaurants. Tenants and their agents to verify all measurements. Tenants pay for their own hydro and they must get tenants insurance. (id:67524)
Show all description
Building Details
- ParkingTotal: 0
- Heating: Baseboard heaters
- Sewer: Sanitary sewer
Amenities & Features
- Waterfront available: No
- OpenParkingYN: No
- AttachedGarageYN: No
- GarageYN: No
- CarportYN: No
- PoolYN: No
- CoolingYN: Yes
- Cooling: None
- Total Fireplaces: 0