
1050 Bristol Road, Mississauga (East Credit), Ontario, Canada, L5V2E8
1050 Bristol Road, Mississauga (East Credit), Ontario, Canada, L5V2E8
$799,000
Request info
Rooms & Units Descr
- UnitNumber: 45
- RoomType1: Primary Bedroom
- RoomLevel1: Second level
- RoomLength1: 3.99
- RoomWidth1: 2.89
- RoomDimensions1: 3.99 m X 2.89 m
- RoomType2: Bedroom 2
- RoomLevel2: Second level
- RoomLength2: 3.34
- RoomWidth2: 3.34
- RoomDimensions2: 3.34 m X 3.34 m
- RoomType3: Bedroom 3
- RoomLevel3: Third level
- RoomLength3: 4.02
- RoomWidth3: 3.24
- RoomDimensions3: 4.02 m X 3.24 m
- RoomType4: Study
- RoomLevel4: Third level
- RoomLength4: 2.13
- RoomWidth4: 5.13
- RoomDimensions4: 2.13 m X 5.13 m
- RoomType5: Laundry room
- RoomLevel5: Lower level
- RoomLength5: 0
- RoomWidth5: 0
- RoomDimensions5: Measurements not available
- RoomType6: Bathroom
- RoomLevel6: Lower level
- RoomLength6: 0
- RoomWidth6: 0
- RoomDimensions6: Measurements not available
- RoomType7: Living room
- RoomLevel7: Main level
- RoomLength7: 5.33
- RoomWidth7: 3.02
- RoomDimensions7: 5.33 m X 3.02 m
- RoomType8: Dining room
- RoomLevel8: Main level
- RoomLength8: 2.59
- RoomWidth8: 1.6
- RoomDimensions8: 2.59 m X 1.6 m
- RoomType9: Kitchen
- RoomLevel9: Main level
- RoomLength9: 3.99
- RoomWidth9: 2.69
- RoomDimensions9: 3.99 m X 2.69 m
Location Details
- City: Mississauga (East Credit)
- Province: Ontario
Property Details
- SubdivisionName: East Credit
- Levels: 3
Property Features
- CommunityFeatures: Pets Allowed With Restrictions
- Flooring: Laminate,Ceramic
- Heating: Forced air
- HeatingFuel: Natural gas
- CoolingYN: True
- Cooling: Central air conditioning,Ventilation system
- ParkingTotal: 2
- OpenParkingYN: False
- GarageYN: True
- AttachedGarageYN: False
- CarportYN: False
- FireplacesTotal: 0
- PoolYN: False
- ViewYN: False
- WaterfrontYN: False
Basics
- BathroomsHalf: 1
- Date added: Added 3 weeks ago
- Category: Single Family
- Type: Single Family
- Bedrooms: 3
- Bathrooms: 3
- Half baths: 1
- Floors: Laminate,Ceramic
- Area: 1200 - 1399 sq ft
- Lot size: 0 sq ft
- SubdivisionName: East Credit
- UnitNumber: 45
- ListOfficeName: PROPERTY.CA INC.
- MLS ID: W13682814
Miscellaneous
- AssociationFeeFrequency: Monthly
Courtesy of
- OfficeName: PROPERTY.CA INC.
- ListAOR: Toronto Regional Real Estate Board
Description
-
Description:
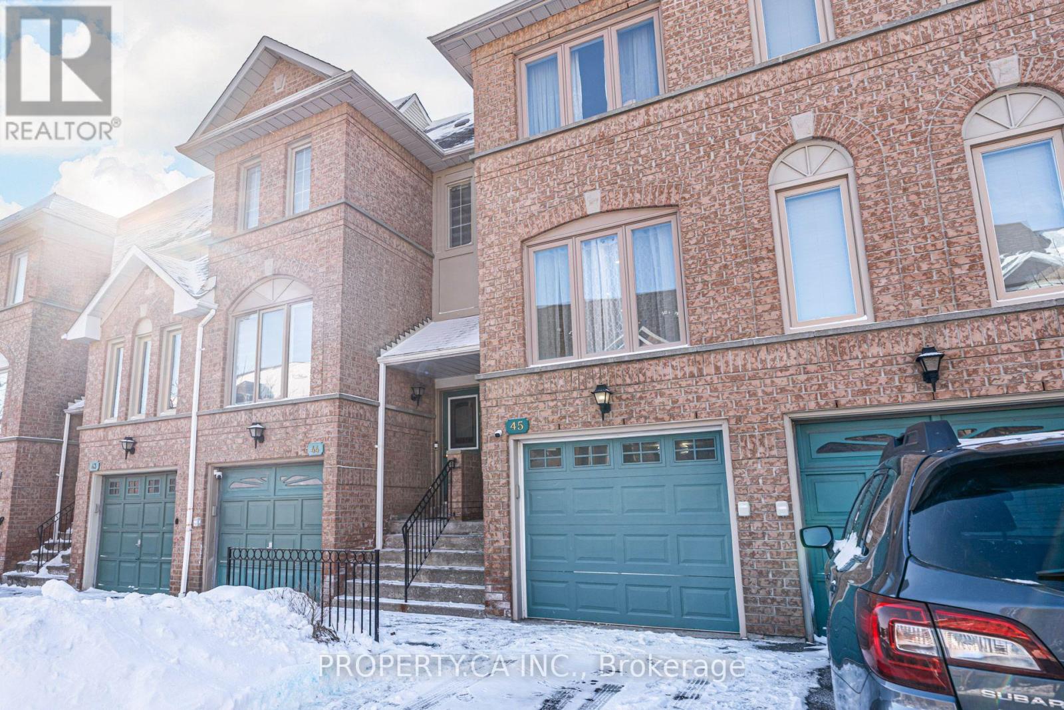
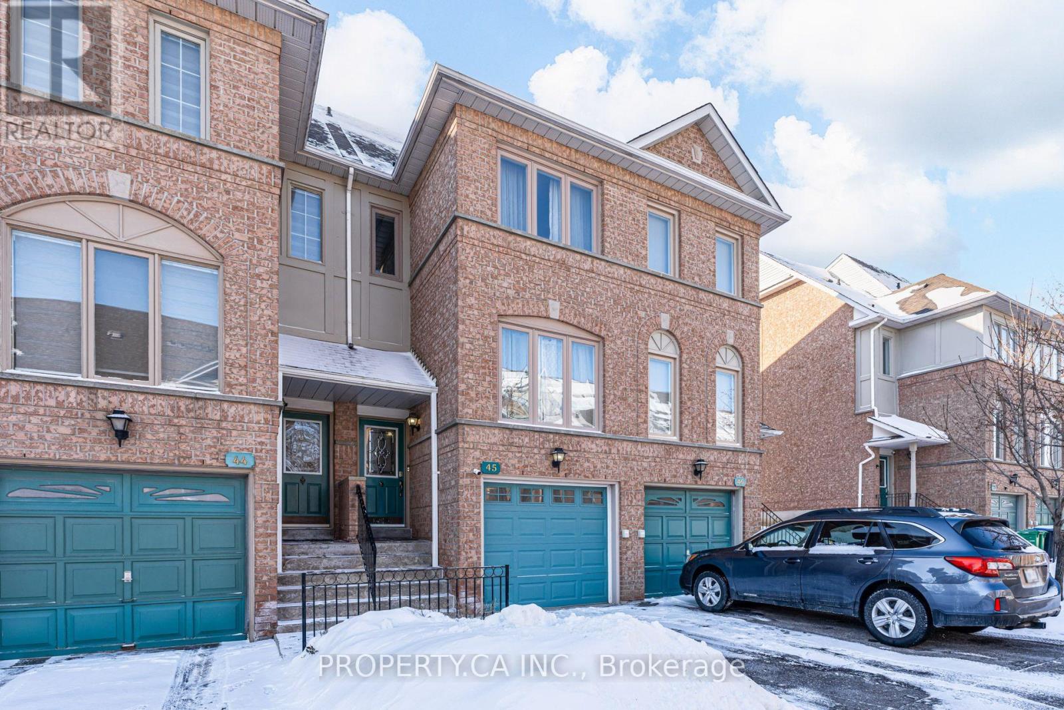
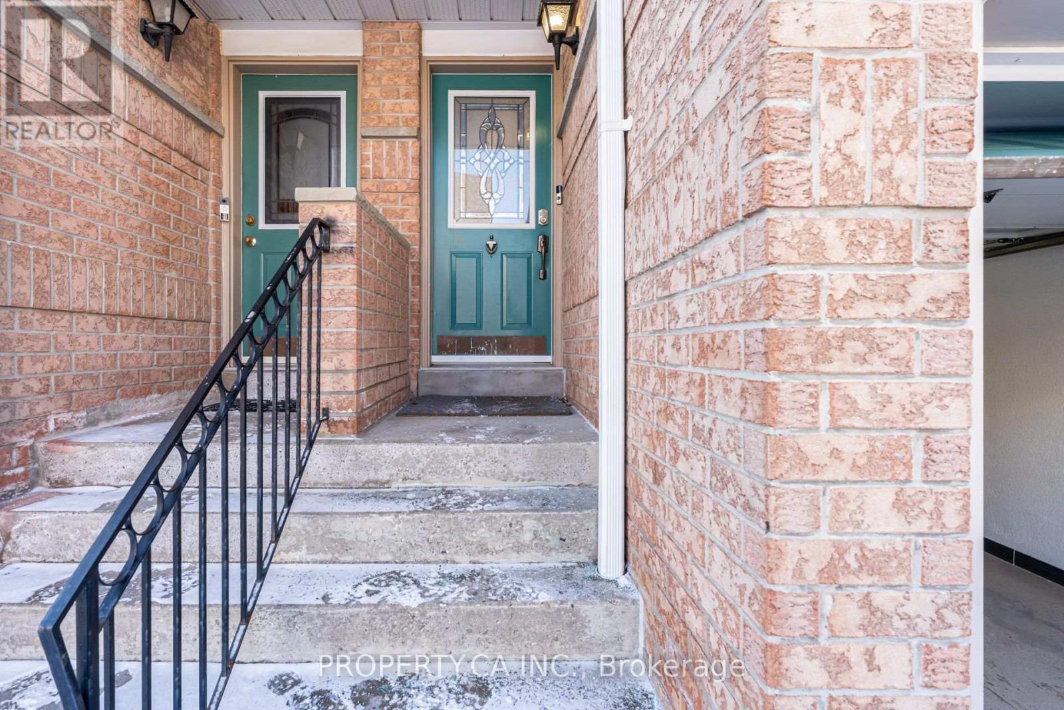
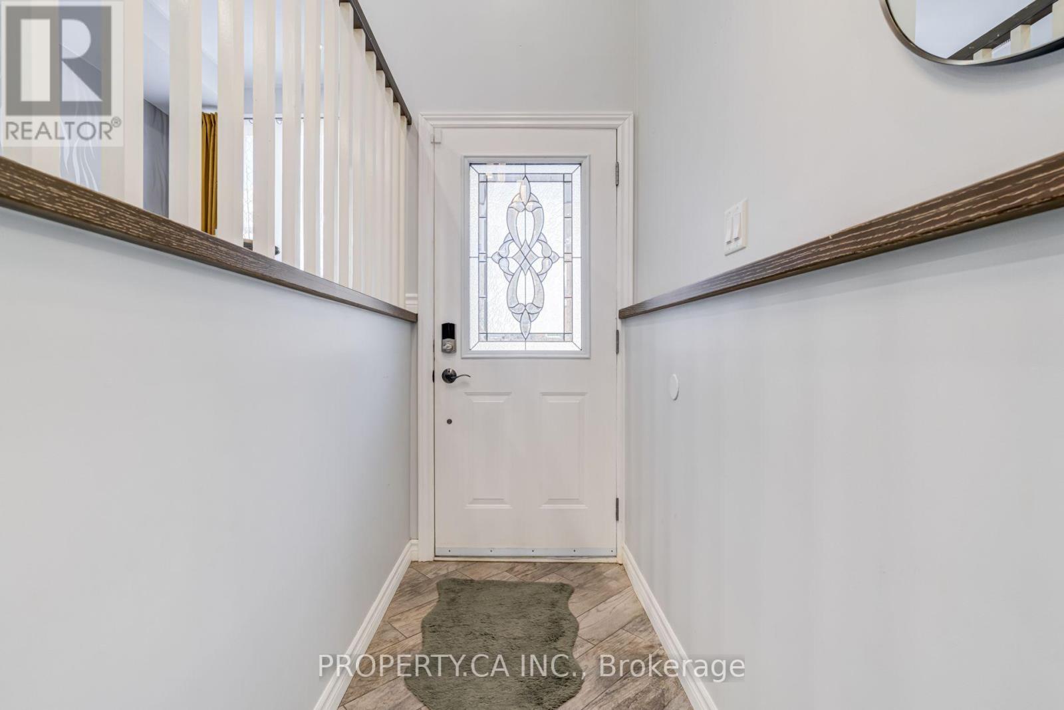
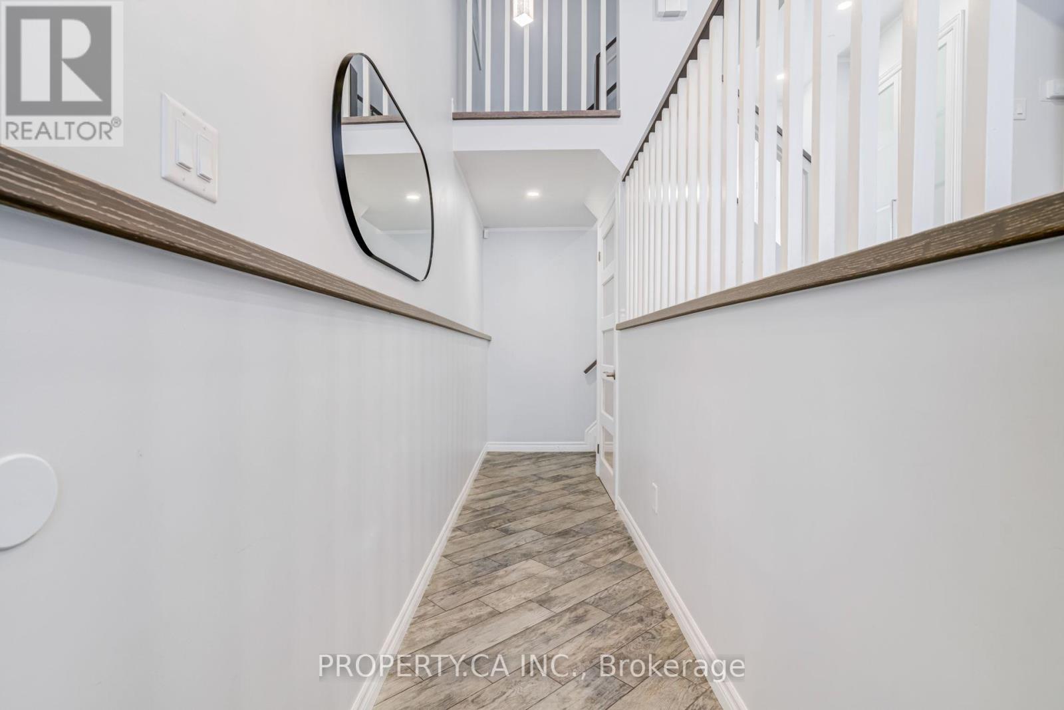
Absolutely gorgeous 3-bedroom townhouse in the heart of Heartland! It features very low maintenance fees, modern laminate floors, pot lights, and heated porcelain flooring throughout. The home has new windows, an upgraded kitchen and washrooms, a new garage door.Enjoy a finished basement and a fenced backyard. This beautiful property is just minutes away from schools, shops, Heartland Shopping Center, square one and highways 403 and 401. The house is in excellent condition and fully customized it is completed with a security alarm and camera system. (id:67524)
Show all description
Building Details
- ParkingTotal: 2
- Heating: Forced air
Amenities & Features
- Waterfront available: No
- OpenParkingYN: No
- AttachedGarageYN: No
- GarageYN: Yes
- CarportYN: No
- PoolYN: No
- CoolingYN: Yes
- CommunityFeatures: Pets Allowed With Restrictions
- Cooling: Central air conditioning, Ventilation system
- Total Fireplaces: 0