
349805 4th Concession B Corners, Grey Highlands, Ontario, Canada, N0C1M0
349805 4th Concession B Corners, Grey Highlands, Ontario, Canada, N0C1M0Rooms & Units Descr
- RoomType1: Bedroom 2
- RoomLevel1: Lower level
- RoomLength1: 3.23
- RoomWidth1: 4.12
- RoomDimensions1: 3.23 m X 4.12 m
- RoomType2: Recreational, Games room
- RoomLevel2: Lower level
- RoomLength2: 6.83
- RoomWidth2: 7.32
- RoomDimensions2: 6.83 m X 7.32 m
- RoomType3: Kitchen
- RoomLevel3: Main level
- RoomLength3: 2.29
- RoomWidth3: 4.72
- RoomDimensions3: 2.29 m X 4.72 m
- RoomType4: Living room
- RoomLevel4: Main level
- RoomLength4: 6.2
- RoomWidth4: 6.83
- RoomDimensions4: 6.2 m X 6.83 m
- RoomType5: Bedroom
- RoomLevel5: Main level
- RoomLength5: 3.43
- RoomWidth5: 3.96
- RoomDimensions5: 3.43 m X 3.96 m
- RoomType6: Laundry room
- RoomLevel6: Main level
- RoomLength6: 1.75
- RoomWidth6: 3.35
- RoomDimensions6: 1.75 m X 3.35 m
- RoomType7: Primary Bedroom
- RoomLevel7: Upper Level
- RoomLength7: 4.27
- RoomWidth7: 4.42
- RoomDimensions7: 4.27 m X 4.42 m
- RoomType8: Loft
- RoomLevel8: Upper Level
- RoomLength8: 3.51
- RoomWidth8: 2.59
- RoomDimensions8: 3.51 m X 2.59 m
Location Details
- City: Grey Highlands
- Province: Ontario
Property Details
- SubdivisionName: Grey Highlands
- Levels: 1.5
- FrontageLength: 280 m
Property Features
- Heating: Heat Pump,,
- HeatingFuel: ,Other,Propane
- CoolingYN: True
- Cooling: Central air conditioning
- ParkingTotal: 10
- OpenParkingYN: False
- GarageYN: True
- AttachedGarageYN: False
- CarportYN: False
- FireplacesTotal: 0
- PoolYN: False
- ViewYN: False
- WaterfrontYN: False
- Sewer: Septic System
Basics
- Date added: Added 3 weeks ago
- Category: Single Family
- Type: Single Family
- Bedrooms: 3
- Bathrooms: 3
- Area: 1100 - 1500 sq ft
- Lot size: 0 sq ft
- SubdivisionName: Grey Highlands
- ListOfficeName: ROYAL LEPAGE RCR REALTY
- MLS ID: X13682042
Courtesy of
- OfficeName: ROYAL LEPAGE RCR REALTY
- ListAOR: Toronto Regional Real Estate Board
Description
-
Description:
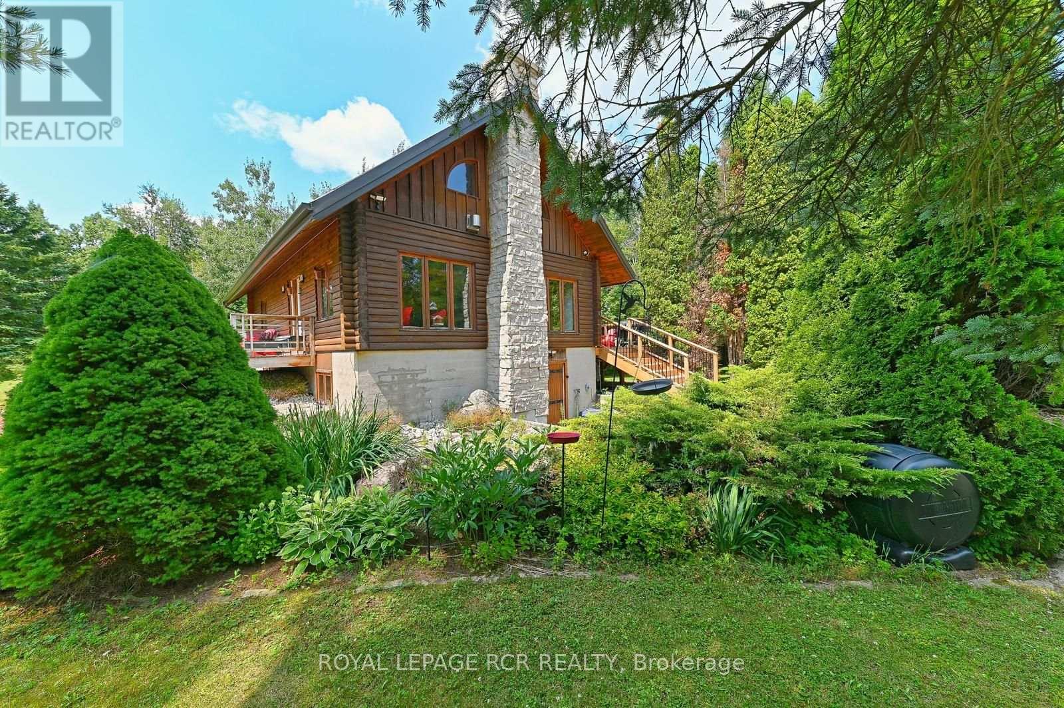
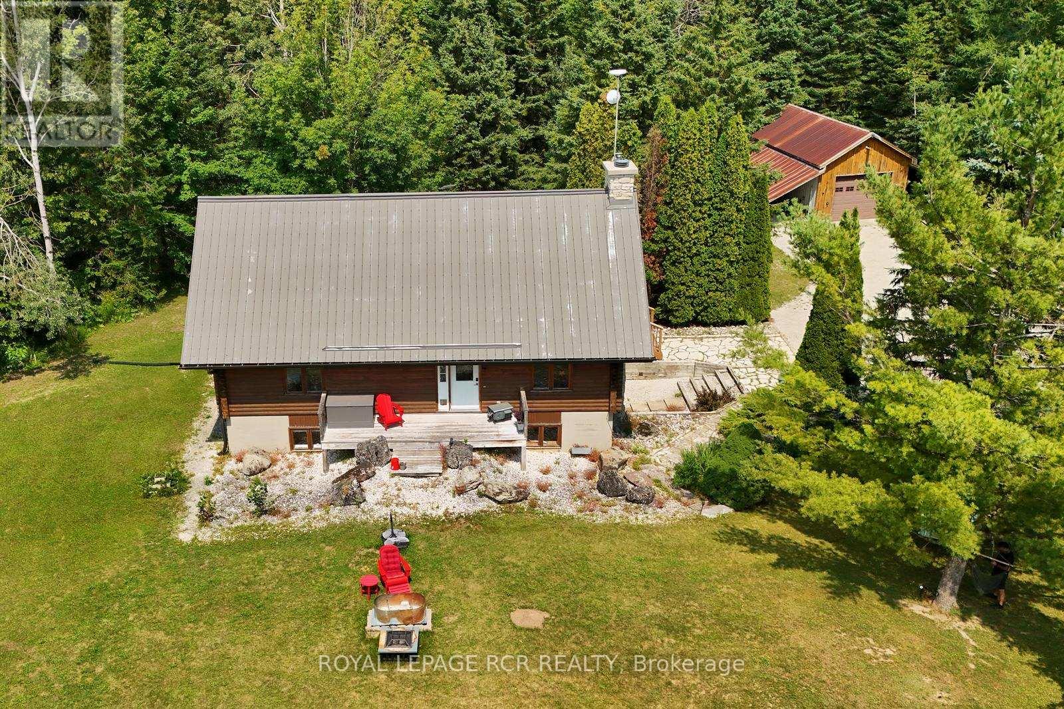
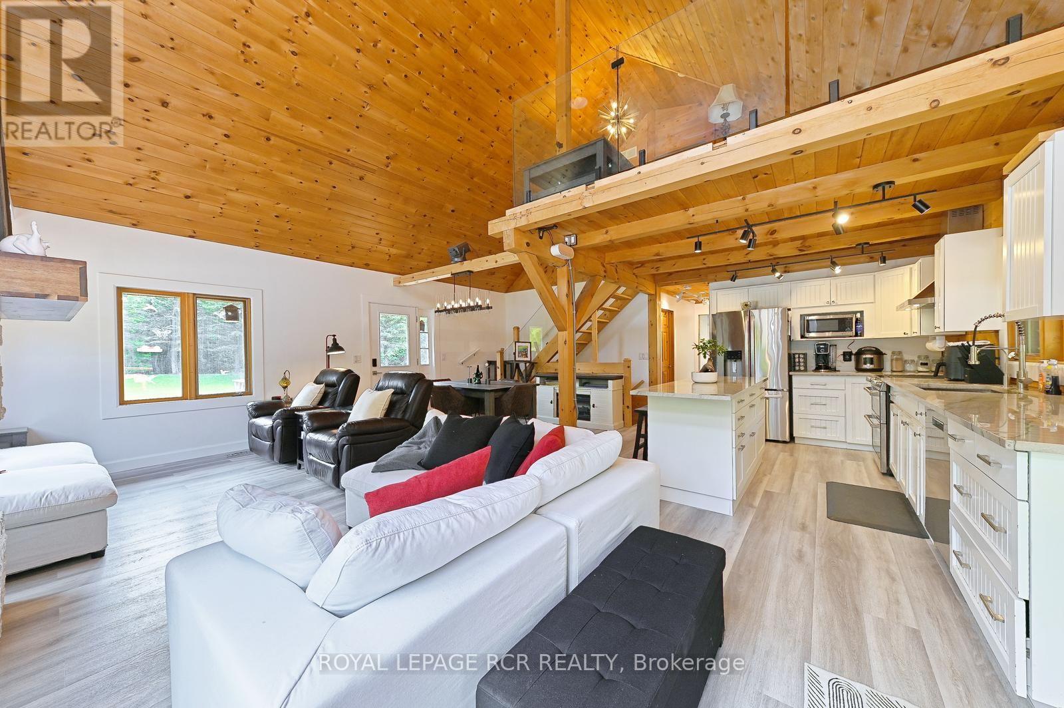
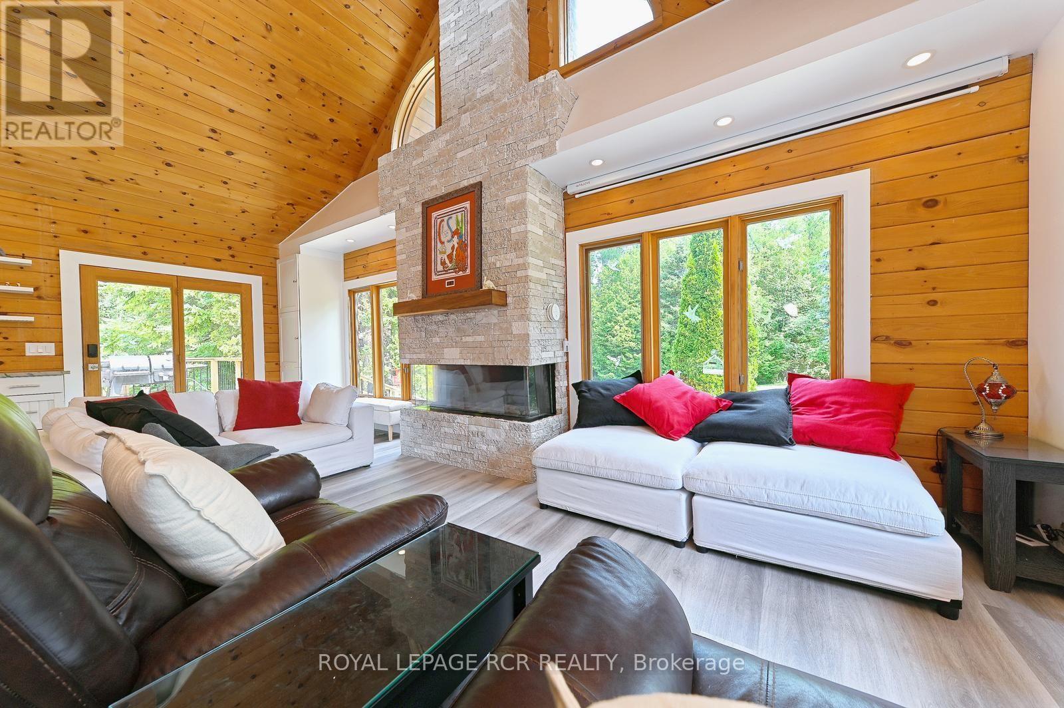
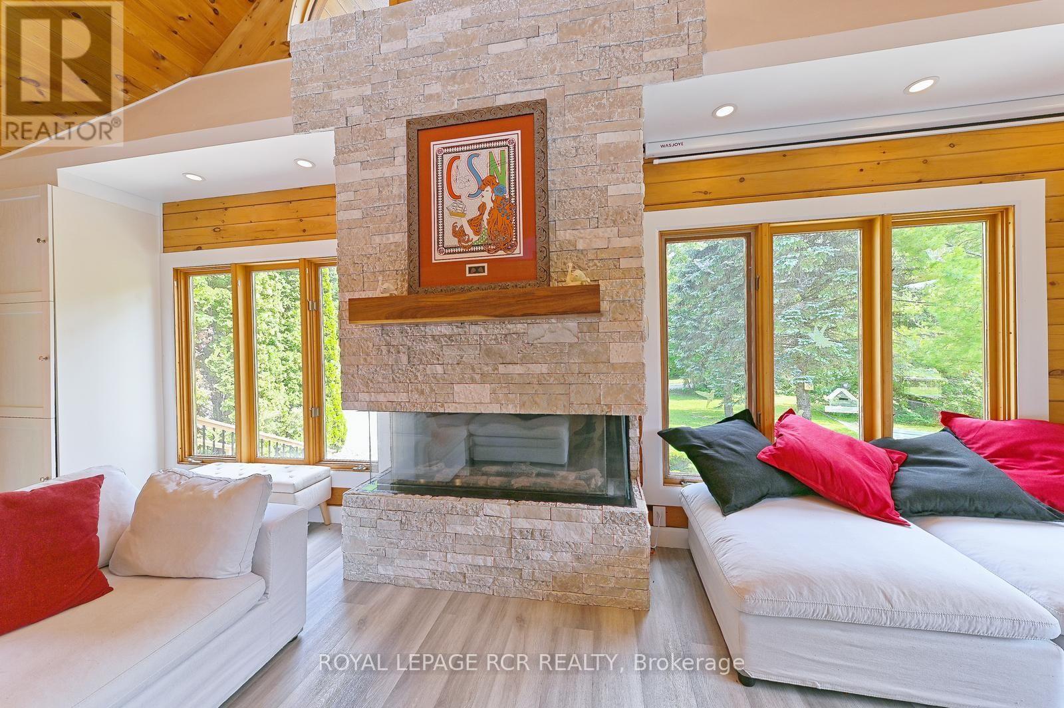
31 private acres with streams, bridges, more than a kilometre of walking and ATV trails, and a light-filled, modern log home tucked into the trees at the centre of it all. The house has been comprehensively updated this past year: new electrical wired for a generator, new plumbing, steel roof and new soffits and eavestroughs. A new kitchen with centre island and white cabinetry. Open-concept living space anchored by a stone floor-to-ceiling fireplace, updated glass railings, and a new, large deck overlooking the private and treed yard. The finished walk-out basement has its own separate entrance, a full bathroom, and a large bedroom with above-grade windows - well suited to guests, an in-law setup, or a home office. Drilled well, propane fireplaces, heat pump with backup furnace heat, detached garage with carport as well. Ten minutes to Devil's Glen, twenty to Collingwood. A quiet getaway that is close to it all. (id:67524)
Show all description
Building Details
- ParkingTotal: 10
- Heating: Heat Pump, ,
- Sewer: Septic System
Amenities & Features
- Waterfront available: No
- OpenParkingYN: No
- AttachedGarageYN: No
- GarageYN: Yes
- CarportYN: No
- PoolYN: No
- CoolingYN: Yes
- Cooling: Central air conditioning
- Total Fireplaces: 0