
161 Roehampton Avenue, Toronto (Mount Pleasant West), Ontario, Canada, M4P0C8
161 Roehampton Avenue, Toronto (Mount Pleasant West), Ontario, Canada, M4P0C8Rooms & Units Descr
- UnitNumber: 4305
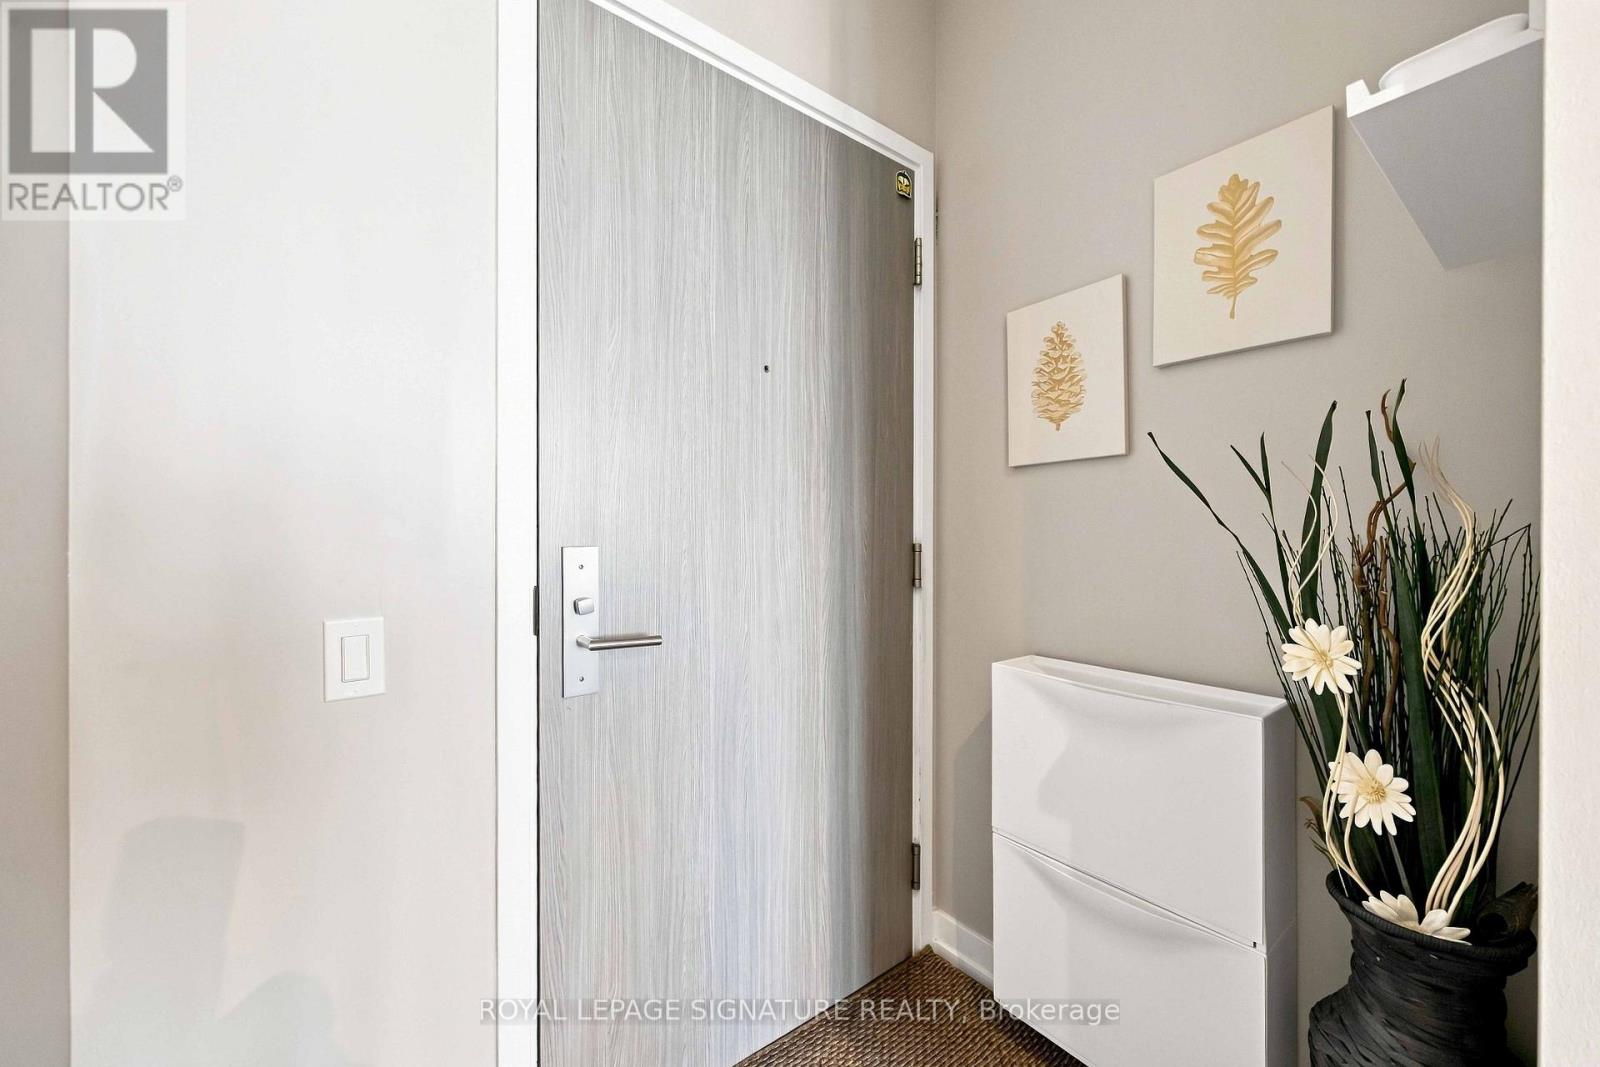
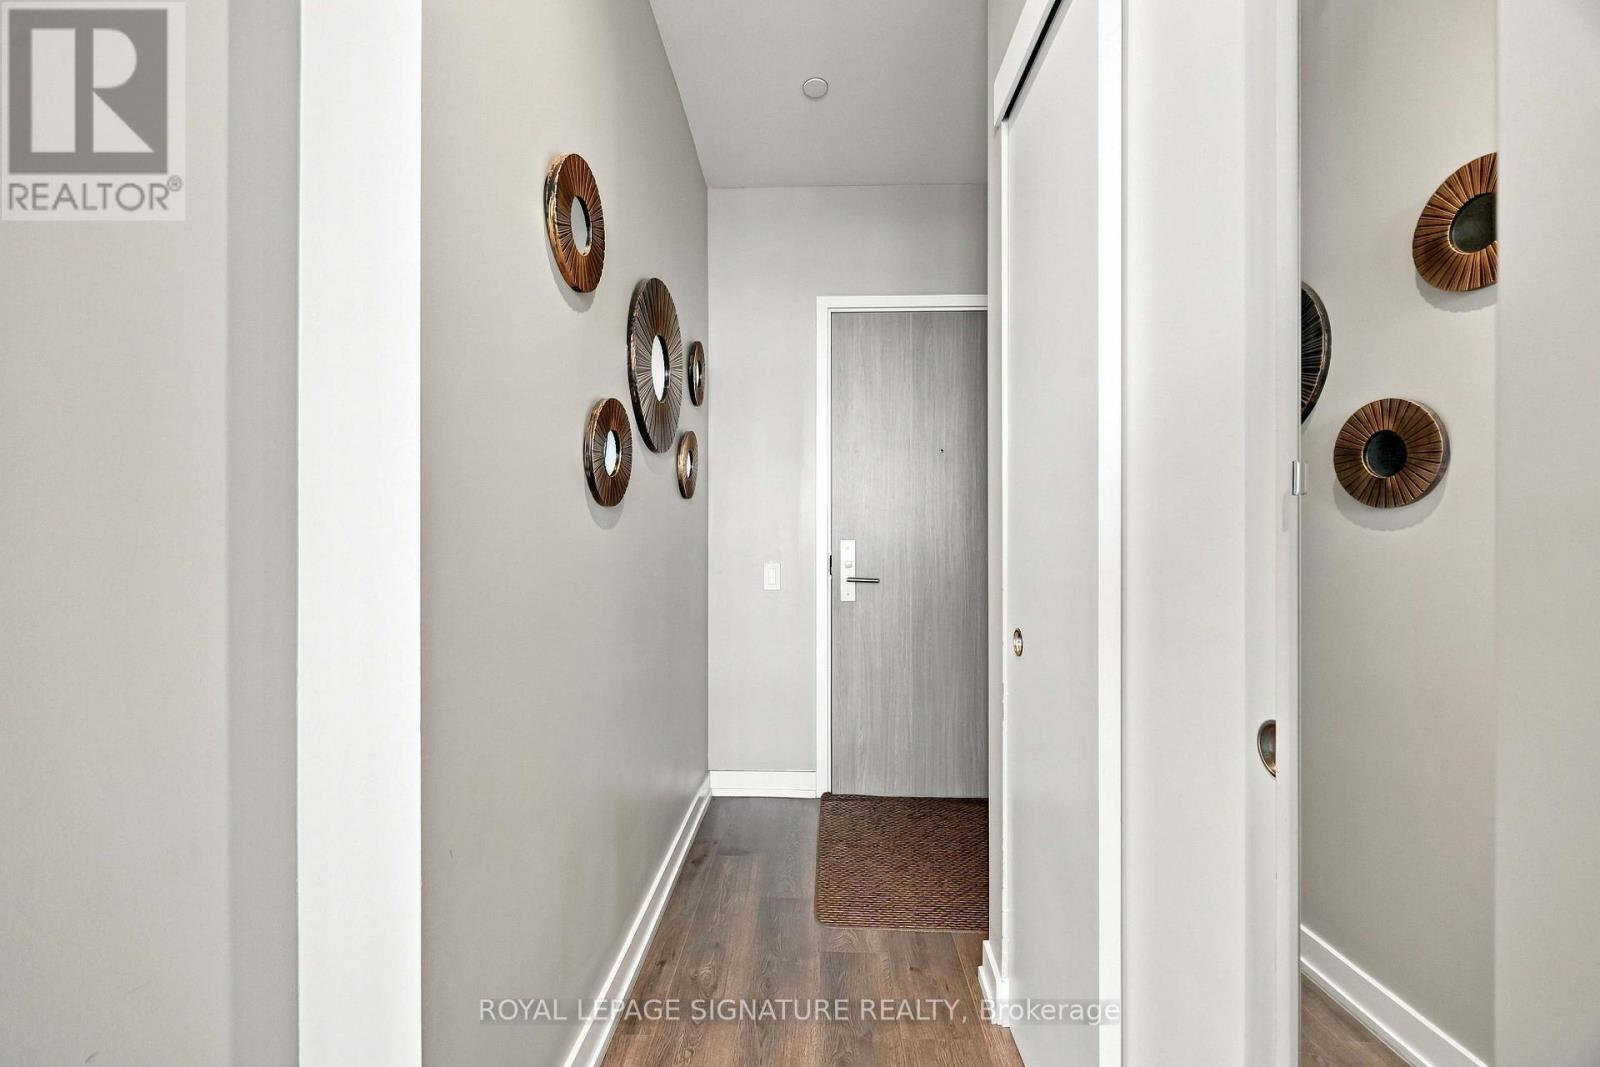
- RoomType1: Foyer
- RoomLevel1: Main level
- RoomLength1: 1.59
- RoomWidth1: 2.05
- RoomDimensions1: 1.59 m X 2.05 m
- RoomType2: Kitchen
- RoomLevel2: Main level
- RoomLength2: 1.6
- RoomWidth2: 1.52
- RoomDimensions2: 1.6 m X 1.52 m
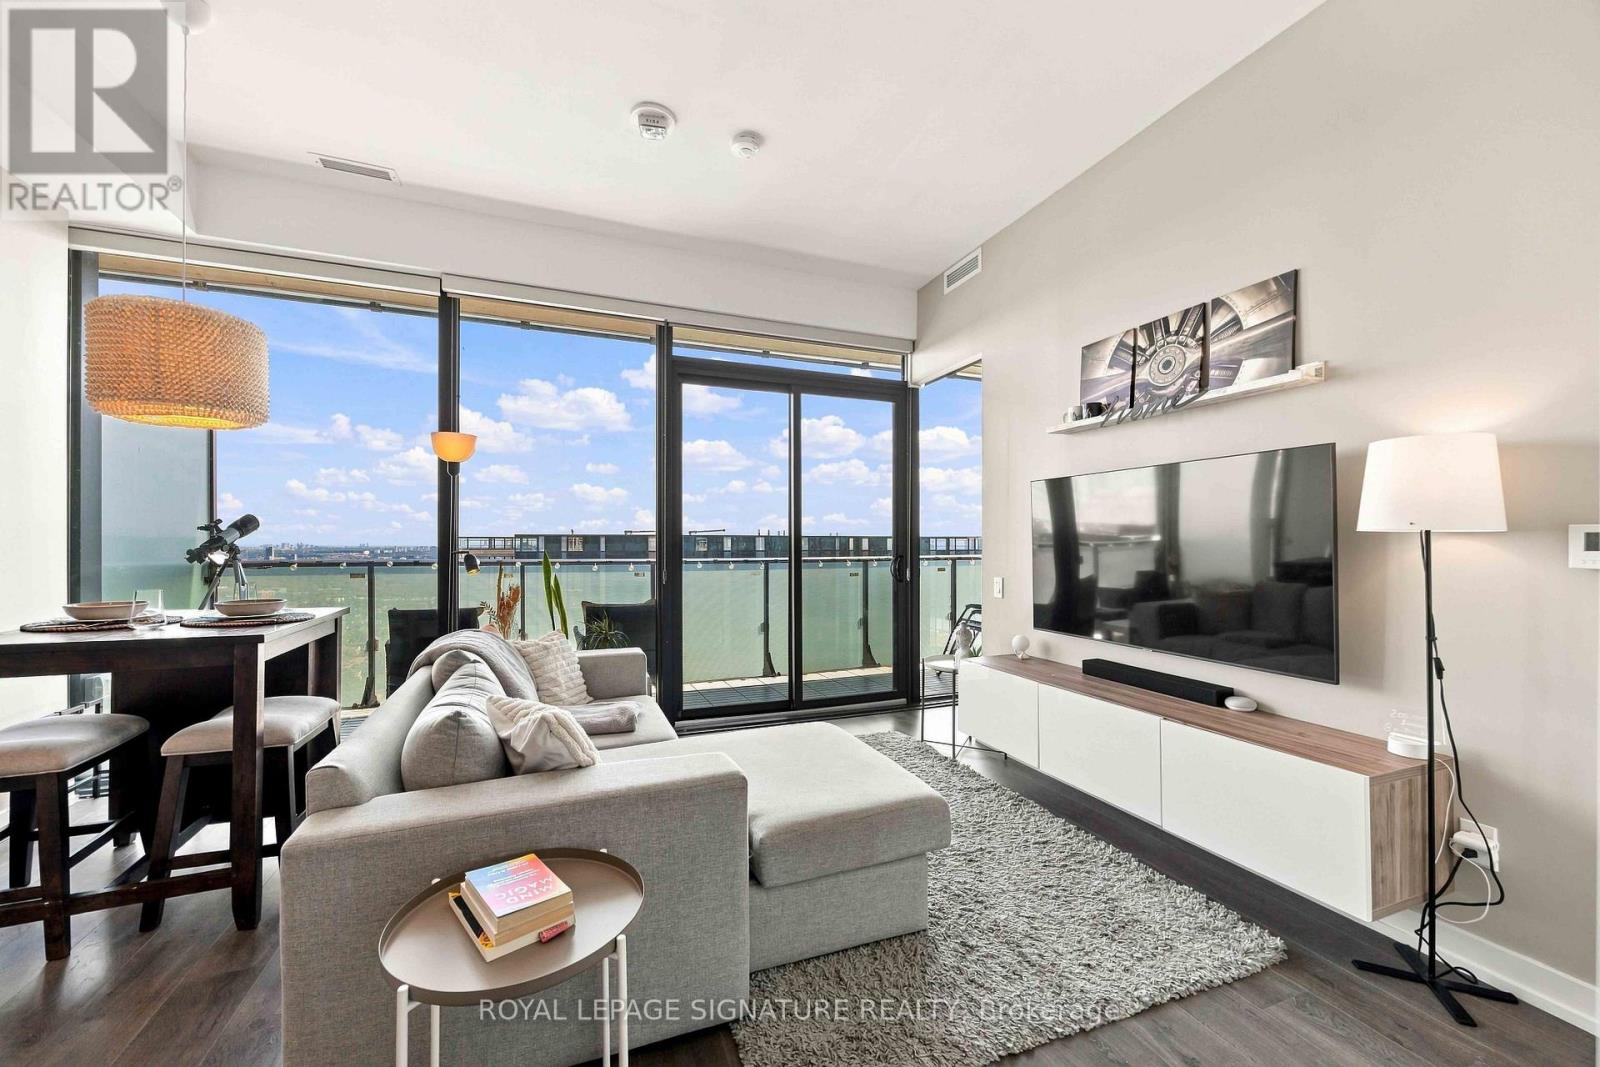
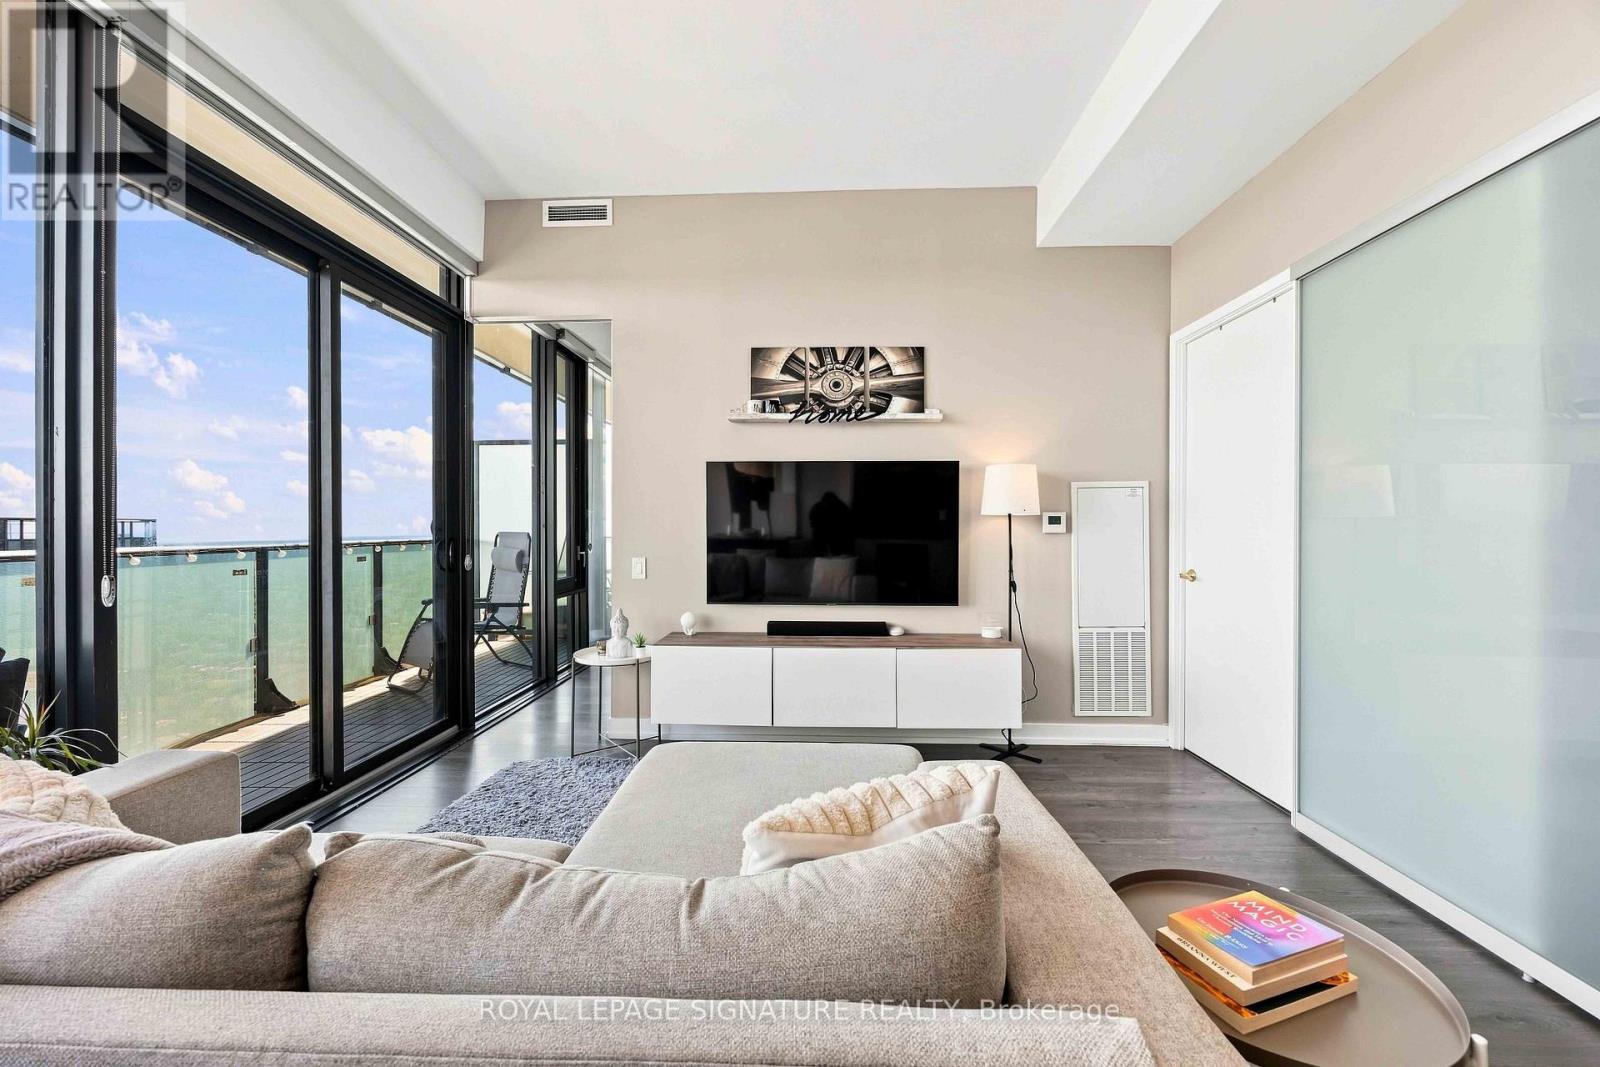
- RoomType3: Living room
- RoomLevel3: Main level
- RoomLength3: 4.61
- RoomWidth3: 3.7
- RoomDimensions3: 4.61 m X 3.7 m
- RoomType4: Dining room
- RoomLevel4: Main level
- RoomLength4: 2.22
- RoomWidth4: 1.52
- RoomDimensions4: 2.22 m X 1.52 m
- RoomType5: Primary Bedroom
- RoomLevel5: Main level
- RoomLength5: 3.25
- RoomWidth5: 2.71
- RoomDimensions5: 3.25 m X 2.71 m
- RoomType6: Den
- RoomLevel6: Main level
- RoomLength6: 1.58
- RoomWidth6: 1.65
- RoomDimensions6: 1.58 m X 1.65 m
Location Details
- City: Toronto (Mount Pleasant West)
- Province: Ontario
Property Details
- SubdivisionName: Mount Pleasant West
Property Features
- CommunityFeatures: Pets Allowed With Restrictions
- Flooring: Laminate
- Heating: Coil Fan
- HeatingFuel: Natural gas
- CoolingYN: True
- Cooling: Central air conditioning
- ParkingTotal: 0
- OpenParkingYN: False
- GarageYN: True
- AttachedGarageYN: False
- CarportYN: False
- FireplacesTotal: 0
- PoolYN: True
- ViewYN: False
- WaterfrontYN: False
Basics
- Date added: Added 3 weeks ago
- Category: Single Family
- Type: Single Family
- Bedrooms: 2
- Bathrooms: 1
- Floors: Laminate
- Area: 500 - 599 sq ft
- Lot size: 0 sq ft
- SubdivisionName: Mount Pleasant West
- UnitNumber: 4305
- ListOfficeName: ROYAL LEPAGE SIGNATURE REALTY
- MLS ID: C13766024
Miscellaneous
- AssociationFeeFrequency: Monthly
Courtesy of
- OfficeName: ROYAL LEPAGE SIGNATURE REALTY
- ListAOR: Toronto Regional Real Estate Board
Description
-
Description:
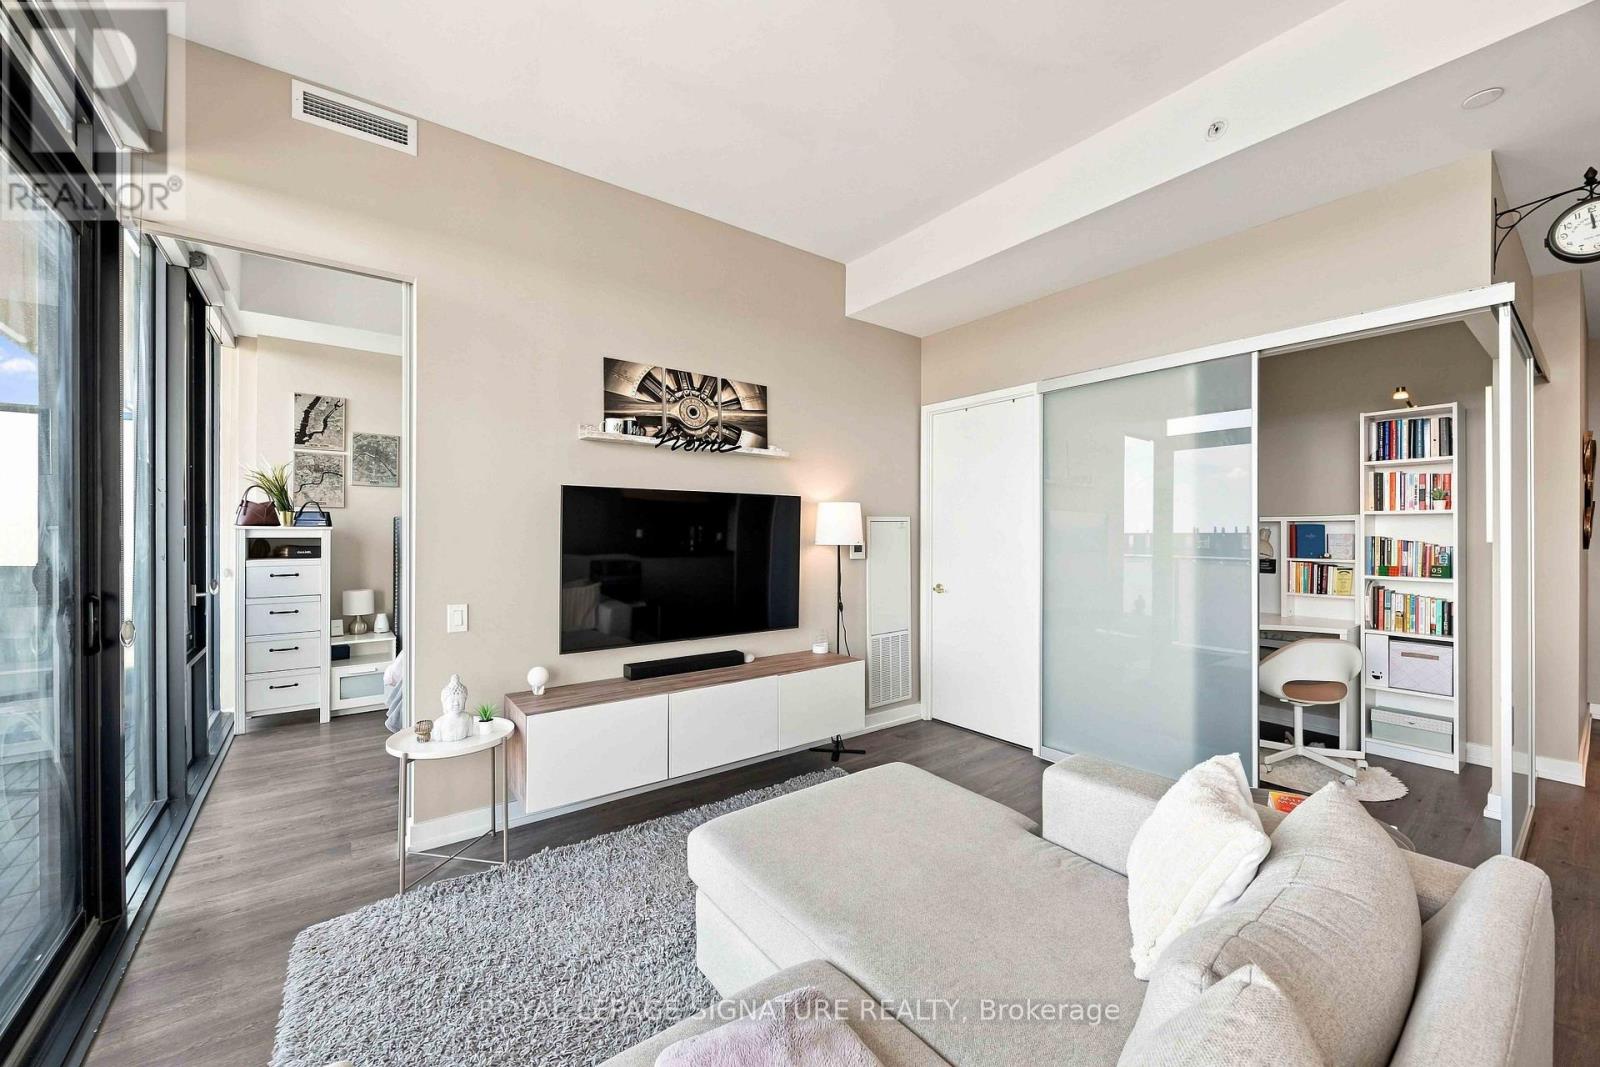
Experience elevated Midtown living in this beautifully appointed condo, ideally located for today's modern lifestyle. Set in highly sought-after 150 Redpath Condos, you're just steps from the Yonge subway line and the Eglinton Crosstown, making getting around the city effortless.Enjoy the best of both worlds with Neighbourhood Green space offering a peaceful escape, while enjoying an urban vibe, being minutes from exceptional restaurants, shopping, entertainment, and everyday conveniences.Inside, the bright and thoughtfully designed layout, this beautiful one bedroom plus den residence is enhanced by spectacular East-facing views, a large balcony perfect for enjoying the morning sunrises, and captivating night skies - creating a truly special backdrop from day into evening. A rare combination for the building, the suite boasts impressive 10-foot ceilings and smooth ceilings throughout, creating an elevated, sophisticated and seamless finish. Residents also enjoy an impressive selection of amenities, including a spectacular rooftop infinity pool, fully equipped fitness centre, elegant party room, and stylish spaces perfect for entertaining. More than just a condo, this is a sophisticated urban retreat in the heart of Midtown, where comfort, convenience, and city living come together. (id:67524)
Show all description
Building Details
- ParkingTotal: 0
- Heating: Coil Fan
Amenities & Features
- Waterfront available: No
- OpenParkingYN: No
- AttachedGarageYN: No
- GarageYN: Yes
- CarportYN: No
- PoolYN: Yes
- CoolingYN: Yes
- CommunityFeatures: Pets Allowed With Restrictions
- Cooling: Central air conditioning
- Total Fireplaces: 0