
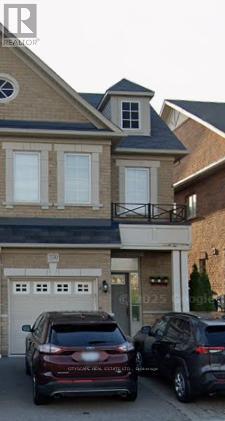
3330 Sunlight Street, Mississauga (Churchill Meadows), Ontario, Canada, L5M0G8
3330 Sunlight Street, Mississauga (Churchill Meadows), Ontario, Canada, L5M0G8
$3,700per month
Request info
Rooms & Units Descr
- RoomType1: Primary Bedroom
- RoomLevel1: Second level
- RoomLength1: 5.79
- RoomWidth1: 3.04
- RoomDimensions1: 5.79 m X 3.04 m
- RoomType2: Bedroom 2
- RoomLevel2: Second level
- RoomLength2: 3.35
- RoomWidth2: 2.74
- RoomDimensions2: 3.35 m X 2.74 m
- RoomType3: Bedroom 3
- RoomLevel3: Second level
- RoomLength3: 2.56
- RoomWidth3: 3.35
- RoomDimensions3: 2.56 m X 3.35 m
- RoomType4: Bedroom 4
- RoomLevel4: Second level
- RoomLength4: 3.65
- RoomWidth4: 2.74
- RoomDimensions4: 3.65 m X 2.74 m
- RoomType5: Laundry room
- RoomLevel5: Second level
- RoomLength5: 0
- RoomWidth5: 0
- RoomDimensions5: Measurements not available
- RoomType6: Living room
- RoomLevel6: Main level
- RoomLength6: 7.11
- RoomWidth6: 3.53
- RoomDimensions6: 7.11 m X 3.53 m
- RoomType7: Dining room
- RoomLevel7: Main level
- RoomLength7: 7.11
- RoomWidth7: 3.53
- RoomDimensions7: 7.11 m X 3.53 m
- RoomType8: Family room
- RoomLevel8: Main level
- RoomLength8: 4.87
- RoomWidth8: 2.74
- RoomDimensions8: 4.87 m X 2.74 m
- RoomType9: Kitchen
- RoomLevel9: Main level
- RoomLength9: 6.87
- RoomWidth9: 2.37
- RoomDimensions9: 6.87 m X 2.37 m
Location Details
- City: Mississauga (Churchill Meadows)
- Province: Ontario
Property Details
- SubdivisionName: Churchill Meadows
- Levels: 2
- Lease: 3700.00
- LeaseFrequency: Monthly
- LeaseTerm: Monthly
Property Features
- Flooring: Hardwood,Carpeted
- Heating: Forced air
- HeatingFuel: Natural gas
- CoolingYN: True
- Cooling: Central air conditioning
- ParkingTotal: 1
- OpenParkingYN: False
- GarageYN: True
- AttachedGarageYN: True
- CarportYN: False
- FireplacesTotal: 0
- PoolYN: False
- ViewYN: False
- WaterfrontYN: False
- Sewer: Sanitary sewer
Basics
- BathroomsHalf: 1
- Date added: Added 3 weeks ago
- Category: Single Family
- Type: Single Family
- Bedrooms: 4
- Bathrooms: 3
- Half baths: 1
- Floors: Hardwood,Carpeted
- Area: 1500 - 2000 sq ft
- Lot size: 0 sq ft
- SubdivisionName: Churchill Meadows
- ListOfficeName: CITYSCAPE REAL ESTATE LTD.
- MLS ID: W13777764
Courtesy of
- OfficeName: CITYSCAPE REAL ESTATE LTD.
- ListAOR: Toronto Regional Real Estate Board
Description
-
Description:
4 bedroom 2.5 bath semi detached home in sought after churchill meadows. Basement notincluded. Available immediately. Close to many ammenities including schools, library,shopping, piublic transit, recreation, parks and more. Garage is not included. One drivewayparking is included. (id:67524)
Show all description
Building Details
- ParkingTotal: 1
- Heating: Forced air
- Sewer: Sanitary sewer
Amenities & Features
- Waterfront available: No
- OpenParkingYN: No
- AttachedGarageYN: Yes
- GarageYN: Yes
- CarportYN: No
- PoolYN: No
- CoolingYN: Yes
- Cooling: Central air conditioning
- Total Fireplaces: 0