
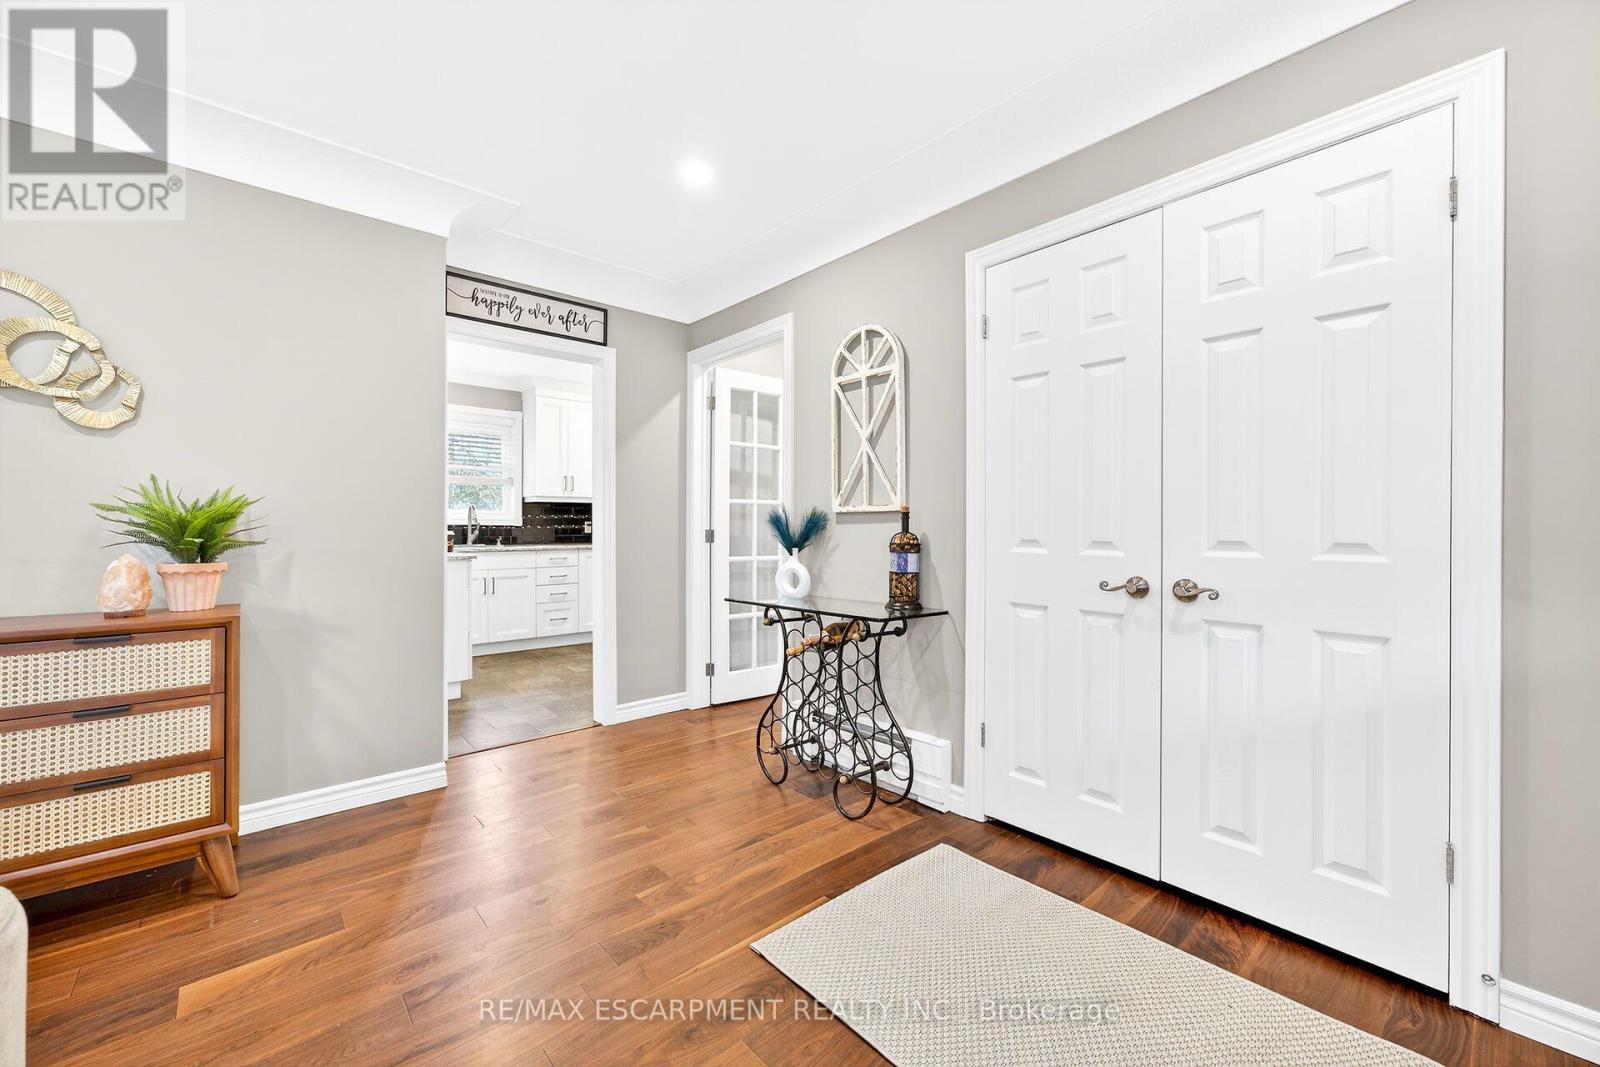
360 JOHNSON Road, Brantford, Ontario, Canada, N3T5M1
360 JOHNSON Road, Brantford, Ontario, Canada, N3T5M1
$1,098,000
Request info
Rooms & Units Descr
- RoomType1: Laundry room
- RoomLevel1: Basement
- RoomLength1: 3.63
- RoomWidth1: 3.91
- RoomDimensions1: 3.63 m X 3.91 m
- RoomType2: Other
- RoomLevel2: Basement
- RoomLength2: 2.51
- RoomWidth2: 2.69
- RoomDimensions2: 2.51 m X 2.69 m
- RoomType3: Other
- RoomLevel3: Basement
- RoomLength3: 3.23
- RoomWidth3: 3.86
- RoomDimensions3: 3.23 m X 3.86 m
- RoomType4: Bedroom
- RoomLevel4: Basement
- RoomLength4: 5.54
- RoomWidth4: 3.89
- RoomDimensions4: 5.54 m X 3.89 m
- RoomType5: Family room
- RoomLevel5: Basement
- RoomLength5: 6.3
- RoomWidth5: 6.71
- RoomDimensions5: 6.3 m X 6.71 m
- RoomType6: Bathroom
- RoomLevel6: Basement
- RoomLength6: 1.83
- RoomWidth6: 1.47
- RoomDimensions6: 1.83 m X 1.47 m
- RoomType7: Living room
- RoomLevel7: Main level
- RoomLength7: 7.54
- RoomWidth7: 3.63
- RoomDimensions7: 7.54 m X 3.63 m
- RoomType8: Dining room
- RoomLevel8: Main level
- RoomLength8: 3.28
- RoomWidth8: 3.33
- RoomDimensions8: 3.28 m X 3.33 m
- RoomType9: Kitchen
- RoomLevel9: Main level
- RoomLength9: 4.24
- RoomWidth9: 3.33
- RoomDimensions9: 4.24 m X 3.33 m
- RoomType10: Primary Bedroom
- RoomLevel10: Main level
- RoomLength10: 3.33
- RoomWidth10: 4.17
- RoomDimensions10: 3.33 m X 4.17 m
- RoomType11: Bedroom 2
- RoomLevel11: Main level
- RoomLength11: 2.77
- RoomWidth11: 4.17
- RoomDimensions11: 2.77 m X 4.17 m
- RoomType12: Bedroom 3
- RoomLevel12: Main level
- RoomLength12: 3.3
- RoomWidth12: 2.92
- RoomDimensions12: 3.3 m X 2.92 m
- RoomType13: Bathroom
- RoomLevel13: Main level
- RoomLength13: 2.18
- RoomWidth13: 2.92
- RoomDimensions13: 2.18 m X 2.92 m
Location Details
- City: Brantford
- Province: Ontario
Property Details
- ArchitecturalStyle: Bungalow
- Levels: 1
- FrontageLength: 198 ft
Property Features
- Heating: Baseboard heaters
- HeatingFuel: Other
- CoolingYN: False
- ParkingTotal: 12
- OpenParkingYN: False
- GarageYN: True
- AttachedGarageYN: True
- CarportYN: False
- FireplacesTotal: 0
- PoolYN: False
- ViewYN: False
- WaterfrontYN: False
- Sewer: Septic System
Basics
- Date added: Added 3 weeks ago
- Category: Single Family
- Type: Single Family
- Bedrooms: 4
- Bathrooms: 2
- Area: 1100 - 1500 sq ft
- Lot size: 0 sq ft
- ListOfficeName: RE/MAX ESCARPMENT REALTY INC.
- MLS ID: X13777798
Courtesy of
- OfficeName: RE/MAX ESCARPMENT REALTY INC.
- ListAOR: Toronto Regional Real Estate Board
Description
-
Description:
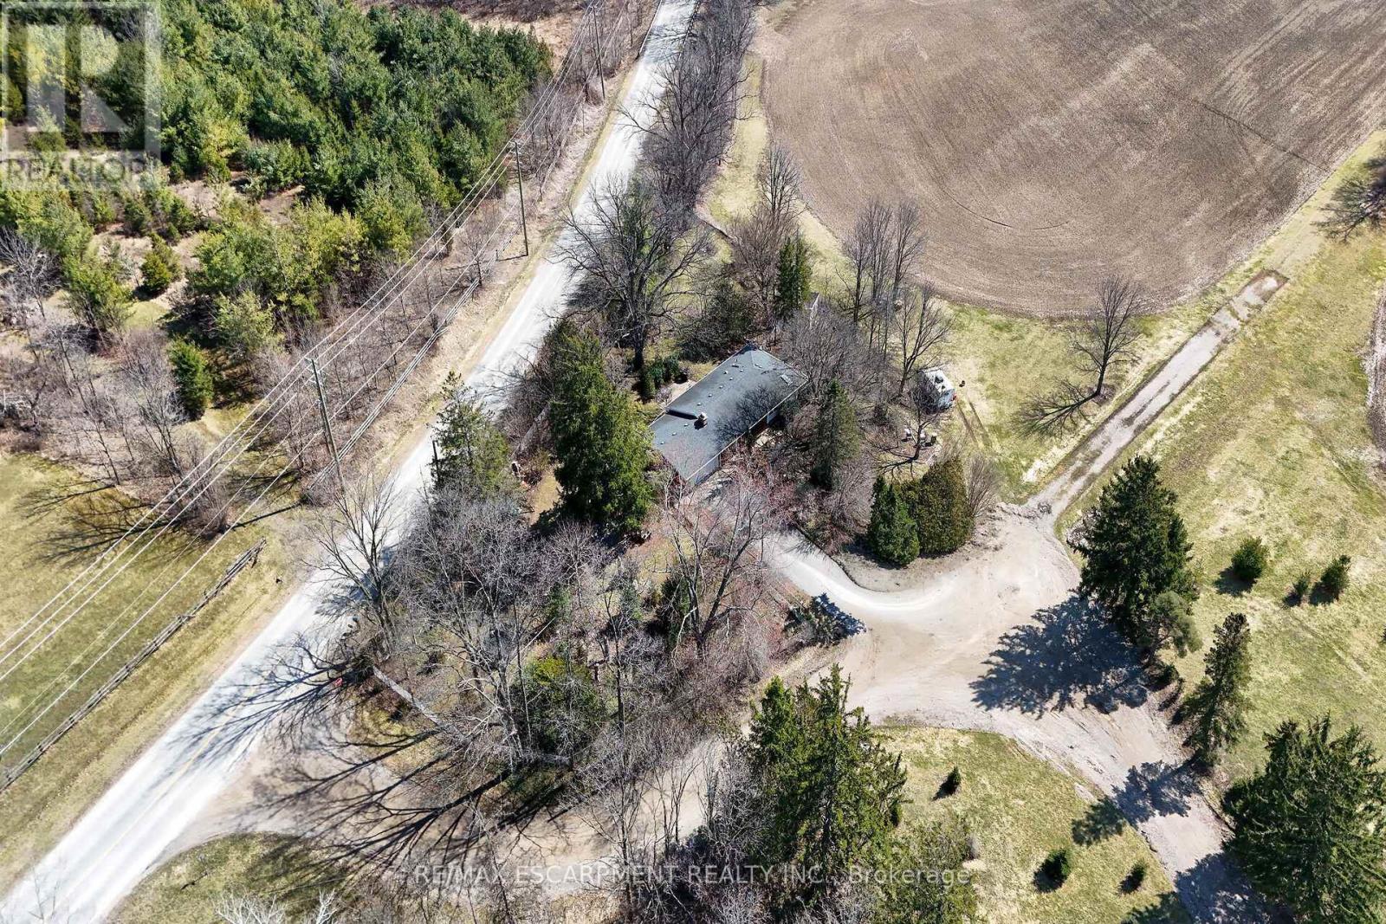
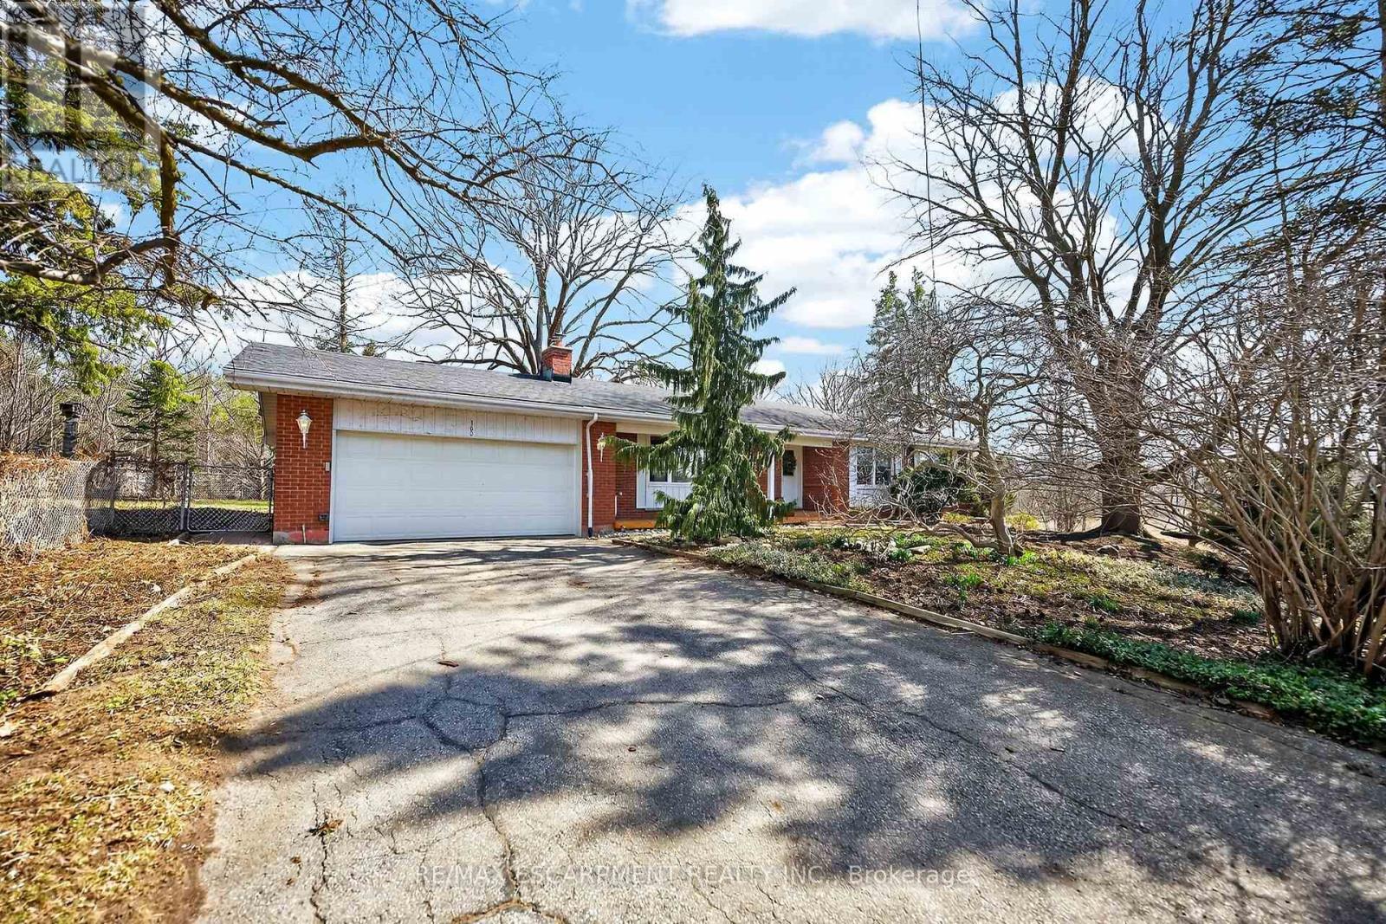
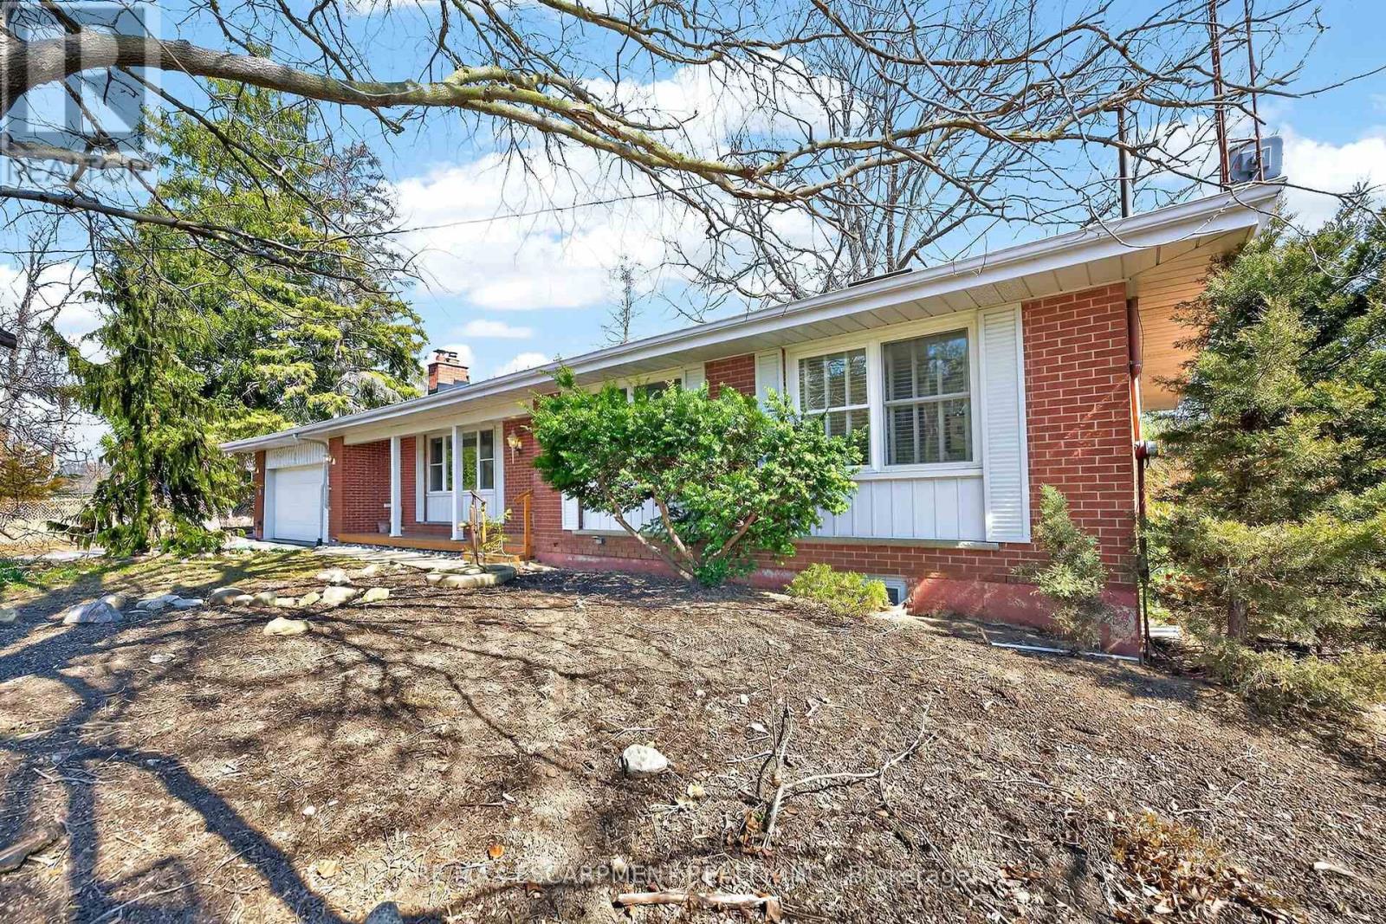
Unique opportunity to purchase a charming move in ready bungalow set in an outstanding private location yet close driving distance to all amenities. The home is set on an incredible lot bordered by open spaces and farmland. The home is very versatile and offers a potential for a lower level apartment with separate entrance. The spacious lot offers a backyard natural oasis and includes a hot tub to enjoy and relax. This is a must see for anyone that appreciates privacy and nature! (id:67524)
Show all description
Building Details
- ParkingTotal: 12
- ArchitecturalStyle: Bungalow
- Heating: Baseboard heaters
- Sewer: Septic System
Amenities & Features
- Waterfront available: No
- OpenParkingYN: No
- AttachedGarageYN: Yes
- GarageYN: Yes
- CarportYN: No
- PoolYN: No
- CoolingYN: No
- Total Fireplaces: 0