
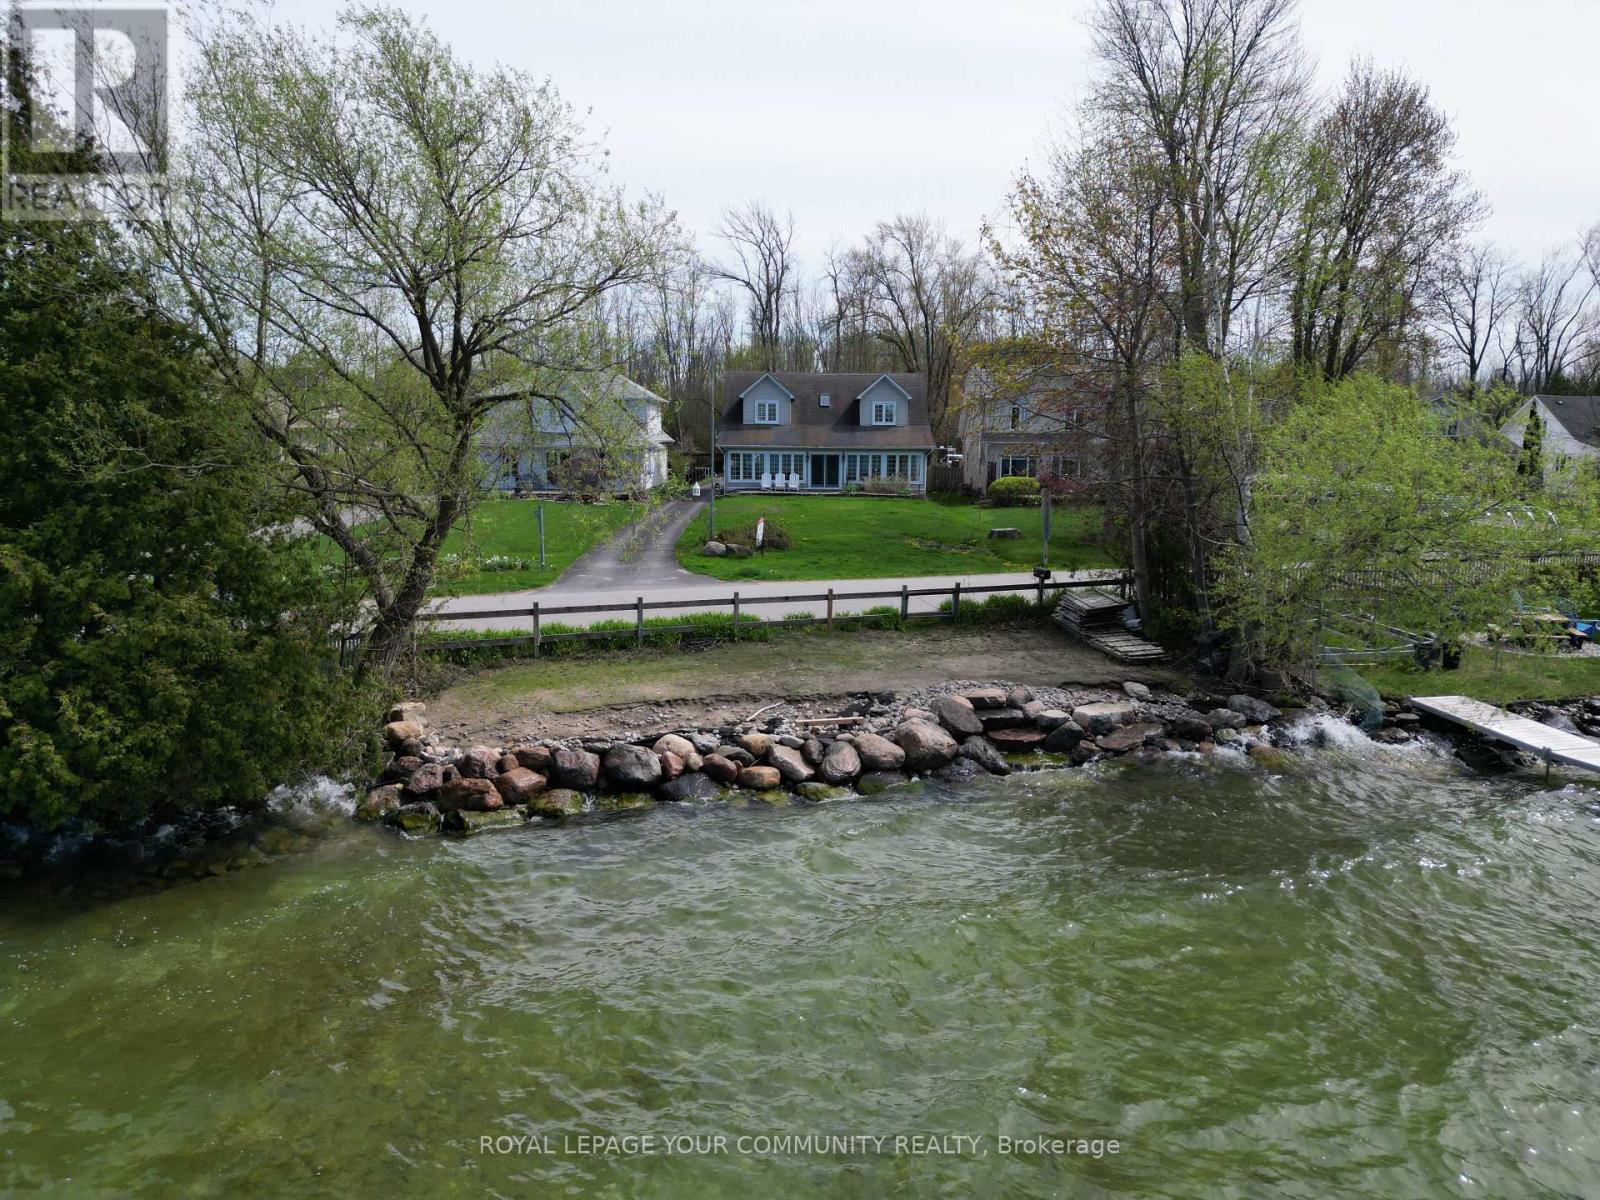
203 Lake Drive, Georgina (Historic Lakeshore Communities), Ontario, Canada, L4P3E9
203 Lake Drive, Georgina (Historic Lakeshore Communities), Ontario, Canada, L4P3E9
$3,750per month
Request info
Rooms & Units Descr
- RoomType1: Bedroom 3
- RoomLevel1: Second level
- RoomLength1: 3.11
- RoomWidth1: 3.92
- RoomDimensions1: 3.11 m X 3.92 m
- RoomType2: Bathroom
- RoomLevel2: Second level
- RoomLength2: 2.9
- RoomWidth2: 2.76
- RoomDimensions2: 2.9 m X 2.76 m
- RoomType3: Primary Bedroom
- RoomLevel3: Second level
- RoomLength3: 5.22
- RoomWidth3: 4.07
- RoomDimensions3: 5.22 m X 4.07 m
- RoomType4: Bedroom 2
- RoomLevel4: Second level
- RoomLength4: 4.11
- RoomWidth4: 3.95
- RoomDimensions4: 4.11 m X 3.95 m
- RoomType5: Kitchen
- RoomLevel5: Ground level
- RoomLength5: 3.79
- RoomWidth5: 4
- RoomDimensions5: 3.79 m X 4 m
- RoomType6: Eating area
- RoomLevel6: Ground level
- RoomLength6: 3.31
- RoomWidth6: 4
- RoomDimensions6: 3.31 m X 4 m
- RoomType7: Dining room
- RoomLevel7: Ground level
- RoomLength7: 4.9
- RoomWidth7: 4
- RoomDimensions7: 4.9 m X 4 m
- RoomType8: Family room
- RoomLevel8: Ground level
- RoomLength8: 4.2
- RoomWidth8: 5.16
- RoomDimensions8: 4.2 m X 5.16 m
- RoomType9: Laundry room
- RoomLevel9: Ground level
- RoomLength9: 2.5
- RoomWidth9: 1.9
- RoomDimensions9: 2.5 m X 1.9 m
- RoomType10: Bathroom
- RoomLevel10: Ground level
- RoomLength10: 1.7
- RoomWidth10: 1.9
- RoomDimensions10: 1.7 m X 1.9 m
- RoomType11: Great room
- RoomLevel11: Ground level
- RoomLength11: 3.93
- RoomWidth11: 4.15
- RoomDimensions11: 3.93 m X 4.15 m
- RoomType12: Sunroom
- RoomLevel12: Ground level
- RoomLength12: 11.4
- RoomWidth12: 2.95
- RoomDimensions12: 11.4 m X 2.95 m
Location Details
- City: Georgina (Historic Lakeshore Communities)
- Province: Ontario
Property Details
- SubdivisionName: Historic Lakeshore Communities
- Levels: 2
- FrontageLength: 60 ft
- Lease: 3750.00
- LeaseFrequency: Monthly
- LeaseTerm: Monthly
Property Features
- CommunityFeatures: School Bus
- Flooring: Hardwood,Linoleum,Tile,Wood
- Heating: Forced air
- HeatingFuel: Natural gas
- CoolingYN: True
- Cooling: Central air conditioning
- ParkingTotal: 6
- OpenParkingYN: False
- GarageYN: True
- AttachedGarageYN: False
- CarportYN: False
- FireplacesTotal: 0
- PoolYN: False
- ViewYN: True
- View: Direct Water View
- WaterfrontYN: True
- WaterBodyName: Lake Simcoe
- Sewer: Sanitary sewer
Basics
- Date added: Added 3 weeks ago
- Category: Single Family
- Type: Single Family
- Bedrooms: 3
- Bathrooms: 3
- Floors: Hardwood,Linoleum,Tile,Wood
- Area: 2000 - 2500 sq ft
- Lot size: 0 sq ft
- SubdivisionName: Historic Lakeshore Communities
- View: Direct Water View
- ListOfficeName: REMAX YOUR COMMUNITY REALTY
- MLS ID: N13662838
Courtesy of
- OfficeName: REMAX YOUR COMMUNITY REALTY
- ListAOR: Toronto Regional Real Estate Board
Description
-
Description:
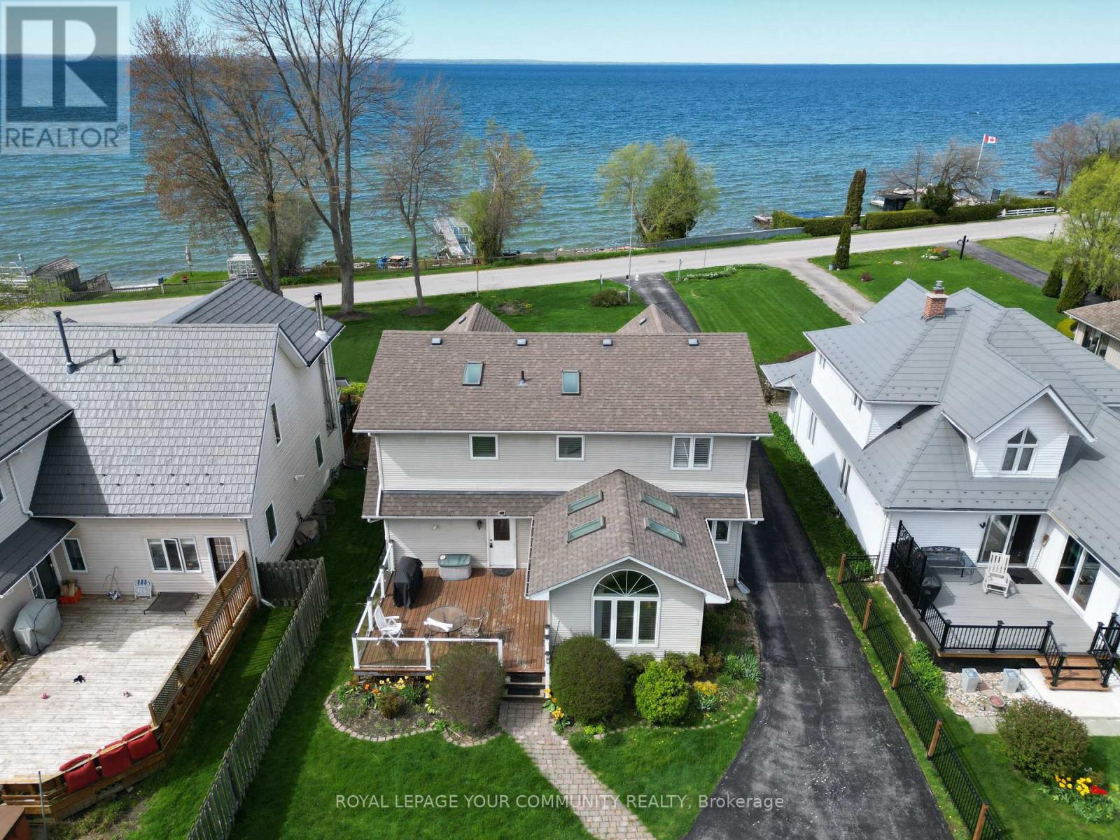
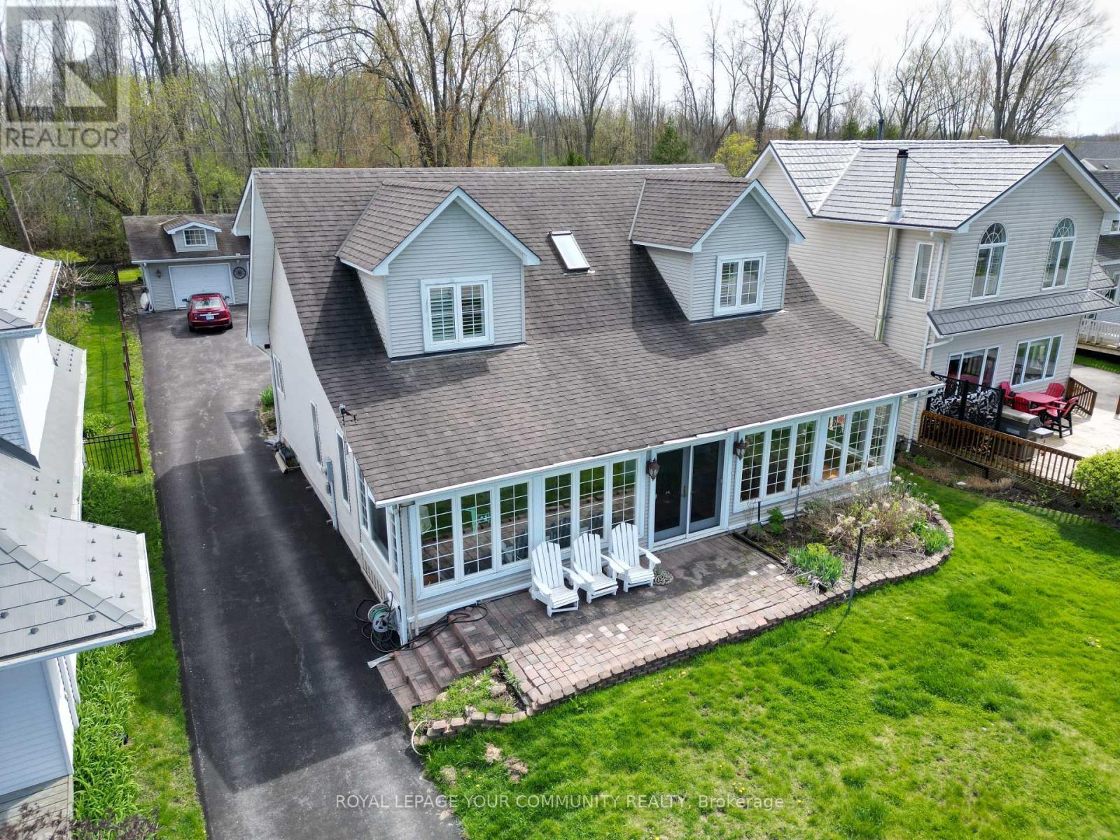
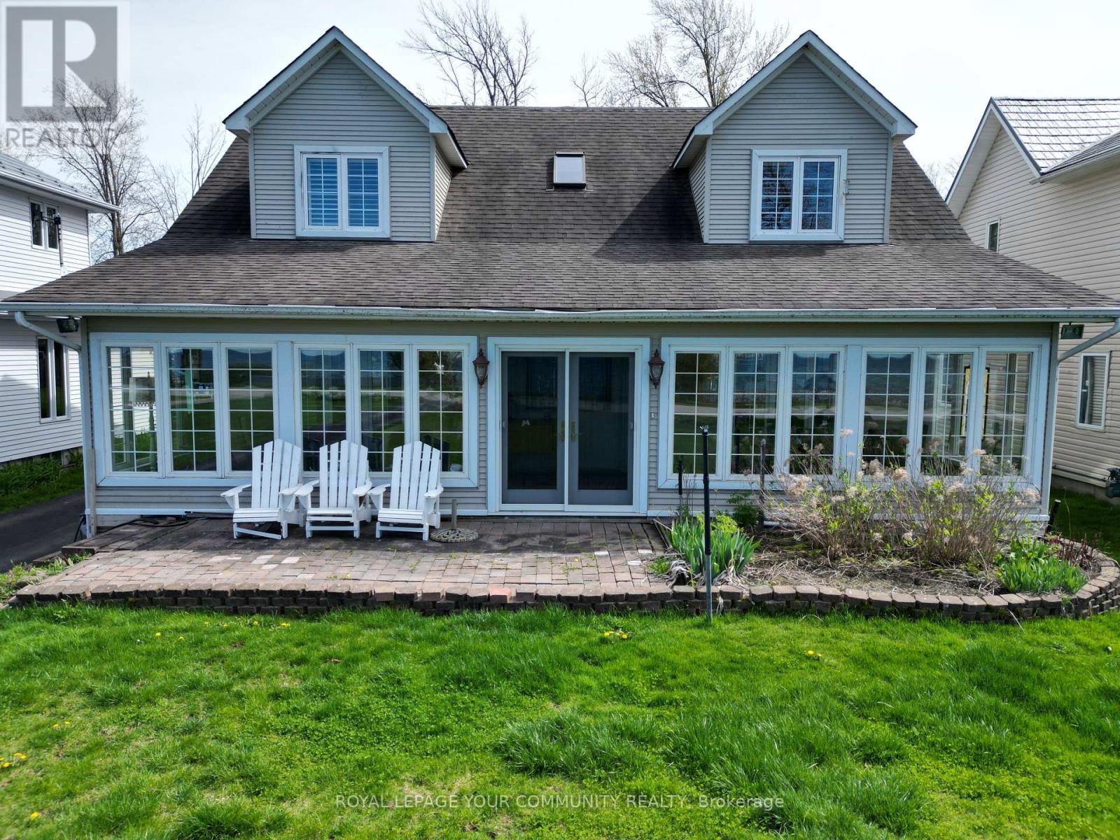
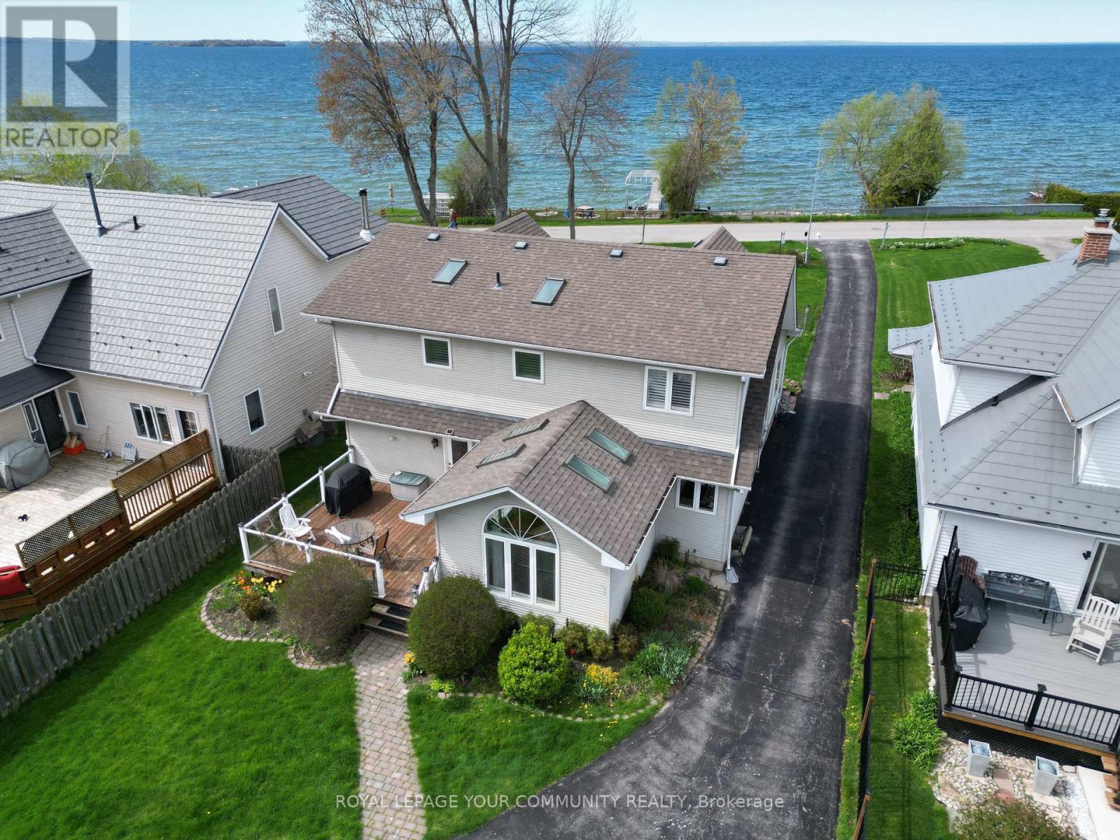
Lake Simcoe Waterfront 4 season home. Experience the beauty of year round Lakefront views and activities without the high cost of ownership. Situated in the Historic Lakeshore Community of Cresent Beach. Close to the amenities of Keswick and Sutton. This 3 bed 3 bath home features spacious living and an entertainers kitchen. Closed-in sunroom suited for dining or relaxing with Stunning north eastern sunset lake views. 60ft of Private lakefront with aluminum dock. (id:67524)
Show all description
Building Details
- ParkingTotal: 6
- Heating: Forced air
- Sewer: Sanitary sewer
Amenities & Features
- Waterfront available: Yes
- OpenParkingYN: No
- AttachedGarageYN: No
- GarageYN: Yes
- CarportYN: No
- PoolYN: No
- CoolingYN: Yes
- CommunityFeatures: School Bus
- Cooling: Central air conditioning
- Total Fireplaces: 0