
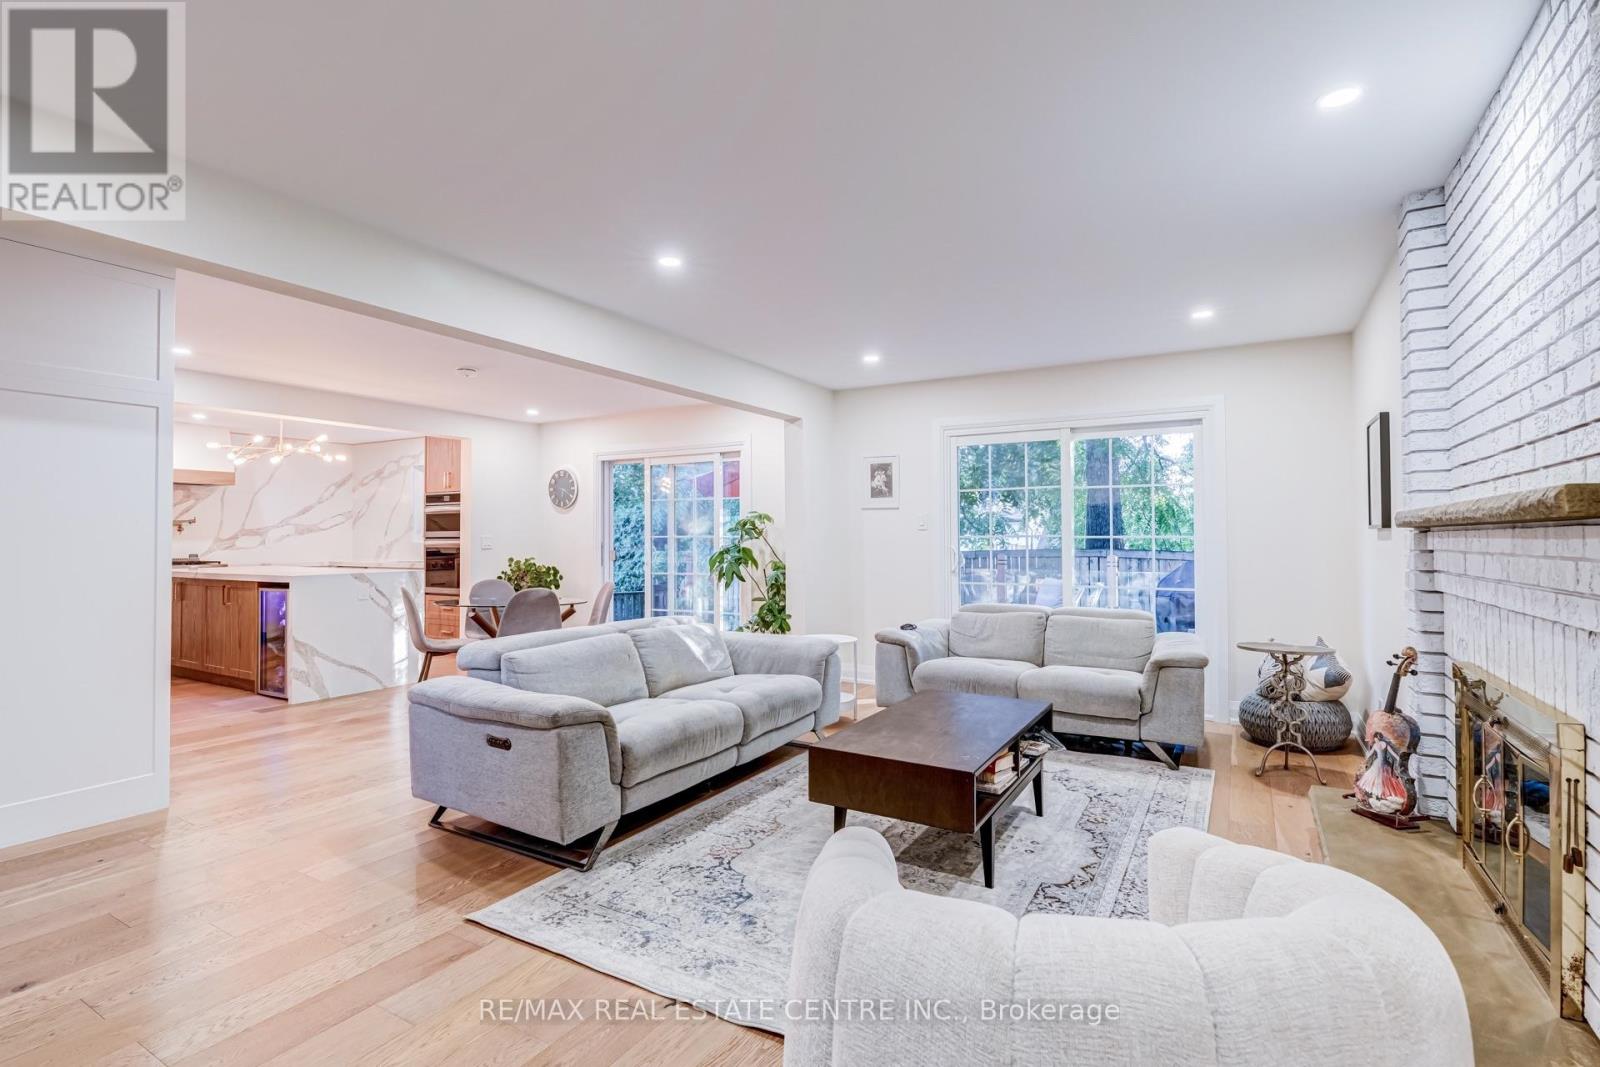
167 Whitchurch Mews, Mississauga (Cooksville), Ontario, Canada, L5A4B2
167 Whitchurch Mews, Mississauga (Cooksville), Ontario, Canada, L5A4B2Rooms & Units Descr
- RoomType1: Living room
- RoomLevel1: Main level
- RoomLength1: 7.7
- RoomWidth1: 3.35
- RoomDimensions1: 7.7 m X 3.35 m
- RoomType2: Laundry room
- RoomLevel2: Main level
- RoomLength2: 7.5
- RoomWidth2: 8.6
- RoomDimensions2: 7.5 m X 8.6 m
- RoomType3: Dining room
- RoomLevel3: Main level
- RoomLength3: 7.7
- RoomWidth3: 3.35
- RoomDimensions3: 7.7 m X 3.35 m
- RoomType4: Family room
- RoomLevel4: Main level
- RoomLength4: 6.19
- RoomWidth4: 3.72
- RoomDimensions4: 6.19 m X 3.72 m
- RoomType5: Eating area
- RoomLevel5: Main level
- RoomLength5: 6.77
- RoomWidth5: 4.12
- RoomDimensions5: 6.77 m X 4.12 m
- RoomType6: Kitchen
- RoomLevel6: Main level
- RoomLength6: 6.77
- RoomWidth6: 4.12
- RoomDimensions6: 6.77 m X 4.12 m
- RoomType7: Primary Bedroom
- RoomLevel7: Upper Level
- RoomLength7: 7.29
- RoomWidth7: 3.41
- RoomDimensions7: 7.29 m X 3.41 m
- RoomType8: Bedroom 2
- RoomLevel8: Upper Level
- RoomLength8: 3.56
- RoomWidth8: 3.73
- RoomDimensions8: 3.56 m X 3.73 m
- RoomType9: Bedroom 3
- RoomLevel9: Upper Level
- RoomLength9: 3.63
- RoomWidth9: 3.73
- RoomDimensions9: 3.63 m X 3.73 m
- RoomType10: Bedroom 4
- RoomLevel10: Upper Level
- RoomLength10: 3.08
- RoomWidth10: 3.38
- RoomDimensions10: 3.08 m X 3.38 m
Location Details
- City: Mississauga (Cooksville)
- Province: Ontario
Property Details
- SubdivisionName: Cooksville
- Levels: 2
- Lease: 4500.00
- LeaseFrequency: Monthly
- LeaseTerm: Monthly
Property Features
- Flooring: Hardwood
- Heating: Forced air
- HeatingFuel: Natural gas
- CoolingYN: True
- Cooling: Central air conditioning
- ParkingTotal: 4
- OpenParkingYN: False
- GarageYN: True
- AttachedGarageYN: False
- CarportYN: False
- FireplacesTotal: 0
- PoolYN: False
- ViewYN: False
- WaterfrontYN: False
- Sewer: Sanitary sewer
Basics
- BathroomsHalf: 1
- Date added: Added 3 weeks ago
- Category: Single Family
- Type: Single Family
- Bedrooms: 4
- Bathrooms: 3
- Half baths: 1
- Floors: Hardwood
- Area: 2500 - 3000 sq ft
- Lot size: 0 sq ft
- SubdivisionName: Cooksville
- ListOfficeName: RE/MAX REAL ESTATE CENTRE INC.
- MLS ID: W13777972
Courtesy of
- OfficeName: RE/MAX REAL ESTATE CENTRE INC.
- ListAOR: Toronto Regional Real Estate Board
Description
-
Description:
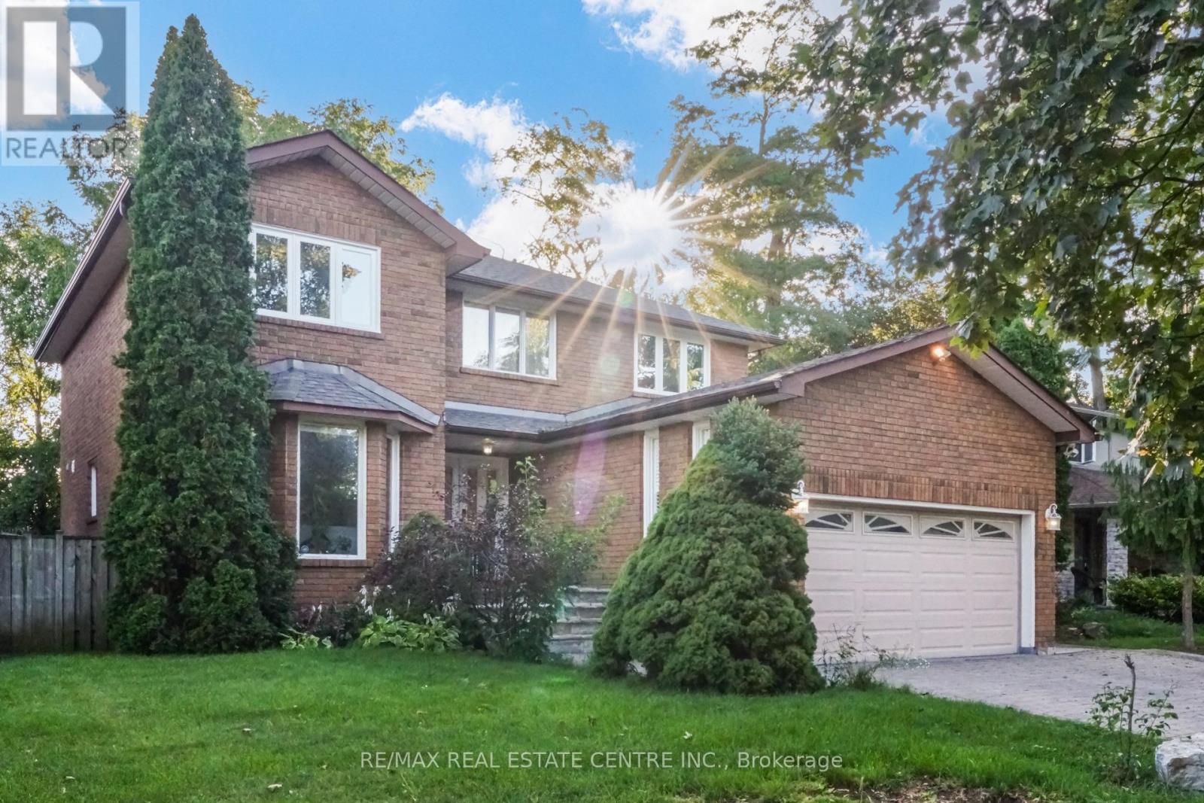
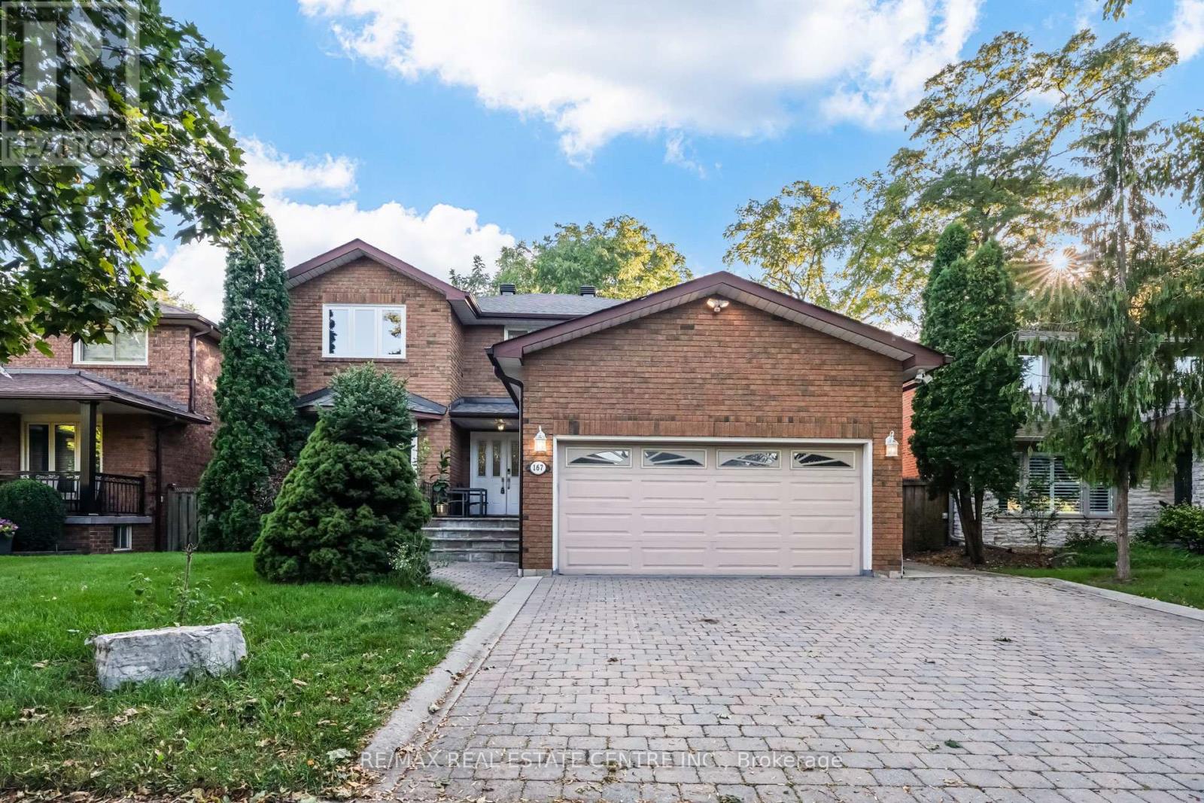
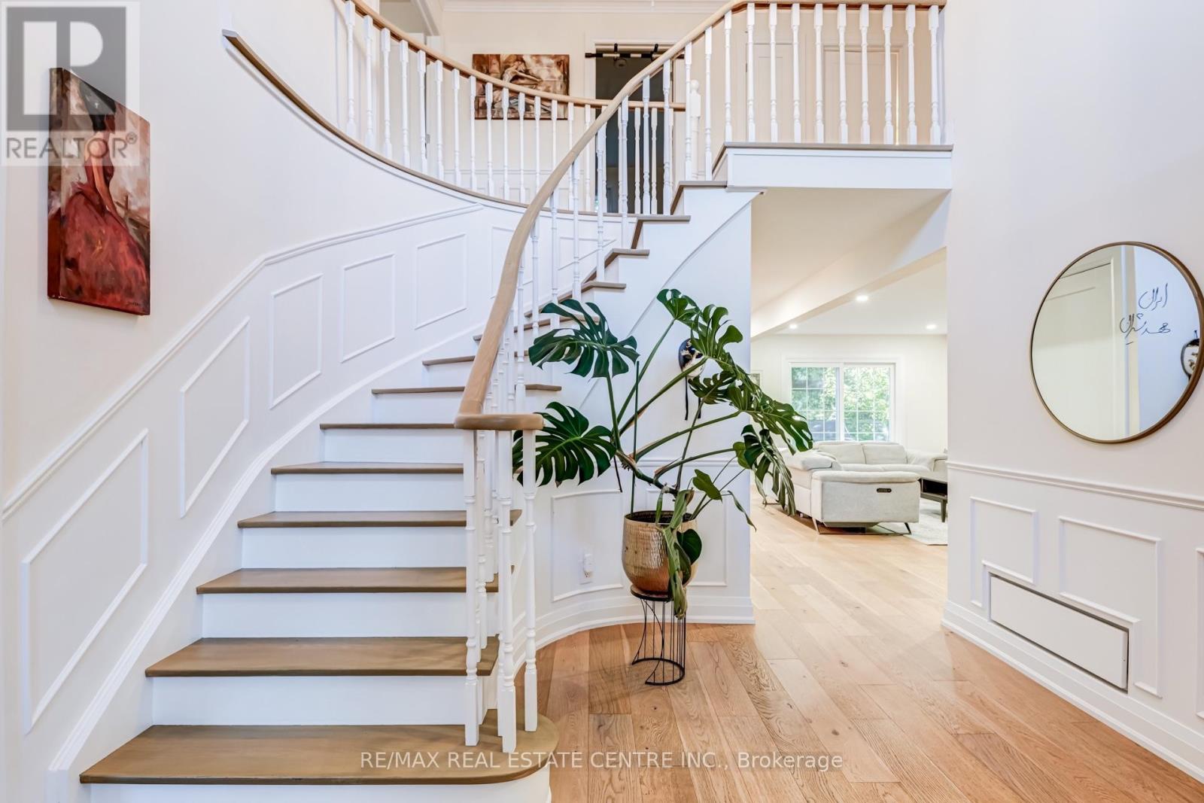
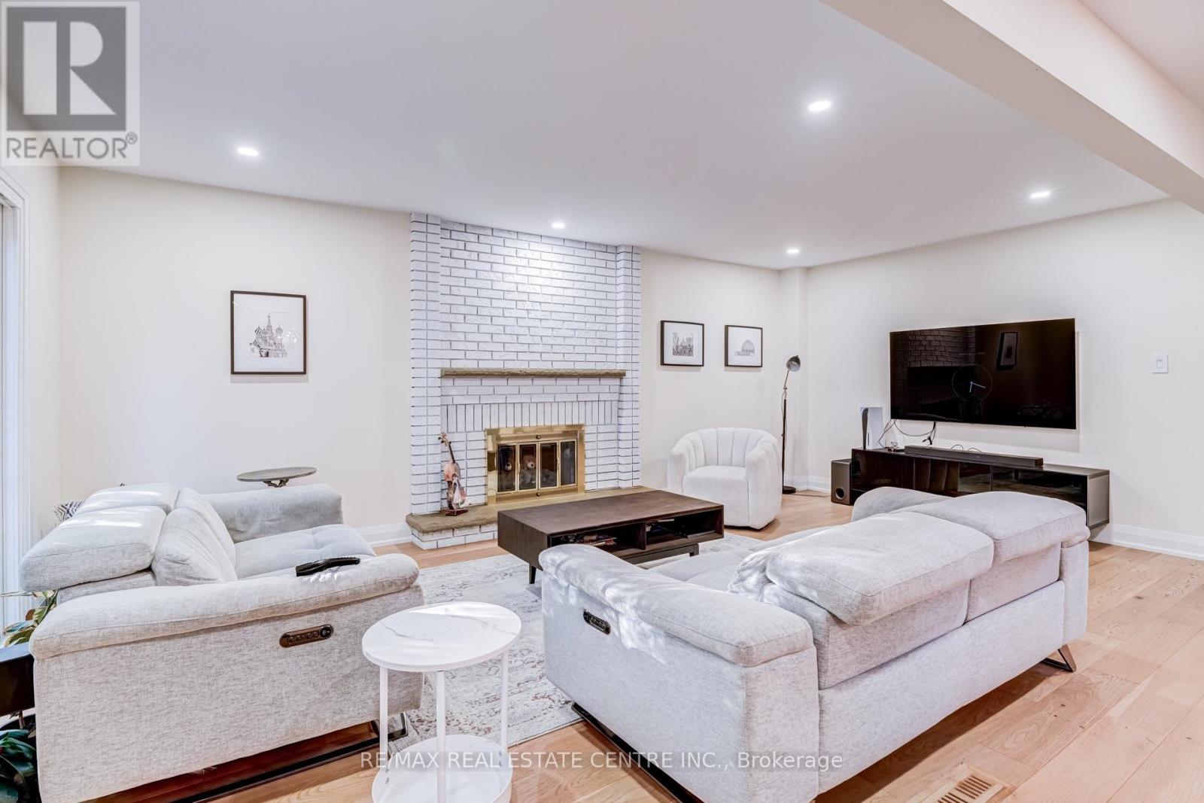
Welcome to a home that lives as beautifully as it looks. Tucked onto a quiet, family-friendly mews, this extensively renovated two-storey detached pairs timeless brick curb appeal with a crisp, modern interior - and it is completely move-in ready. An interlock driveway and attached double garage lead to a covered flagstone entry, where elegant double doors open into a bright foyer finished with custom wainscoting, crown moulding and a curved staircase. Hand-scraped hardwood flows throughout, warmed by pot lights, designer neutral paint and an airy, sun-filled palette. At the heart of the home, a chef's gourmet kitchen dazzles with waterfall quartz counters, a full quartz backsplash, a gas range and sleek built-in appliances - open to a living and dining room made for entertaining. Just beyond, a second family room anchored by a striking fireplace with walks out to the backyard, while a designer powder room with a floating vanity and gold fixtures polishes the main level. Upstairs, large principal bedrooms line a gracious hall. The primary retreat impresses with a walk-in closet and a spa-inspired ensuite, complete with a soaker tub and separate shower, marble-look porcelain tile, a double vanity on natural stone and warm gold hardware. Outside, a private, fully fenced backyard is wrapped in mature trees - a tranquil retreat with a deck built for entertaining and established garden beds, made for summer dinners and quiet mornings. Turnkey from top to bottom, this home delivers space, style and comfort in one of Mississauga's most convenient pockets - minutes to schools, parks, shopping, transit and major highways. Exceptional finishes. A quiet street. A backyard you'll never want to leave. Book your private showing today. (id:67524)
Show all description
Building Details
- ParkingTotal: 4
- Heating: Forced air
- Sewer: Sanitary sewer
Amenities & Features
- Waterfront available: No
- OpenParkingYN: No
- AttachedGarageYN: No
- GarageYN: Yes
- CarportYN: No
- PoolYN: No
- CoolingYN: Yes
- Cooling: Central air conditioning
- Total Fireplaces: 0