
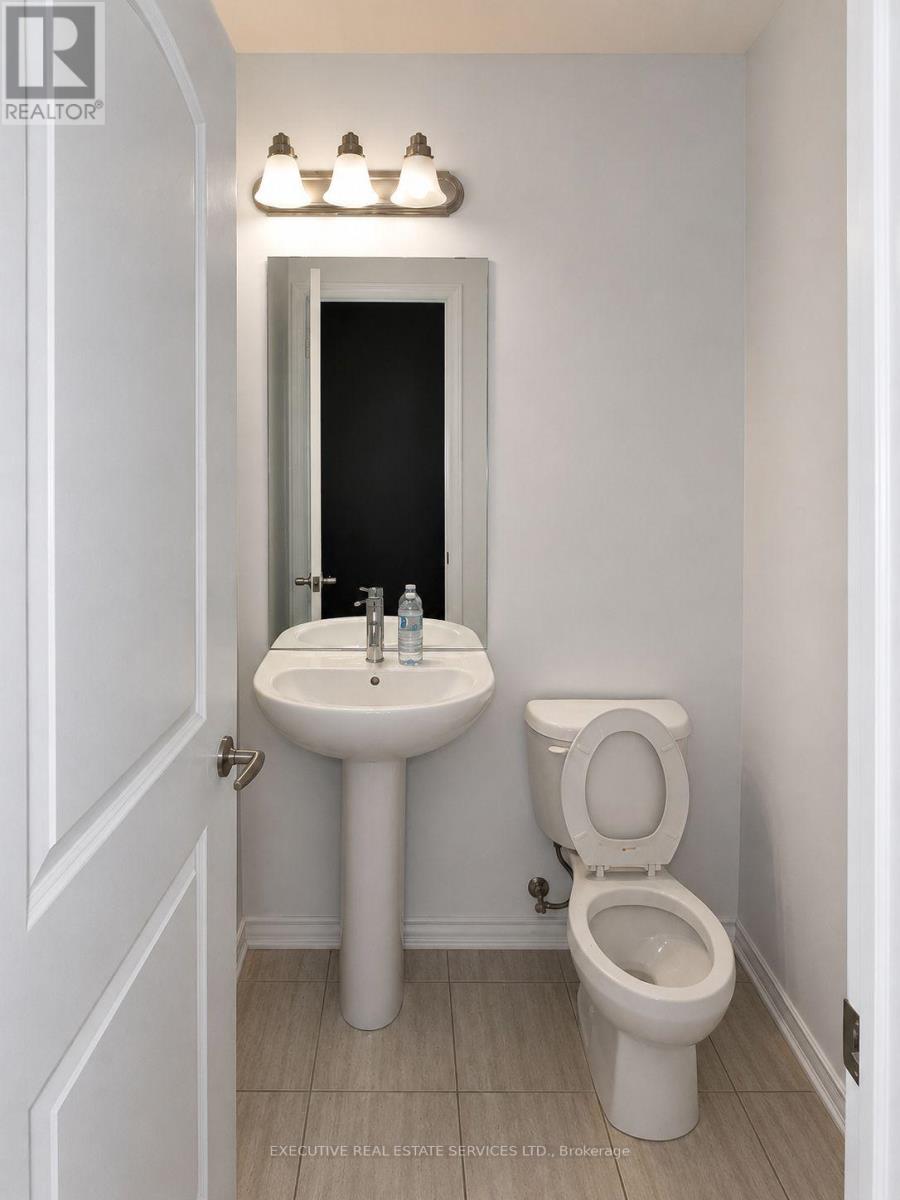
129 Seeley Avenue, Southgate, Ontario, Canada, N0C1B0
129 Seeley Avenue, Southgate, Ontario, Canada, N0C1B0Rooms & Units Descr
- RoomType1: Bedroom 3
- RoomLevel1: Second level
- RoomLength1: 12.8
- RoomWidth1: 8.99
- RoomDimensions1: 12.8 m X 8.99 m
- RoomType2: Bedroom 2
- RoomLevel2: Second level
- RoomLength2: 12.8
- RoomWidth2: 8.1
- RoomDimensions2: 12.8 m X 8.1 m
- RoomType3: Bedroom 4
- RoomLevel3: Second level
- RoomLength3: 10.79
- RoomWidth3: 9.19
- RoomDimensions3: 10.79 m X 9.19 m
- RoomType4: Primary Bedroom
- RoomLevel4: Second level
- RoomLength4: 19.19
- RoomWidth4: 11.81
- RoomDimensions4: 19.19 m X 11.81 m
- RoomType5: Study
- RoomLevel5: Main level
- RoomLength5: 5.02
- RoomWidth5: 1.97
- RoomDimensions5: 5.02 m X 1.97 m
- RoomType6: Kitchen
- RoomLevel6: Main level
- RoomLength6: 12
- RoomWidth6: 8.99
- RoomDimensions6: 12 m X 8.99 m
- RoomType7: Living room
- RoomLevel7: Main level
- RoomLength7: 19.19
- RoomWidth7: 11.81
- RoomDimensions7: 19.19 m X 11.81 m
- RoomType8: Dining room
- RoomLevel8: Main level
- RoomLength8: 19.19
- RoomWidth8: 11.81
- RoomDimensions8: 19.19 m X 11.81 m
- RoomType9: Eating area
- RoomLevel9: Main level
- RoomLength9: 12
- RoomWidth9: 9.19
- RoomDimensions9: 12 m X 9.19 m
Location Details
- City: Southgate
- Province: Ontario
Property Details
- SubdivisionName: Southgate
- Levels: 2
- FrontageLength: 24 ft ,7 in
Property Features
- Flooring: Ceramic
- Heating: Forced air
- HeatingFuel: Natural gas
- CoolingYN: True
- Cooling: Central air conditioning
- ParkingTotal: 3
- OpenParkingYN: False
- GarageYN: True
- AttachedGarageYN: True
- CarportYN: False
- FireplacesTotal: 0
- PoolYN: False
- ViewYN: False
- WaterfrontYN: False
- Sewer: Sanitary sewer
Basics
- BathroomsHalf: 1
- Date added: Added 3 weeks ago
- Category: Single Family
- Type: Single Family
- Bedrooms: 4
- Bathrooms: 3
- Half baths: 1
- Floors: Ceramic
- Area: 1500 - 2000 sq ft
- Lot size: 0 sq ft
- SubdivisionName: Southgate
- ListOfficeName: EXECUTIVE REAL ESTATE SERVICES LTD.
- MLS ID: X13606212
Courtesy of
- OfficeName: EXECUTIVE REAL ESTATE SERVICES LTD.
- ListAOR: Toronto Regional Real Estate Board
Description
-
Description:
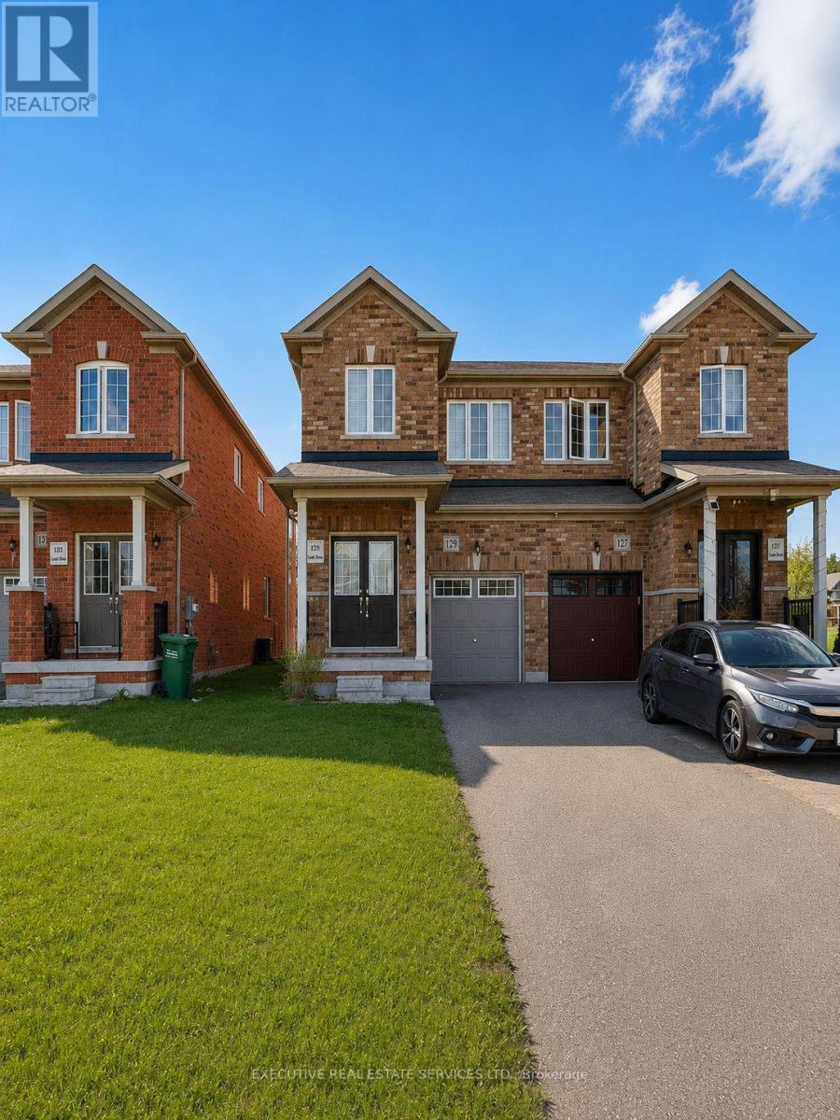
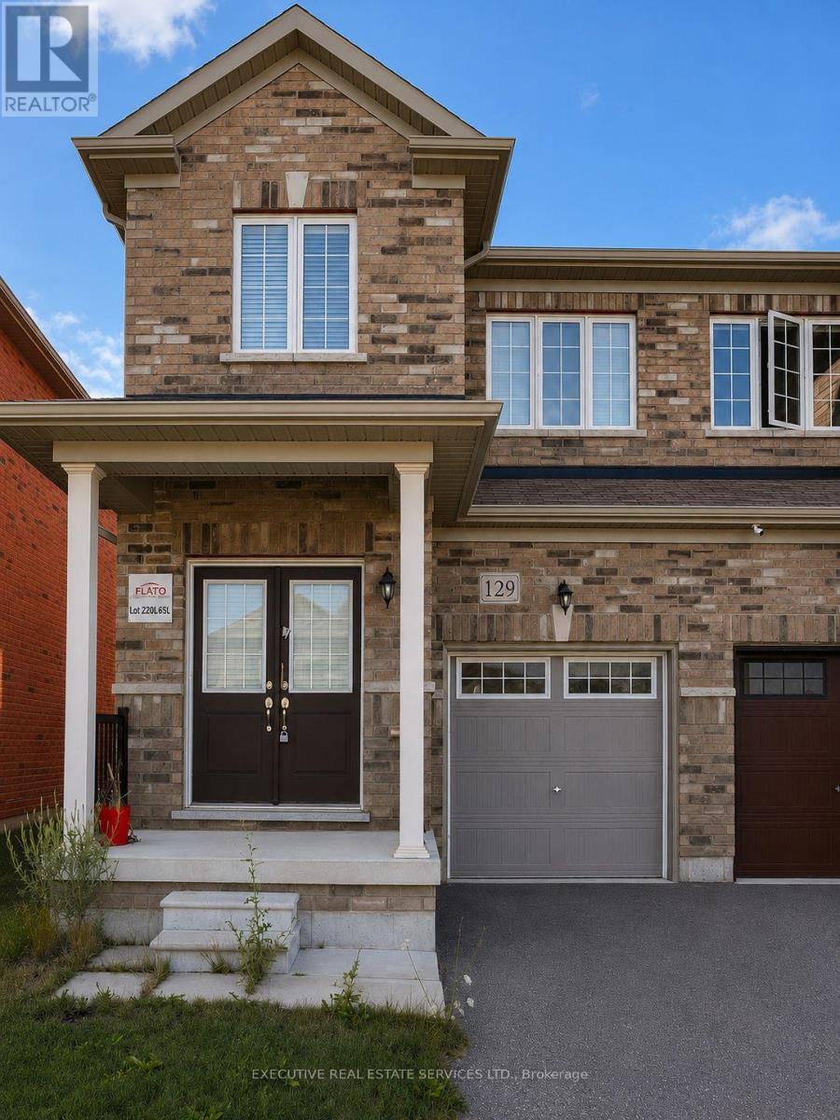
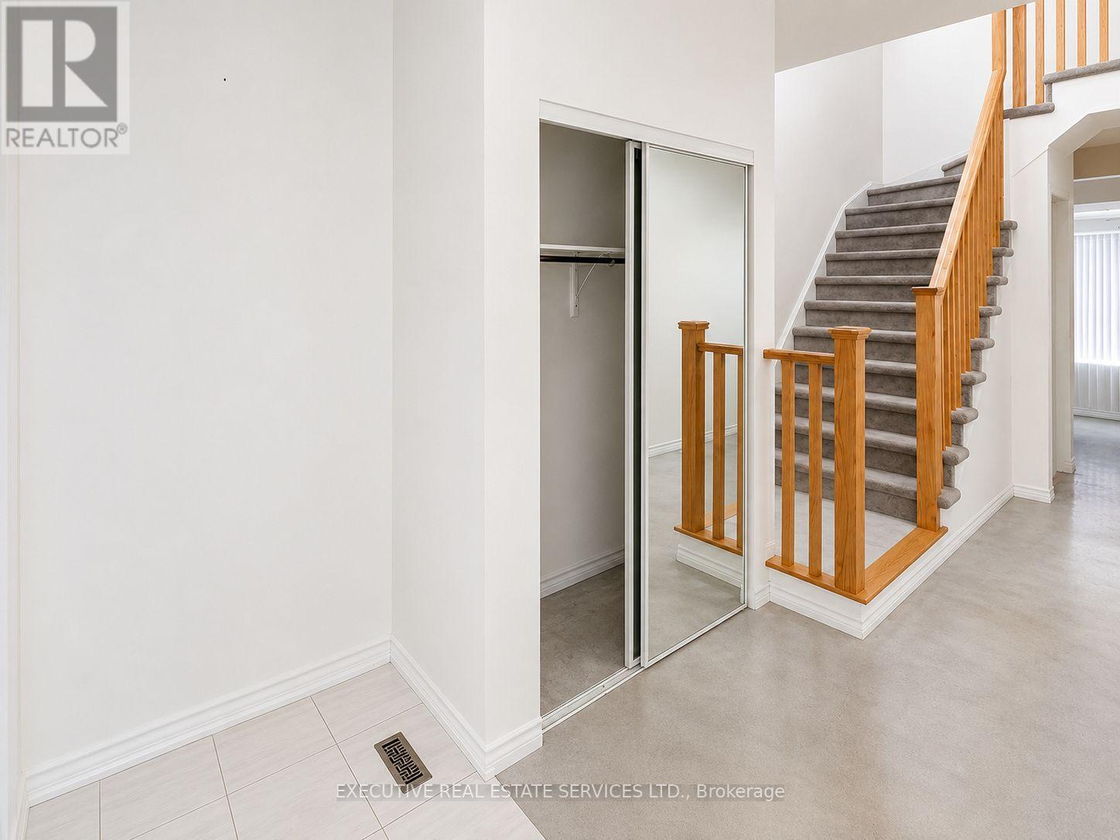
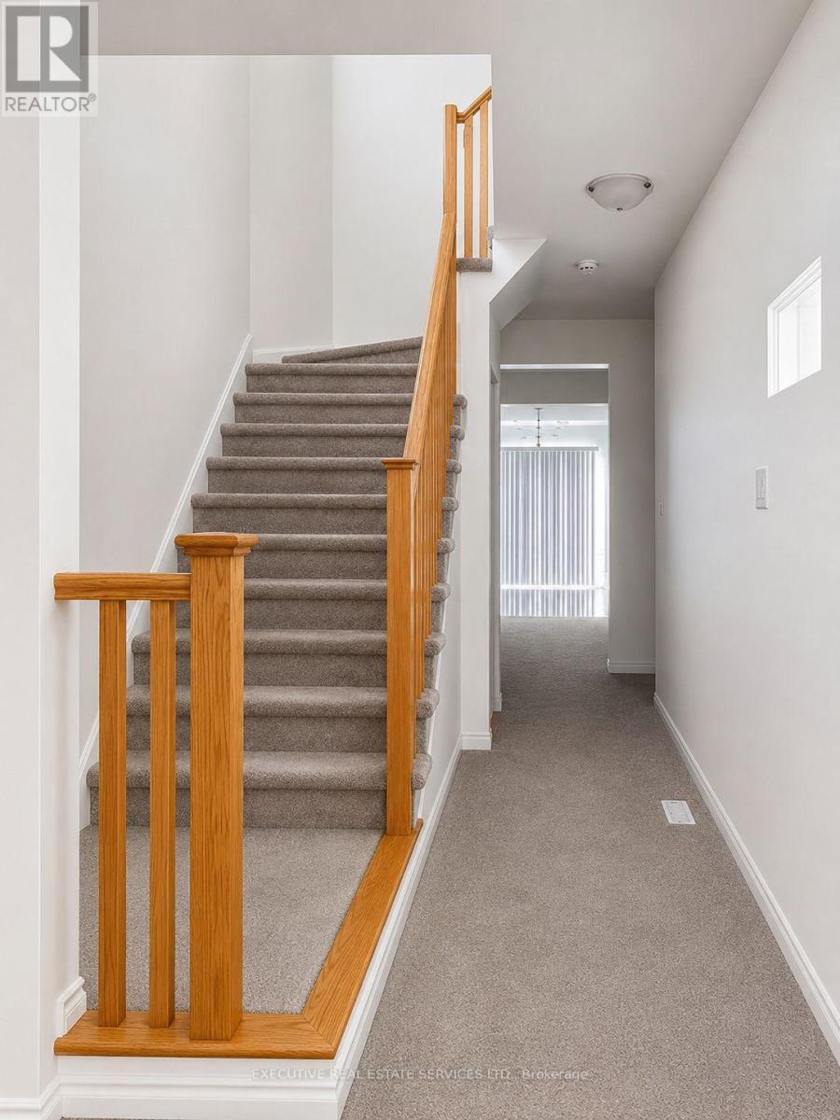
Welcome to this modern 3-bedroom, 2.5-bathroom semi-detached home, built in 2020 and situated in Dundalk's growing, family-friendly community. The bright, functional layout features a stylish kitchen with quartz countertops, matching backsplash, and stainless steel appliances. Upstairs, the spacious primary bedroom offers a walk-in closet and a sun-filled 4-piece ensuite, while two additional bedrooms share a second 4-piece bathroom. Enjoy the deep backyard with plenty of space for entertaining, gardening, or creating your own private outdoor retreat. A wonderful opportunity to own a newer home in a welcoming community. Easy commute to Shelburne and minutes from Downtown Dundalk. Great for someone looking to downsize or a first time home buyer looking to get into the Market. Pictures have been edited through AI. (id:67524)
Show all description
Building Details
- ParkingTotal: 3
- Heating: Forced air
- Sewer: Sanitary sewer
Amenities & Features
- Waterfront available: No
- OpenParkingYN: No
- AttachedGarageYN: Yes
- GarageYN: Yes
- CarportYN: No
- PoolYN: No
- CoolingYN: Yes
- Cooling: Central air conditioning
- Total Fireplaces: 0