
441 Guildwood Parkway, Toronto (Guildwood), Ontario, Canada, M1E1R3
441 Guildwood Parkway, Toronto (Guildwood), Ontario, Canada, M1E1R3
$2,880,000
Request info
Rooms & Units Descr
- RoomType1: Primary Bedroom
- RoomLevel1: Second level
- RoomLength1: 8.32
- RoomWidth1: 3.65
- RoomDimensions1: 8.32 m X 3.65 m
- RoomType2: Bedroom 2
- RoomLevel2: Second level
- RoomLength2: 5.4
- RoomWidth2: 3.33
- RoomDimensions2: 5.4 m X 3.33 m
- RoomType3: Bedroom 3
- RoomLevel3: Second level
- RoomLength3: 4.89
- RoomWidth3: 3.18
- RoomDimensions3: 4.89 m X 3.18 m
- RoomType4: Bedroom 4
- RoomLevel4: Second level
- RoomLength4: 4.3
- RoomWidth4: 3.16
- RoomDimensions4: 4.3 m X 3.16 m
- RoomType5: Bedroom
- RoomLevel5: Basement
- RoomLength5: 5.1
- RoomWidth5: 3.65
- RoomDimensions5: 5.1 m X 3.65 m
- RoomType6: Bedroom
- RoomLevel6: Basement
- RoomLength6: 4.08
- RoomWidth6: 3.37
- RoomDimensions6: 4.08 m X 3.37 m
- RoomType7: Recreational, Games room
- RoomLevel7: Basement
- RoomLength7: 12.6
- RoomWidth7: 3.91
- RoomDimensions7: 12.6 m X 3.91 m
- RoomType8: Living room
- RoomLevel8: Ground level
- RoomLength8: 7.28
- RoomWidth8: 4.18
- RoomDimensions8: 7.28 m X 4.18 m
- RoomType9: Family room
- RoomLevel9: Ground level
- RoomLength9: 6.15
- RoomWidth9: 4.18
- RoomDimensions9: 6.15 m X 4.18 m
- RoomType10: Kitchen
- RoomLevel10: Ground level
- RoomLength10: 5.48
- RoomWidth10: 3.65
- RoomDimensions10: 5.48 m X 3.65 m
- RoomType11: Dining room
- RoomLevel11: Ground level
- RoomLength11: 4.26
- RoomWidth11: 3.65
- RoomDimensions11: 4.26 m X 3.65 m
- RoomType12: Exercise room
- RoomLevel12: Ground level
- RoomLength12: 5.4
- RoomWidth12: 3.5
- RoomDimensions12: 5.4 m X 3.5 m
Location Details
- City: Toronto (Guildwood)
- Province: Ontario
Property Details
- SubdivisionName: Guildwood
- Levels: 2
- FrontageLength: 70 ft
Property Features
- Flooring: Hardwood,Vinyl
- Heating: Forced air
- HeatingFuel: Natural gas
- CoolingYN: True
- Cooling: Central air conditioning
- ParkingTotal: 8
- OpenParkingYN: False
- GarageYN: True
- AttachedGarageYN: True
- CarportYN: False
- FireplacesTotal: 0
- PoolYN: False
- ViewYN: False
- WaterfrontYN: False
- Sewer: Sanitary sewer
Basics
- BathroomsHalf: 1
- Date added: Added 3 weeks ago
- Category: Single Family
- Type: Single Family
- Bedrooms: 6
- Bathrooms: 5
- Half baths: 1
- Floors: Hardwood,Vinyl
- Area: 3000 - 3500 sq ft
- Lot size: 0 sq ft
- SubdivisionName: Guildwood
- ListOfficeName: BAY STREET GROUP INC.
- MLS ID: E13596062
Courtesy of
- OfficeName: BAY STREET GROUP INC.
- ListAOR: Toronto Regional Real Estate Board
Description
-
Description:
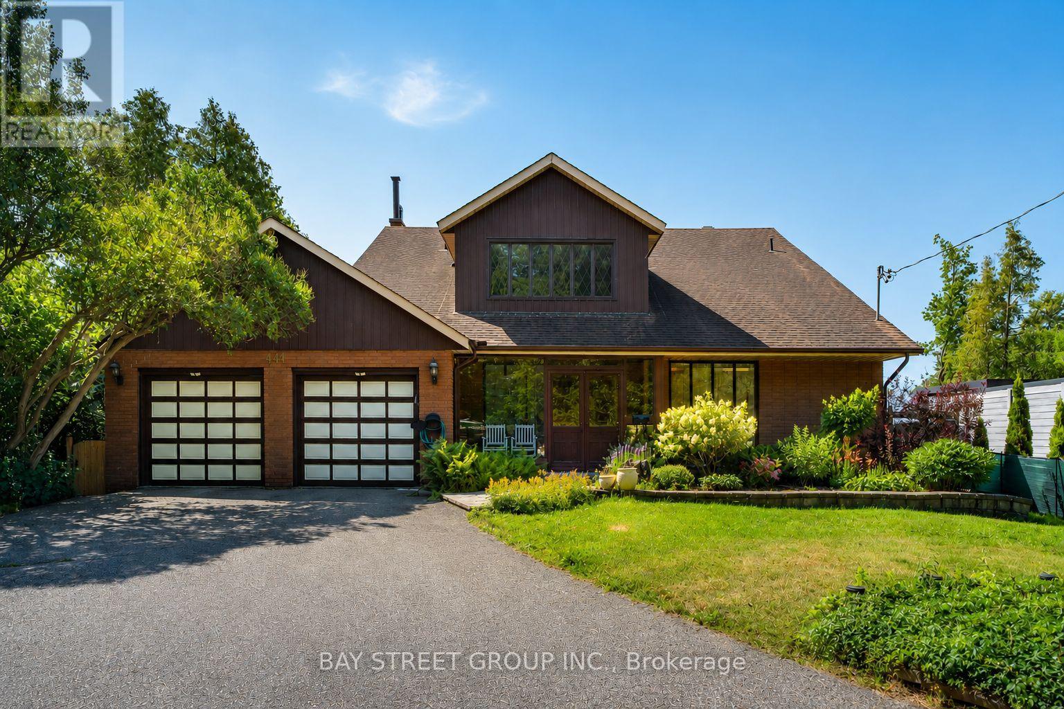
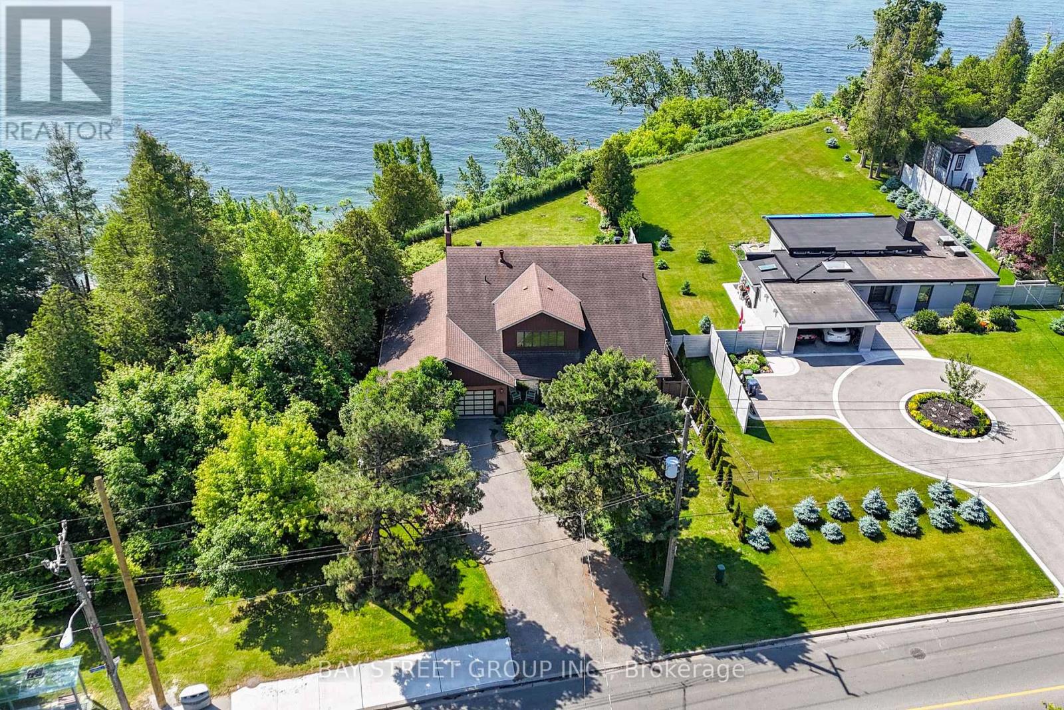
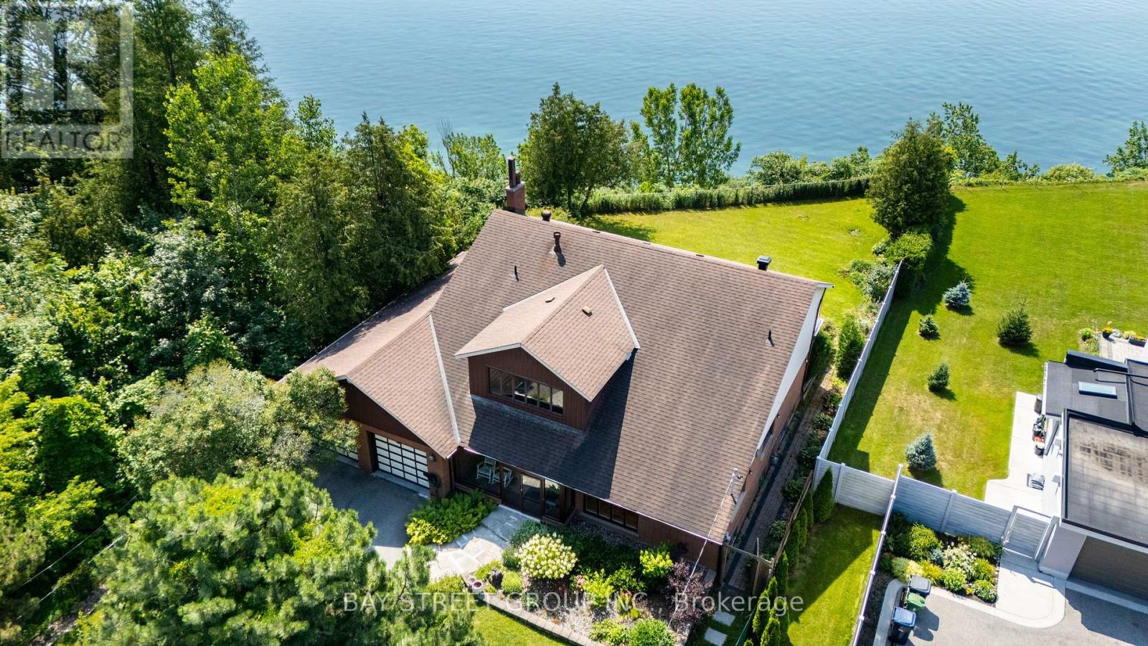
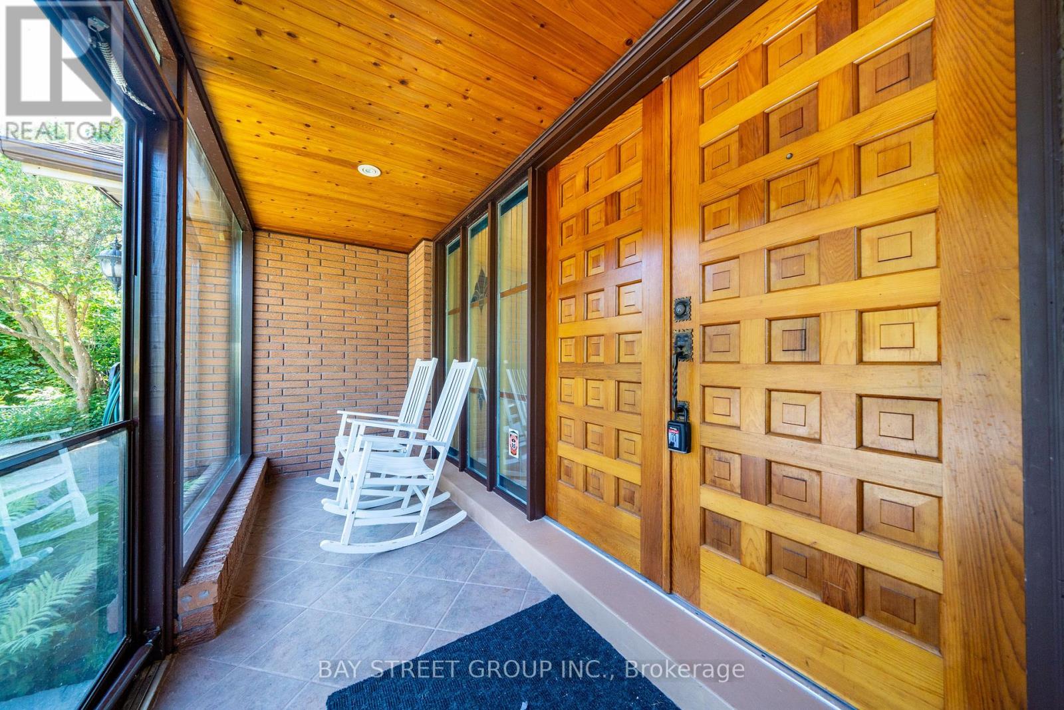
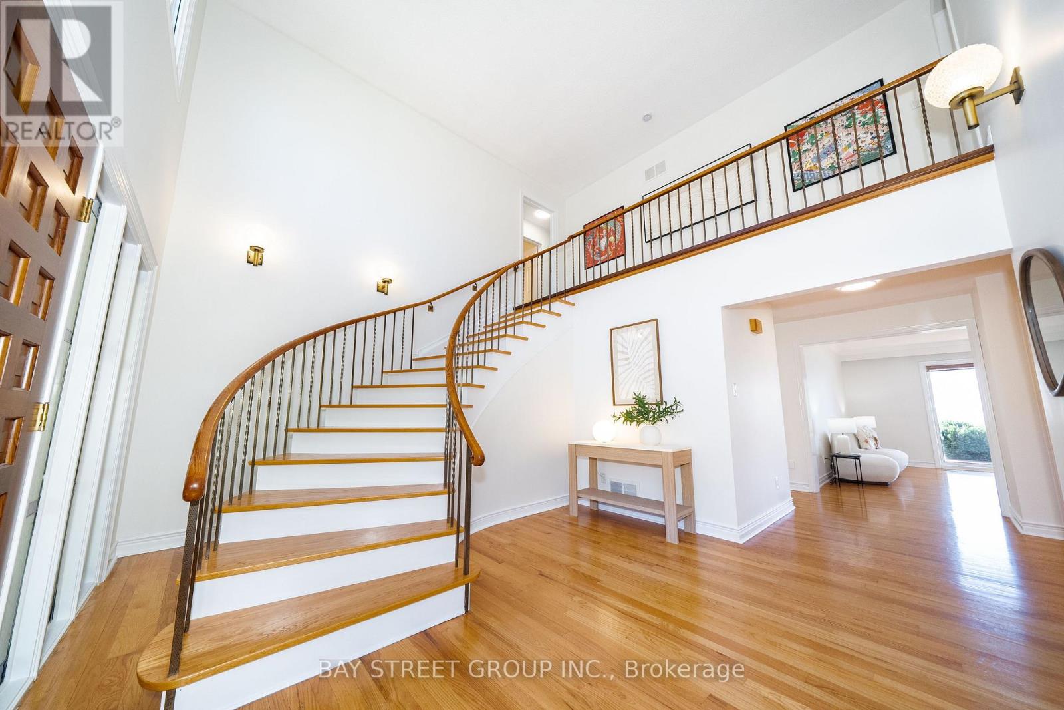
One-Of-A-Kind Home Situated On An Impressive 70-Ft Wide Lot, This Exceptional Home Enjoys An Unobstructed, Direct-Facing View Of Lake Ontario From The Backyard, With Breathtaking Lake Views From Every Bedroom. The Spacious Layout Features Soaring Vaulted Ceilings, A Striking Statement Window In The Kitchen, And Oversized Living And Family Rooms With A Walk-Out To The Beautifully Landscaped Backyard. Relax On The Expansive Deck Or Upper Balcony And Enjoy Your Morning Coffee While Watching Sailboats Glide Across The Lake. Additional Highlights Include A Double-Car Garage, Two Fireplaces, And A Grand Open-Concept Foyer Featuring Stained Glass And A Soaring Vaulted Ceiling. (id:67524)
Show all description
Building Details
- ParkingTotal: 8
- Heating: Forced air
- Sewer: Sanitary sewer
Amenities & Features
- Waterfront available: No
- OpenParkingYN: No
- AttachedGarageYN: Yes
- GarageYN: Yes
- CarportYN: No
- PoolYN: No
- CoolingYN: Yes
- Cooling: Central air conditioning
- Total Fireplaces: 0