
104 Otonabee Avenue, Toronto (Newtonbrook East), Ontario, Canada, M2M2S8
104 Otonabee Avenue, Toronto (Newtonbrook East), Ontario, Canada, M2M2S8Rooms & Units Descr
- RoomType1: Primary Bedroom
- RoomLevel1: Second level
- RoomLength1: 4.8
- RoomWidth1: 3.9
- RoomDimensions1: 4.8 m X 3.9 m
- RoomType2: Bedroom 2
- RoomLevel2: Second level
- RoomLength2: 5
- RoomWidth2: 3.4
- RoomDimensions2: 5 m X 3.4 m
- RoomType3: Bedroom 3
- RoomLevel3: Second level
- RoomLength3: 2.8
- RoomWidth3: 2.7
- RoomDimensions3: 2.8 m X 2.7 m
- RoomType4: Bedroom 4
- RoomLevel4: Second level
- RoomLength4: 3.1
- RoomWidth4: 2.5
- RoomDimensions4: 3.1 m X 2.5 m
- RoomType5: Recreational, Games room
- RoomLevel5: Basement
- RoomLength5: 7.2
- RoomWidth5: 5.5
- RoomDimensions5: 7.2 m X 5.5 m
- RoomType6: Kitchen
- RoomLevel6: Basement
- RoomLength6: 3.8
- RoomWidth6: 3.2
- RoomDimensions6: 3.8 m X 3.2 m
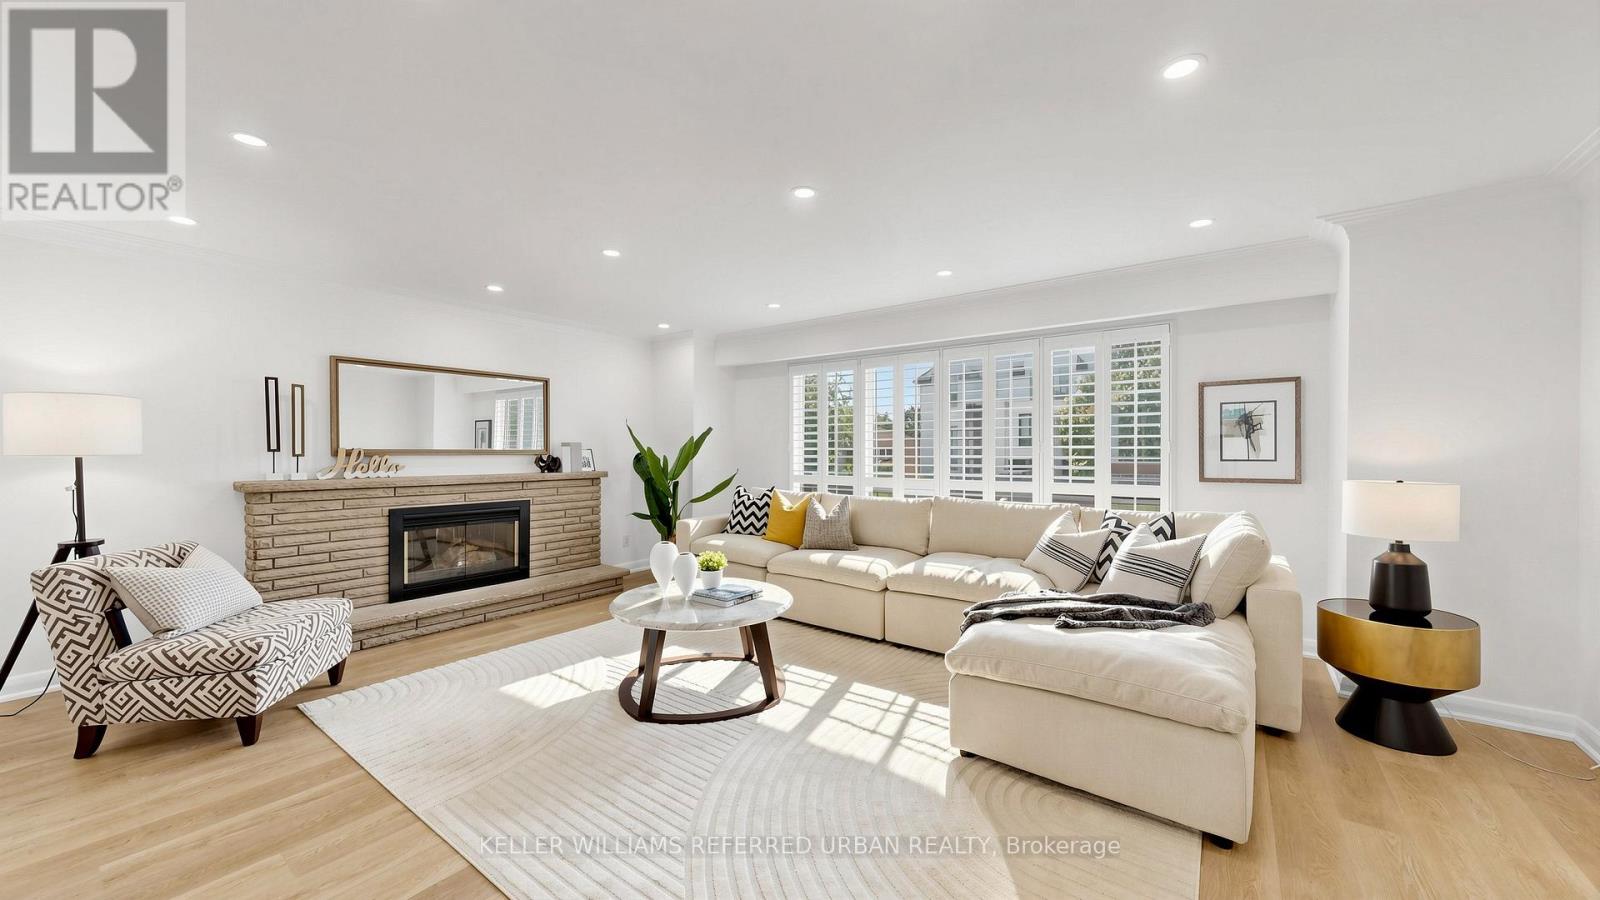
- RoomType7: Great room
- RoomLevel7: Main level
- RoomLength7: 5.8
- RoomWidth7: 5.2
- RoomDimensions7: 5.8 m X 5.2 m
- RoomType8: Dining room
- RoomLevel8: Main level
- RoomLength8: 4.3
- RoomWidth8: 2.6
- RoomDimensions8: 4.3 m X 2.6 m
- RoomType9: Kitchen
- RoomLevel9: Main level
- RoomLength9: 4.2
- RoomWidth9: 3.2
- RoomDimensions9: 4.2 m X 3.2 m
Location Details
- City: Toronto (Newtonbrook East)
- Province: Ontario
Property Details
- SubdivisionName: Newtonbrook East
- Levels: 2
- FrontageLength: 63 ft
Property Features
- Fencing: Fenced yard
- Flooring: Hardwood,Ceramic
- Heating: Forced air
- HeatingFuel: Natural gas
- CoolingYN: True
- Cooling: Central air conditioning
- ParkingTotal: 6
- OpenParkingYN: False
- GarageYN: True
- AttachedGarageYN: True
- CarportYN: False
- FireplacesTotal: 2
- PoolYN: False
- ViewYN: False
- WaterfrontYN: False
- Sewer: Sanitary sewer
Basics
- BathroomsHalf: 1
- Date added: Added 3 weeks ago
- Category: Single Family
- Type: Single Family
- Bedrooms: 4
- Bathrooms: 3
- Half baths: 1
- Floors: Hardwood,Ceramic
- Area: 1500 - 2000 sq ft
- Lot size: 0 sq ft
- SubdivisionName: Newtonbrook East
- ListOfficeName: KELLER WILLIAMS REFERRED URBAN REALTY
- MLS ID: C13768010
Courtesy of
- OfficeName: KELLER WILLIAMS REFERRED URBAN REALTY
- ListAOR: Toronto Regional Real Estate Board
Description
-
Description:
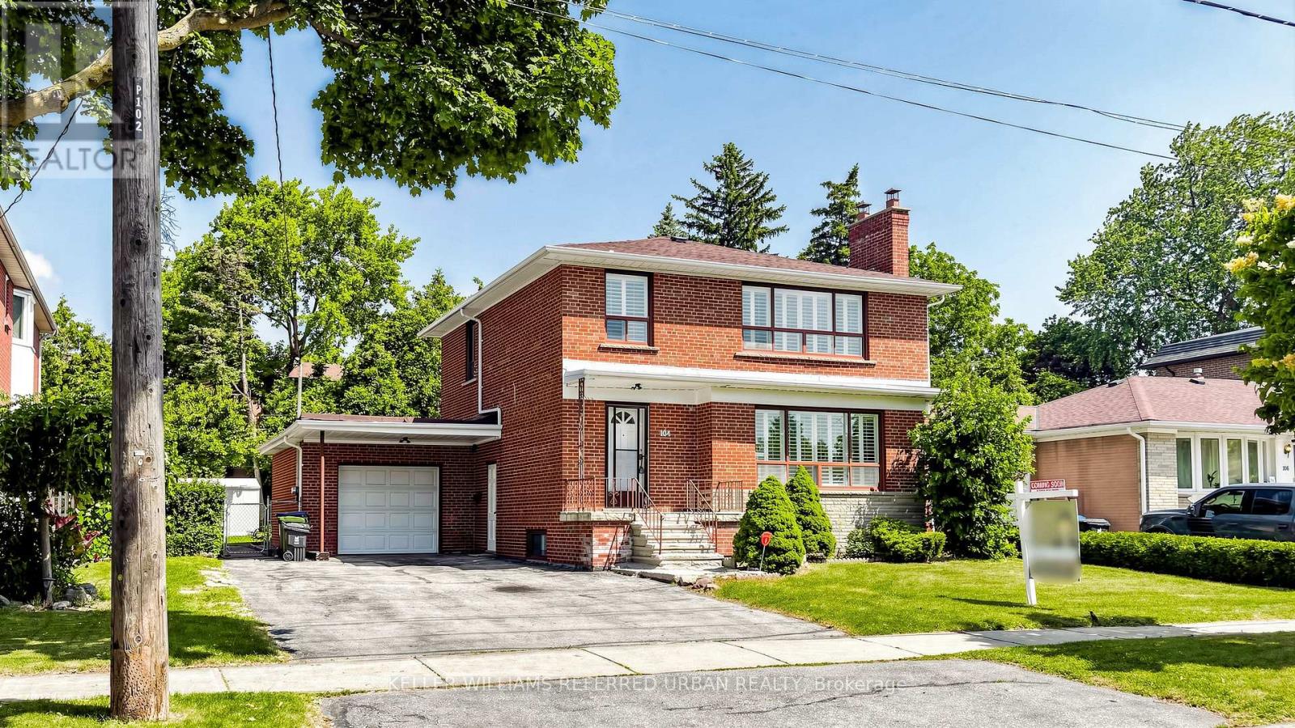
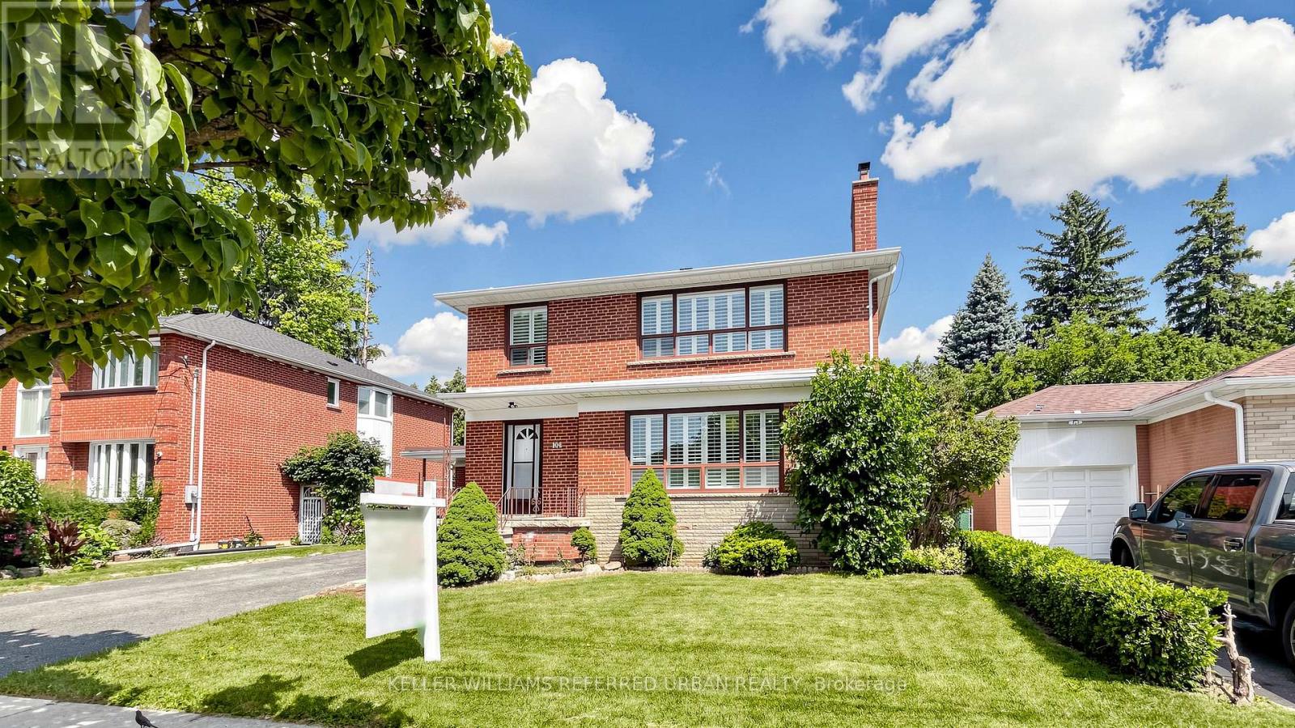
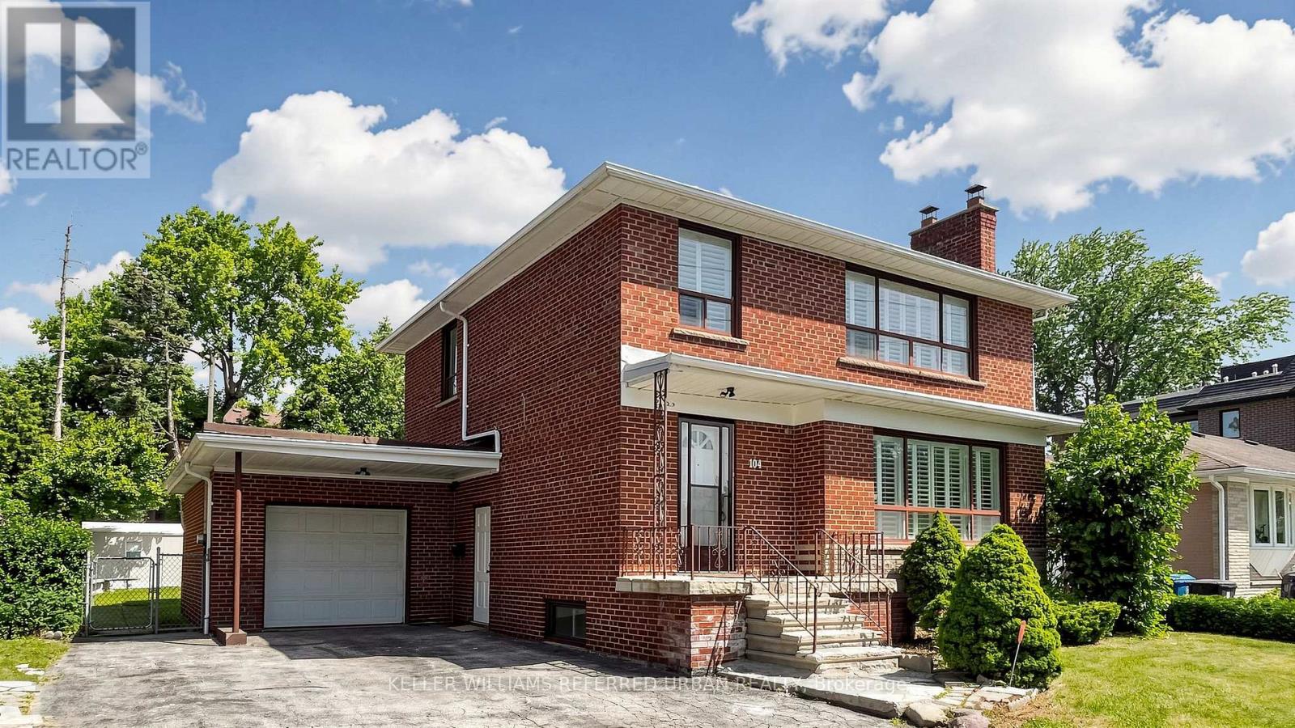
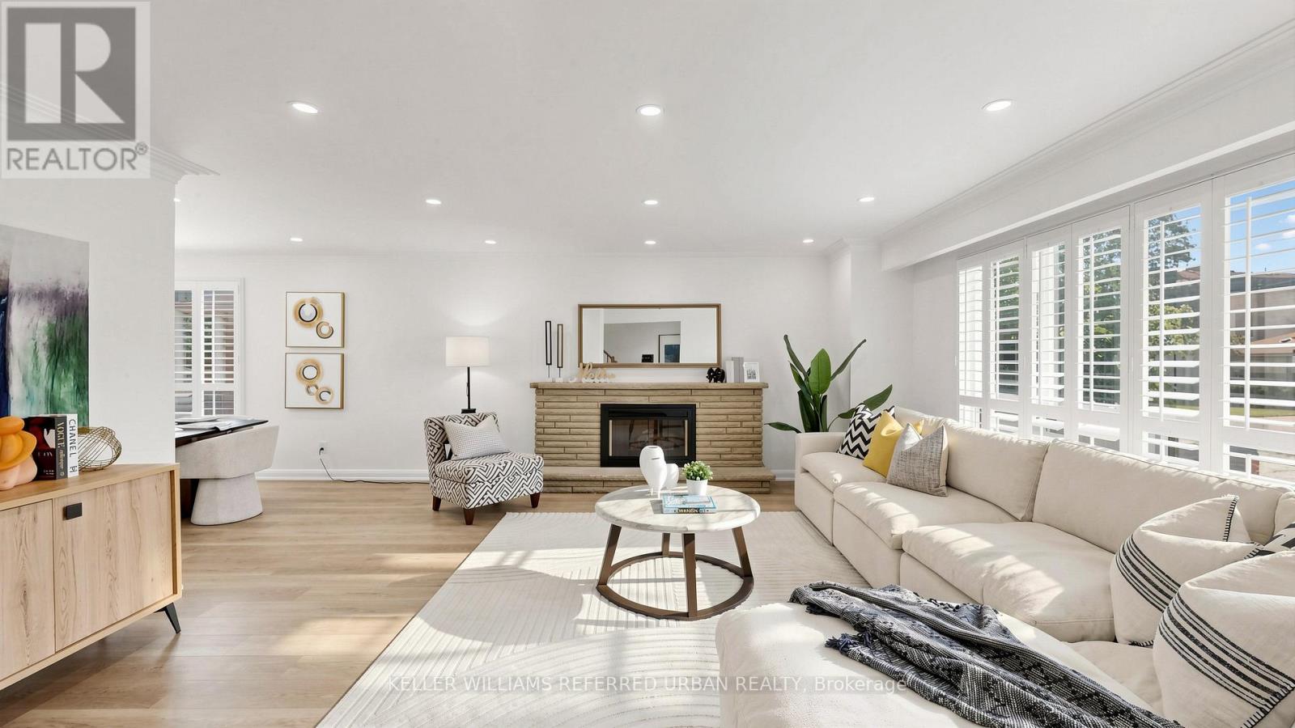
Rare Opportunity on One of the Most Desirable Streets in Newtonbrook East! Beautifully Maintained and Newly Renovated 2-Storey Home Situated on a Premium 63 x 123Ft Builder's Dream Lot on a Quiet, Tree-Lined, Family-Friendly Street. This Bright and Spacious Home Features 2,600 Sqft of Living Space (1,800 Sqft Above Grade and 800 Sqft Finished Basement). 4 Generous Bedrooms and Extensive Recent Upgrades, Including Fresh Designer Paint, Smooth Ceilings, Pot Lights, Luxury Vinyl Flooring Throughout the Main & Second Floors, and a Stunning New Hardwood Staircase With Metal Pickets. The Finished Basement with Separate Entrance, Kitchen, and Large Recreation Area Offers Excellent Potential for an In-Law Suite or Additional Rental Income. Enjoy a Sunny, Open Front & Backyard with No Large Trees (Best For Future Development), Plus a Spacious Deck Perfect for Outdoor Entertaining, Family Gatherings, or Relaxing. Spacious South Exposure Driveway Can Park 5 Cars. Just Steps to Yonge St, TTC, Schools, Parks, Tennis Courts, Shopping, Restaurants, GO Transit, and Convenient Access to Hwy 401 & 404. Move-In Ready with Flexible Closing. An Exceptional Opportunity for Families, Investors, or Those Looking to Build Their Dream Home in One of North York's Most Sought-After Neighbourhoods. Must See! (id:67524)
Show all description
Building Details
- ParkingTotal: 6
- Heating: Forced air
- Sewer: Sanitary sewer
Amenities & Features
- Waterfront available: No
- OpenParkingYN: No
- AttachedGarageYN: Yes
- GarageYN: Yes
- CarportYN: No
- PoolYN: No
- CoolingYN: Yes
- Cooling: Central air conditioning
- Total Fireplaces: 2