
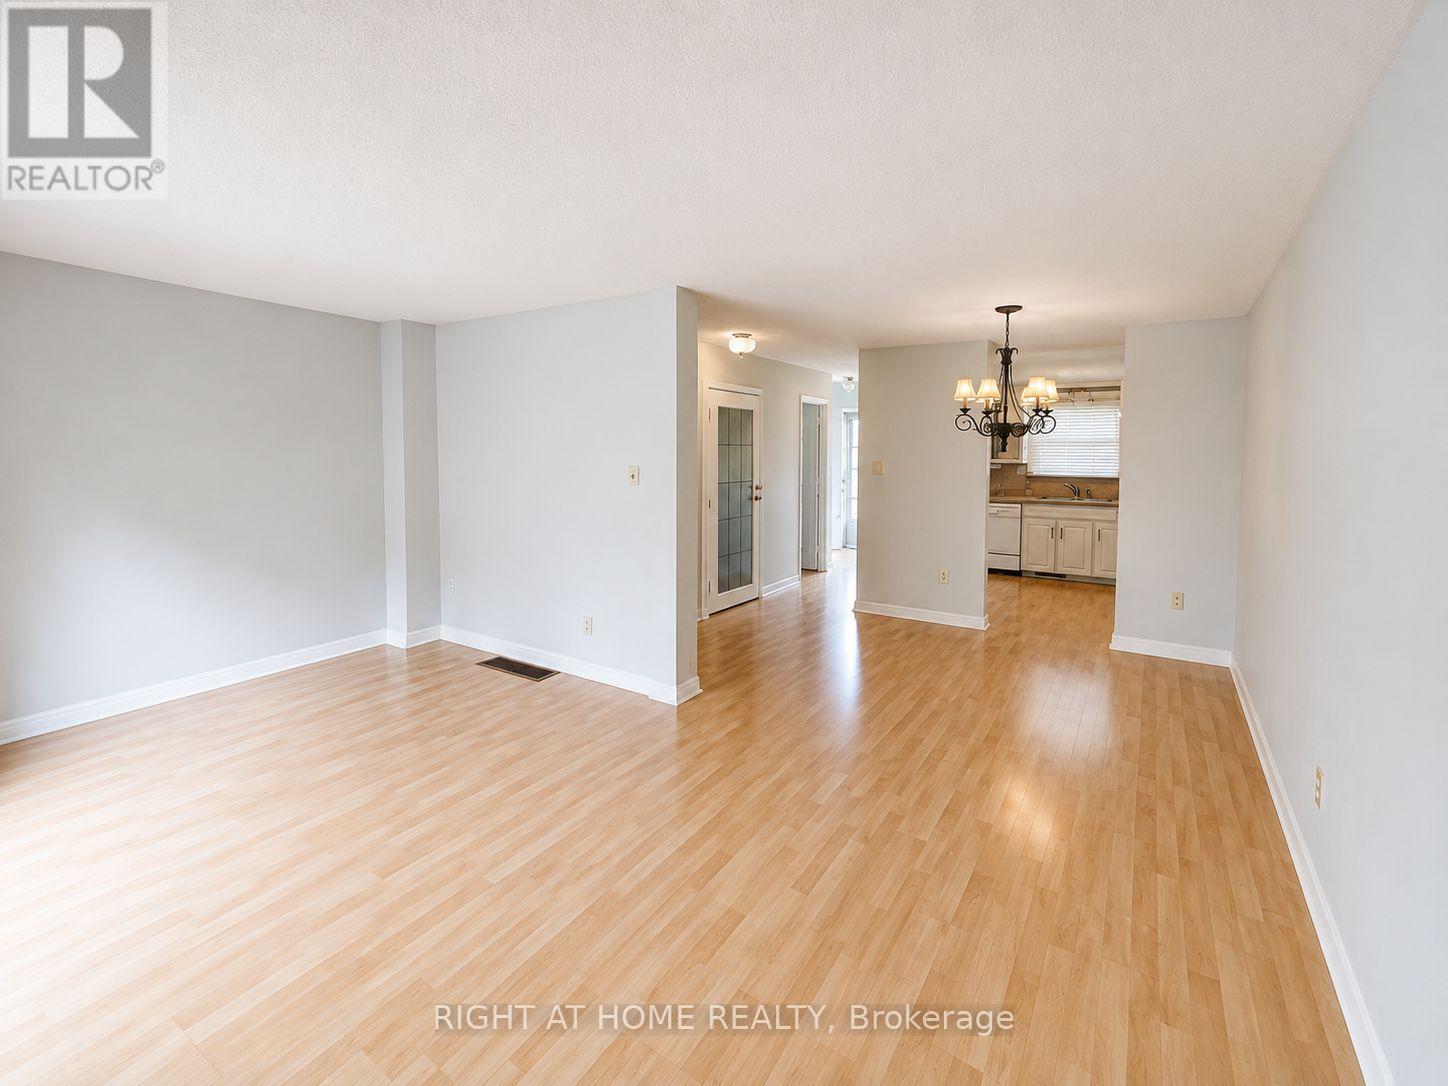
580 Eyer Drive, Pickering (West Shore), Ontario, Canada, L1W3B7
580 Eyer Drive, Pickering (West Shore), Ontario, Canada, L1W3B7Rooms & Units Descr
- UnitNumber: 62
- RoomType1: Primary Bedroom
- RoomLevel1: Second level
- RoomLength1: 2.89
- RoomWidth1: 4.74
- RoomDimensions1: 2.89 m X 4.74 m
- RoomType2: Bedroom 2
- RoomLevel2: Second level
- RoomLength2: 2.87
- RoomWidth2: 3.68
- RoomDimensions2: 2.87 m X 3.68 m
- RoomType3: Bedroom 3
- RoomLevel3: Second level
- RoomLength3: 2.48
- RoomWidth3: 2.66
- RoomDimensions3: 2.48 m X 2.66 m
- RoomType4: Recreational, Games room
- RoomLevel4: Basement
- RoomLength4: 2.54
- RoomWidth4: 5
- RoomDimensions4: 2.54 m X 5 m
- RoomType5: Utility room
- RoomLevel5: Basement
- RoomLength5: 2.76
- RoomWidth5: 2.18
- RoomDimensions5: 2.76 m X 2.18 m
- RoomType6: Laundry room
- RoomLevel6: Basement
- RoomLength6: 2.64
- RoomWidth6: 4.54
- RoomDimensions6: 2.64 m X 4.54 m
- RoomType7: Foyer
- RoomLevel7: Ground level
- RoomLength7: 2.05
- RoomWidth7: 1.47
- RoomDimensions7: 2.05 m X 1.47 m
- RoomType8: Kitchen
- RoomLevel8: Ground level
- RoomLength8: 2.6
- RoomWidth8: 2.9
- RoomDimensions8: 2.6 m X 2.9 m
- RoomType9: Dining room
- RoomLevel9: Ground level
- RoomLength9: 2.69
- RoomWidth9: 3.78
- RoomDimensions9: 2.69 m X 3.78 m
- RoomType10: Living room
- RoomLevel10: Ground level
- RoomLength10: 5.5
- RoomWidth10: 3.37
- RoomDimensions10: 5.5 m X 3.37 m
Location Details
- City: Pickering (West Shore)
- Province: Ontario
Property Details
- SubdivisionName: West Shore
- Levels: 2
Property Features
- CommunityFeatures: Pets Allowed With Restrictions
- Fencing: Fenced yard
- Flooring: Laminate,Hardwood,Vinyl,Tile
- Heating: Forced air
- HeatingFuel: Natural gas
- CoolingYN: True
- Cooling: Central air conditioning
- ParkingTotal: 2
- OpenParkingYN: False
- GarageYN: True
- AttachedGarageYN: False
- CarportYN: False
- FireplacesTotal: 0
- PoolYN: False
- ViewYN: False
- WaterfrontYN: False
Basics
- BathroomsHalf: 1
- Date added: Added 6 days ago
- Category: Single Family
- Type: Single Family
- Bedrooms: 4
- Bathrooms: 3
- Half baths: 1
- Floors: Laminate,Hardwood,Vinyl,Tile
- Area: 1200 - 1399 sq ft
- Lot size: 0 sq ft
- SubdivisionName: West Shore
- UnitNumber: 62
- ListOfficeName: RIGHT AT HOME REALTY
- MLS ID: E13735022
Miscellaneous
- AssociationFeeFrequency: Monthly
Courtesy of
- OfficeName: RIGHT AT HOME REALTY
- ListAOR: Toronto Regional Real Estate Board
Description
-
Description:
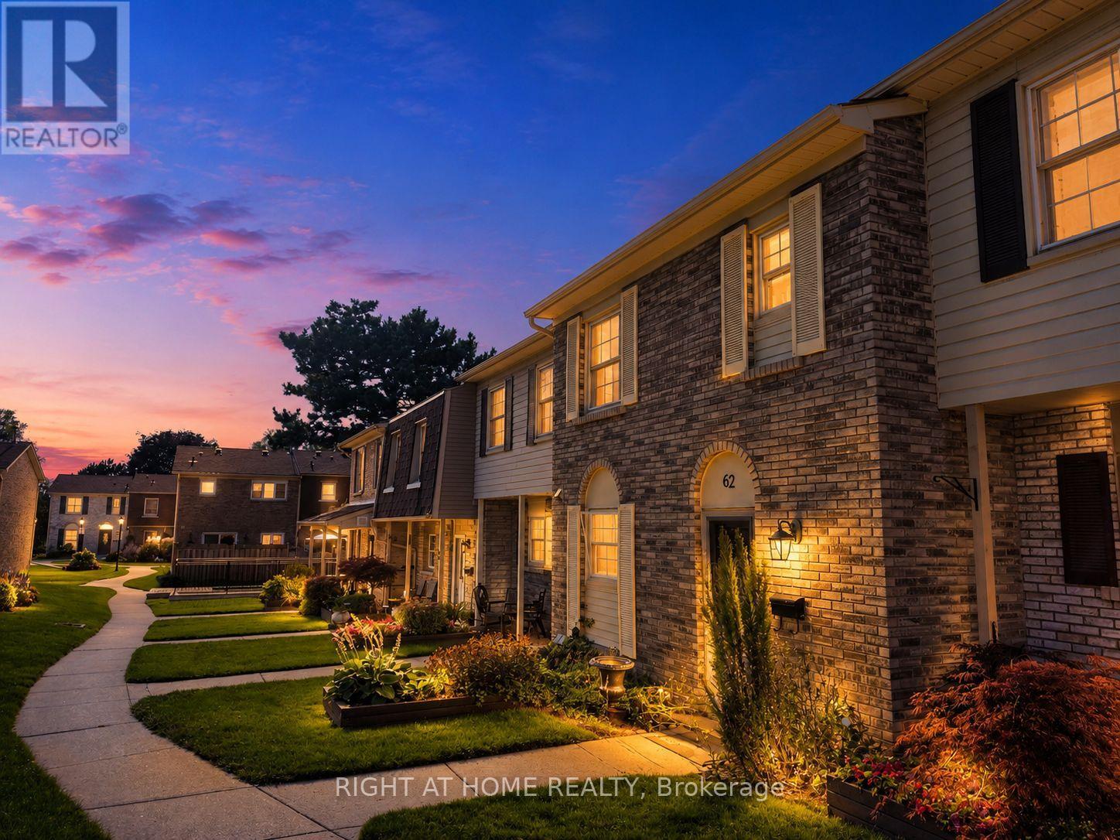
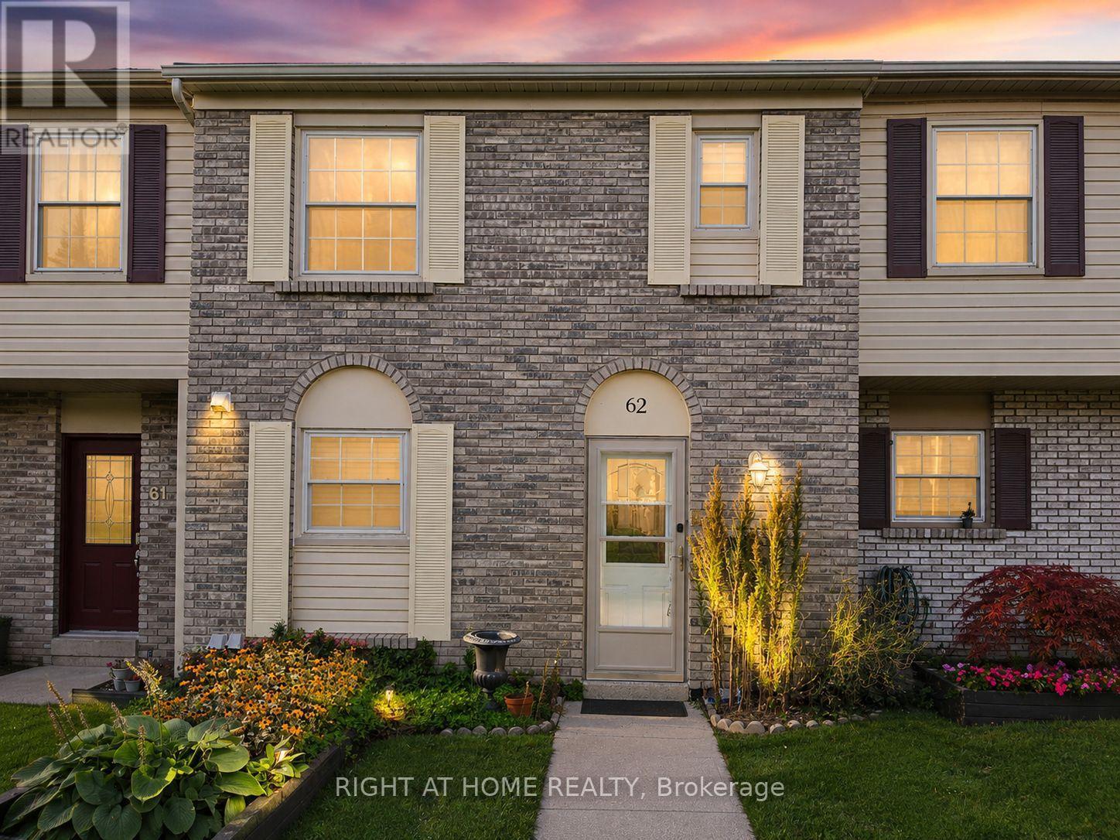
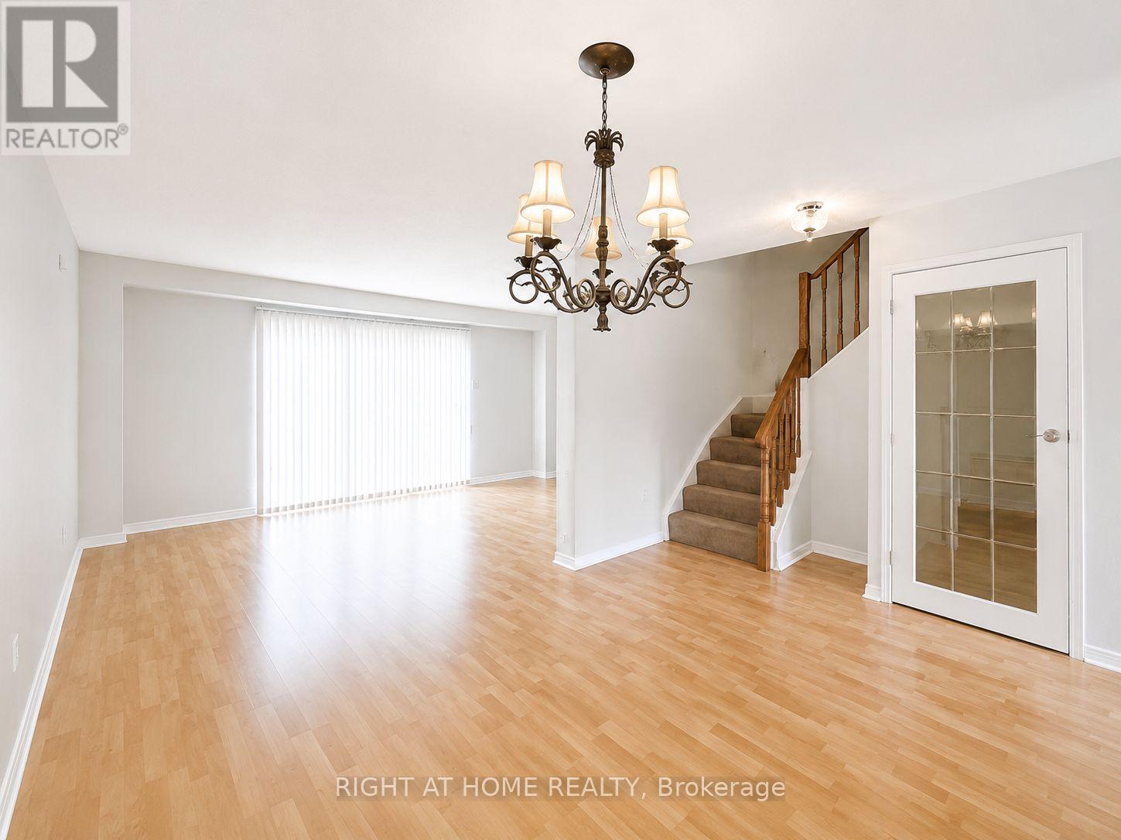
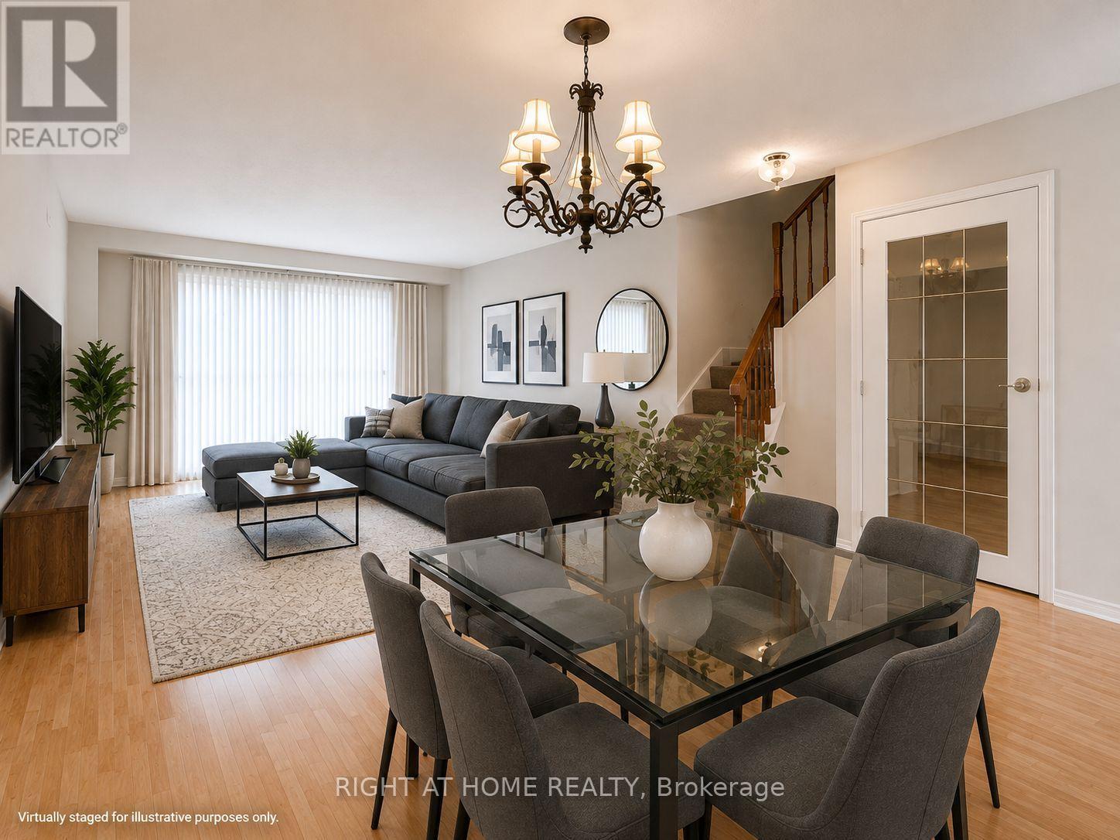
Welcome to 580 Eyer Drive, Unit 62, tucked away in one of Pickering's most charming and established townhouse communities. Surrounded by mature trees and beautifully maintained grounds, this bright and spacious home offers a functional layout, abundant natural light and comfortable everyday living. The expansive lower-level room provides flexible additional living space and can easily be transformed into a large den, home office, recreation room or entertainment area. This unit also includes two private underground parking spaces, offering added convenience and no snow clearing during the winter months. Ideally located in the desirable West Shore neighbourhood, just minutes from parks, waterfront trails, schools, shopping, Pickering GO Station and Highway 401. A wonderful opportunity for first-time buyers, growing families or anyone looking to call this sought-after community home. ***Some photos have been virtually staged.*** (id:67524)
Show all description
Building Details
- ParkingTotal: 2
- Heating: Forced air
Amenities & Features
- Waterfront available: No
- OpenParkingYN: No
- AttachedGarageYN: No
- GarageYN: Yes
- CarportYN: No
- PoolYN: No
- CoolingYN: Yes
- CommunityFeatures: Pets Allowed With Restrictions
- Cooling: Central air conditioning
- Total Fireplaces: 0