
95 Allen Street, Tillsonburg, Ontario, Canada, N4G4V8
95 Allen Street, Tillsonburg, Ontario, Canada, N4G4V8Rooms & Units Descr
- RoomType1: Other
- RoomLevel1: Basement
- RoomLength1: 5.66
- RoomWidth1: 4.6
- RoomDimensions1: 5.66 m X 4.6 m
- RoomType2: Other
- RoomLevel2: Basement
- RoomLength2: 1.65
- RoomWidth2: 0.74
- RoomDimensions2: 1.65 m X 0.74 m
- RoomType3: Other
- RoomLevel3: Basement
- RoomLength3: 5.96
- RoomWidth3: 3.83
- RoomDimensions3: 5.96 m X 3.83 m
- RoomType4: Recreational, Games room
- RoomLevel4: Basement
- RoomLength4: 11.8
- RoomWidth4: 3.99
- RoomDimensions4: 11.8 m X 3.99 m
- RoomType5: Bathroom
- RoomLevel5: Basement
- RoomLength5: 3.25
- RoomWidth5: 1.63
- RoomDimensions5: 3.25 m X 1.63 m
- RoomType6: Living room
- RoomLevel6: Main level
- RoomLength6: 6.03
- RoomWidth6: 5.39
- RoomDimensions6: 6.03 m X 5.39 m
- RoomType7: Dining room
- RoomLevel7: Main level
- RoomLength7: 4.64
- RoomWidth7: 3
- RoomDimensions7: 4.64 m X 3 m
- RoomType8: Kitchen
- RoomLevel8: Main level
- RoomLength8: 5.25
- RoomWidth8: 3.74
- RoomDimensions8: 5.25 m X 3.74 m
- RoomType9: Primary Bedroom
- RoomLevel9: Main level
- RoomLength9: 4.38
- RoomWidth9: 4.32
- RoomDimensions9: 4.38 m X 4.32 m
- RoomType10: Bedroom 2
- RoomLevel10: Main level
- RoomLength10: 3.62
- RoomWidth10: 2.52
- RoomDimensions10: 3.62 m X 2.52 m
- RoomType11: Bedroom 3
- RoomLevel11: Main level
- RoomLength11: 4.38
- RoomWidth11: 2.95
- RoomDimensions11: 4.38 m X 2.95 m
- RoomType12: Bathroom
- RoomLevel12: Main level
- RoomLength12: 2.49
- RoomWidth12: 1.56
- RoomDimensions12: 2.49 m X 1.56 m
- RoomType13: Bathroom
- RoomLevel13: Main level
- RoomLength13: 2.29
- RoomWidth13: 1.52
- RoomDimensions13: 2.29 m X 1.52 m
Location Details
- City: Tillsonburg
- Province: Ontario
Property Details
- SubdivisionName: Tillsonburg
- ArchitecturalStyle: Bungalow
- Levels: 1
- FrontageLength: 60 ft
Property Features
- Heating: Forced air
- HeatingFuel: Natural gas
- CoolingYN: True
- Cooling: Central air conditioning
- ParkingTotal: 6
- OpenParkingYN: False
- GarageYN: True
- AttachedGarageYN: True
- CarportYN: False
- FireplacesTotal: 0
- PoolYN: False
- ViewYN: True
- View: City view
- WaterfrontYN: False
- Sewer: Sanitary sewer
Basics
- BathroomsHalf: 1
- Date added: Added 3 weeks ago
- Category: Single Family
- Type: Single Family
- Bedrooms: 3
- Bathrooms: 3
- Half baths: 1
- Area: 1100 - 1500 sq ft
- Lot size: 0 sq ft
- SubdivisionName: Tillsonburg
- View: City view
- ListOfficeName: RE/MAX REAL ESTATE CENTRE INC.
- MLS ID: X13554914
Courtesy of
- OfficeName: RE/MAX REAL ESTATE CENTRE INC.
- ListAOR: Toronto Regional Real Estate Board
Description
-
Description:
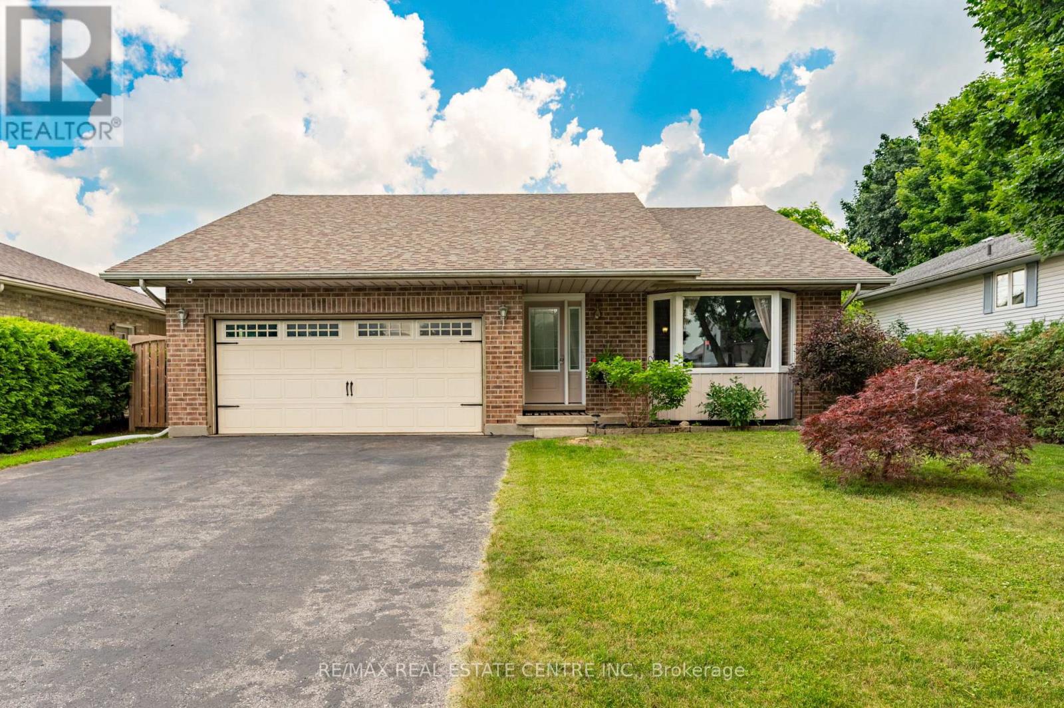
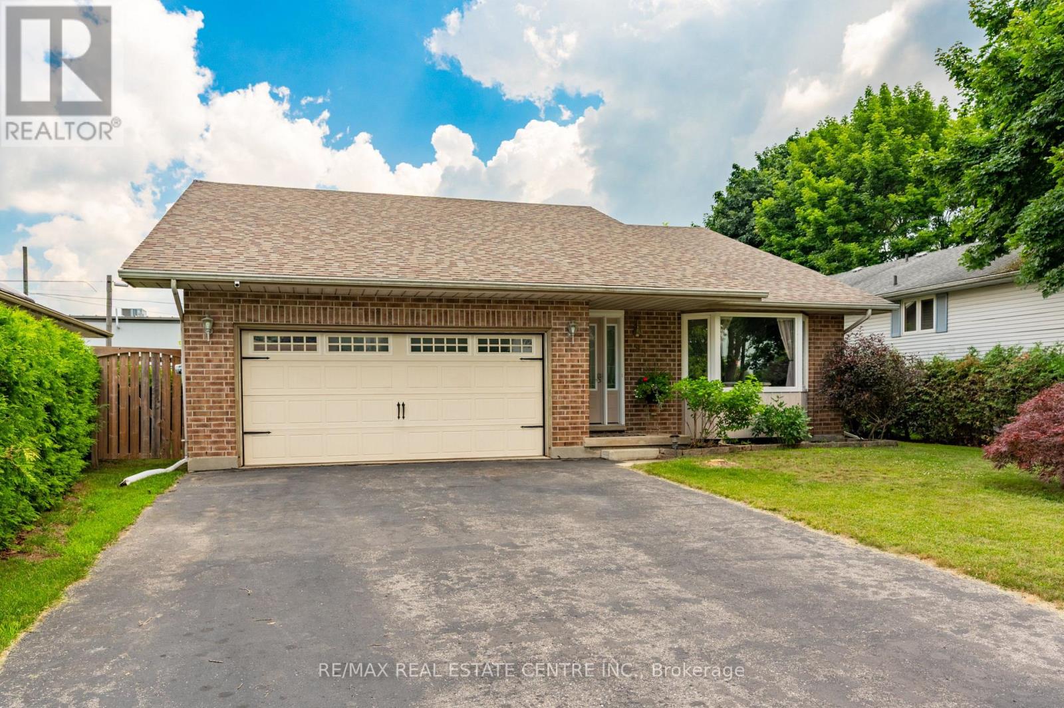
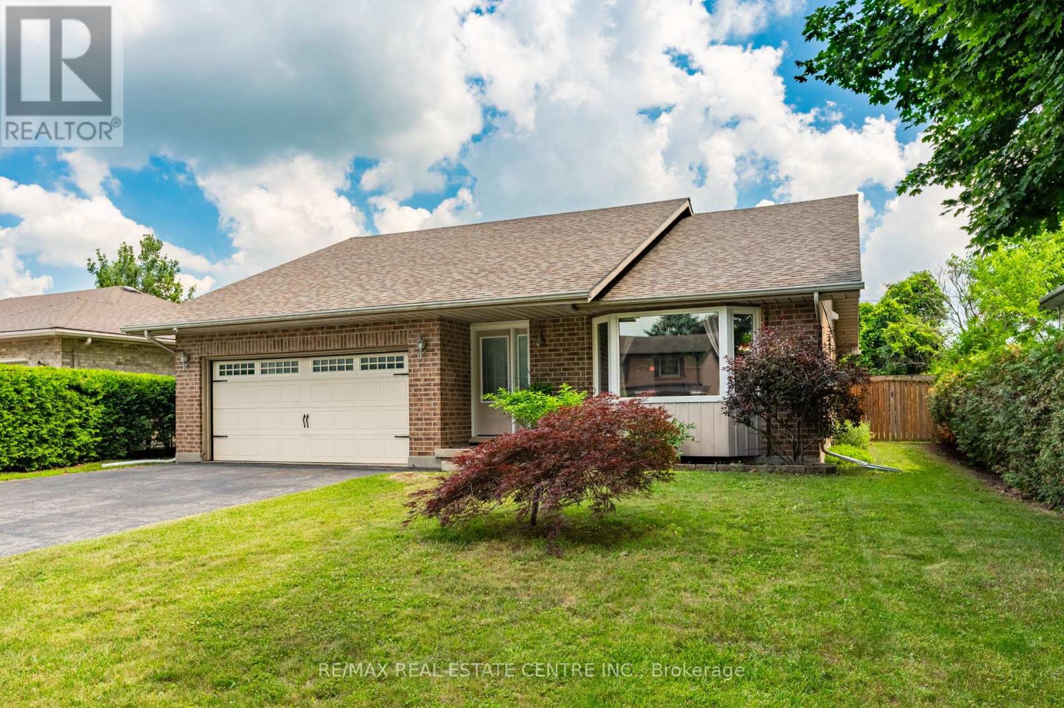
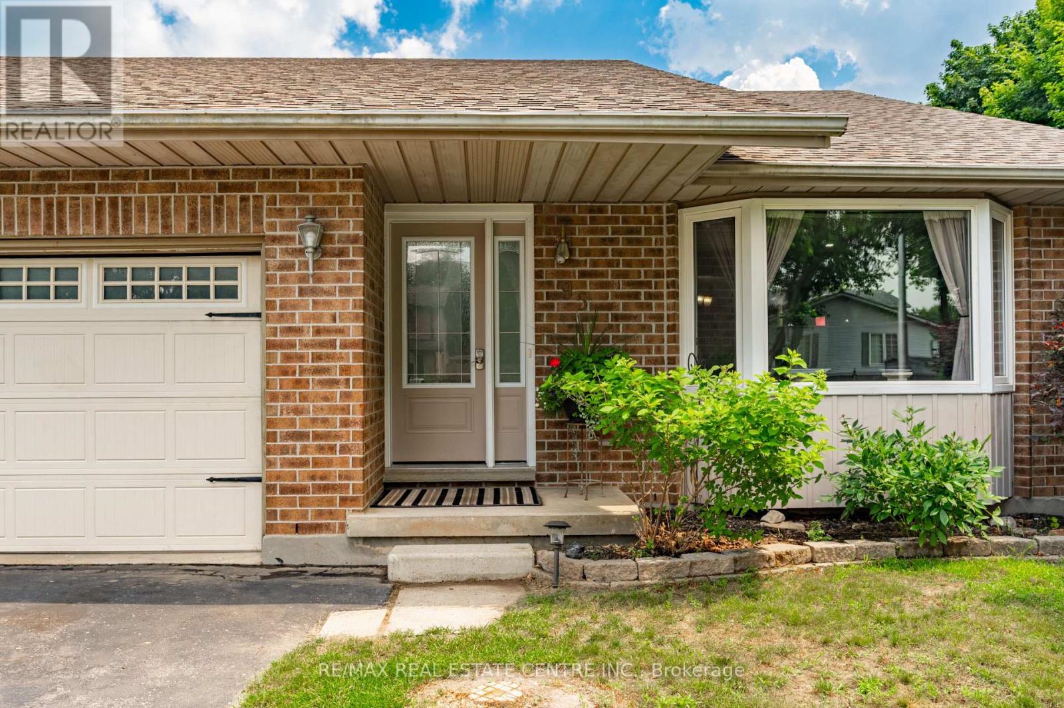
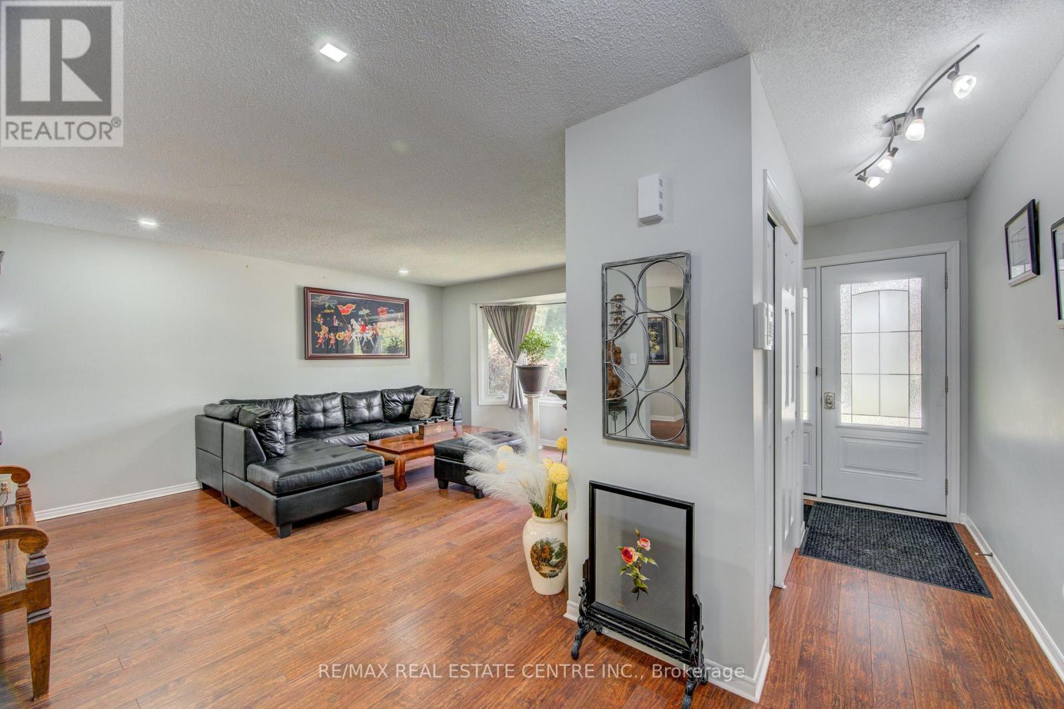
This beautiful, well maintained all brick bungalow is located in the very popular Broadway Acres area and is within walking distance to parks, shopping, minutes to downtown, schools etc.. The main floor features a very practical layout with a bright, cheerful open concept living and dining area. The bay window has 2 opening crank-out windows for fresh air lovers The kitchen features stainless appliances, modern white cabinetry, granite countertops, LED lighting, a large centre island with hydro, premium tiled flooring, and French patio doors out to the large nicely landscaped back yard featuring a huge stamped concrete patio with a steel gazebo and a storage shed with hydro. The spacious principal bedroom has a full 4 piece ensuite and there are 2 further bedrooms (one currently used as an office), an additional 4 piece bath, and a main floor non-stacked wi-fi enabled laundry setup. The stairs to the basement feature solid wood millwork. The lower level has a huge family room with LED lighting and quality laminate flooring perfect for entertaining. Additionally, there is a large 2 piece bathroom on this level and lots of storage space! The home is finished with quality materials throughout including all LED lighting, premium flooring and is in excellent move-in condition. Come and see for yourself!! (id:67524)
Show all description
Building Details
- ParkingTotal: 6
- ArchitecturalStyle: Bungalow
- Heating: Forced air
- Sewer: Sanitary sewer
Amenities & Features
- Waterfront available: No
- OpenParkingYN: No
- AttachedGarageYN: Yes
- GarageYN: Yes
- CarportYN: No
- PoolYN: No
- CoolingYN: Yes
- Cooling: Central air conditioning
- Total Fireplaces: 0