
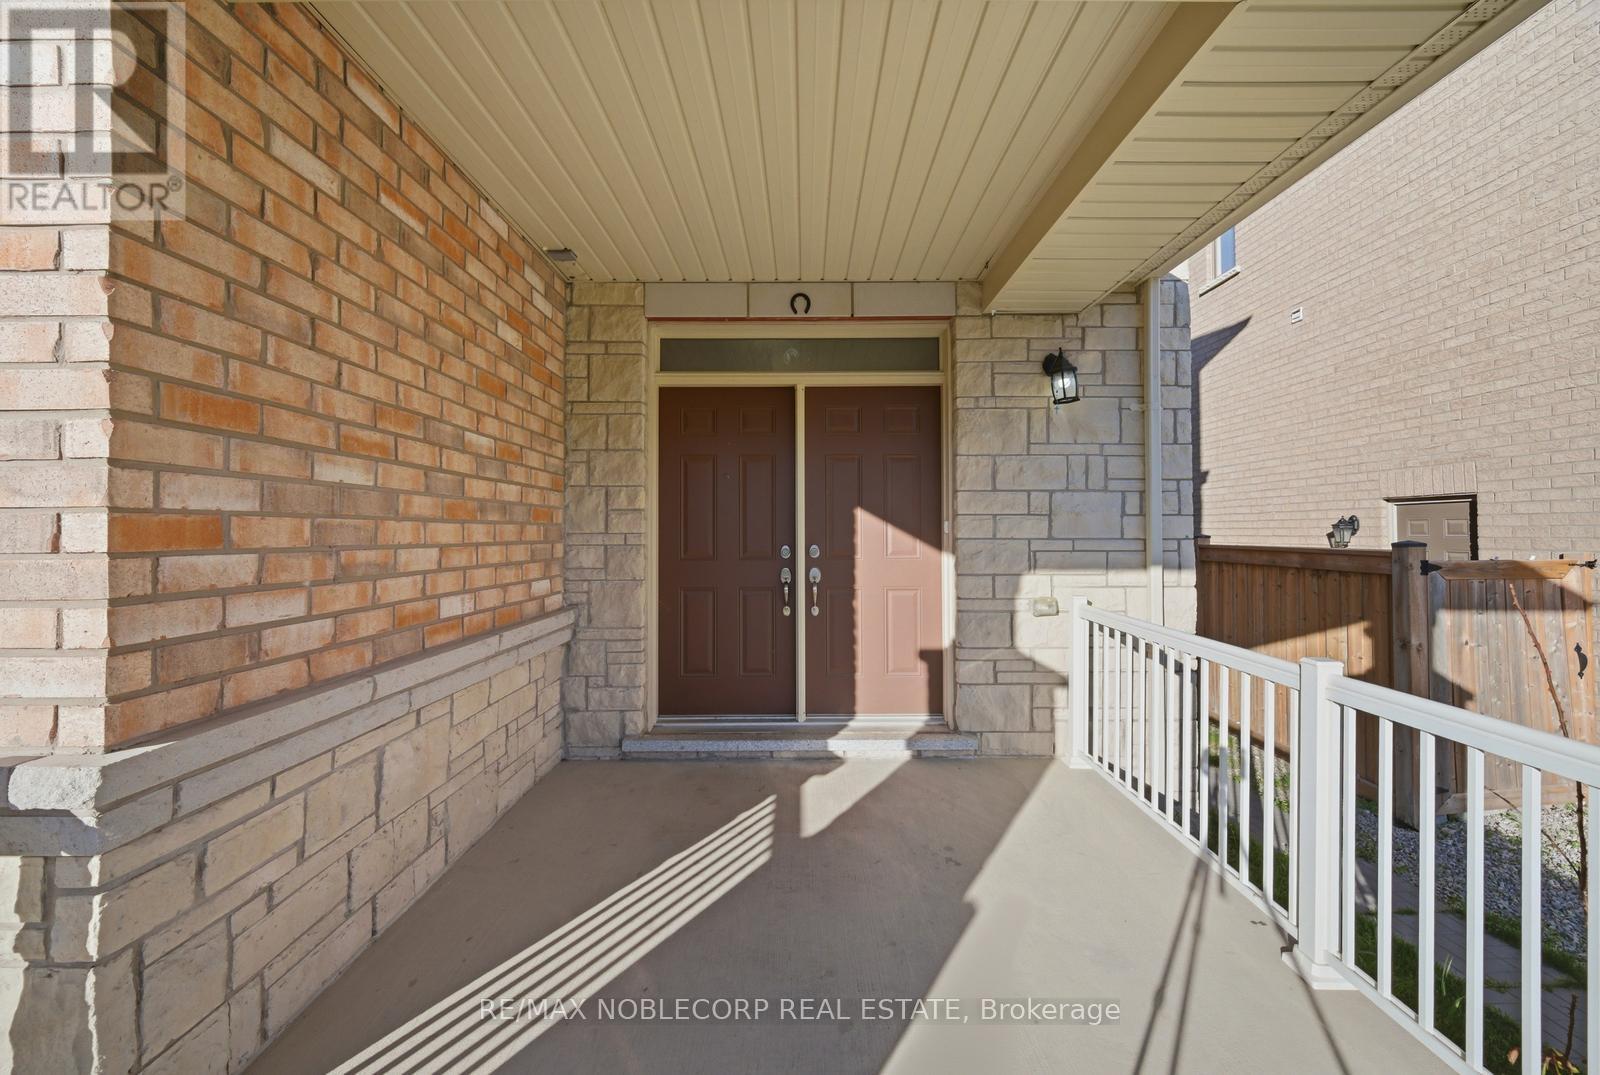
15 Gould Crescent, New Tecumseth (Beeton), Ontario, Canada, L0G1A0
15 Gould Crescent, New Tecumseth (Beeton), Ontario, Canada, L0G1A0Rooms & Units Descr
- RoomType1: Primary Bedroom
- RoomLevel1: Second level
- RoomLength1: 4.27
- RoomWidth1: 4.24
- RoomDimensions1: 4.27 m X 4.24 m
- RoomType2: Bedroom 2
- RoomLevel2: Second level
- RoomLength2: 3.38
- RoomWidth2: 2.93
- RoomDimensions2: 3.38 m X 2.93 m
- RoomType3: Bedroom 3
- RoomLevel3: Second level
- RoomLength3: 3.38
- RoomWidth3: 3.81
- RoomDimensions3: 3.38 m X 3.81 m
- RoomType4: Bedroom 4
- RoomLevel4: Second level
- RoomLength4: 2.96
- RoomWidth4: 5
- RoomDimensions4: 2.96 m X 5 m
- RoomType5: Kitchen
- RoomLevel5: Main level
- RoomLength5: 3.63
- RoomWidth5: 3.23
- RoomDimensions5: 3.63 m X 3.23 m
- RoomType6: Eating area
- RoomLevel6: Main level
- RoomLength6: 3.63
- RoomWidth6: 2.13
- RoomDimensions6: 3.63 m X 2.13 m
- RoomType7: Dining room
- RoomLevel7: Main level
- RoomLength7: 4.36
- RoomWidth7: 3.69
- RoomDimensions7: 4.36 m X 3.69 m
- RoomType8: Family room
- RoomLevel8: Main level
- RoomLength8: 4.05
- RoomWidth8: 3.7
- RoomDimensions8: 4.05 m X 3.7 m
Location Details
- City: New Tecumseth (Beeton)
- Province: Ontario
Property Details
- SubdivisionName: Beeton
- Levels: 2
- FrontageLength: 43 ft ,2 in
Property Features
- Flooring: Ceramic,Hardwood
- Heating: Forced air
- HeatingFuel: Natural gas
- CoolingYN: True
- Cooling: Central air conditioning
- ParkingTotal: 6
- OpenParkingYN: False
- GarageYN: True
- AttachedGarageYN: False
- CarportYN: False
- FireplacesTotal: 0
- PoolYN: False
- ViewYN: False
- WaterfrontYN: False
- Sewer: Sanitary sewer
Basics
- BathroomsHalf: 1
- Date added: Added 3 weeks ago
- Category: Single Family
- Type: Single Family
- Bedrooms: 6
- Bathrooms: 4
- Half baths: 1
- Floors: Ceramic,Hardwood
- Area: 2000 - 2500 sq ft
- Lot size: 0 sq ft
- SubdivisionName: Beeton
- ListOfficeName: RE/MAX NOBLECORP REAL ESTATE
- MLS ID: N13748464
Courtesy of
- OfficeName: RE/MAX NOBLECORP REAL ESTATE
- ListAOR: Toronto Regional Real Estate Board
Description
-
Description:
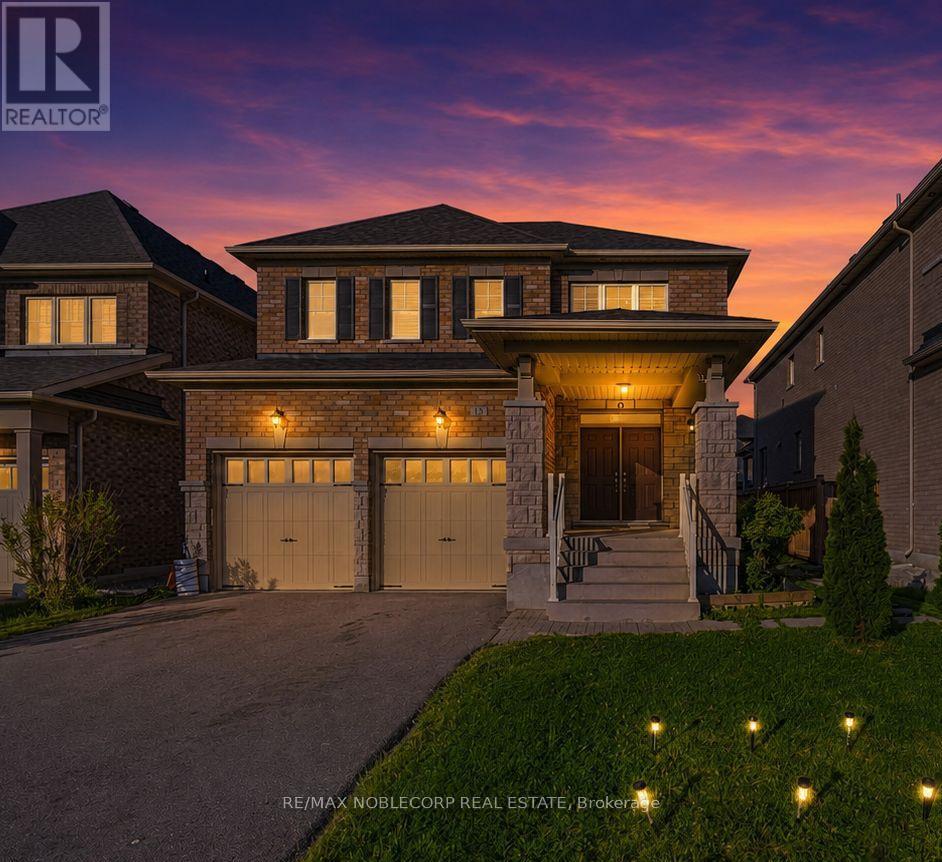
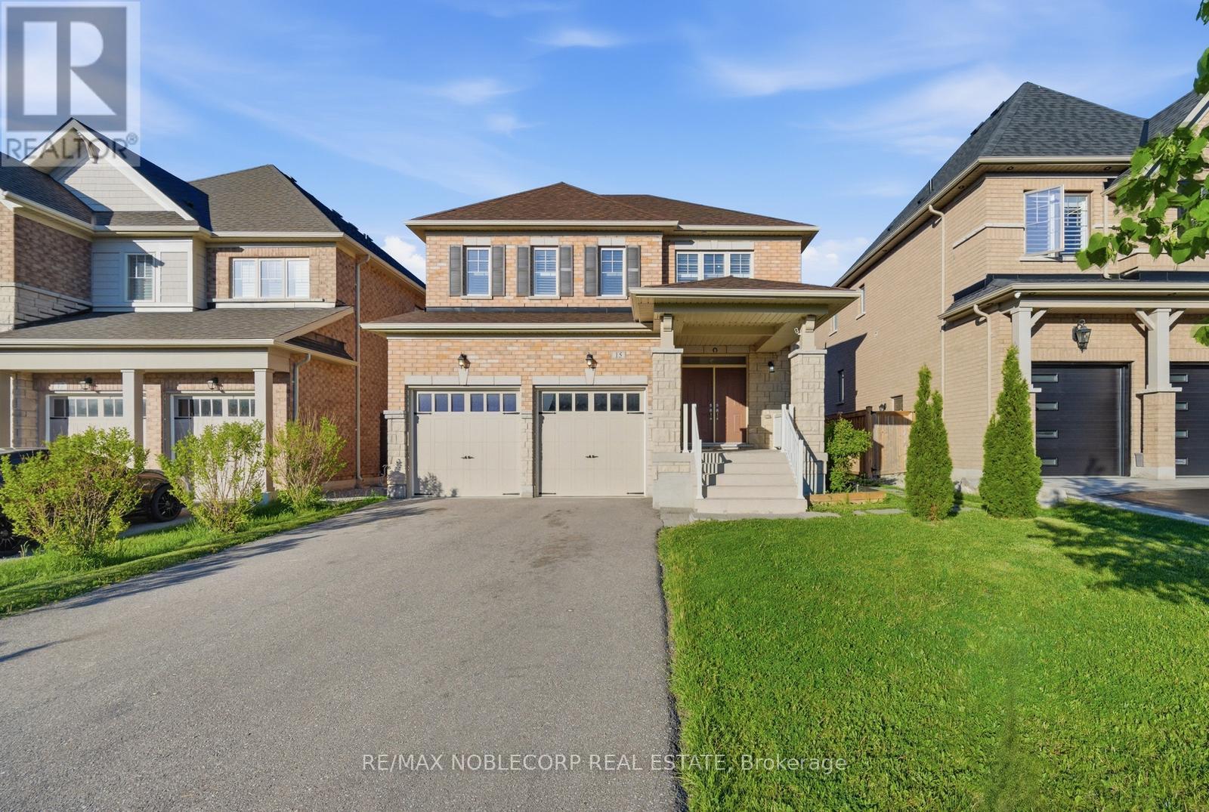
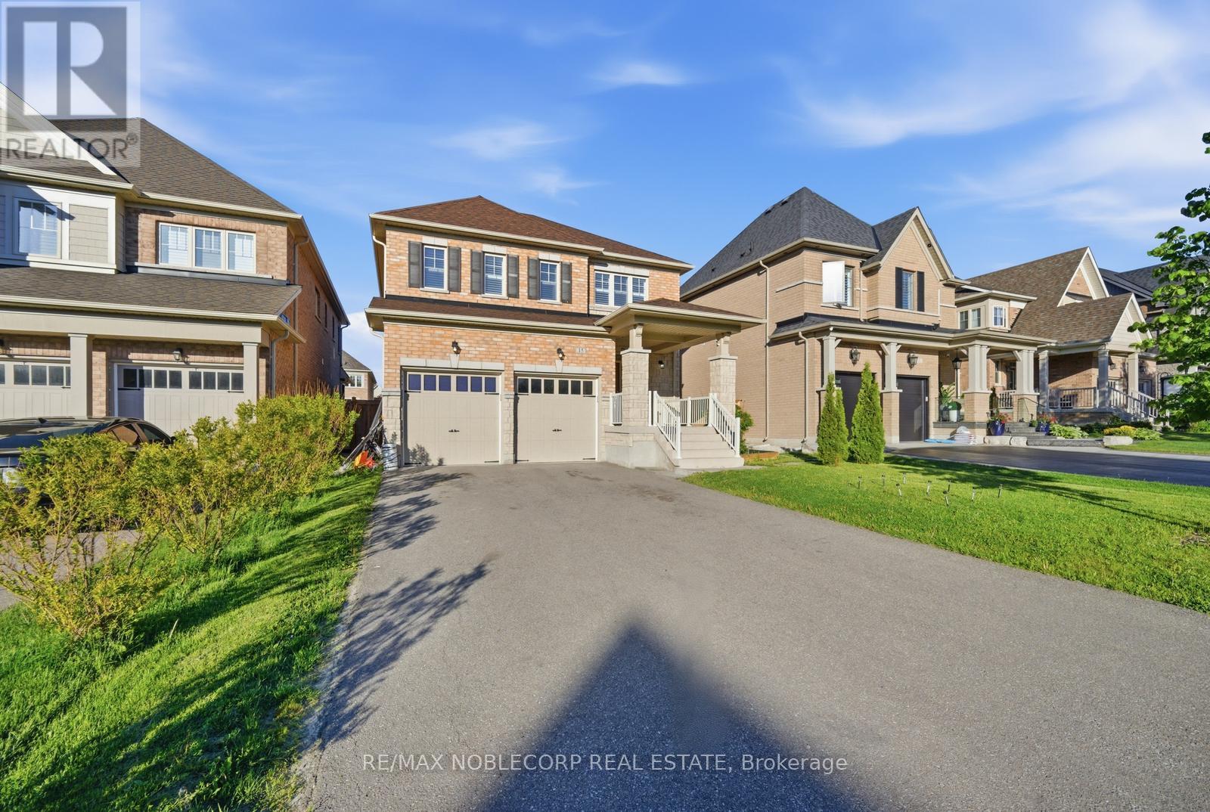
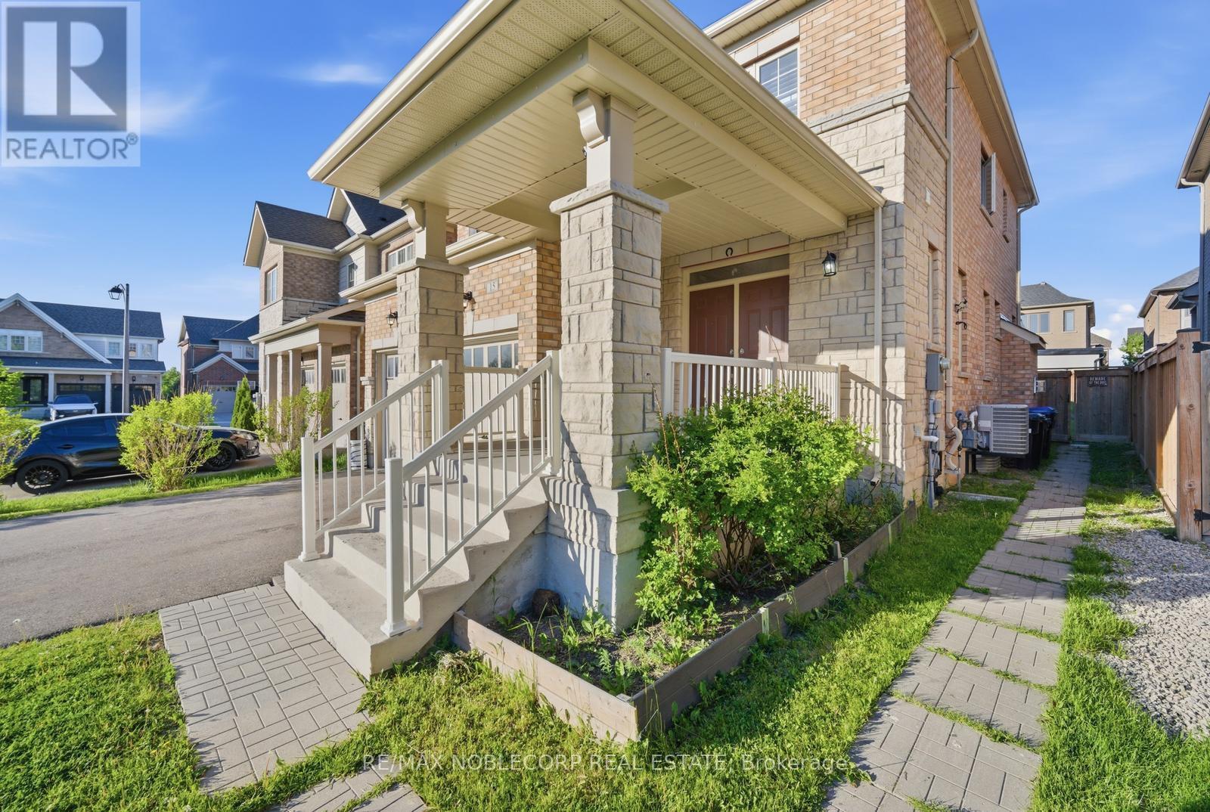
Beeton - where small-town charm is just minutes from big-city conveniences. Welcome to 15 Gould Crescent, a beautifully maintained and thoughtfully designed 4-bedroom family home offering the perfect blend of comfort, functionality, and versatility. Featuring a bright and inviting layout with generous principal rooms, this home is ideal for growing families and everyday living. The finished basement provides exceptional additional living space with incredible potential for extended family accommodations, an in-law suite, or future income opportunities. Step outside to a beautiful and peaceful backyard - the perfect space to relax, entertain, and enjoy quiet moments outdoors. Enjoy a warm and welcoming atmosphere throughout, paired with ample space to live, work, and entertain. Enjoy the charm of small-town living with nearby parks, schools, local cafés, walking trails, and everyday conveniences, all while being just a short drive to major amenities and commuter routes. A fantastic opportunity to own a home that offers both lifestyle and long-term value. (id:67524)
Show all description
Building Details
- ParkingTotal: 6
- Heating: Forced air
- Sewer: Sanitary sewer
Amenities & Features
- Waterfront available: No
- OpenParkingYN: No
- AttachedGarageYN: No
- GarageYN: Yes
- CarportYN: No
- PoolYN: No
- CoolingYN: Yes
- Cooling: Central air conditioning
- Total Fireplaces: 0