
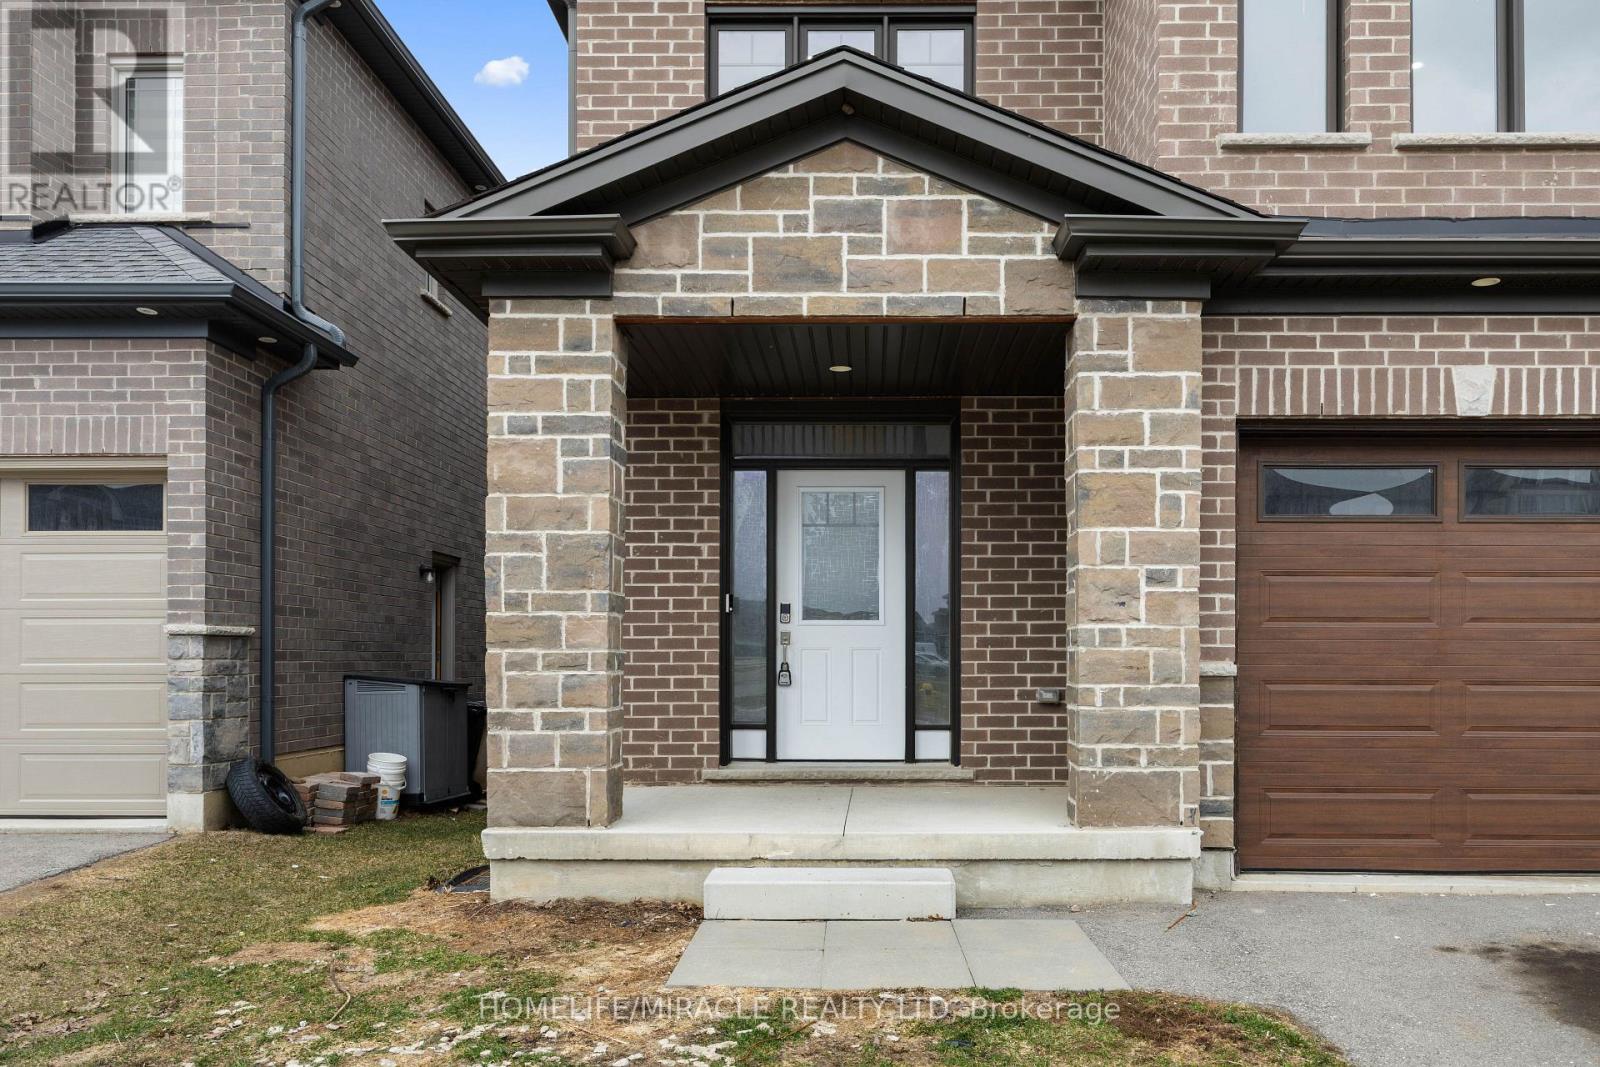
196 Freure Drive, Cambridge, Ontario, Canada, N1S0A9
196 Freure Drive, Cambridge, Ontario, Canada, N1S0A9Rooms & Units Descr
- RoomType1: Bedroom
- RoomLevel1: Second level
- RoomLength1: 5.24
- RoomWidth1: 4.02
- RoomDimensions1: 5.24 m X 4.02 m
- RoomType2: Bedroom 2
- RoomLevel2: Second level
- RoomLength2: 3.38
- RoomWidth2: 3.05
- RoomDimensions2: 3.38 m X 3.05 m
- RoomType3: Bedroom 3
- RoomLevel3: Second level
- RoomLength3: 3.08
- RoomWidth3: 3.26
- RoomDimensions3: 3.08 m X 3.26 m
- RoomType4: Bedroom 4
- RoomLevel4: Second level
- RoomLength4: 3.35
- RoomWidth4: 3.29
- RoomDimensions4: 3.35 m X 3.29 m
- RoomType5: Den
- RoomLevel5: Second level
- RoomLength5: 3.05
- RoomWidth5: 3.24
- RoomDimensions5: 3.05 m X 3.24 m
- RoomType6: Great room
- RoomLevel6: Main level
- RoomLength6: 4.72
- RoomWidth6: 3.96
- RoomDimensions6: 4.72 m X 3.96 m
- RoomType7: Dining room
- RoomLevel7: Main level
- RoomLength7: 3.35
- RoomWidth7: 3.96
- RoomDimensions7: 3.35 m X 3.96 m
- RoomType8: Living room
- RoomLevel8: Main level
- RoomLength8: 3.35
- RoomWidth8: 3.96
- RoomDimensions8: 3.35 m X 3.96 m
- RoomType9: Kitchen
- RoomLevel9: Main level
- RoomLength9: 3.96
- RoomWidth9: 3.54
- RoomDimensions9: 3.96 m X 3.54 m
- RoomType10: Pantry
- RoomLevel10: Main level
- RoomLength10: 2.5
- RoomWidth10: 1.9
- RoomDimensions10: 2.5 m X 1.9 m
Location Details
- City: Cambridge
- Province: Ontario
Property Details
- Levels: 2
- FrontageLength: 41 ft ,9 in
Property Features
- Heating: Forced air
- HeatingFuel: Electric
- CoolingYN: True
- Cooling: Central air conditioning
- ParkingTotal: 4
- OpenParkingYN: False
- GarageYN: True
- AttachedGarageYN: False
- CarportYN: False
- FireplacesTotal: 0
- PoolYN: False
- ViewYN: False
- WaterfrontYN: False
- Sewer: Sanitary sewer
Basics
- BathroomsHalf: 1
- Date added: Added 6 days ago
- Category: Single Family
- Type: Single Family
- Bedrooms: 4
- Bathrooms: 4
- Half baths: 1
- Area: 2500 - 3000 sq ft
- Lot size: 0 sq ft
- ListOfficeName: HOMELIFE/MIRACLE REALTY LTD
- MLS ID: X13574542
Courtesy of
- OfficeName: HOMELIFE/MIRACLE REALTY LTD
- ListAOR: Toronto Regional Real Estate Board
Description
-
Description:
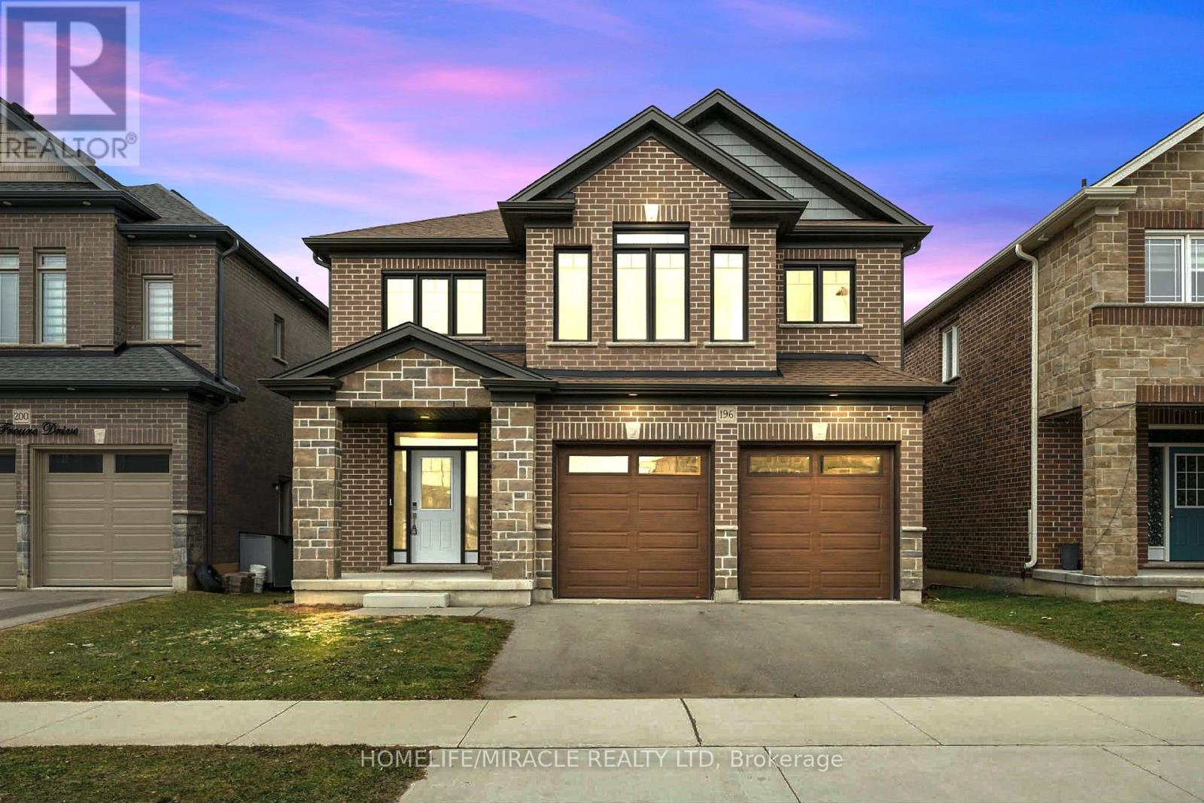
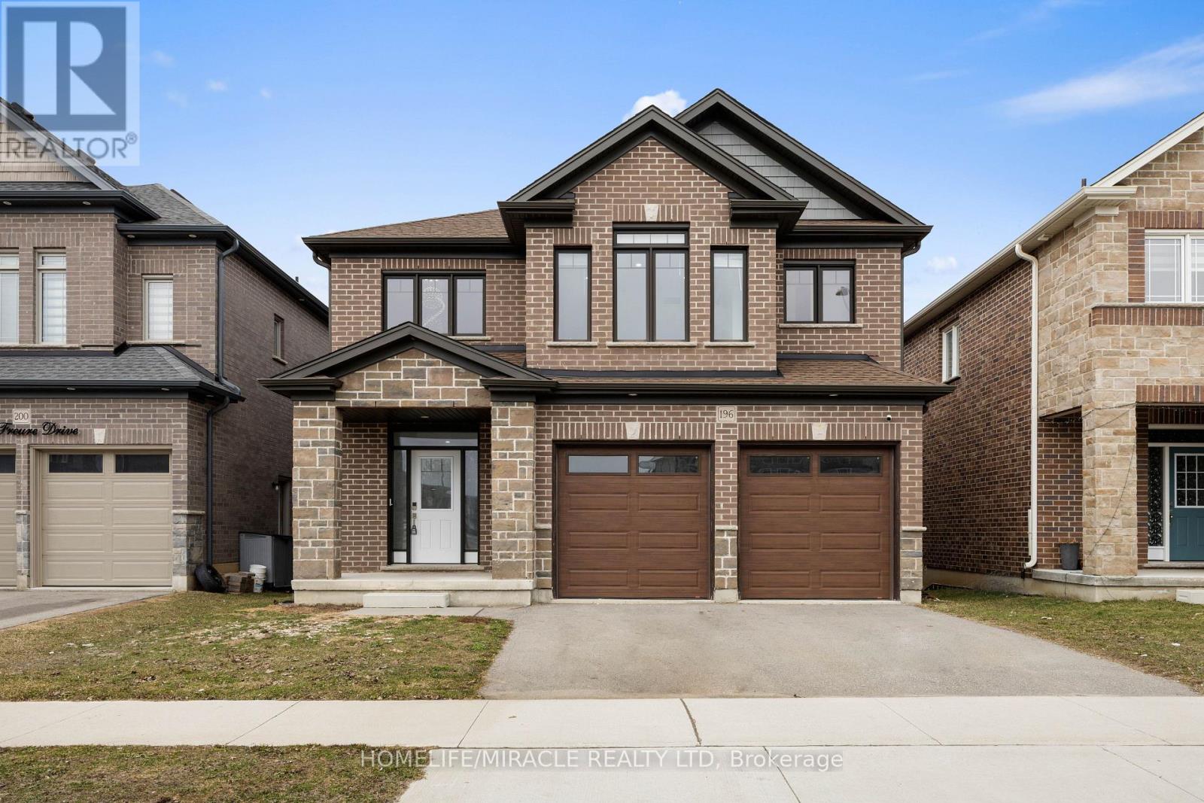
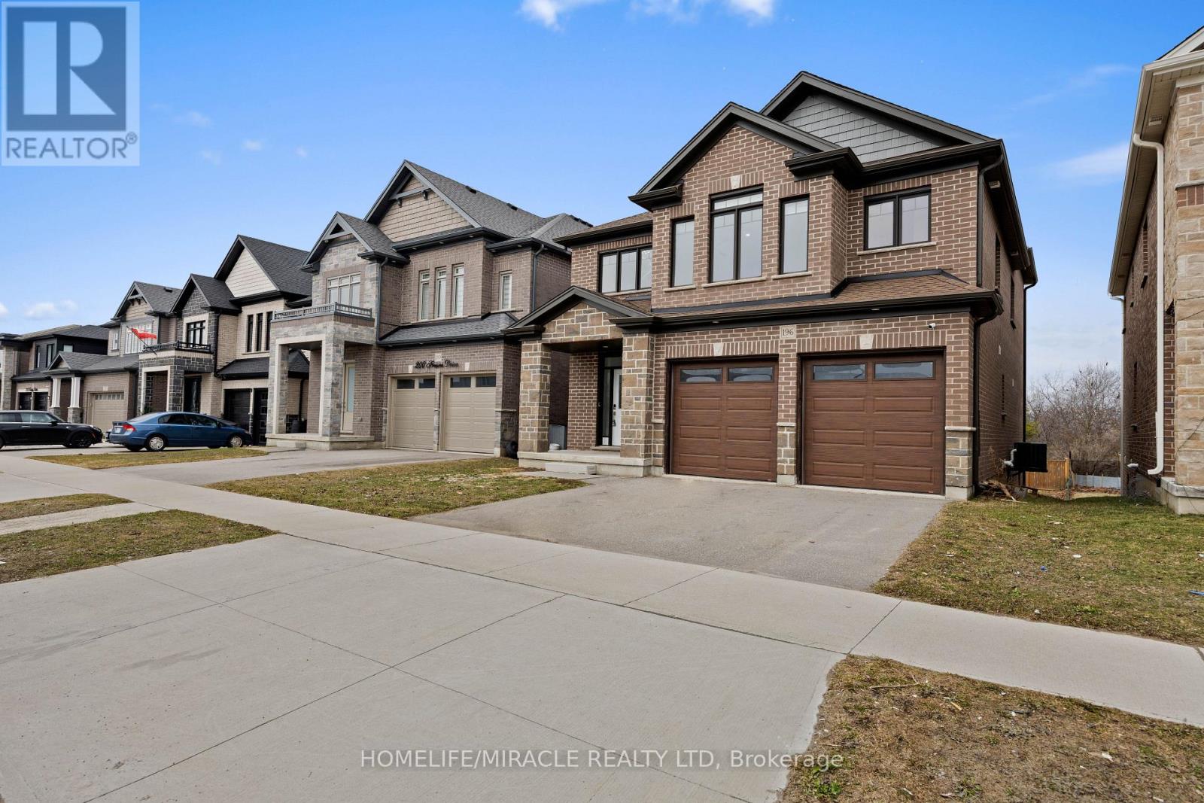
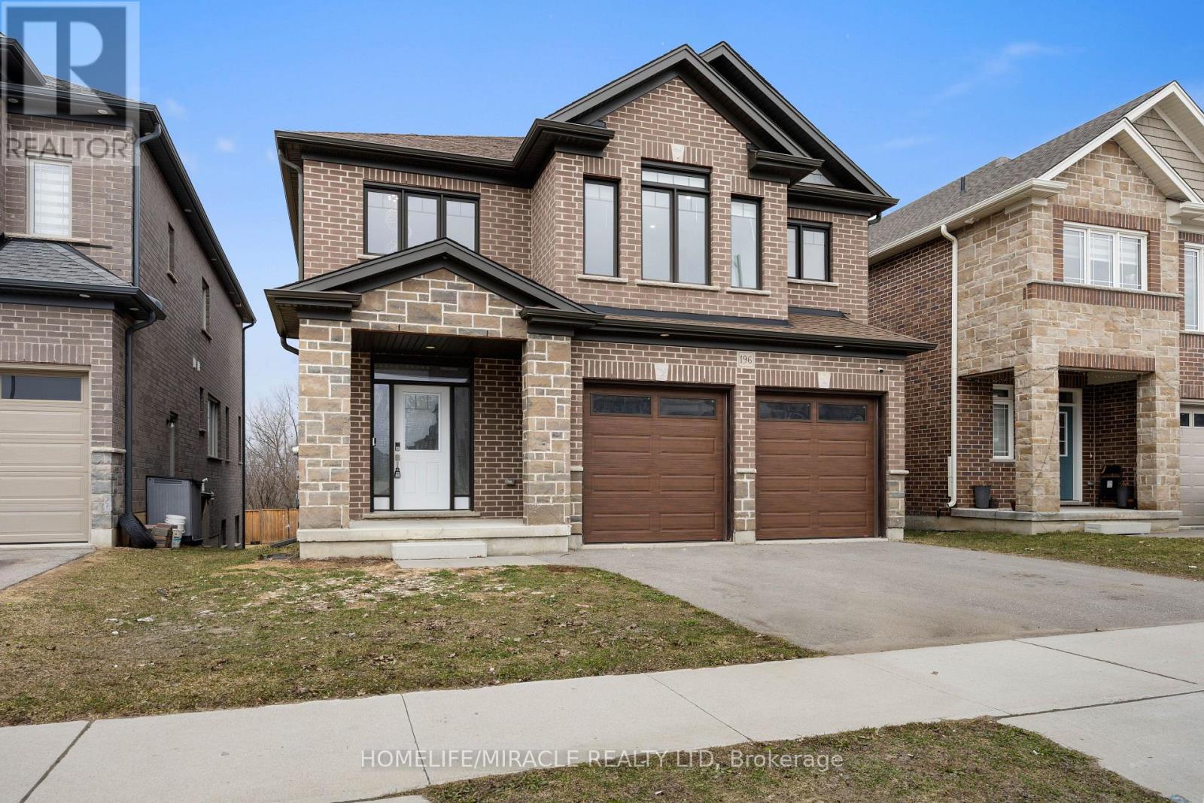
Amazing and stunning detached home built in 2022, located on a premium ravine lot in one ofCambridge's most desirable neighborhoods. This beautiful property features 4 spacious bedrooms, 4 modern washrooms, and a double-car garage. The home is freshly painted and enhanced with elegant pot lights, giving it a bright and modern feel throughout. The main floor boasts impressive 11.5-foot ceilings and large windows that fill the home with natural light while offering breathtaking panoramic views of the ravine and pond-the perfect place to relax with your morning coffee while enjoying nature. The gourmet kitchen features a huge walk-in pantry, providing plenty of storage and convenience. Upstairs offers four generously sized bedrooms, a family retreat room, and a convenient second-floor laundry. Additional highlights include a walkout basement, 200-amp electrical panel, and a highly desirable neighborhood close to the Grand River, parks, trails, and essential amenities. A perfect blend of luxury, nature, and modern living this exceptional home is a must see. (id:67524)
Show all description
Building Details
- ParkingTotal: 4
- Heating: Forced air
- Sewer: Sanitary sewer
Amenities & Features
- Waterfront available: No
- OpenParkingYN: No
- AttachedGarageYN: No
- GarageYN: Yes
- CarportYN: No
- PoolYN: No
- CoolingYN: Yes
- Cooling: Central air conditioning
- Total Fireplaces: 0