
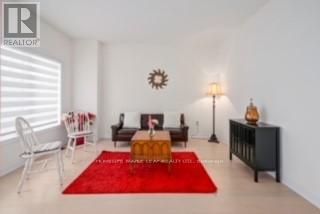
216 Warden Street, Clearview (Stayner), Ontario, Canada, L0M1S0
216 Warden Street, Clearview (Stayner), Ontario, Canada, L0M1S0
$1,399,000
Request info
Rooms & Units Descr
- RoomType1: Media
- RoomLevel1: Second level
- RoomLength1: 4.57
- RoomWidth1: 3.23
- RoomDimensions1: 4.57 m X 3.23 m
- RoomType2: Primary Bedroom
- RoomLevel2: Second level
- RoomLength2: 8.23
- RoomWidth2: 4.57
- RoomDimensions2: 8.23 m X 4.57 m
- RoomType3: Bedroom 2
- RoomLevel3: Second level
- RoomLength3: 3.23
- RoomWidth3: 3.84
- RoomDimensions3: 3.23 m X 3.84 m
- RoomType4: Bedroom 3
- RoomLevel4: Second level
- RoomLength4: 3.96
- RoomWidth4: 3.6
- RoomDimensions4: 3.96 m X 3.6 m
- RoomType5: Bedroom 4
- RoomLevel5: Second level
- RoomLength5: 3.66
- RoomWidth5: 3.35
- RoomDimensions5: 3.66 m X 3.35 m
- RoomType6: Kitchen
- RoomLevel6: Main level
- RoomLength6: 3.66
- RoomWidth6: 4.57
- RoomDimensions6: 3.66 m X 4.57 m
- RoomType7: Eating area
- RoomLevel7: Main level
- RoomLength7: 3.54
- RoomWidth7: 5.79
- RoomDimensions7: 3.54 m X 5.79 m
- RoomType8: Family room
- RoomLevel8: Main level
- RoomLength8: 4.57
- RoomWidth8: 5.79
- RoomDimensions8: 4.57 m X 5.79 m
- RoomType9: Dining room
- RoomLevel9: Main level
- RoomLength9: 4.75
- RoomWidth9: 3.96
- RoomDimensions9: 4.75 m X 3.96 m
- RoomType10: Office
- RoomLevel10: Main level
- RoomLength10: 3.05
- RoomWidth10: 3.05
- RoomDimensions10: 3.05 m X 3.05 m
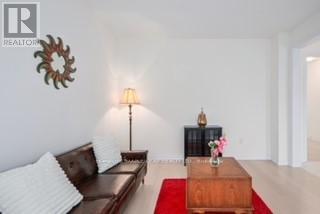
- RoomType11: Living room
- RoomLevel11: Main level
- RoomLength11: 3.66
- RoomWidth11: 3.66
- RoomDimensions11: 3.66 m X 3.66 m
Location Details
- City: Clearview (Stayner)
- Province: Ontario
Property Details
- SubdivisionName: Stayner
- Levels: 2
- FrontageLength: 50 ft
Property Features
- LotFeatures: Lawn sprinkler
- Flooring: Tile,Hardwood
- Heating: Forced air
- HeatingFuel: Natural gas
- CoolingYN: True
- Cooling: Central air conditioning,Air exchanger
- ParkingTotal: 6
- OpenParkingYN: False
- GarageYN: True
- AttachedGarageYN: True
- CarportYN: False
- FireplacesTotal: 1
- PoolYN: False
- ViewYN: False
- WaterfrontYN: False
- Sewer: Sanitary sewer
Basics
- BathroomsHalf: 1
- Date added: Added 3 weeks ago
- Category: Single Family
- Type: Single Family
- Bedrooms: 5
- Bathrooms: 4
- Half baths: 1
- Floors: Tile,Hardwood
- Area: 3500 - 5000 sq ft
- Lot size: 0 sq ft
- SubdivisionName: Stayner
- ListOfficeName: HOMELIFE MAPLE LEAF REALTY LTD.
- MLS ID: S13606690
Courtesy of
- OfficeName: HOMELIFE MAPLE LEAF REALTY LTD.
- ListAOR: Toronto Regional Real Estate Board
Description
-
Description:
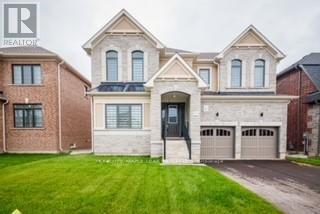
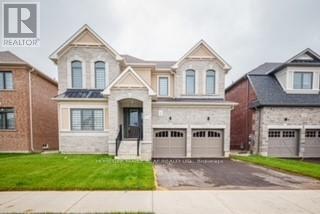
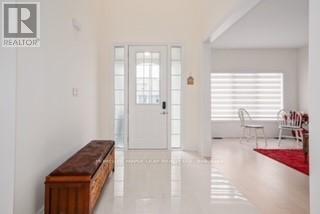
Brand New & beautiful 2- Storey Treasure Hill Home Built in a quiet neighborhood. 9'ceiling & open concept layout W/4 Bedroom & A media loft /5th bedroom with upgraded ensuites & walk-up separate entrance. Three car garage W/4 parking space in a driveway located in a family friendly neighborhood close to all amenities including Wasaga beach, Blue mountains, Schools, Banks, stores, plaza, Libraries, Churches & much more!! with approx.. hundred thousand dollars worth of upgrades!!! Beautiful Stamford six-elevation C model Home!! (id:67524)
Show all description
Building Details
- ParkingTotal: 6
- Heating: Forced air
- Sewer: Sanitary sewer
Amenities & Features
- Waterfront available: No
- OpenParkingYN: No
- AttachedGarageYN: Yes
- GarageYN: Yes
- CarportYN: No
- PoolYN: No
- CoolingYN: Yes
- Cooling: Central air conditioning, Air exchanger
- Total Fireplaces: 1