
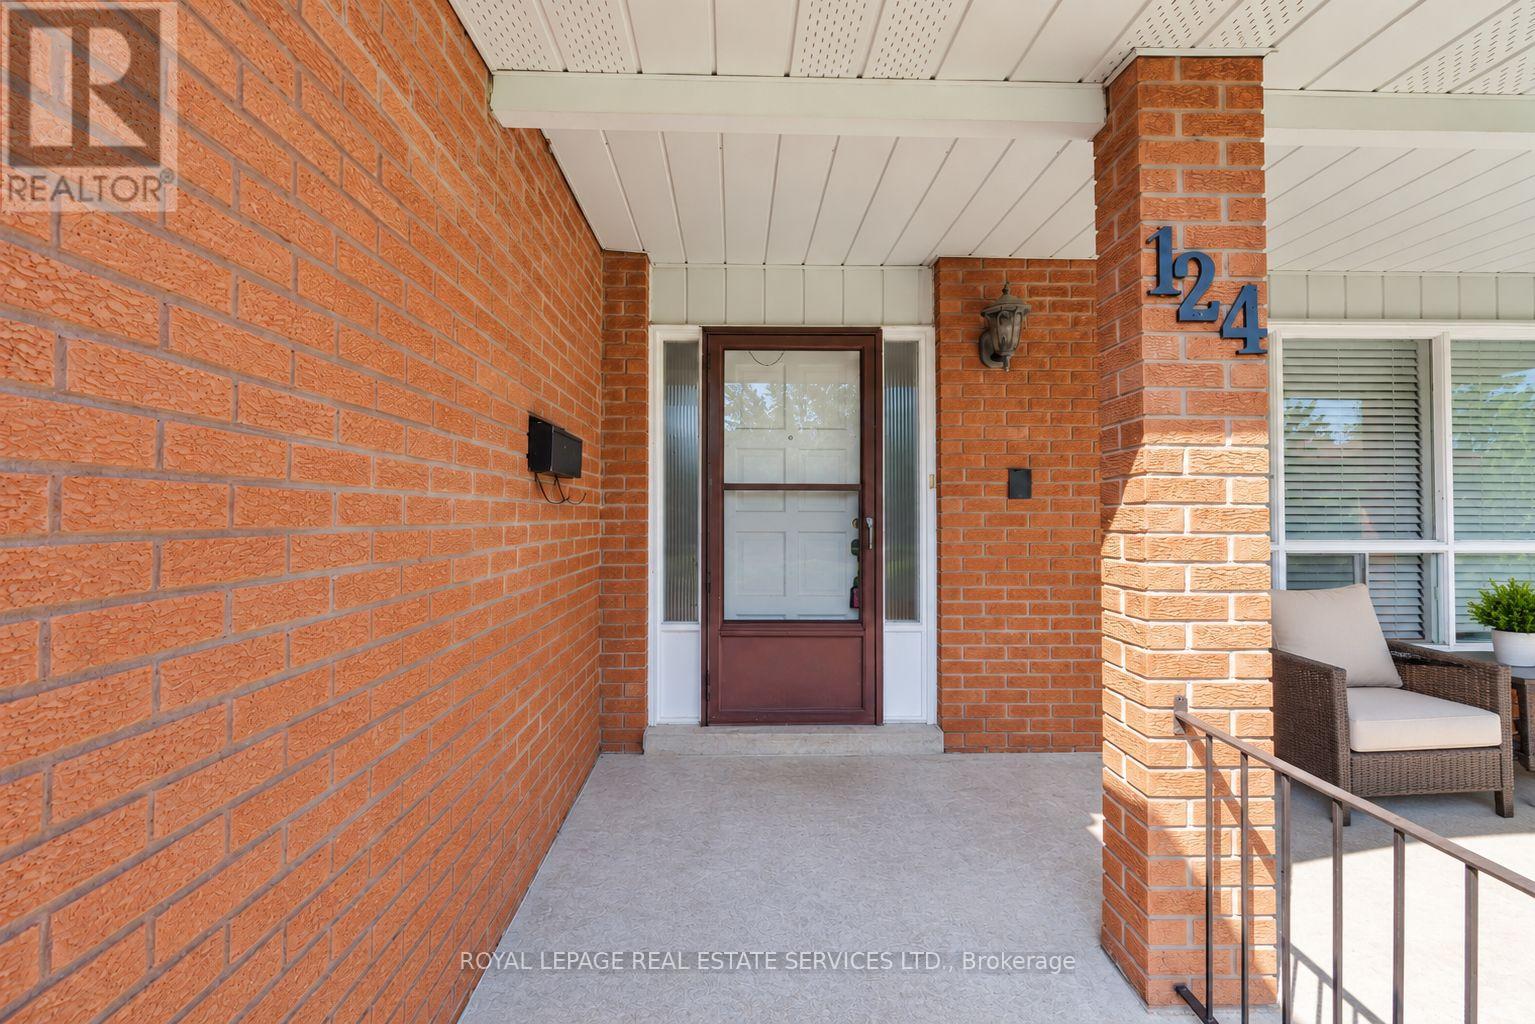
124 Stilecroft Drive, Toronto (York University Heights), Ontario, Canada, M3J1A9
124 Stilecroft Drive, Toronto (York University Heights), Ontario, Canada, M3J1A9Rooms & Units Descr
- RoomType1: Primary Bedroom
- RoomLevel1: Second level
- RoomLength1: 6.22
- RoomWidth1: 3.61
- RoomDimensions1: 6.22 m X 3.61 m
- RoomType2: Bedroom 2
- RoomLevel2: Second level
- RoomLength2: 4.24
- RoomWidth2: 3.3
- RoomDimensions2: 4.24 m X 3.3 m
- RoomType3: Bedroom 3
- RoomLevel3: Second level
- RoomLength3: 4.37
- RoomWidth3: 2.92
- RoomDimensions3: 4.37 m X 2.92 m
- RoomType4: Bedroom 4
- RoomLevel4: Second level
- RoomLength4: 3.56
- RoomWidth4: 2.77
- RoomDimensions4: 3.56 m X 2.77 m
- RoomType5: Family room
- RoomLevel5: Basement
- RoomLength5: 8.76
- RoomWidth5: 3.4
- RoomDimensions5: 8.76 m X 3.4 m
- RoomType6: Kitchen
- RoomLevel6: Basement
- RoomLength6: 3.56
- RoomWidth6: 3.48
- RoomDimensions6: 3.56 m X 3.48 m
- RoomType7: Bedroom
- RoomLevel7: Basement
- RoomLength7: 7.49
- RoomWidth7: 3.4
- RoomDimensions7: 7.49 m X 3.4 m
- RoomType8: Laundry room
- RoomLevel8: Basement
- RoomLength8: 3.2
- RoomWidth8: 1.96
- RoomDimensions8: 3.2 m X 1.96 m
- RoomType9: Cold room
- RoomLevel9: Basement
- RoomLength9: 5.59
- RoomWidth9: 1.32
- RoomDimensions9: 5.59 m X 1.32 m
- RoomType10: Living room
- RoomLevel10: Main level
- RoomLength10: 5.44
- RoomWidth10: 3.61
- RoomDimensions10: 5.44 m X 3.61 m
- RoomType11: Dining room
- RoomLevel11: Main level
- RoomLength11: 3.61
- RoomWidth11: 3.45
- RoomDimensions11: 3.61 m X 3.45 m
- RoomType12: Family room
- RoomLevel12: Main level
- RoomLength12: 5.69
- RoomWidth12: 3.63
- RoomDimensions12: 5.69 m X 3.63 m
- RoomType13: Kitchen
- RoomLevel13: Main level
- RoomLength13: 3.71
- RoomWidth13: 3.1
- RoomDimensions13: 3.71 m X 3.1 m
- RoomType14: Eating area
- RoomLevel14: Main level
- RoomLength14: 3.58
- RoomWidth14: 3.53
- RoomDimensions14: 3.58 m X 3.53 m
- RoomType15: Den
- RoomLevel15: Main level
- RoomLength15: 2.97
- RoomWidth15: 2.97
- RoomDimensions15: 2.97 m X 2.97 m
Location Details
- City: Toronto (York University Heights)
- Province: Ontario
Property Details
- SubdivisionName: York University Heights
- Levels: 2
- FrontageLength: 50 ft
Property Features
- Flooring: Hardwood,Ceramic,Carpeted,Parquet
- Heating: Forced air
- HeatingFuel: Natural gas
- CoolingYN: True
- Cooling: Central air conditioning
- ParkingTotal: 4
- OpenParkingYN: False
- GarageYN: True
- AttachedGarageYN: True
- CarportYN: False
- FireplacesTotal: 0
- PoolYN: False
- ViewYN: False
- WaterfrontYN: False
- Sewer: Sanitary sewer
Basics
- Date added: Added 3 weeks ago
- Category: Single Family
- Type: Single Family
- Bedrooms: 5
- Bathrooms: 4
- Floors: Hardwood,Ceramic,Carpeted,Parquet
- Area: 2500 - 3000 sq ft
- Lot size: 0 sq ft
- SubdivisionName: York University Heights
- ListOfficeName: ROYAL LEPAGE REAL ESTATE SERVICES LTD.
- MLS ID: W13757460
Courtesy of
- OfficeName: ROYAL LEPAGE REAL ESTATE SERVICES LTD.
- ListAOR: Toronto Regional Real Estate Board
Description
-
Description:
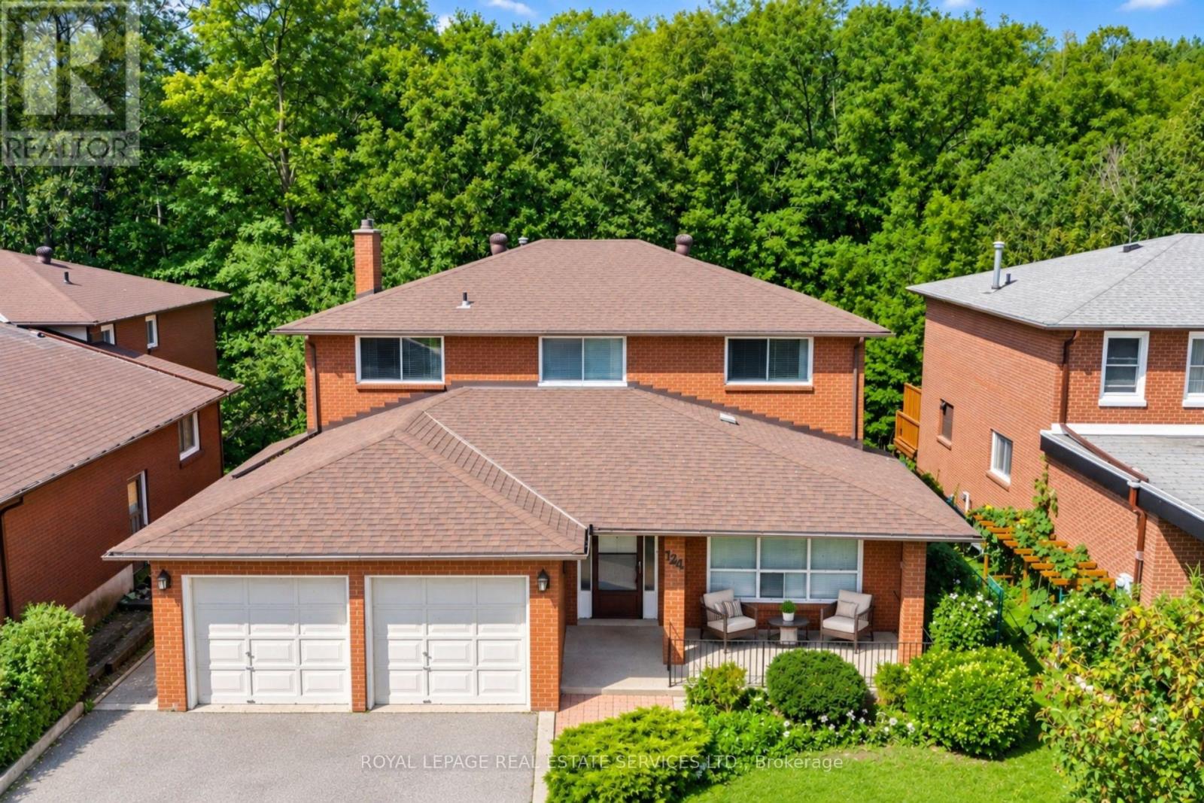
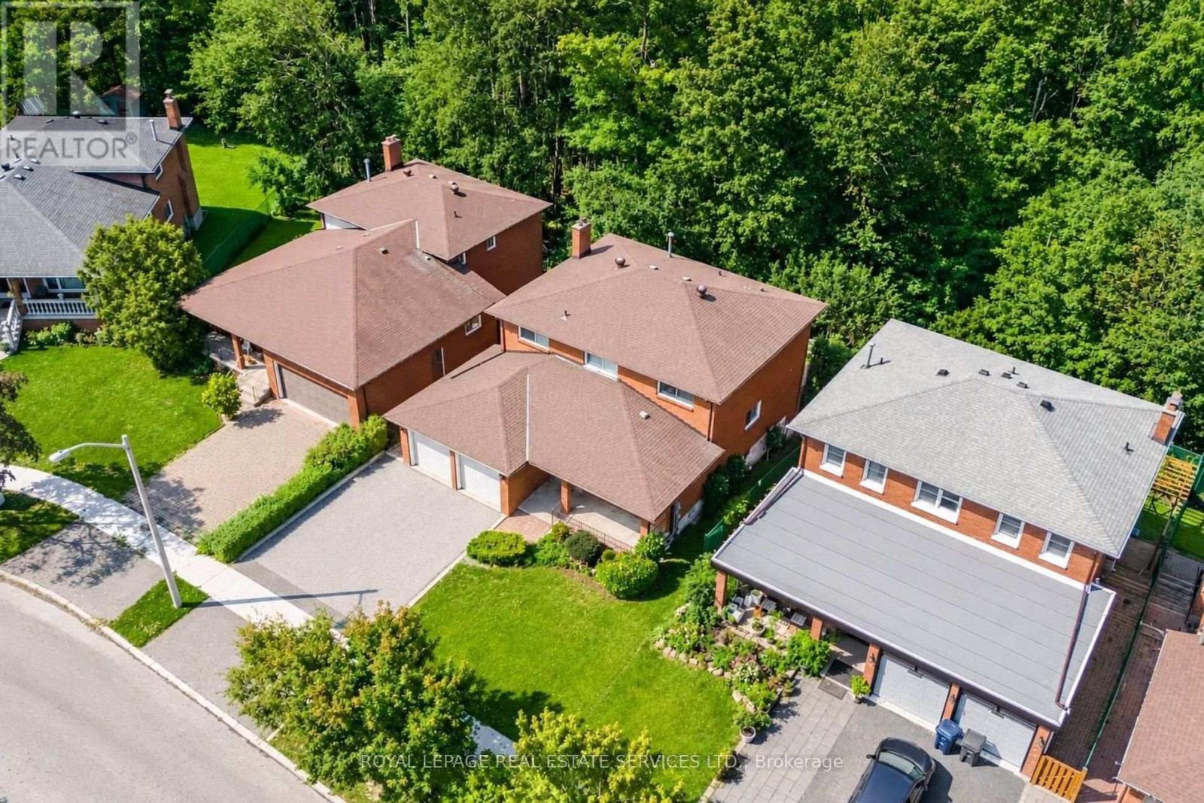
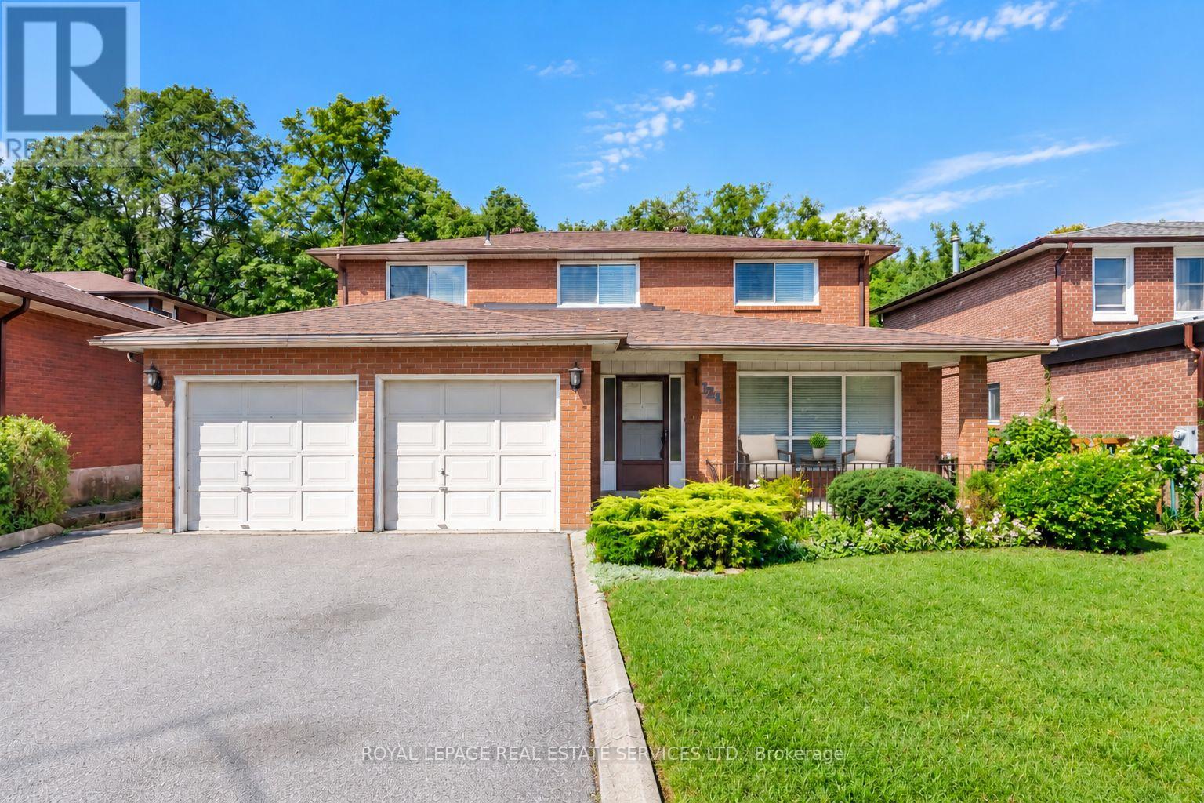
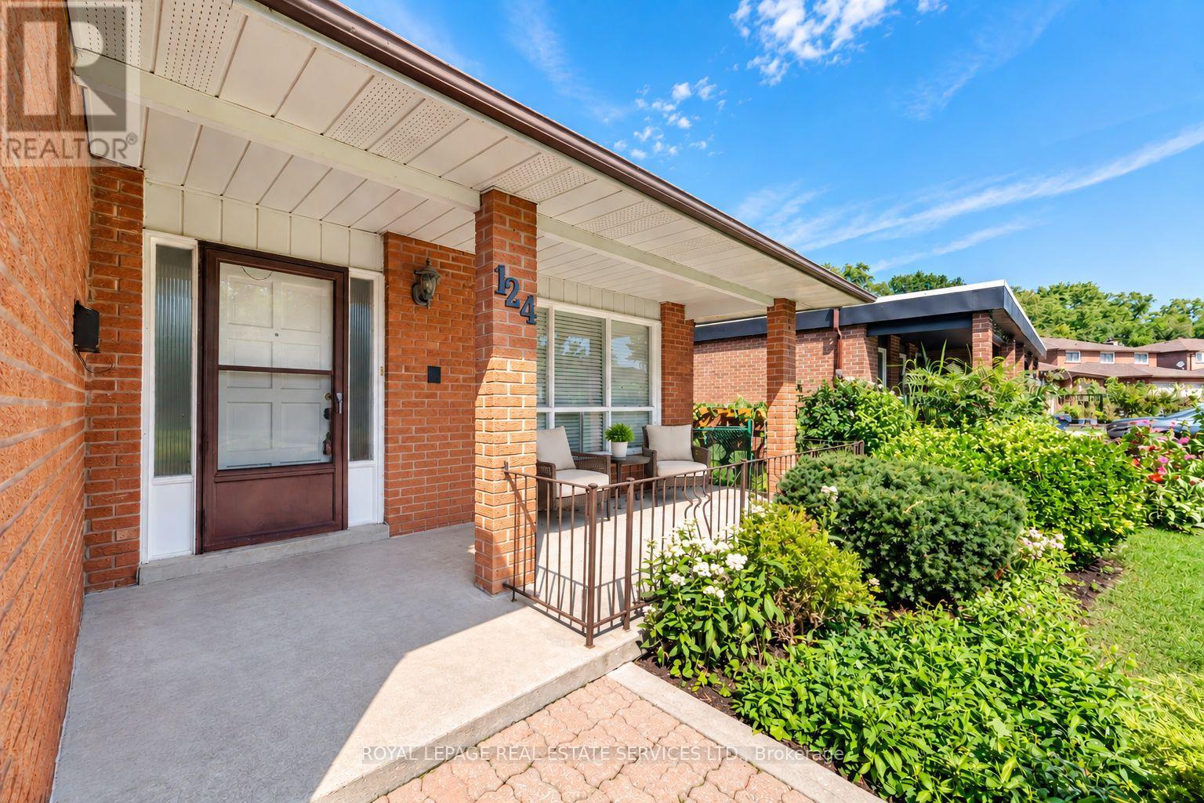
Offered on the market for the very first time, this original-owner 4-bedroom home sits on a premium lot backing directly onto a tranquil ravine in a family-friendly North York neighborhood. The main floor features a bright, functional layout with a large eat-in kitchen that walks out to an expansive, full-house-width balcony-perfect for entertaining against a scenic, tree-lined backdrop. The fully finished walk-out basement includes a second full kitchen and direct step-out access to the lush backyard, offering ideal multi-generational living or income potential. Complete with a double-car garage and a prime location minutes from the Finch West Subway, York University, Downsview Park Subway and Go Station, and Highways 400/401, this rare property combines peaceful nature views with effortless city convenience. (id:67524)
Show all description
Building Details
- ParkingTotal: 4
- Heating: Forced air
- Sewer: Sanitary sewer
Amenities & Features
- Waterfront available: No
- OpenParkingYN: No
- AttachedGarageYN: Yes
- GarageYN: Yes
- CarportYN: No
- PoolYN: No
- CoolingYN: Yes
- Cooling: Central air conditioning
- Total Fireplaces: 0