
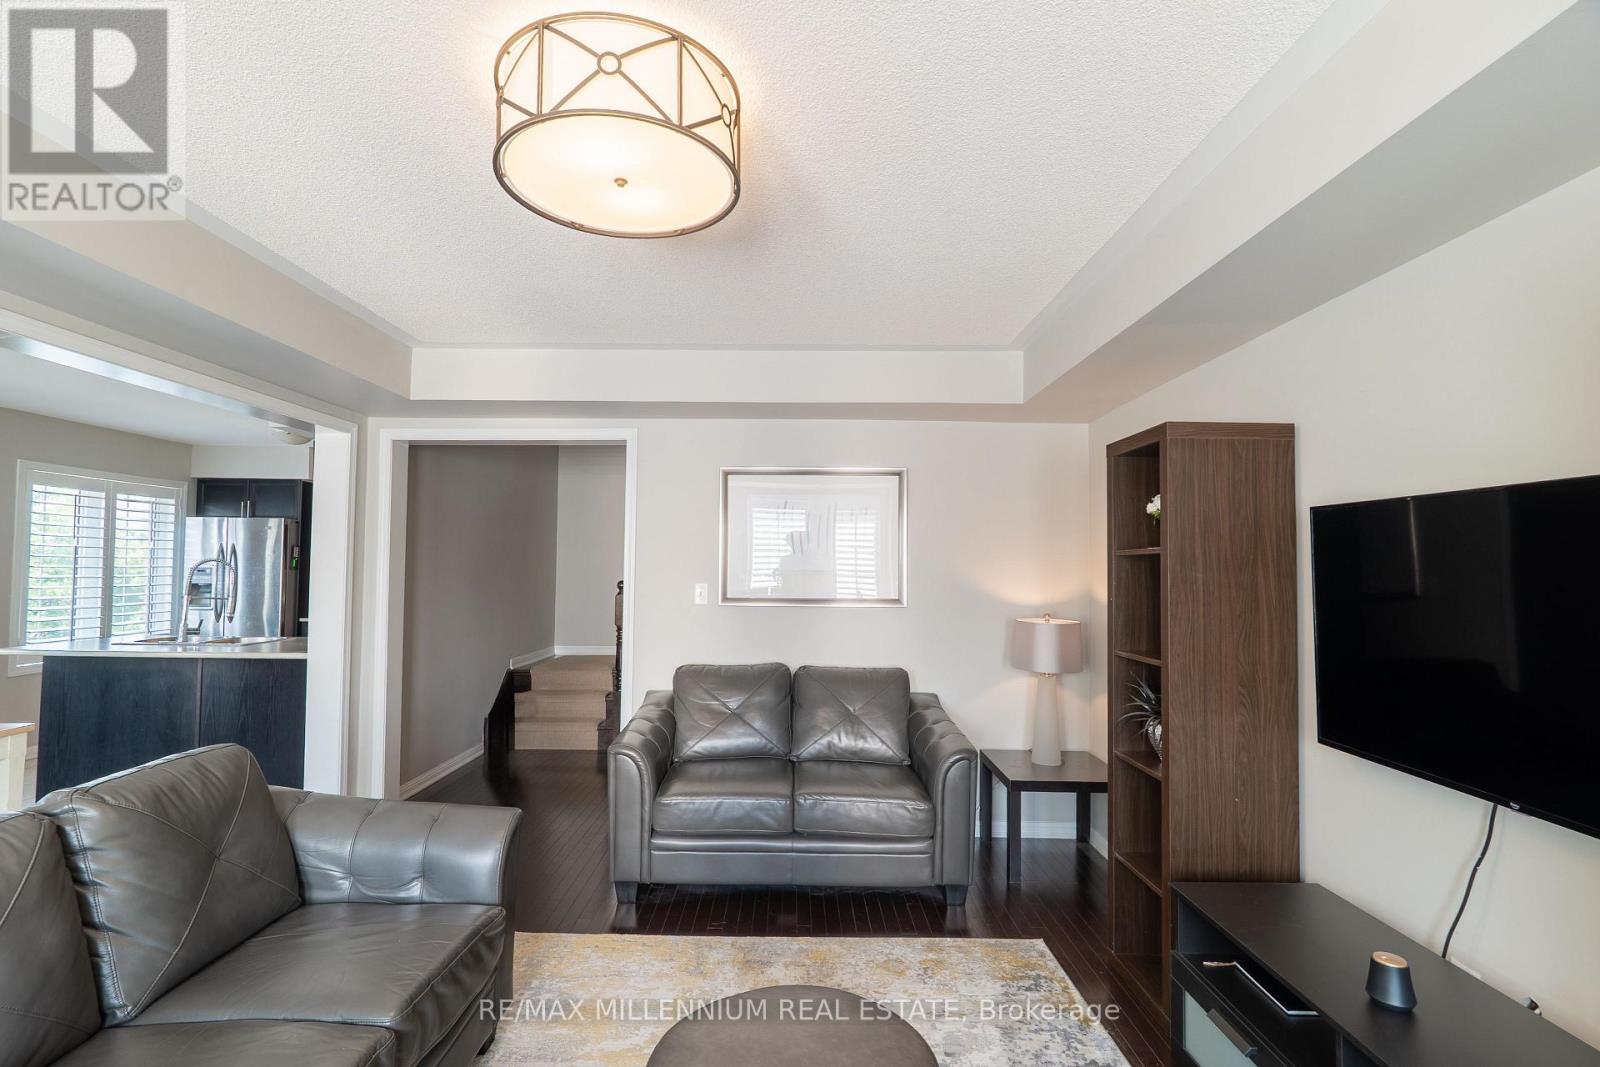
2614 Dashwood Drive, Oakville (WT West Oak Trails), Ontario, Canada, L6M0K5
2614 Dashwood Drive, Oakville (WT West Oak Trails), Ontario, Canada, L6M0K5
$679,999
Request info
Rooms & Units Descr
- UnitNumber: 17
- RoomType1: Living room
- RoomLevel1: Second level
- RoomLength1: 5.26
- RoomWidth1: 3.92
- RoomDimensions1: 5.26 m X 3.92 m
- RoomType2: Dining room
- RoomLevel2: Second level
- RoomLength2: 3.12
- RoomWidth2: 3.05
- RoomDimensions2: 3.12 m X 3.05 m
- RoomType3: Kitchen
- RoomLevel3: Second level
- RoomLength3: 3.35
- RoomWidth3: 2.88
- RoomDimensions3: 3.35 m X 2.88 m
- RoomType4: Primary Bedroom
- RoomLevel4: Third level
- RoomLength4: 3.81
- RoomWidth4: 3.51
- RoomDimensions4: 3.81 m X 3.51 m
- RoomType5: Bedroom 2
- RoomLevel5: Third level
- RoomLength5: 2.85
- RoomWidth5: 2.44
- RoomDimensions5: 2.85 m X 2.44 m
- RoomType6: Bedroom
- RoomLevel6: Third level
- RoomLength6: 3.18
- RoomWidth6: 2.97
- RoomDimensions6: 3.18 m X 2.97 m
Location Details
- City: Oakville (WT West Oak Trails)
- Province: Ontario
Property Details
- SubdivisionName: 1022 - WT West Oak Trails
- Levels: 3
Property Features
- LotFeatures: Landscaped
- CommunityFeatures: Pets Allowed With Restrictions
- Flooring: Hardwood,Ceramic,Carpeted
- Heating: Forced air
- HeatingFuel: Natural gas
- CoolingYN: True
- Cooling: Central air conditioning
- ParkingTotal: 2
- OpenParkingYN: False
- GarageYN: True
- AttachedGarageYN: False
- CarportYN: False
- FireplacesTotal: 0
- PoolYN: False
- ViewYN: False
- WaterfrontYN: False
Basics
- BathroomsHalf: 1
- Date added: Added 3 weeks ago
- Category: Single Family
- Type: Single Family
- Bedrooms: 3
- Bathrooms: 2
- Half baths: 1
- Floors: Hardwood,Ceramic,Carpeted
- Area: 1400 - 1599 sq ft
- Lot size: 0 sq ft
- SubdivisionName: 1022 - WT West Oak Trails
- UnitNumber: 17
- ListOfficeName: RE/MAX MILLENNIUM REAL ESTATE
- MLS ID: W13763586
Miscellaneous
- AssociationFeeFrequency: Monthly
Courtesy of
- OfficeName: RE/MAX MILLENNIUM REAL ESTATE
- ListAOR: Toronto Regional Real Estate Board
Description
-
Description:
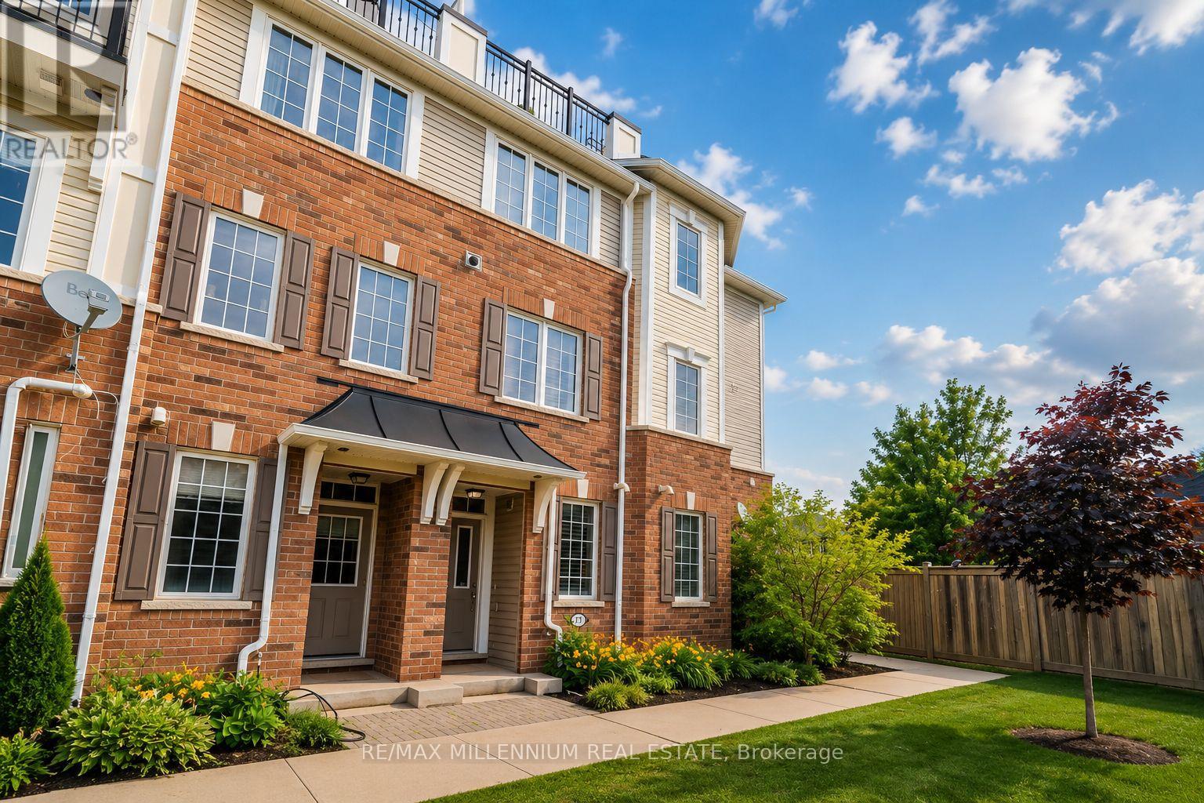
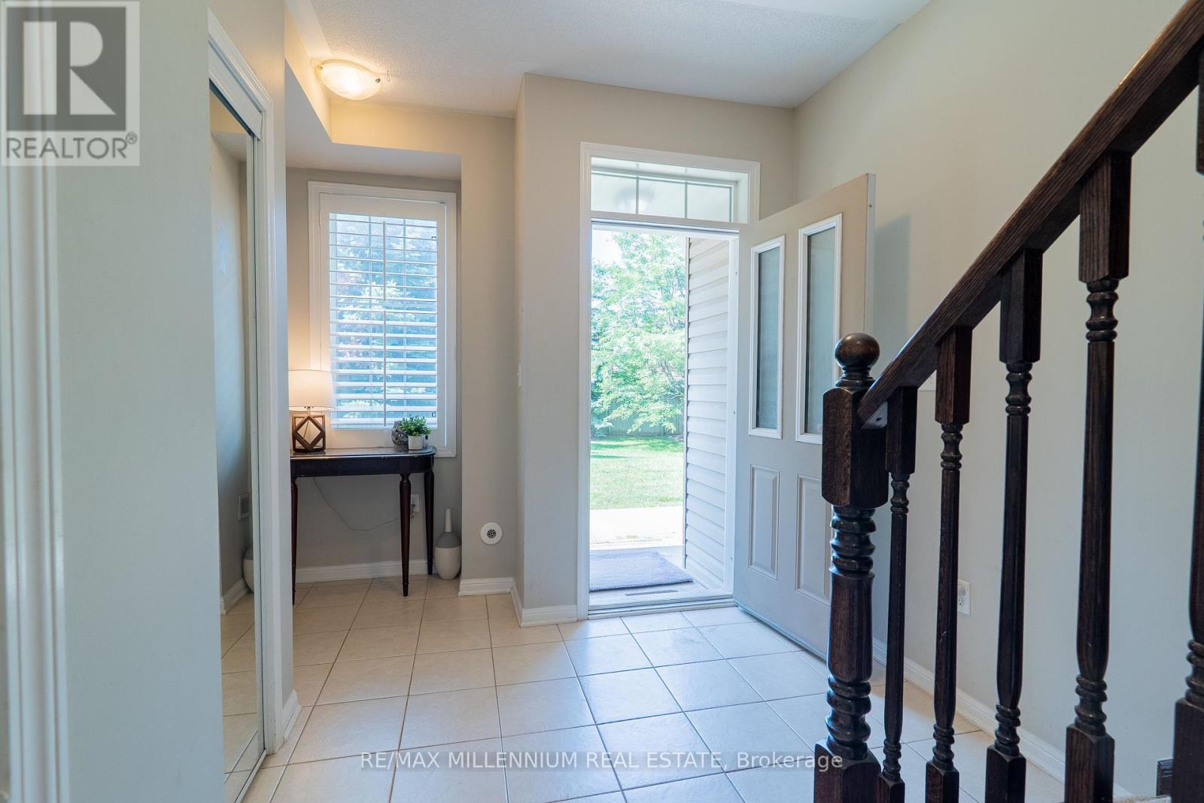
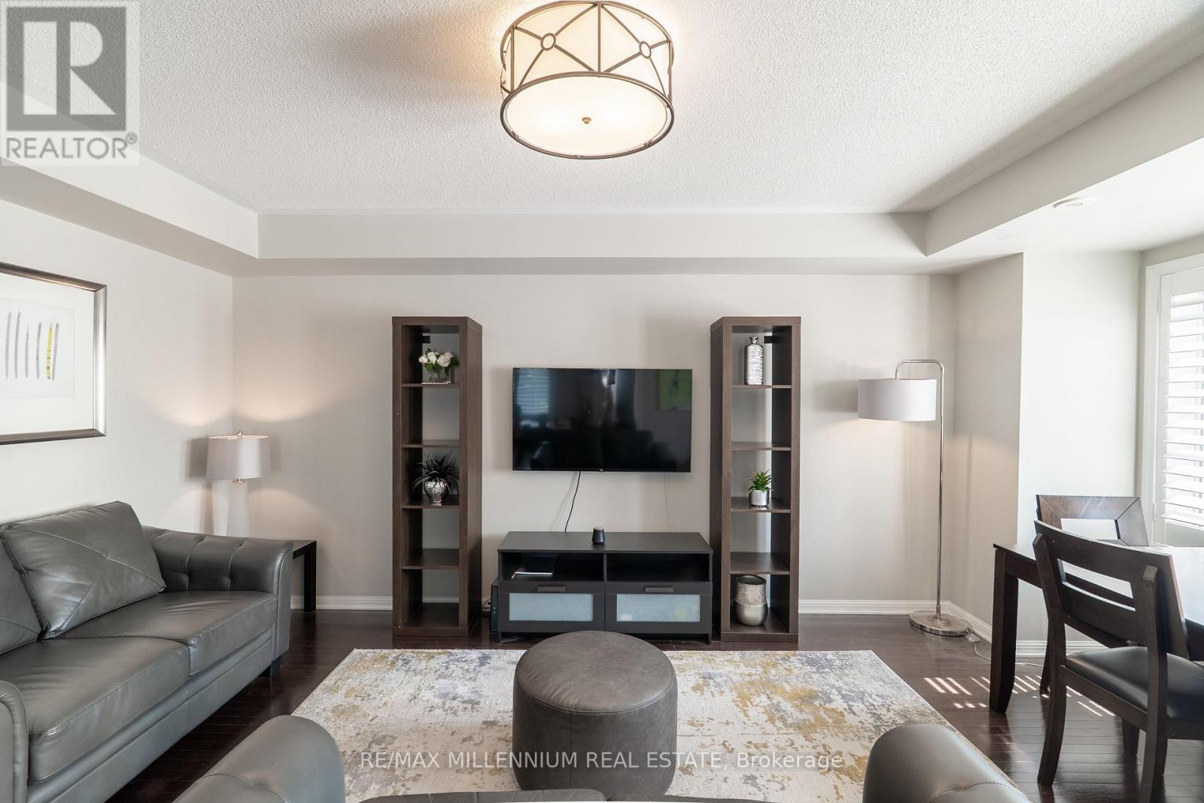
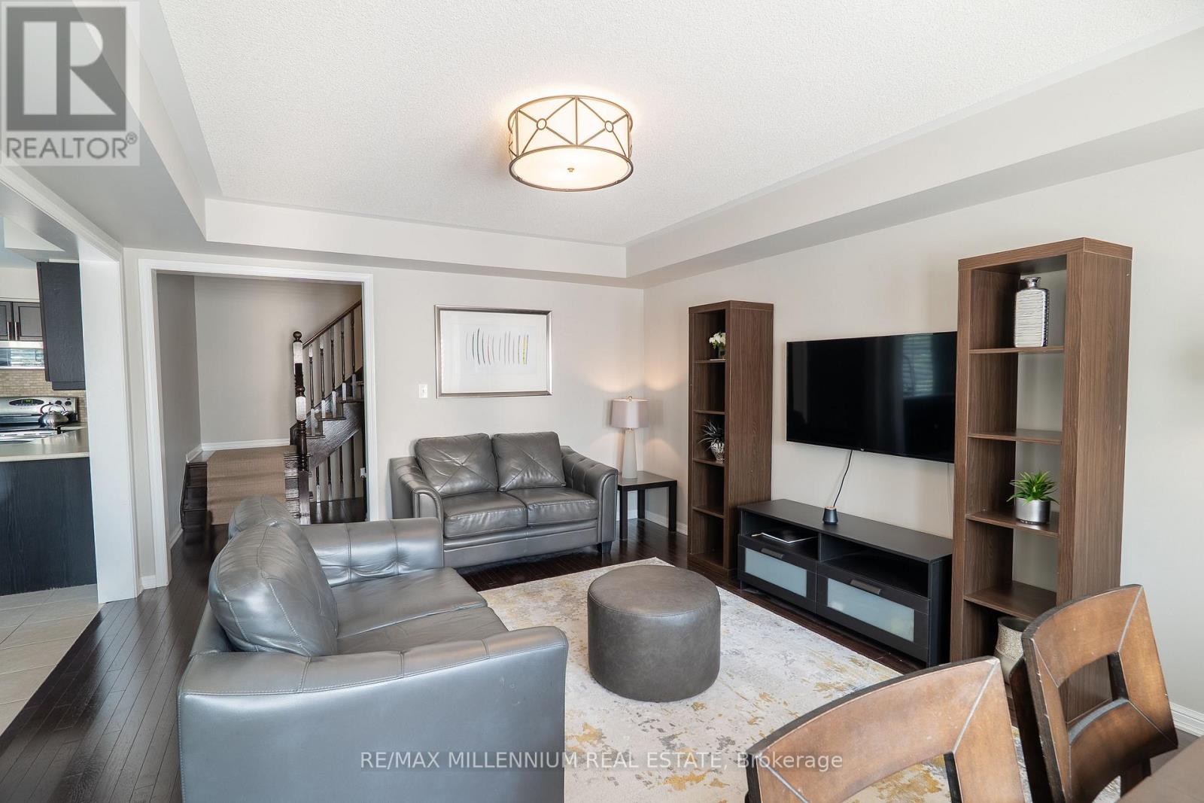
Exceptional corner-unit 3-bedroom townhome with a private rooftop terrace in the highly desirable West Oak Trails community. Enjoy the convenience of being just minutes from Oakville Trafalgar Memorial Hospital, major highways, GO Transit, parks, and top-rated schools. The bright ground level features 9' ceilings and a spacious family room. The open-concept main floor showcases hardwood flooring, a contemporary kitchen with rich cabinetry, stainless steel appliances, and a peninsula with breakfast bar, complemented by a charming French balcony. The spacious primary suite is complete with a luxurious 4-piece ensuite. (id:67524)
Show all description
Building Details
- ParkingTotal: 2
- Heating: Forced air
Amenities & Features
- Waterfront available: No
- OpenParkingYN: No
- AttachedGarageYN: No
- GarageYN: Yes
- CarportYN: No
- PoolYN: No
- CoolingYN: Yes
- CommunityFeatures: Pets Allowed With Restrictions
- Cooling: Central air conditioning
- Total Fireplaces: 0