
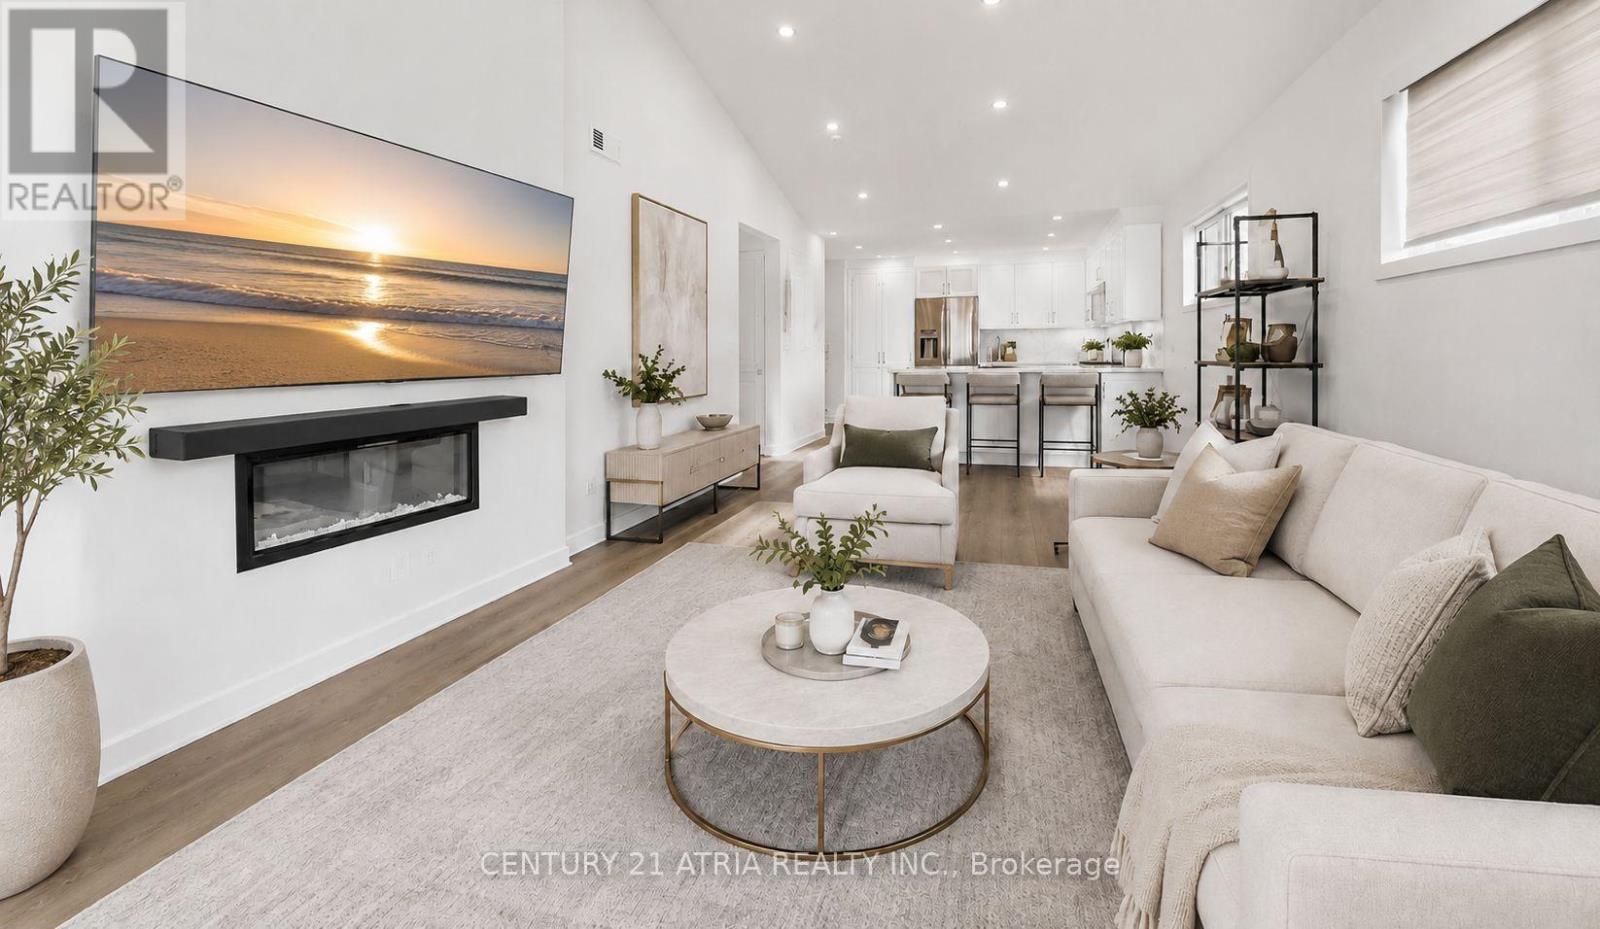
2950 Murphy Place, Innisfil, Ontario, Canada, L9S0S1
2950 Murphy Place, Innisfil, Ontario, Canada, L9S0S1Rooms & Units Descr
- RoomType1: Living room
- RoomLevel1: Main level
- RoomLength1: 3.96
- RoomWidth1: 3.87
- RoomDimensions1: 3.96 m X 3.87 m
- RoomType2: Kitchen
- RoomLevel2: Main level
- RoomLength2: 3.96
- RoomWidth2: 3.87
- RoomDimensions2: 3.96 m X 3.87 m
- RoomType3: Dining room
- RoomLevel3: Main level
- RoomLength3: 3.41
- RoomWidth3: 3.87
- RoomDimensions3: 3.41 m X 3.87 m
- RoomType4: Solarium
- RoomLevel4: Main level
- RoomLength4: 2.99
- RoomWidth4: 8.23
- RoomDimensions4: 2.99 m X 8.23 m
- RoomType5: Primary Bedroom
- RoomLevel5: Main level
- RoomLength5: 2.87
- RoomWidth5: 4.05
- RoomDimensions5: 2.87 m X 4.05 m
- RoomType6: Bedroom 2
- RoomLevel6: Main level
- RoomLength6: 3.2
- RoomWidth6: 3.02
- RoomDimensions6: 3.2 m X 3.02 m
- RoomType7: Bedroom 3
- RoomLevel7: Main level
- RoomLength7: 4.85
- RoomWidth7: 4.05
- RoomDimensions7: 4.85 m X 4.05 m
Location Details
- City: Innisfil
- Province: Ontario
Property Details
- SubdivisionName: Rural Innisfil
- Levels: 1.5
- FrontageLength: 27 ft
Property Features
- Flooring: Vinyl
- Heating: Forced air
- HeatingFuel: Natural gas
- CoolingYN: True
- Cooling: Central air conditioning
- ParkingTotal: 2
- OpenParkingYN: False
- GarageYN: True
- AttachedGarageYN: False
- CarportYN: False
- FireplacesTotal: 0
- PoolYN: False
- ViewYN: False
- WaterfrontYN: False
- Sewer: Sanitary sewer
Basics
- Date added: Added 3 weeks ago
- Category: Single Family
- Type: Single Family
- Bedrooms: 3
- Bathrooms: 3
- Floors: Vinyl
- Area: 1500 - 2000 sq ft
- Lot size: 0 sq ft
- SubdivisionName: Rural Innisfil
- ListOfficeName: CENTURY 21 ATRIA REALTY INC.
- MLS ID: N13605840
Courtesy of
- OfficeName: CENTURY 21 ATRIA REALTY INC.
- ListAOR: Toronto Regional Real Estate Board
Description
-
Description:
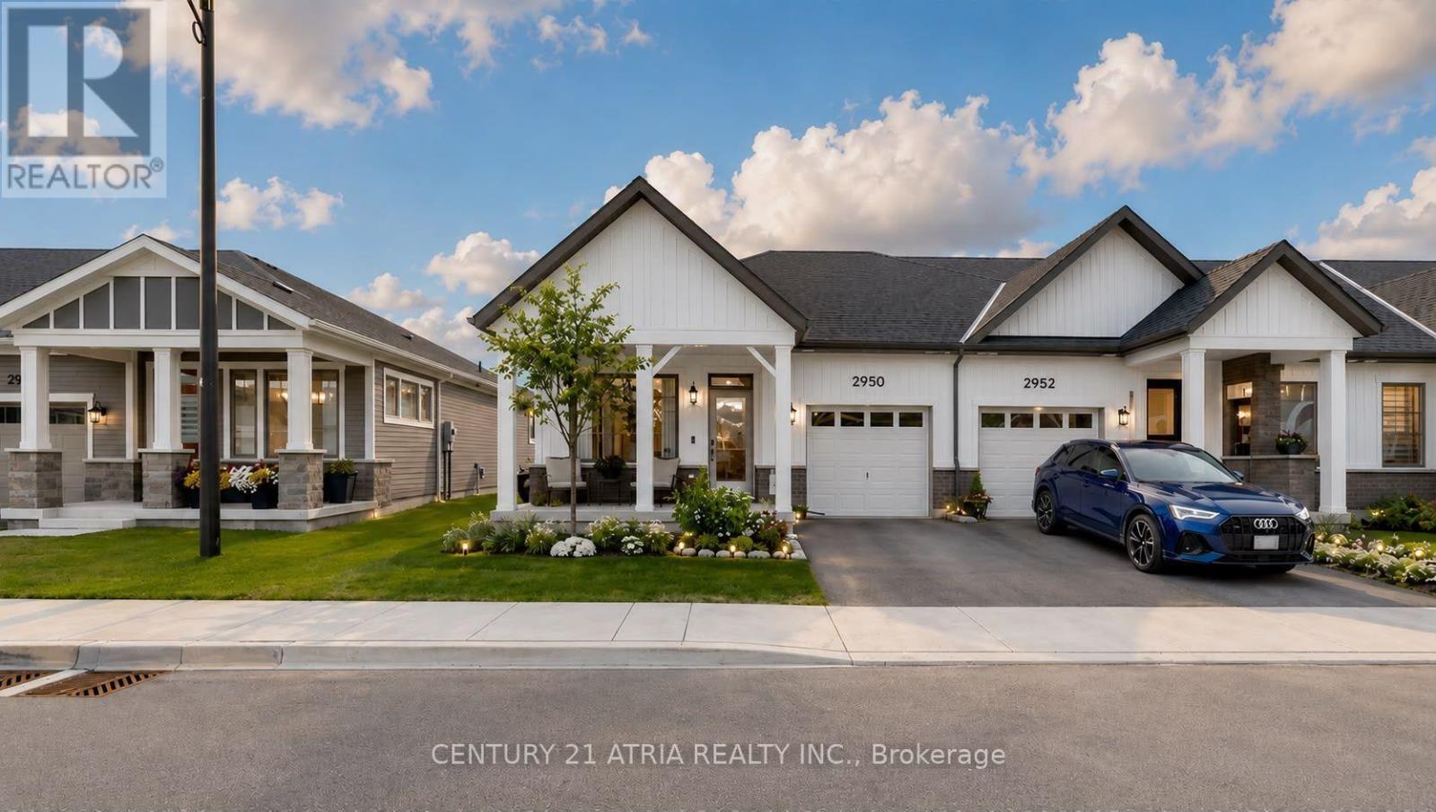
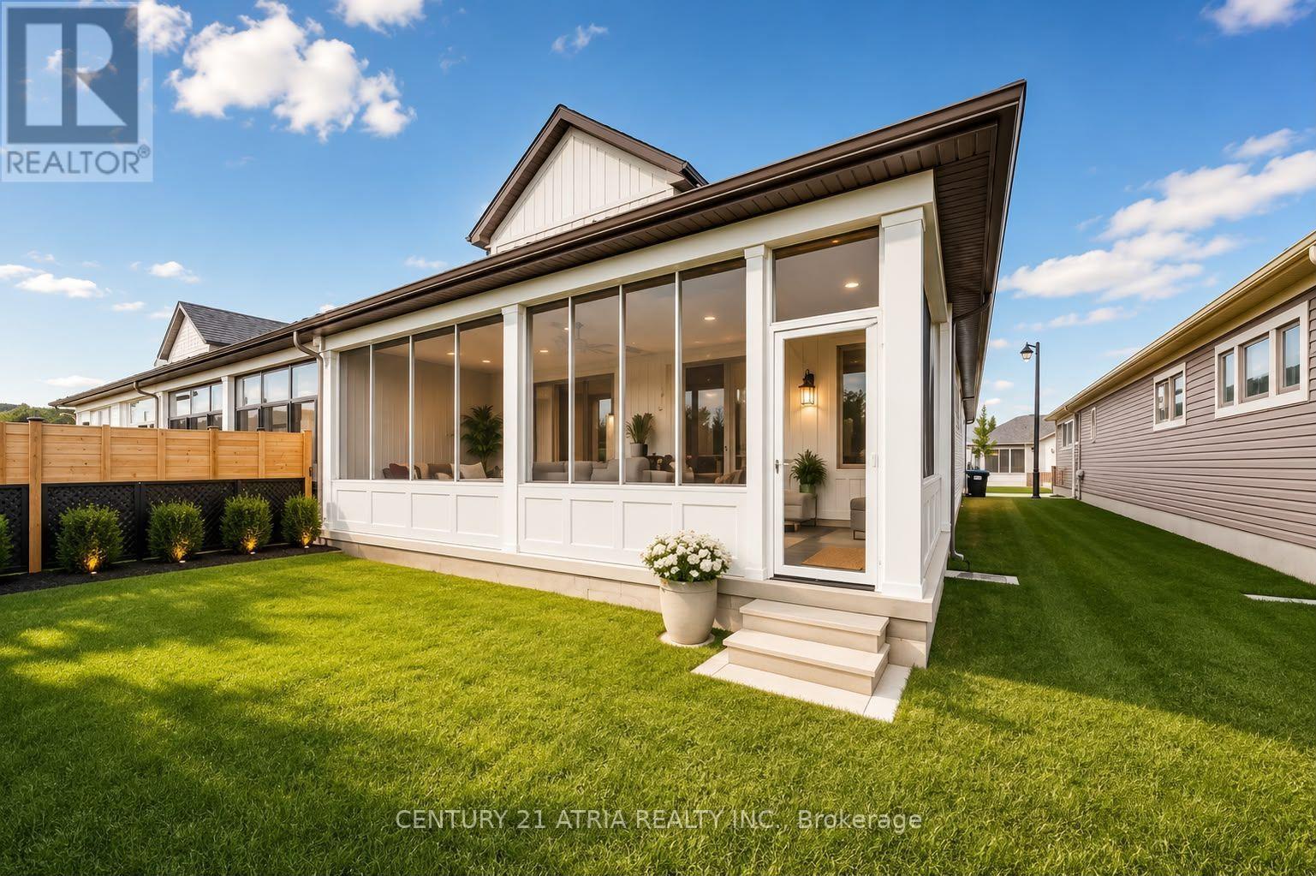
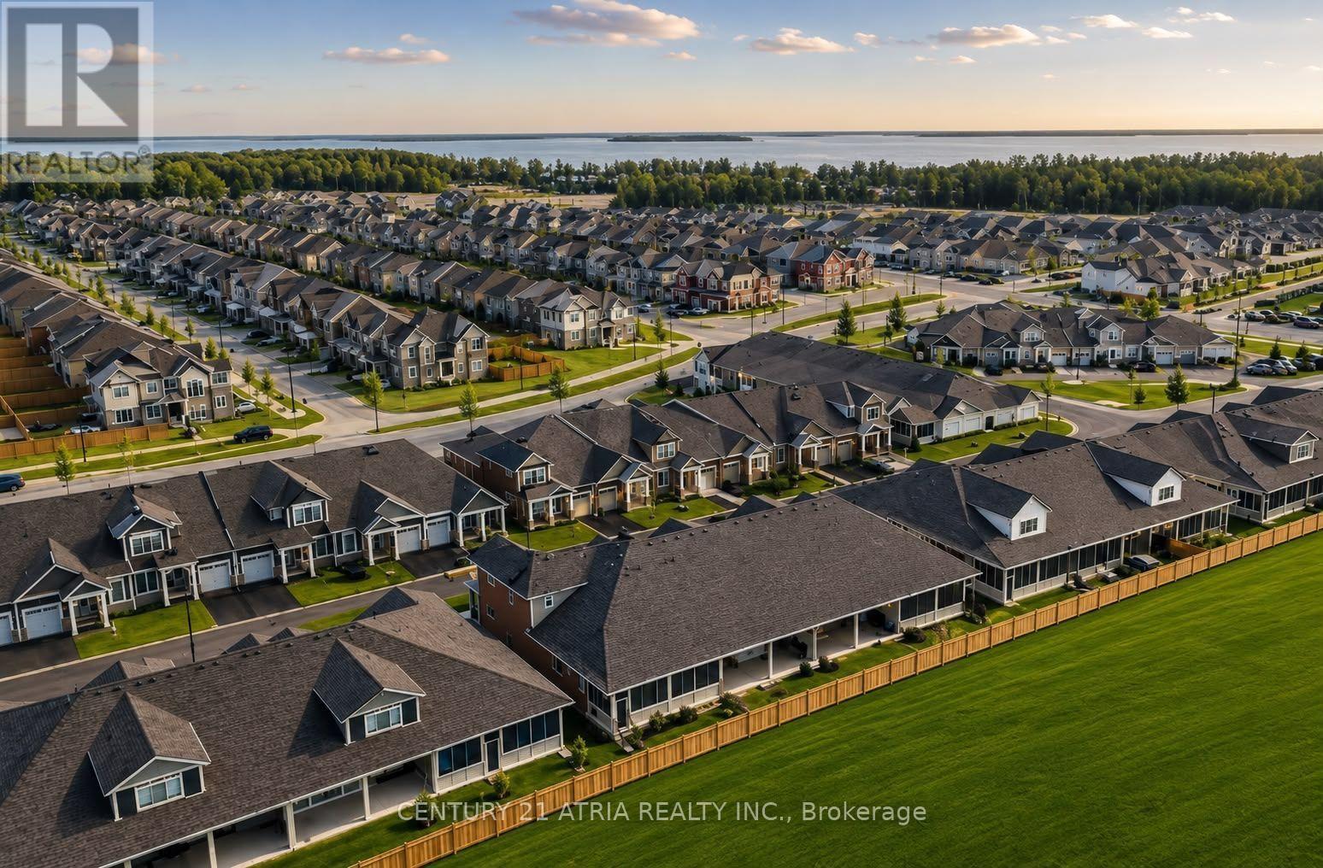
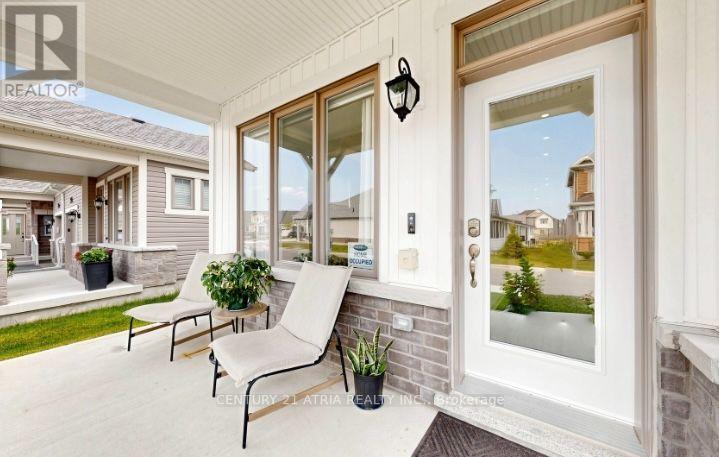
Welcome to effortless, modern bungaloft townhome living. This fully upgraded home features 3 bedrooms, 3 full washrooms, newly built in 2024 by reputable builder, Mattamy Homes. Modern bungalow living designed for comfort and style. The moment you step into the home, you are greeted by soaring 9 ft ceilings and 12 ft vaulted ceilings in the main living areas, creating an instant "wow" first impression. This home features 8 ft interior doors for an open, airy feel. Spacious family room with an electric fireplace and direct walk-out to an enclosed Muskoka room completed by the builder. Enjoy clear, peaceful views in all 4 seasons in an enclosed outdoor space. The chef's kitchen offers white cabinetry with soft-close drawers and doors + modern hardware + newly upgraded Quartz countertops (2026) and under-cabinet lighting for both style and function + Large kitchen island + Primary suite that feels like a retreat, coffered ceiling and a large window overlooking open green space, huge walk-in closet 4-piece ensuite with custom tile and a glass-enclosed standing shower. There are 2 bedrooms located on the main level and 1 on the upper level + Vinyl floors throughout + Smart, flexible living. Perfect laundry room with side-by-side washer/dryer. Direct access to the garage, with ample storage space. Relax into a lifestyle surrounded by nature, outdoor recreation, and easy city access. Minutes to Lake Simcoe beaches & trails, 9 min to Barrie South GO for easy commuting, and HWY 400. Steps to a huge playground in a family-friendly neighbourhood. Land lease $860/month. (id:67524)
Show all description
Building Details
- ParkingTotal: 2
- Heating: Forced air
- Sewer: Sanitary sewer
Amenities & Features
- Waterfront available: No
- OpenParkingYN: No
- AttachedGarageYN: No
- GarageYN: Yes
- CarportYN: No
- PoolYN: No
- CoolingYN: Yes
- Cooling: Central air conditioning
- Total Fireplaces: 0