
310 Southbrook Drive, Hamilton (Binbrook), Ontario, Canada, L0R1C0
310 Southbrook Drive, Hamilton (Binbrook), Ontario, Canada, L0R1C0Rooms & Units Descr
- UnitNumber: 17
- RoomType1: Bedroom 2
- RoomLevel1: Second level
- RoomLength1: 32.78
- RoomWidth1: 3.05
- RoomDimensions1: 32.78 m X 3.05 m
- RoomType2: Bedroom 3
- RoomLevel2: Second level
- RoomLength2: 3.78
- RoomWidth2: 3
- RoomDimensions2: 3.78 m X 3 m
- RoomType3: Bathroom
- RoomLevel3: Second level
- RoomLength3: 2.92
- RoomWidth3: 1.8
- RoomDimensions3: 2.92 m X 1.8 m
- RoomType4: Recreational, Games room
- RoomLevel4: Basement
- RoomLength4: 7.72
- RoomWidth4: 4.67
- RoomDimensions4: 7.72 m X 4.67 m
- RoomType5: Bathroom
- RoomLevel5: Basement
- RoomLength5: 183
- RoomWidth5: 1.78
- RoomDimensions5: 183 m X 1.78 m
- RoomType6: Living room
- RoomLevel6: Ground level
- RoomLength6: 5.41
- RoomWidth6: 4.52
- RoomDimensions6: 5.41 m X 4.52 m
- RoomType7: Dining room
- RoomLevel7: Ground level
- RoomLength7: 3.91
- RoomWidth7: 2.66
- RoomDimensions7: 3.91 m X 2.66 m
- RoomType8: Kitchen
- RoomLevel8: Ground level
- RoomLength8: 4.22
- RoomWidth8: 3.89
- RoomDimensions8: 4.22 m X 3.89 m
- RoomType9: Primary Bedroom
- RoomLevel9: Ground level
- RoomLength9: 4.7
- RoomWidth9: 3.81
- RoomDimensions9: 4.7 m X 3.81 m
- RoomType10: Bathroom
- RoomLevel10: Ground level
- RoomLength10: 2.77
- RoomWidth10: 1.93
- RoomDimensions10: 2.77 m X 1.93 m
- RoomType11: Bathroom
- RoomLevel11: Ground level
- RoomLength11: 1.65
- RoomWidth11: 1.4
- RoomDimensions11: 1.65 m X 1.4 m
- RoomType12: Laundry room
- RoomLevel12: Ground level
- RoomLength12: 2.18
- RoomWidth12: 1.7
- RoomDimensions12: 2.18 m X 1.7 m
Location Details
- City: Hamilton (Binbrook)
- Province: Ontario
Property Details
- SubdivisionName: Binbrook
- Levels: 1.5
Property Features
- CommunityFeatures: Pets Allowed With Restrictions
- Heating: Forced air
- HeatingFuel: Natural gas
- CoolingYN: True
- Cooling: Central air conditioning
- ParkingTotal: 2
- OpenParkingYN: False
- GarageYN: True
- AttachedGarageYN: True
- CarportYN: False
- FireplacesTotal: 0
- PoolYN: False
- ViewYN: False
- WaterfrontYN: False
Basics
- BathroomsHalf: 2
- Date added: Added 3 weeks ago
- Category: Single Family
- Type: Single Family
- Bedrooms: 3
- Bathrooms: 4
- Half baths: 2
- Area: 1400 - 1599 sq ft
- Lot size: 0 sq ft
- SubdivisionName: Binbrook
- UnitNumber: 17
- ListOfficeName: ROYAL LEPAGE STATE REALTY
- MLS ID: X13639814
Miscellaneous
- AssociationFeeFrequency: Monthly
Courtesy of
- OfficeName: ROYAL LEPAGE STATE REALTY
- ListAOR: Toronto Regional Real Estate Board
Description
-
Description:
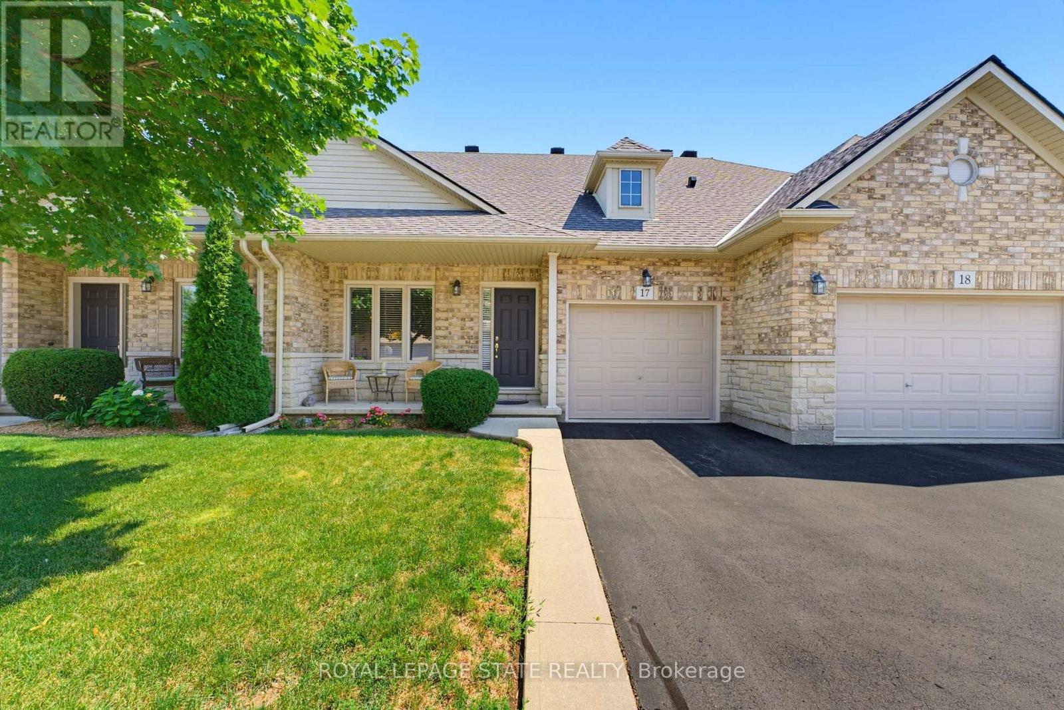
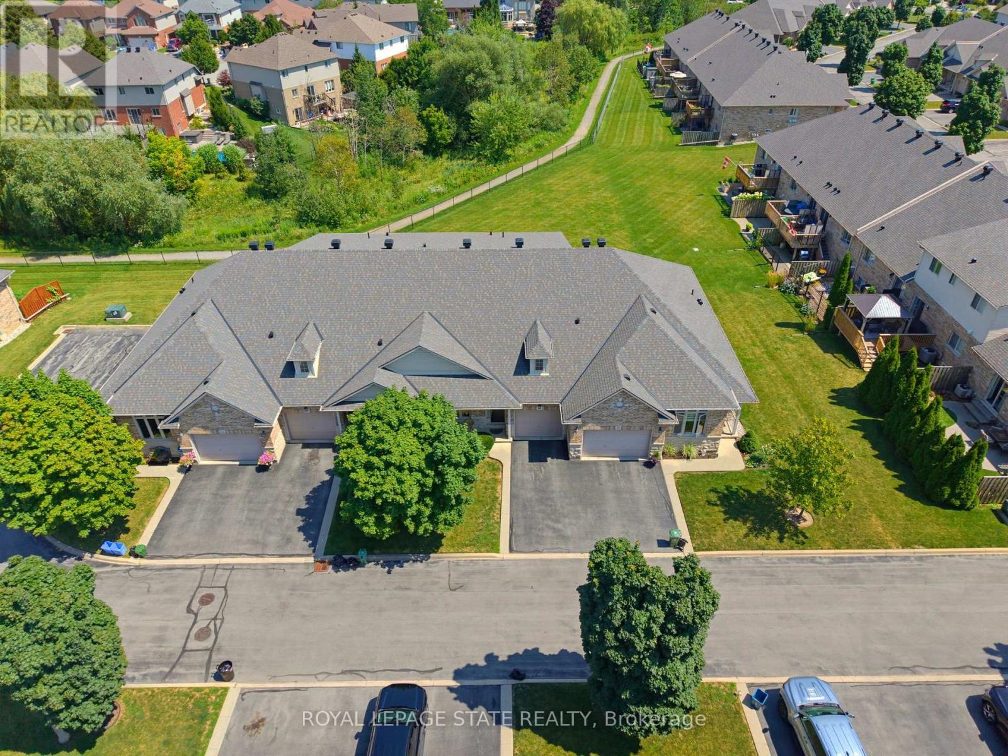
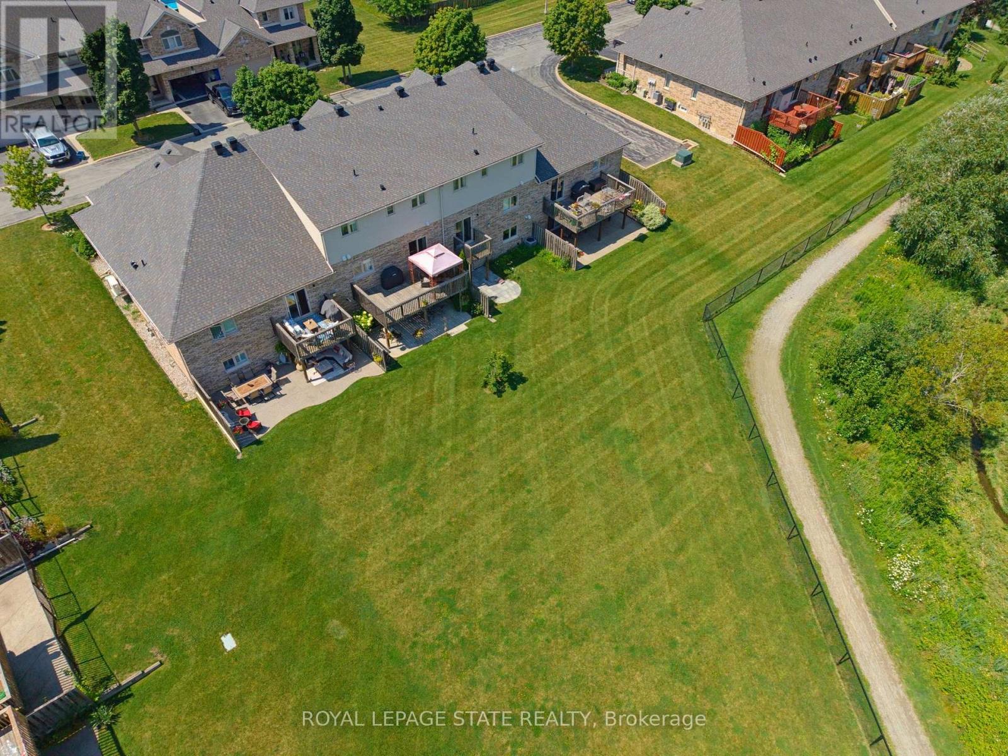
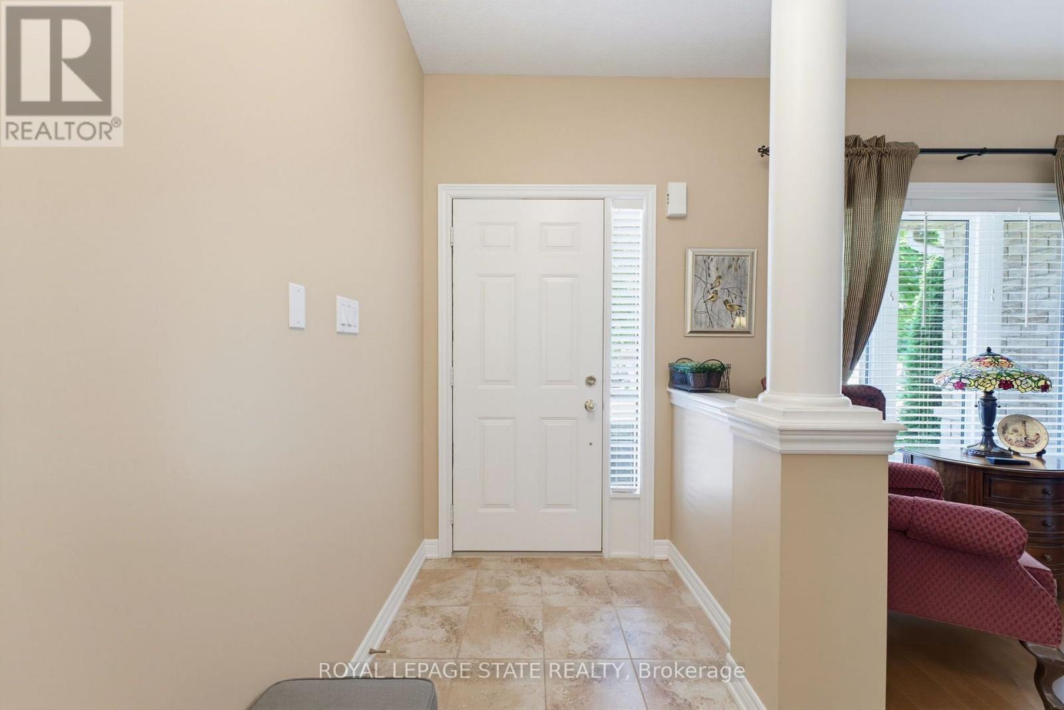
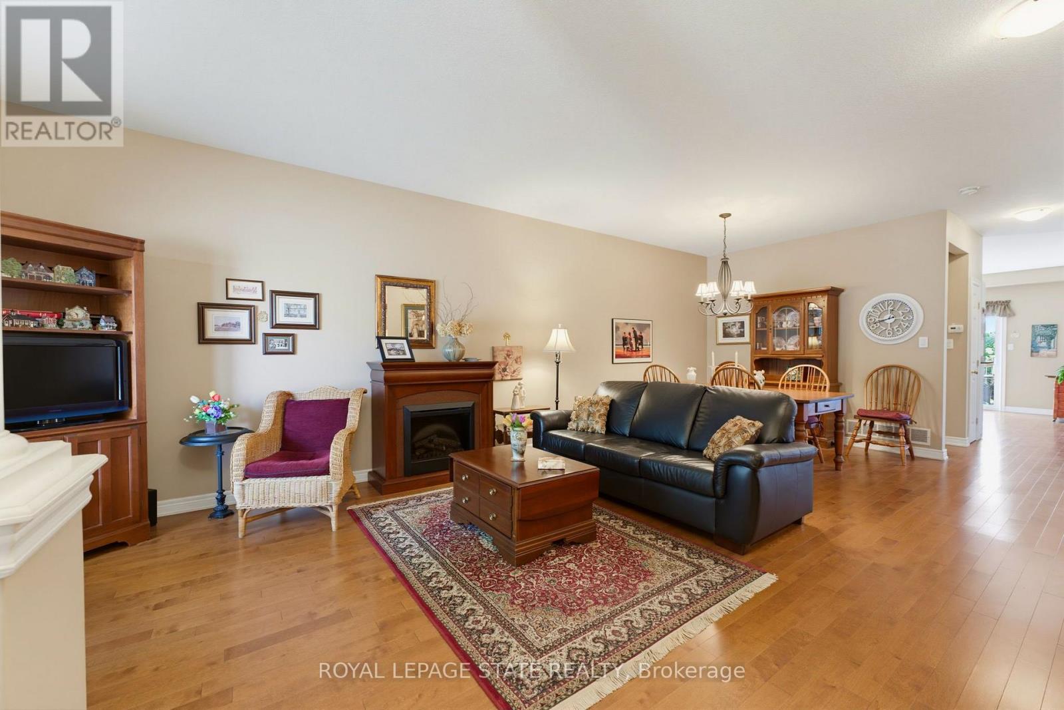
Tucked away near the end of a cul-de-sac in a quiet complex. Covered front porch welcomes you into the bright, neutrally decorated 3 bedroom, 2 full + 2 half bath unit. Functions beautifully as a bungalow with a bonus of 2 additional bedrooms upstairs for occasional guests, children or grandchildren. Larger than it appears boasting over 2,000 sq/ft of finished space! The main floor features 9 foot ceilings, an open concept living/dining area with hardwood flooring, an oversized primary bedroom with private ensuite, separate laundry room with additional storage cabinetry, powder room, large eat in kitchen with white shaker cabinetry & tumbled marble backsplash leading to an oversized deck with gazebo overlooking a peaceful greenspace. The finished walk out basement features a large, bright recreation room with patio doors that lead to a private patio surrounded by a lovely garden. Ample storage room and 2pc bathroom complete the basement. Bonus second floor features 2 additional bedrooms and a 4 pc bathroom. Low condo fees include exterior maintenance for carefree living. Additional features include: Single garage with inside entry, GDO, gas line for BBQ & A/C. Could this be the one you've been waiting for? Don't miss out on a great home! (id:67524)
Show all description
Building Details
- ParkingTotal: 2
- Heating: Forced air
Amenities & Features
- Waterfront available: No
- OpenParkingYN: No
- AttachedGarageYN: Yes
- GarageYN: Yes
- CarportYN: No
- PoolYN: No
- CoolingYN: Yes
- CommunityFeatures: Pets Allowed With Restrictions
- Cooling: Central air conditioning
- Total Fireplaces: 0