
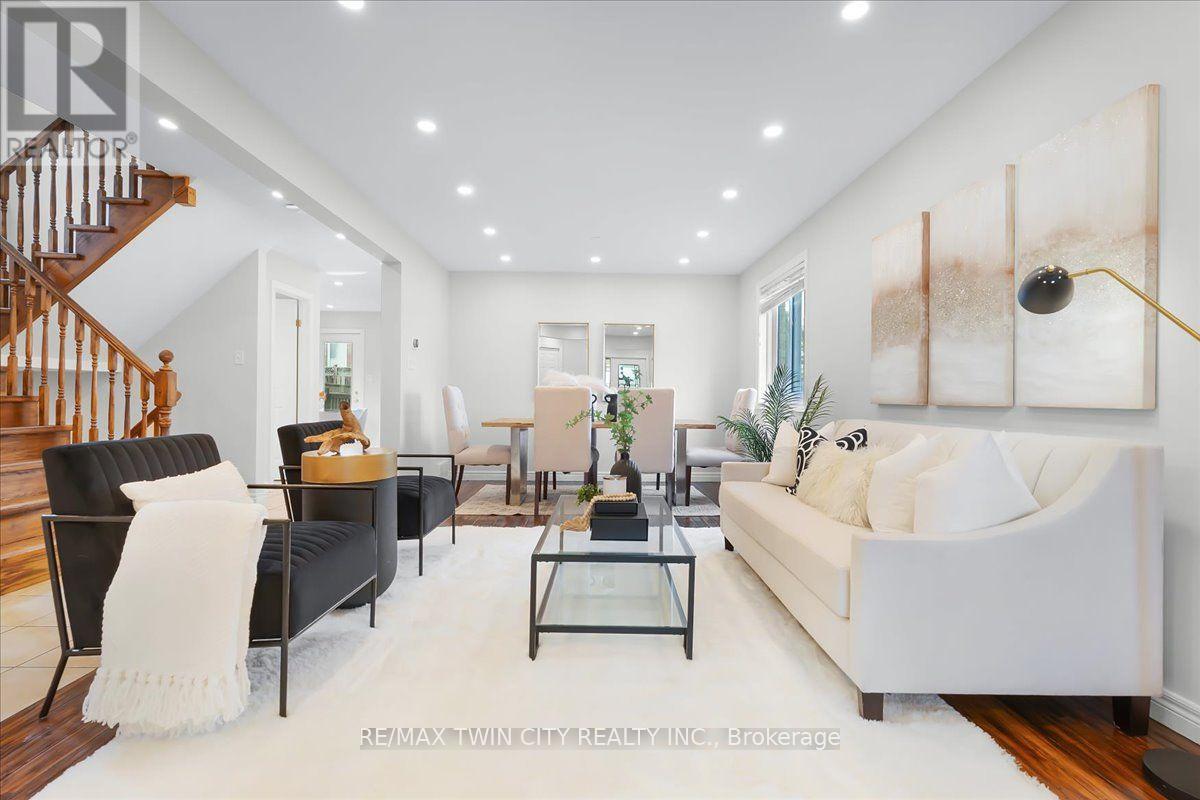
3 Apple Ridge Drive, Kitchener, Ontario, Canada, N2P2R8
3 Apple Ridge Drive, Kitchener, Ontario, Canada, N2P2R8Rooms & Units Descr
- RoomType1: Bedroom 2
- RoomLevel1: Second level
- RoomLength1: 3.81
- RoomWidth1: 2.92
- RoomDimensions1: 3.81 m X 2.92 m
- RoomType2: Bedroom 3
- RoomLevel2: Second level
- RoomLength2: 3.61
- RoomWidth2: 4.11
- RoomDimensions2: 3.61 m X 4.11 m
- RoomType3: Primary Bedroom
- RoomLevel3: Second level
- RoomLength3: 5.59
- RoomWidth3: 4.62
- RoomDimensions3: 5.59 m X 4.62 m
- RoomType4: Bedroom 4
- RoomLevel4: Second level
- RoomLength4: 3.2
- RoomWidth4: 4
- RoomDimensions4: 3.2 m X 4 m
- RoomType5: Bedroom
- RoomLevel5: Basement
- RoomLength5: 3
- RoomWidth5: 3.2
- RoomDimensions5: 3 m X 3.2 m
- RoomType6: Bedroom
- RoomLevel6: Basement
- RoomLength6: 2.7
- RoomWidth6: 3.3
- RoomDimensions6: 2.7 m X 3.3 m
- RoomType7: Recreational, Games room
- RoomLevel7: Basement
- RoomLength7: 7.01
- RoomWidth7: 7.44
- RoomDimensions7: 7.01 m X 7.44 m
- RoomType8: Utility room
- RoomLevel8: Basement
- RoomLength8: 2.26
- RoomWidth8: 2.06
- RoomDimensions8: 2.26 m X 2.06 m
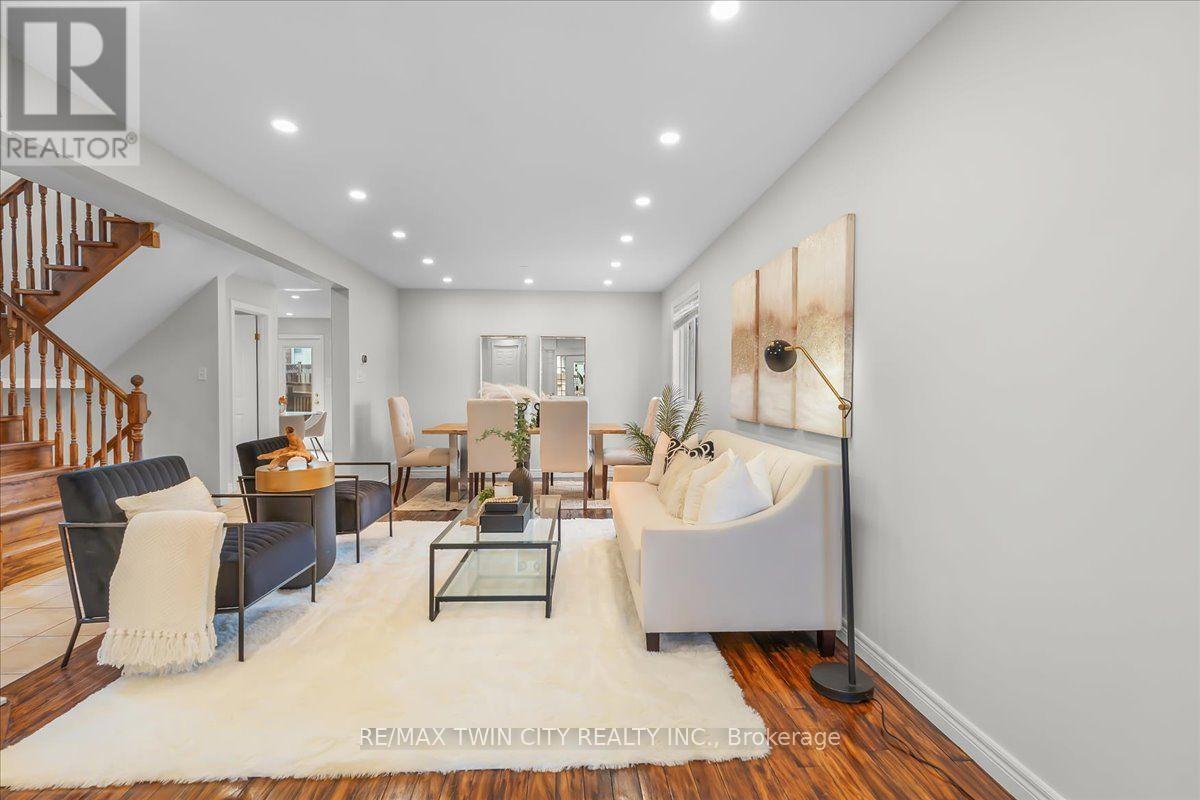
- RoomType9: Dining room
- RoomLevel9: Ground level
- RoomLength9: 3.76
- RoomWidth9: 2.82
- RoomDimensions9: 3.76 m X 2.82 m
- RoomType10: Kitchen
- RoomLevel10: Ground level
- RoomLength10: 3.76
- RoomWidth10: 3.23
- RoomDimensions10: 3.76 m X 3.23 m
- RoomType11: Laundry room
- RoomLevel11: Ground level
- RoomLength11: 1.83
- RoomWidth11: 2.31
- RoomDimensions11: 1.83 m X 2.31 m
- RoomType12: Living room
- RoomLevel12: Ground level
- RoomLength12: 3.61
- RoomWidth12: 7.24
- RoomDimensions12: 3.61 m X 7.24 m
Location Details
- City: Kitchener
- Province: Ontario
Property Details
- Levels: 2
- FrontageLength: 49 ft ,3 in
Property Features
- Fencing: Fenced yard
- Heating: Forced air
- HeatingFuel: Natural gas
- CoolingYN: True
- Cooling: Central air conditioning
- ParkingTotal: 4
- OpenParkingYN: False
- GarageYN: True
- AttachedGarageYN: True
- CarportYN: False
- FireplacesTotal: 0
- PoolYN: False
- ViewYN: False
- WaterfrontYN: False
- Sewer: Sanitary sewer
Basics
- BathroomsHalf: 1
- Date added: Added 6 days ago
- Category: Single Family
- Type: Single Family
- Bedrooms: 6
- Bathrooms: 4
- Half baths: 1
- Area: 2000 - 2500 sq ft
- Lot size: 0 sq ft
- ListOfficeName: RE/MAX TWIN CITY REALTY INC.
- MLS ID: X13676762
Courtesy of
- OfficeName: RE/MAX TWIN CITY REALTY INC.
- ListAOR: Toronto Regional Real Estate Board
Description
-
Description:
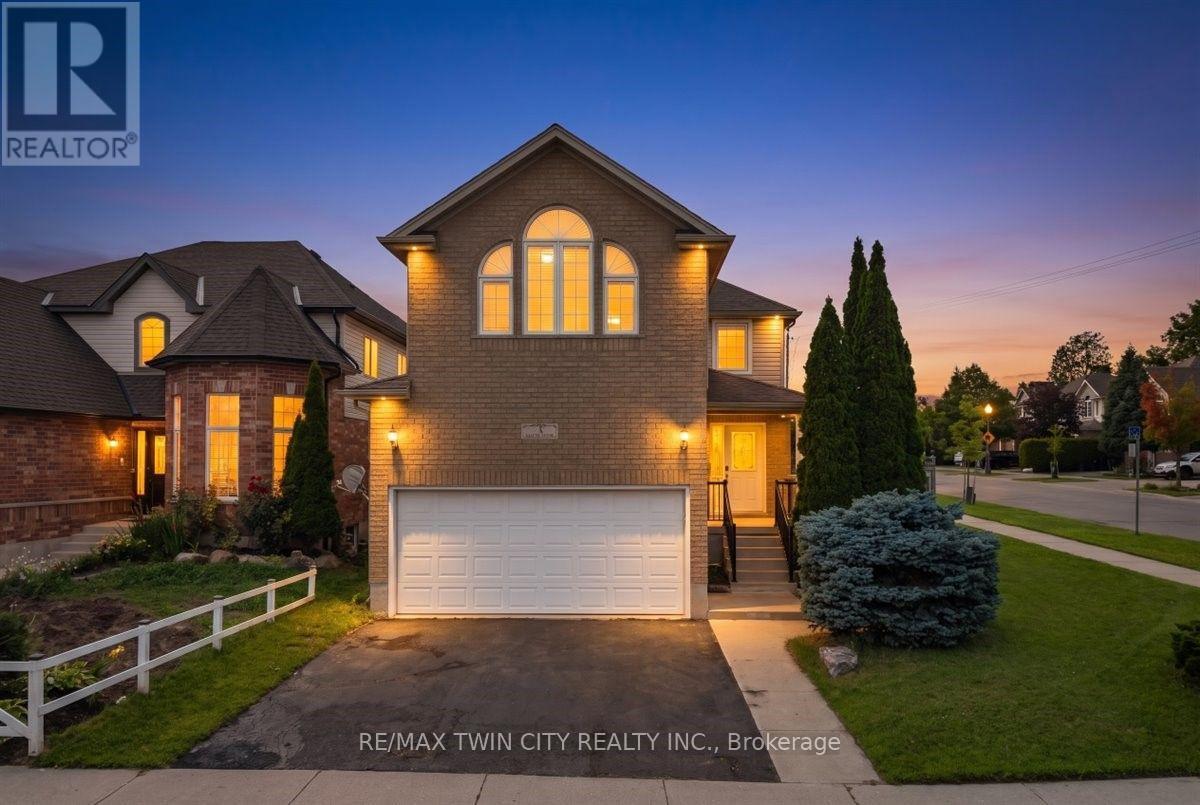
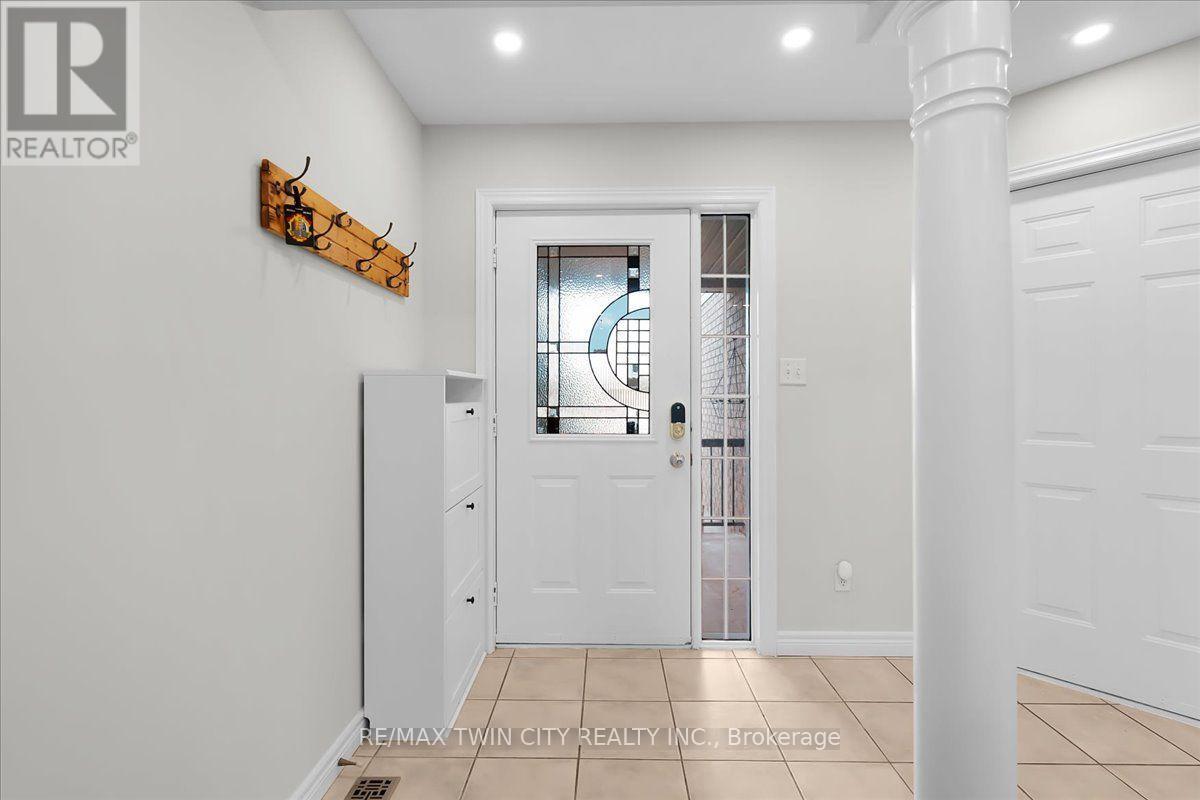
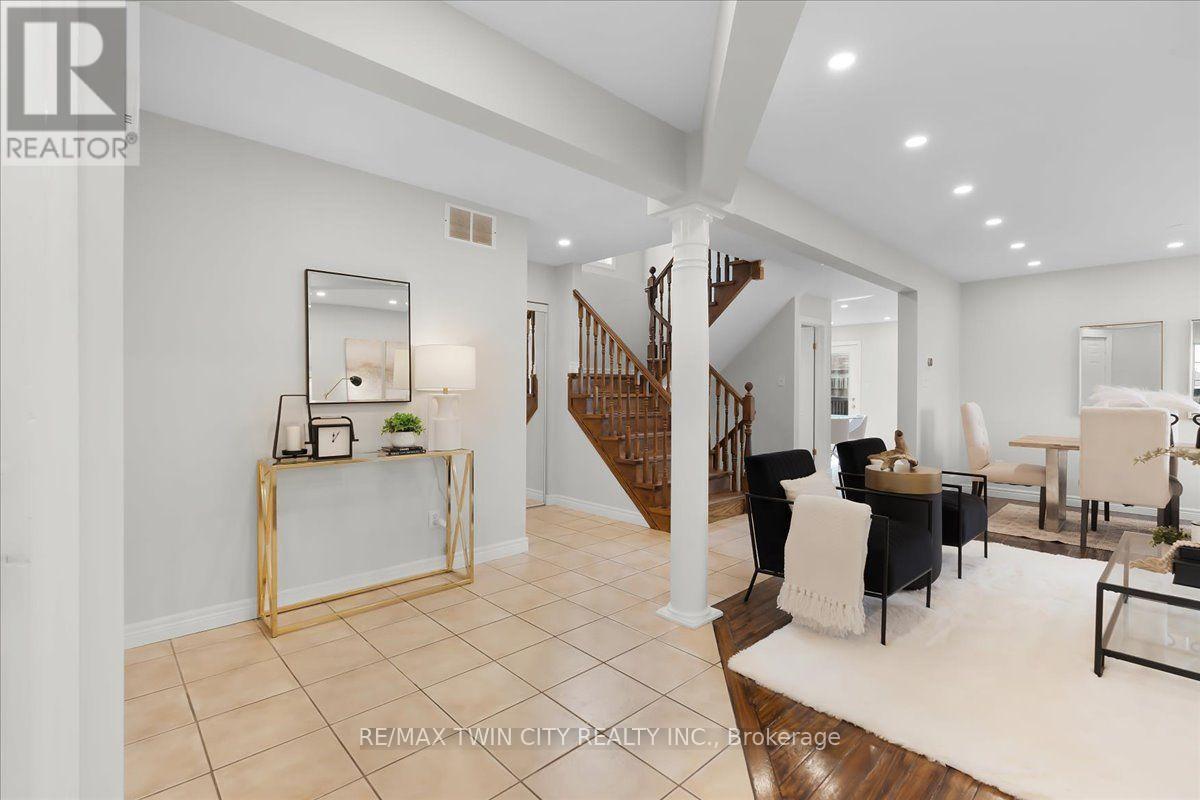
Welcome to this beautifully updated corner-lot home nestled in a sought-after family-friendly neighborhood! Featuring 4 spacious bedrooms plus 2 additional rooms in the fully finished basement, this home offers exceptional space for large or growing families and multi-generational living. Freshly painted throughout, the home showcases elegant hardwood flooring on main floor, a stunning oak staircase, a modern new kitchen with stylish finishes, and updated vanities that add a fresh, contemporary touch. The bright and functional layout is perfect for both everyday living and entertaining. Situated on a premium corner lot, this property offers enhanced curb appeal, added privacy, and generous outdoor space. Ideally located close to schools, parks, shopping, and all essential amenities, this move-in-ready home combines comfort, style, and convenience. Don't miss your chance to own this beautifully upgraded home in one of the area's most desirable neighborhoods! (id:67524)
Show all description
Building Details
- ParkingTotal: 4
- Heating: Forced air
- Sewer: Sanitary sewer
Amenities & Features
- Waterfront available: No
- OpenParkingYN: No
- AttachedGarageYN: Yes
- GarageYN: Yes
- CarportYN: No
- PoolYN: No
- CoolingYN: Yes
- Cooling: Central air conditioning
- Total Fireplaces: 0