
961 Battery Park, London North (North M), Ontario, Canada, N6H0J7
961 Battery Park, London North (North M), Ontario, Canada, N6H0J7Rooms & Units Descr
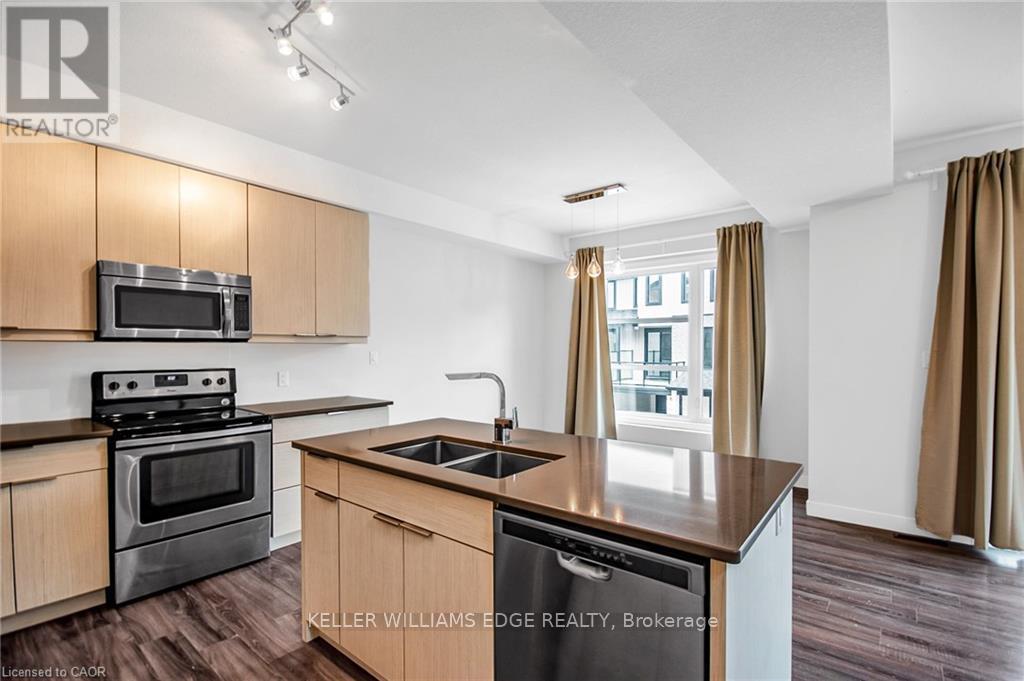
- RoomType1: Kitchen
- RoomLevel1: Second level
- RoomLength1: 4.36
- RoomWidth1: 3.35
- RoomDimensions1: 4.36 m X 3.35 m
- RoomType2: Dining room
- RoomLevel2: Second level
- RoomLength2: 3.2
- RoomWidth2: 3.05
- RoomDimensions2: 3.2 m X 3.05 m
- RoomType3: Family room
- RoomLevel3: Second level
- RoomLength3: 3.51
- RoomWidth3: 3.35
- RoomDimensions3: 3.51 m X 3.35 m
- RoomType4: Living room
- RoomLevel4: Second level
- RoomLength4: 3.35
- RoomWidth4: 4.88
- RoomDimensions4: 3.35 m X 4.88 m
- RoomType5: Bathroom
- RoomLevel5: Second level
- RoomLength5: 1.27
- RoomWidth5: 1.68
- RoomDimensions5: 1.27 m X 1.68 m
- RoomType6: Bathroom
- RoomLevel6: Third level
- RoomLength6: 2.13
- RoomWidth6: 2.59
- RoomDimensions6: 2.13 m X 2.59 m
- RoomType7: Bedroom 3
- RoomLevel7: Third level
- RoomLength7: 0.73
- RoomWidth7: 0.79
- RoomDimensions7: 0.73 m X 0.79 m
- RoomType8: Primary Bedroom
- RoomLevel8: Third level
- RoomLength8: 3.35
- RoomWidth8: 4.27
- RoomDimensions8: 3.35 m X 4.27 m
- RoomType9: Bathroom
- RoomLevel9: Third level
- RoomLength9: 2.29
- RoomWidth9: 1.68
- RoomDimensions9: 2.29 m X 1.68 m
- RoomType10: Bedroom 2
- RoomLevel10: Third level
- RoomLength10: 3.35
- RoomWidth10: 3.35
- RoomDimensions10: 3.35 m X 3.35 m
- RoomType11: Bathroom
- RoomLevel11: Main level
- RoomLength11: 1.73
- RoomWidth11: 1.74
- RoomDimensions11: 1.73 m X 1.74 m
- RoomType12: Bedroom
- RoomLevel12: Main level
- RoomLength12: 3.35
- RoomWidth12: 3.2
- RoomDimensions12: 3.35 m X 3.2 m
Location Details
- City: London North (North M)
- Province: Ontario
Property Details
- SubdivisionName: North M
- Levels: 3
Property Features
- CommunityFeatures: Pets Allowed With Restrictions
- Heating: Heat Pump
- HeatingFuel: Natural gas
- CoolingYN: True
- Cooling: Central air conditioning
- ParkingTotal: 2
- OpenParkingYN: False
- GarageYN: True
- AttachedGarageYN: True
- CarportYN: False
- FireplacesTotal: 0
- PoolYN: False
- ViewYN: False
- WaterfrontYN: False
Basics
- BathroomsHalf: 1
- Date added: Added 3 weeks ago
- Category: Single Family
- Type: Single Family
- Bedrooms: 3
- Bathrooms: 3
- Half baths: 1
- Area: 1800 - 1999 sq ft
- Lot size: 0 sq ft
- SubdivisionName: North M
- ListOfficeName: KELLER WILLIAMS EDGE REALTY
- MLS ID: X13689246
Miscellaneous
- AssociationFeeFrequency: Monthly
Courtesy of
- OfficeName: KELLER WILLIAMS EDGE REALTY
- ListAOR: Toronto Regional Real Estate Board
Description
-
Description:
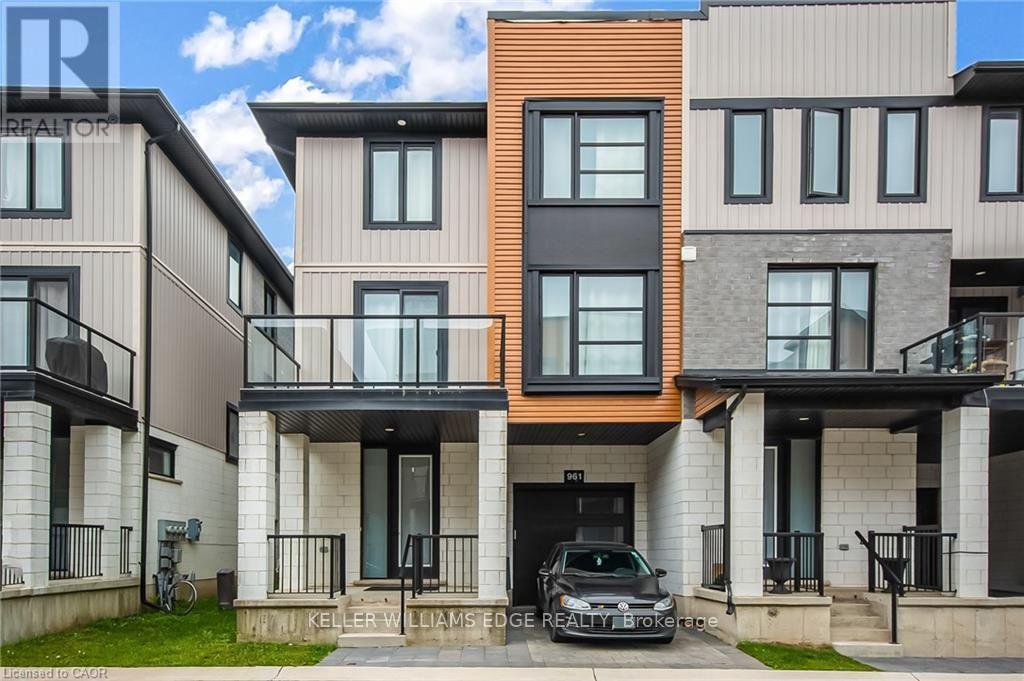
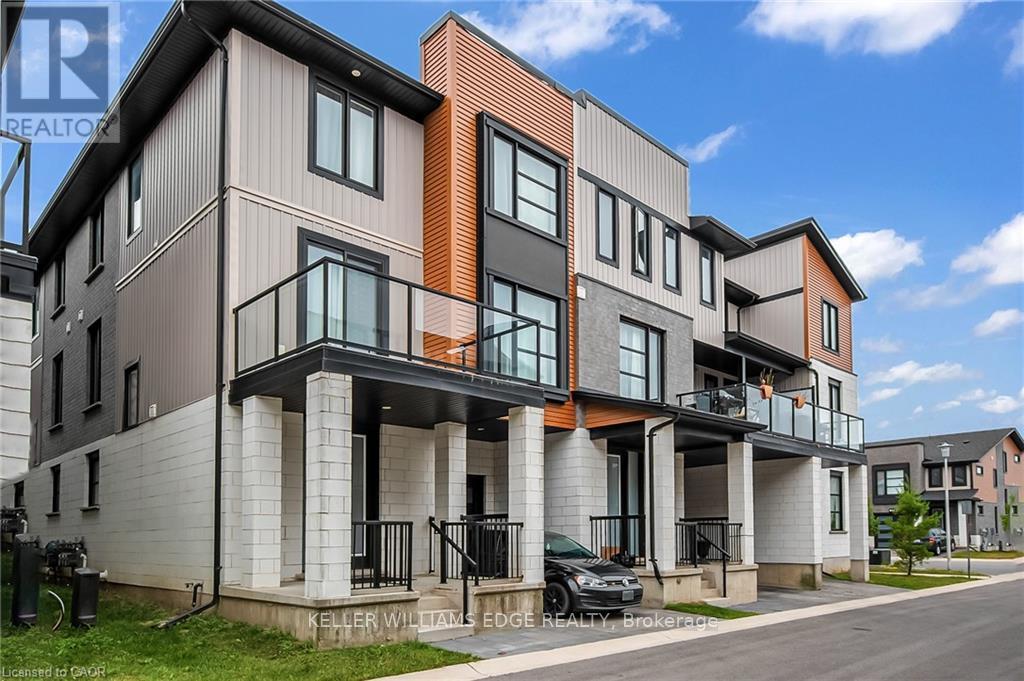
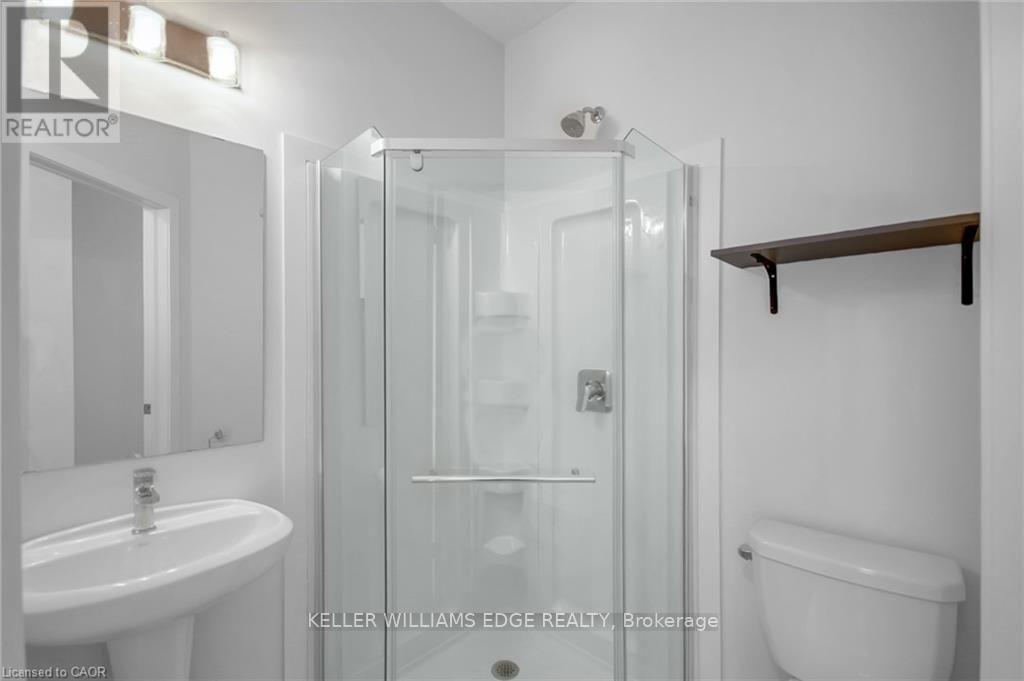
End-Unit 3+1-Bedroom Freehold Townhouse in Northwest London Welcome to this beautiful end-unit 3+1-bedroom + 3.5-bath Freehold end unit townhouse located in one of Northwest London's most desirable and fast-growing communities. Conveniently located close to Western University (UWO), Costco, restaurants, supermarkets, LCBO, and other amenities. The main floor features a versatile den that can be used as a home office, study, or additional bedroom. The second floor offers a bright, open-concept living space with a contemporary design, featuring a spacious living room, dining area, and modern kitchen with quartz countertops and a powerful range hood. Step outside onto the large balcony and enjoy summer BBQs and outdoor entertaining. The third floor features three bedrooms. The primary bedroom includes its own private ensuite, while the other two bedrooms share a full bathroom. A great opportunity to live in a modern home in a convenient and rapidly growing Northwest London community. (id:67524)
Show all description
Building Details
- ParkingTotal: 2
- Heating: Heat Pump
Amenities & Features
- Waterfront available: No
- OpenParkingYN: No
- AttachedGarageYN: Yes
- GarageYN: Yes
- CarportYN: No
- PoolYN: No
- CoolingYN: Yes
- CommunityFeatures: Pets Allowed With Restrictions
- Cooling: Central air conditioning
- Total Fireplaces: 0