
6 Moffatt Lane, Guelph (Clairfields/Hanlon Business Park), Ontario, Canada, N1G5E8
6 Moffatt Lane, Guelph (Clairfields/Hanlon Business Park), Ontario, Canada, N1G5E8Rooms & Units Descr
- RoomType1: Primary Bedroom
- RoomLevel1: Second level
- RoomLength1: 5.53
- RoomWidth1: 3.55
- RoomDimensions1: 5.53 m X 3.55 m
- RoomType2: Bedroom 2
- RoomLevel2: Second level
- RoomLength2: 3.17
- RoomWidth2: 3.09
- RoomDimensions2: 3.17 m X 3.09 m
- RoomType3: Bedroom 3
- RoomLevel3: Second level
- RoomLength3: 3.17
- RoomWidth3: 3.04
- RoomDimensions3: 3.17 m X 3.04 m
- RoomType4: Living room
- RoomLevel4: Main level
- RoomLength4: 6.91
- RoomWidth4: 3
- RoomDimensions4: 6.91 m X 3 m
- RoomType5: Dining room
- RoomLevel5: Main level
- RoomLength5: 3.6
- RoomWidth5: 2.81
- RoomDimensions5: 3.6 m X 2.81 m
- RoomType6: Family room
- RoomLevel6: Main level
- RoomLength6: 3.48
- RoomWidth6: 3.35
- RoomDimensions6: 3.48 m X 3.35 m
- RoomType7: Kitchen
- RoomLevel7: Main level
- RoomLength7: 3.04
- RoomWidth7: 2.59
- RoomDimensions7: 3.04 m X 2.59 m
- RoomType8: Bedroom
- RoomLevel8: Other
- RoomLength8: 0.1
- RoomWidth8: 0
- RoomDimensions8: 0.1 m x Measurements not available
- RoomType9: Bedroom
- RoomLevel9: Other
- RoomLength9: 0
- RoomWidth9: 0
- RoomDimensions9: Measurements not available
- RoomType10: Living room
- RoomLevel10: Other
- RoomLength10: 0
- RoomWidth10: 0
- RoomDimensions10: Measurements not available
Location Details
- City: Guelph (Clairfields/Hanlon Business Park)
- Province: Ontario
Property Details
- SubdivisionName: Clairfields/Hanlon Business Park
- Levels: 2
- FrontageLength: 39 ft ,6 in
Property Features
- Flooring: Hardwood,Tile,Laminate
- Heating: Forced air
- HeatingFuel: Natural gas
- CoolingYN: True
- Cooling: Central air conditioning
- ParkingTotal: 6
- OpenParkingYN: False
- GarageYN: True
- AttachedGarageYN: False
- CarportYN: False
- FireplacesTotal: 0
- PoolYN: False
- ViewYN: False
- WaterfrontYN: False
- Sewer: Sanitary sewer
Basics
- BathroomsHalf: 1
- Date added: Added 3 weeks ago
- Category: Single Family
- Type: Single Family
- Bedrooms: 5
- Bathrooms: 4
- Half baths: 1
- Floors: Hardwood,Tile,Laminate
- Area: 1500 - 2000 sq ft
- Lot size: 0 sq ft
- SubdivisionName: Clairfields/Hanlon Business Park
- ListOfficeName: RE/MAX GOLD REALTY INC.
- MLS ID: X13697798
Courtesy of
- OfficeName: RE/MAX GOLD REALTY INC.
- ListAOR: Toronto Regional Real Estate Board
Description
-
Description:
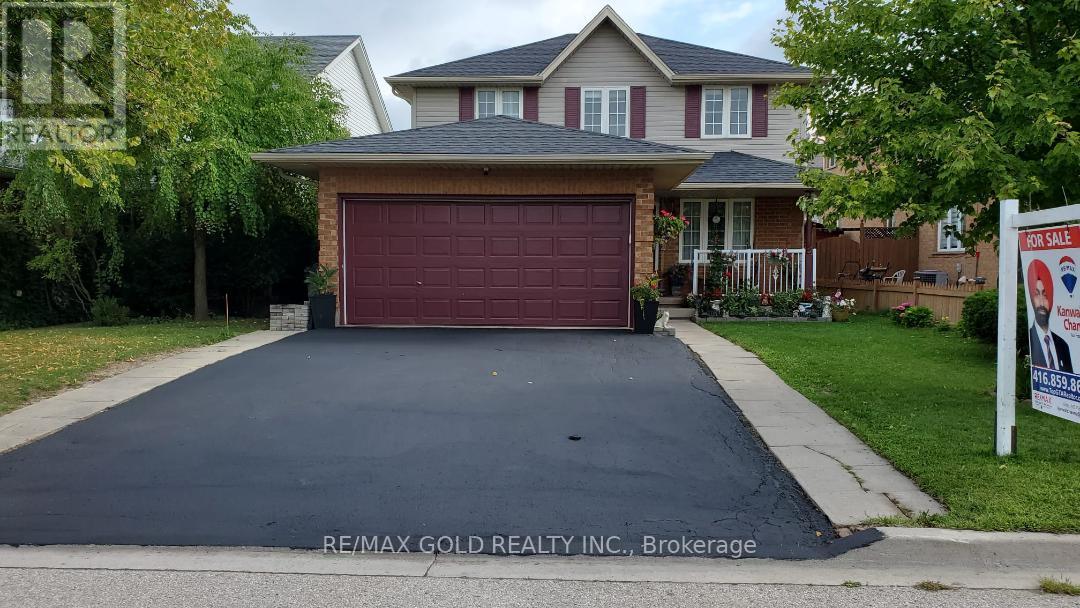
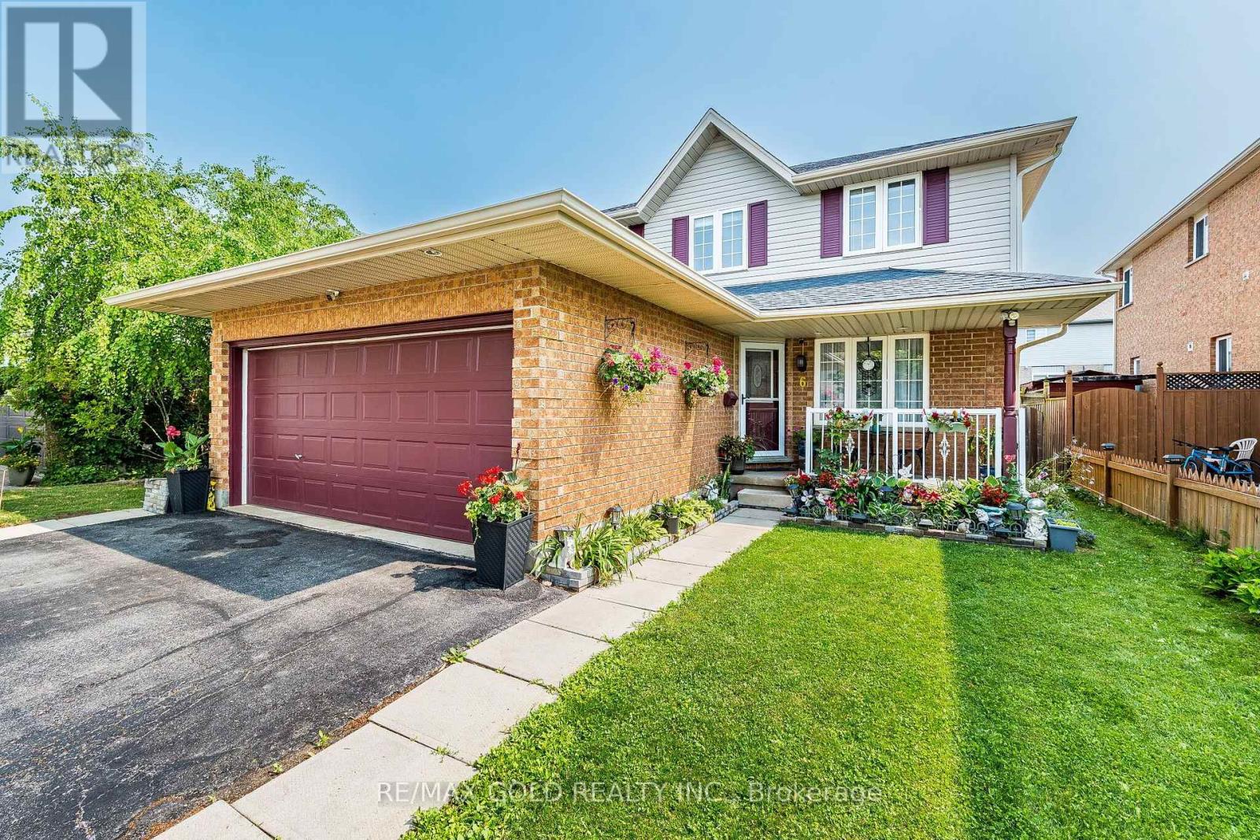
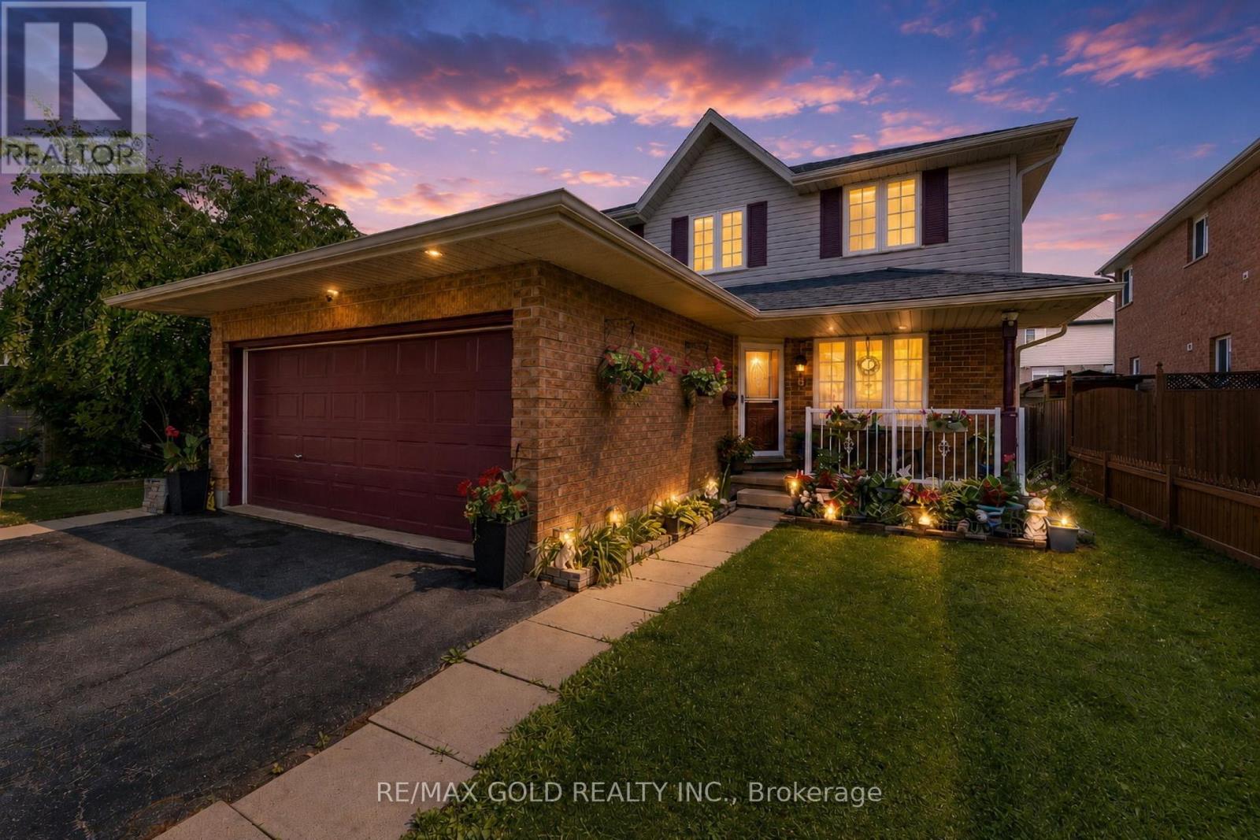
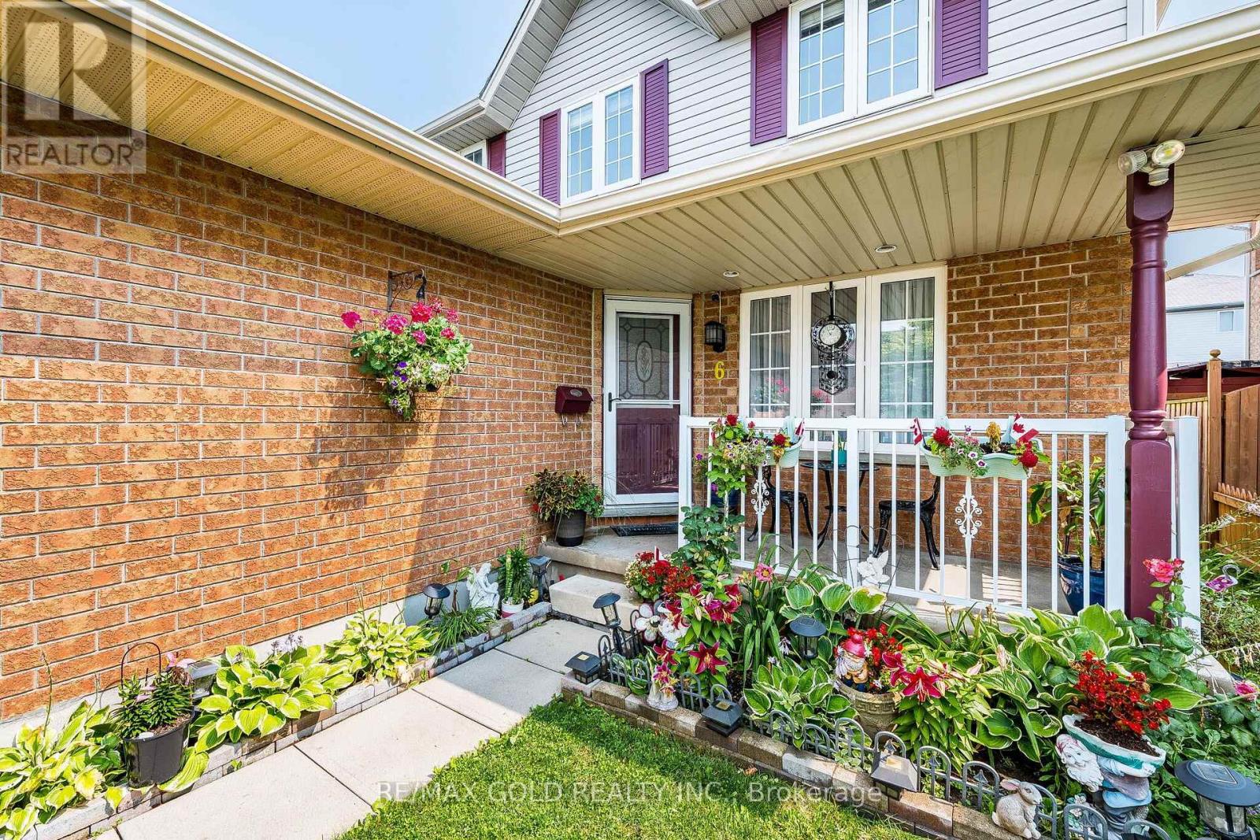
Exceptional Family Home in a Prime Location! Nestled on a quiet side street, this beautifully maintained home offers the perfect blend of space, comfort, and convenience. A large paved driveway accommodates up to 6 vehicles in addition to the double-car garage. Inside, the main level features hardwood and ceramic flooring, formal living and dining rooms, a spacious family room, a bright kitchen, a 2-piece powder room, and convenient main-floor laundry. The garage also features a convenient spice kitchen, providing added functionality for everyday cooking and entertaining. Upstairs, the generous primary suite boasts a walk-in closet and private ensuite, accompanied by two additional bedrooms and a full 4-piece bath. The fully finished basement provides valuable additional living space with an extra bathroom, ideal for entertaining, a home office, or extended family. Recent updates include an owned water heater and roof, both approximately 3 years old. Additional features include central air conditioning, central vacuum, automatic garage door opener, and upgraded light fixtures. Ideally located just a short walk to the South End Community Centre, Bishop Macdonell Catholic High School, Longo's, Zehrs, Food Basics, banks, the library, medical clinics, Shoppers Drug Mart, Tim Hortons, Starbucks, Galaxy Cinemas, restaurants, parks, transit, and more, this home offers an exceptional lifestyle in one of the area's most convenient family-friendly neighborhoods. (id:67524)
Show all description
Building Details
- ParkingTotal: 6
- Heating: Forced air
- Sewer: Sanitary sewer
Amenities & Features
- Waterfront available: No
- OpenParkingYN: No
- AttachedGarageYN: No
- GarageYN: Yes
- CarportYN: No
- PoolYN: No
- CoolingYN: Yes
- Cooling: Central air conditioning
- Total Fireplaces: 0