
164 Fisher Mills Road, Cambridge, Ontario, Canada, N3C1E2
164 Fisher Mills Road, Cambridge, Ontario, Canada, N3C1E2Rooms & Units Descr
- RoomType1: Bathroom
- RoomLevel1: Second level
- RoomLength1: 0
- RoomWidth1: 0
- RoomDimensions1: Measurements not available
- RoomType2: Primary Bedroom
- RoomLevel2: Second level
- RoomLength2: 4.37
- RoomWidth2: 4.39
- RoomDimensions2: 4.37 m X 4.39 m
- RoomType3: Bedroom 2
- RoomLevel3: Second level
- RoomLength3: 4.32
- RoomWidth3: 3.45
- RoomDimensions3: 4.32 m X 3.45 m
- RoomType4: Bedroom 3
- RoomLevel4: Second level
- RoomLength4: 3.33
- RoomWidth4: 4.27
- RoomDimensions4: 3.33 m X 4.27 m
- RoomType5: Bathroom
- RoomLevel5: Third level
- RoomLength5: 0
- RoomWidth5: 0
- RoomDimensions5: Measurements not available
- RoomType6: Bedroom 4
- RoomLevel6: Third level
- RoomLength6: 9.04
- RoomWidth6: 8.13
- RoomDimensions6: 9.04 m X 8.13 m
- RoomType7: Laundry room
- RoomLevel7: Third level
- RoomLength7: 0
- RoomWidth7: 0
- RoomDimensions7: Measurements not available
- RoomType8: Living room
- RoomLevel8: Main level
- RoomLength8: 4.29
- RoomWidth8: 4.34
- RoomDimensions8: 4.29 m X 4.34 m
- RoomType9: Bathroom
- RoomLevel9: Main level
- RoomLength9: 0
- RoomWidth9: 0
- RoomDimensions9: Measurements not available
- RoomType10: Den
- RoomLevel10: Main level
- RoomLength10: 3.66
- RoomWidth10: 3.96
- RoomDimensions10: 3.66 m X 3.96 m
- RoomType11: Kitchen
- RoomLevel11: Main level
- RoomLength11: 4.57
- RoomWidth11: 6.71
- RoomDimensions11: 4.57 m X 6.71 m
- RoomType12: Dining room
- RoomLevel12: Main level
- RoomLength12: 3.05
- RoomWidth12: 4.27
- RoomDimensions12: 3.05 m X 4.27 m
- RoomType13: Mud room
- RoomLevel13: Main level
- RoomLength13: 2.13
- RoomWidth13: 2.13
- RoomDimensions13: 2.13 m X 2.13 m
Location Details
- City: Cambridge
- Province: Ontario
Property Details
- Levels: 2
- FrontageLength: 86 ft ,7 in
Property Features
- Flooring: Hardwood,Laminate
- Heating: Forced air
- HeatingFuel: Natural gas
- CoolingYN: True
- Cooling: Central air conditioning
- ParkingTotal: 6
- OpenParkingYN: False
- GarageYN: True
- AttachedGarageYN: False
- CarportYN: False
- FireplacesTotal: 3
- PoolYN: False
- ViewYN: True
- View: View
- WaterfrontYN: False
- Sewer: Sanitary sewer
Basics
- BathroomsHalf: 1
- Date added: Added 6 days ago
- Category: Single Family
- Type: Single Family
- Bedrooms: 4
- Bathrooms: 4
- Half baths: 1
- Floors: Hardwood,Laminate
- Area: 3000 - 3500 sq ft
- Lot size: 0 sq ft
- View: View
- ListOfficeName: ROYAL LEPAGE SIGNATURE REALTY
- MLS ID: X13706000
Courtesy of
- OfficeName: ROYAL LEPAGE SIGNATURE REALTY
- ListAOR: Toronto Regional Real Estate Board
Description
-
Description:
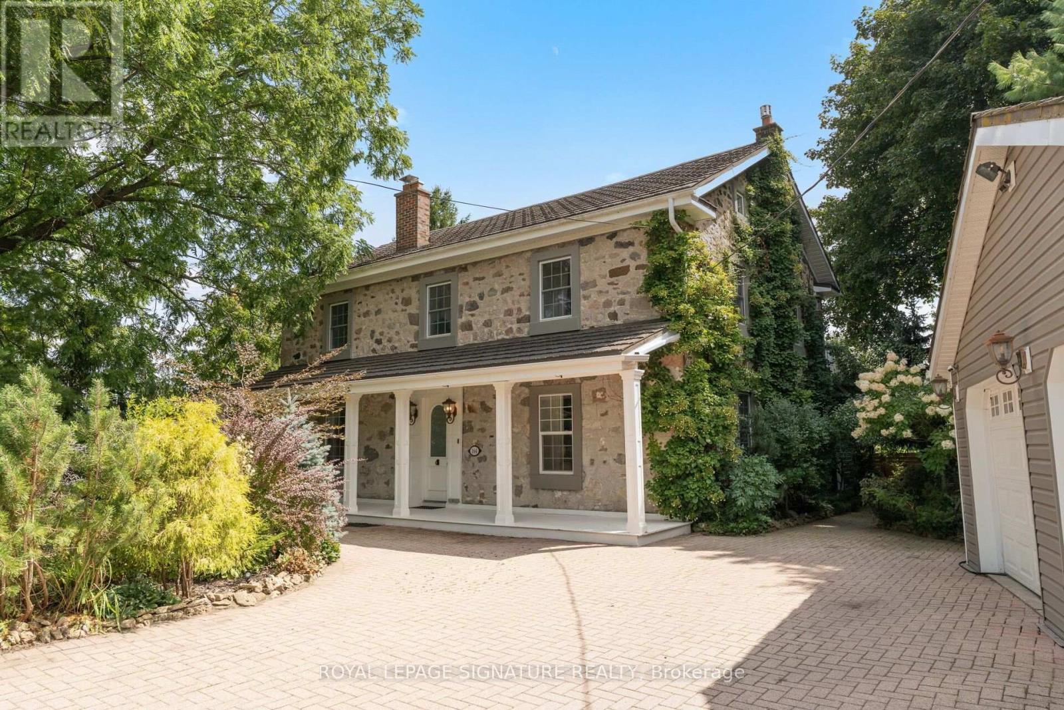
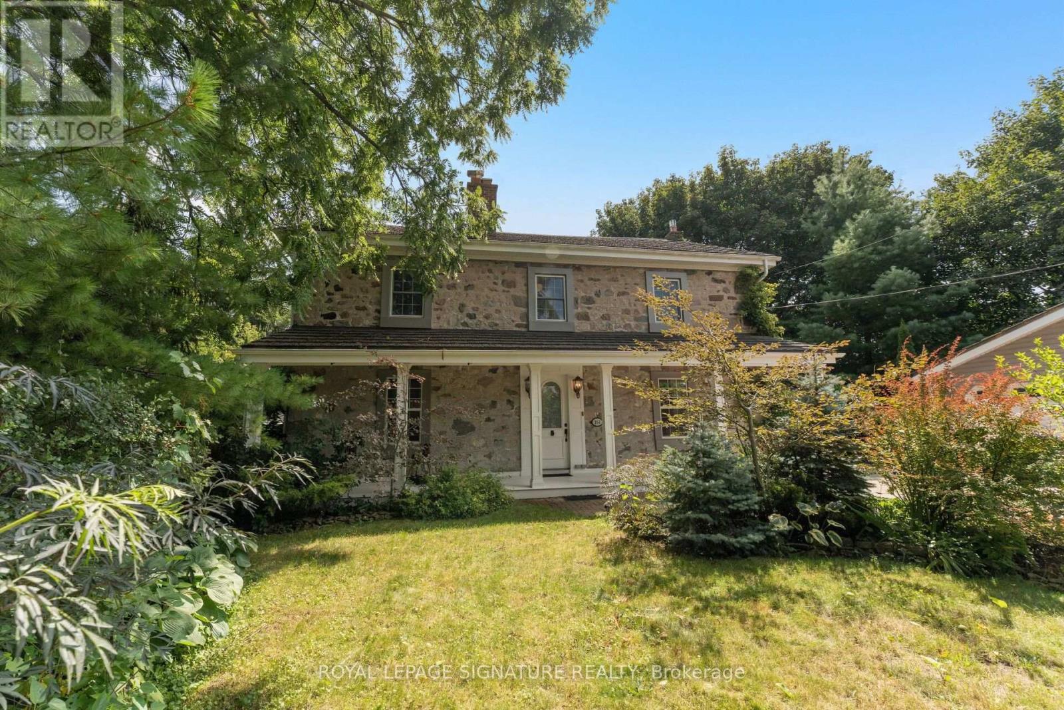
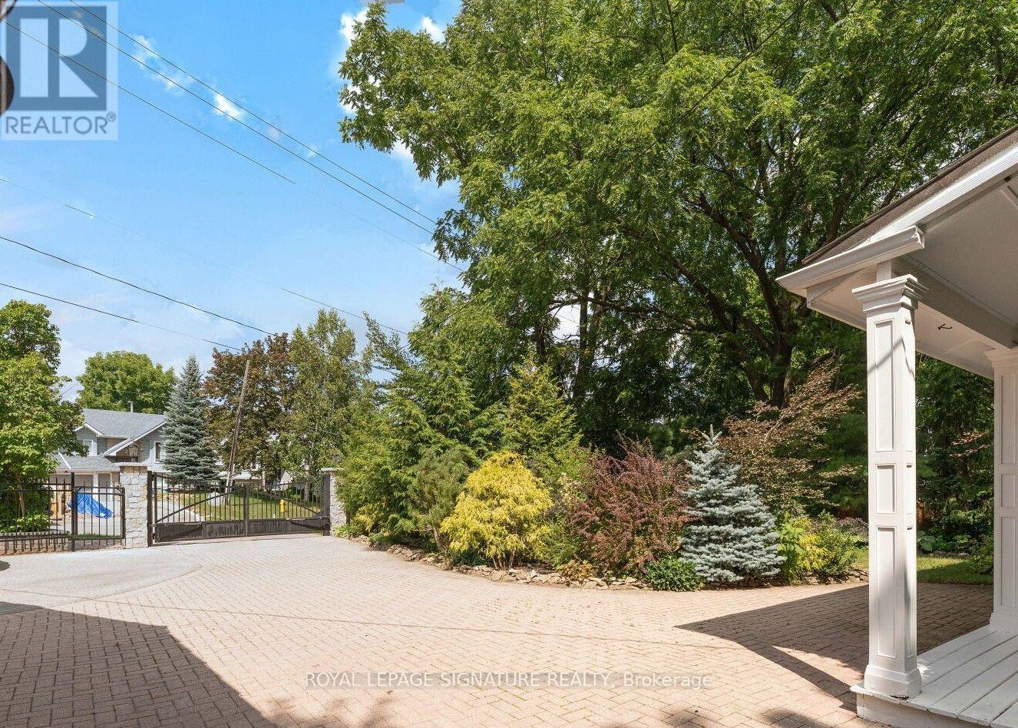
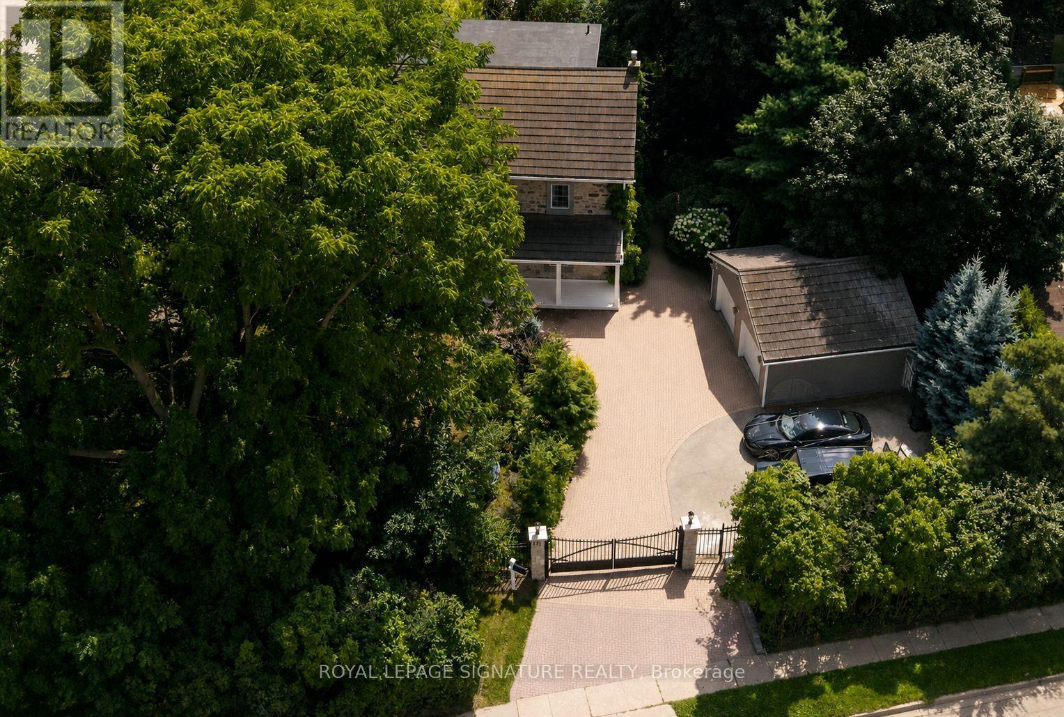
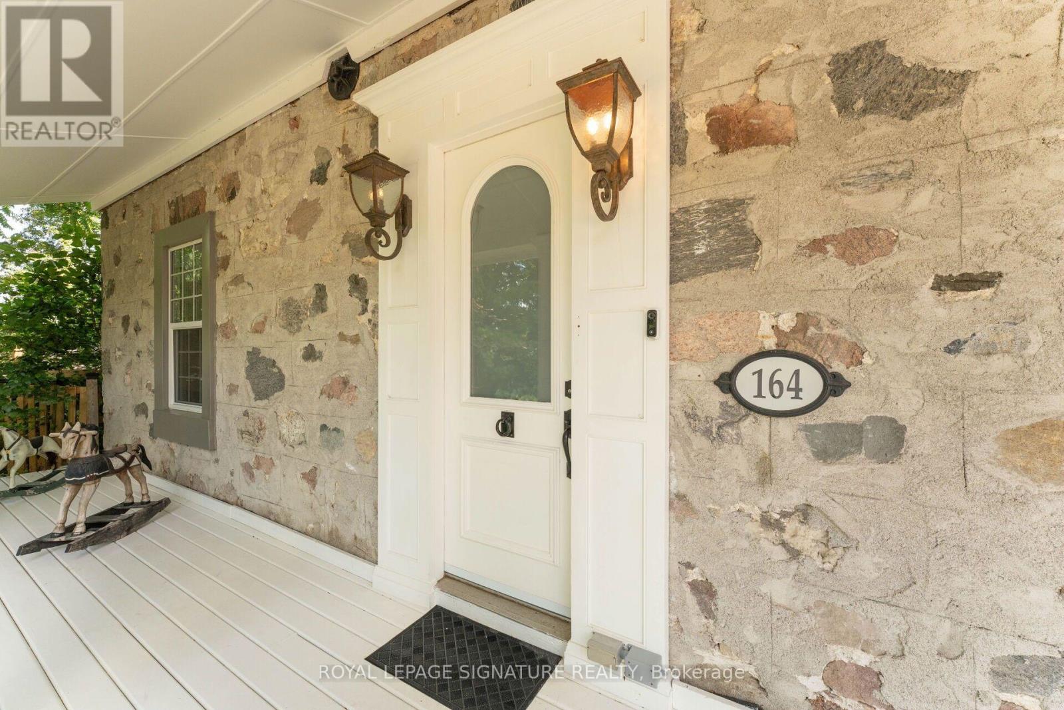
Here is your opportunity to own a piece of history in Silver Heights (Hespeler)-one of the original stone farmhouses built in 1859 in the Mennonite Georgian style. Thoughtfully updated while preserving its timeless charm and character, this exceptional 2.5-storey home sits on a beautiful 1/4-acre estate lot and features a welcoming front porch, double-car garage and parking for up to 6 vehicles. Offering over 3,100 sq. ft. of beautifully designed living space, the home blends historic character with modern elegance. The spacious living room features a wood-burning fireplace and overlooks a stunning den/salon complete with a grand piano. The gourmet kitchen is designed for both everyday living and entertaining, featuring a centre island, window seat, fireplace, stainless steel appliances, abundant cabinetry and counter space, plus a walk-out to the backyard. A formal dining room is conveniently located adjacent to the kitchen, while the mudroom and 2-piece bath add functionality. The second floor offers a generous primary bedroom with a renovated 5-piece ensuite and walk-in closet, two additional bedrooms and a renovated 4-piece bath. An updated second-floor deck provides tree-lined views. The bright, spacious third-floor loft offers incredible flexibility, with space for a 4th bedroom, a 3-piece bath, and a recreation room with a gas fireplace and expansive views. Outside, the beautifully landscaped grounds provide multiple spaces to relax and entertain. A covered rear deck with hot tub offers a private retreat, while the interlock driveway, stone walkways, new metal fencing and automated gate opener add to the property's impressive curb appeal and functionality (id:67524)
Show all description
Building Details
- ParkingTotal: 6
- Heating: Forced air
- Sewer: Sanitary sewer
Amenities & Features
- Waterfront available: No
- OpenParkingYN: No
- AttachedGarageYN: No
- GarageYN: Yes
- CarportYN: No
- PoolYN: No
- CoolingYN: Yes
- Cooling: Central air conditioning
- Total Fireplaces: 3