
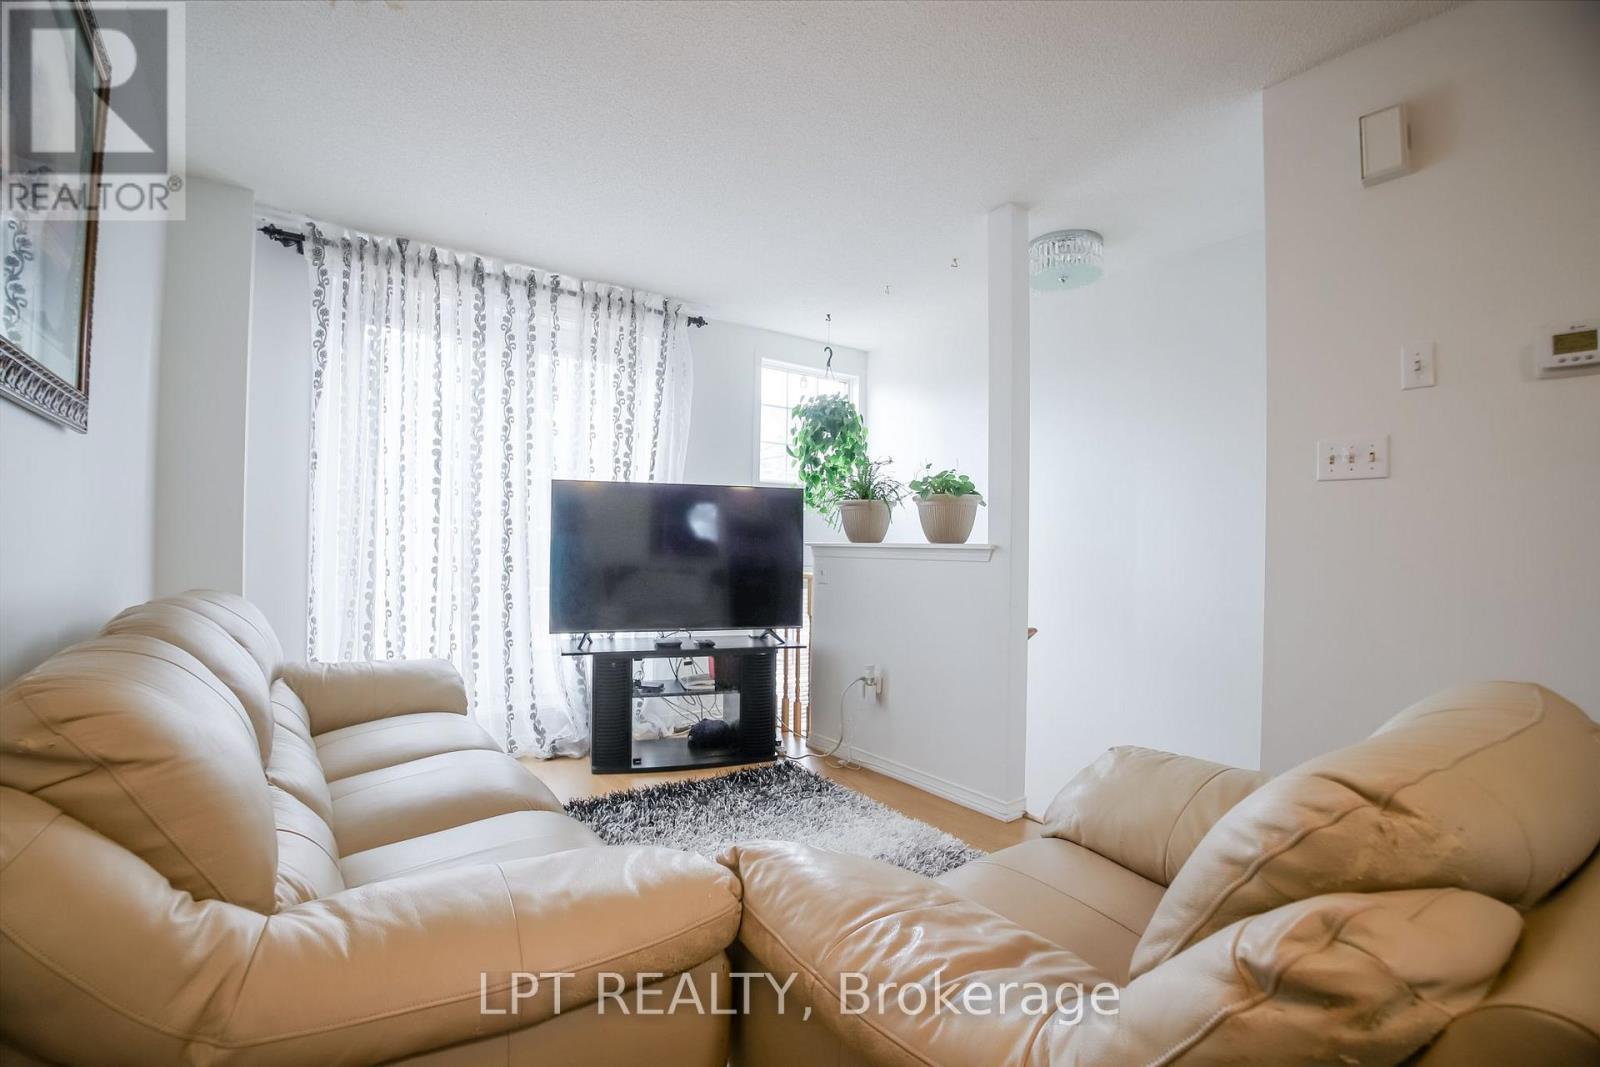
1378 Meadowvale Road, Toronto (Rouge), Ontario, Canada, M1B5Z4
1378 Meadowvale Road, Toronto (Rouge), Ontario, Canada, M1B5Z4Rooms & Units Descr
- UnitNumber: 36
- RoomType1: Primary Bedroom
- RoomLevel1: Second level
- RoomLength1: 3.6
- RoomWidth1: 3.2
- RoomDimensions1: 3.6 m X 3.2 m
- RoomType2: Bedroom 2
- RoomLevel2: Second level
- RoomLength2: 3.85
- RoomWidth2: 2.85
- RoomDimensions2: 3.85 m X 2.85 m
- RoomType3: Den
- RoomLevel3: Lower level
- RoomLength3: 3.85
- RoomWidth3: 2.83
- RoomDimensions3: 3.85 m X 2.83 m
- RoomType4: Living room
- RoomLevel4: Main level
- RoomLength4: 6.1
- RoomWidth4: 3.1
- RoomDimensions4: 6.1 m X 3.1 m
- RoomType5: Dining room
- RoomLevel5: Main level
- RoomLength5: 6.1
- RoomWidth5: 3.1
- RoomDimensions5: 6.1 m X 3.1 m
- RoomType6: Kitchen
- RoomLevel6: Main level
- RoomLength6: 3
- RoomWidth6: 3.2
- RoomDimensions6: 3 m X 3.2 m
Location Details
- City: Toronto (Rouge)
- Province: Ontario
Property Details
- SubdivisionName: Rouge E11
- Levels: 3
Property Features
- CommunityFeatures: Pets Allowed With Restrictions
- Flooring: Laminate,Ceramic
- Heating: Forced air
- HeatingFuel: Natural gas
- CoolingYN: True
- Cooling: Central air conditioning
- ParkingTotal: 2
- OpenParkingYN: False
- GarageYN: True
- AttachedGarageYN: True
- CarportYN: False
- FireplacesTotal: 0
- PoolYN: False
- ViewYN: False
- WaterfrontYN: False
Basics
- BathroomsHalf: 1
- Date added: Added 3 weeks ago
- Category: Single Family
- Type: Single Family
- Bedrooms: 3
- Bathrooms: 2
- Half baths: 1
- Floors: Laminate,Ceramic
- Area: 800 - 899 sq ft
- Lot size: 0 sq ft
- SubdivisionName: Rouge E11
- UnitNumber: 36
- ListOfficeName: LPT REALTY
- MLS ID: E13607212
Miscellaneous
- AssociationFeeFrequency: Monthly
Courtesy of
- OfficeName: LPT REALTY
- ListAOR: Toronto Regional Real Estate Board
Description
-
Description:
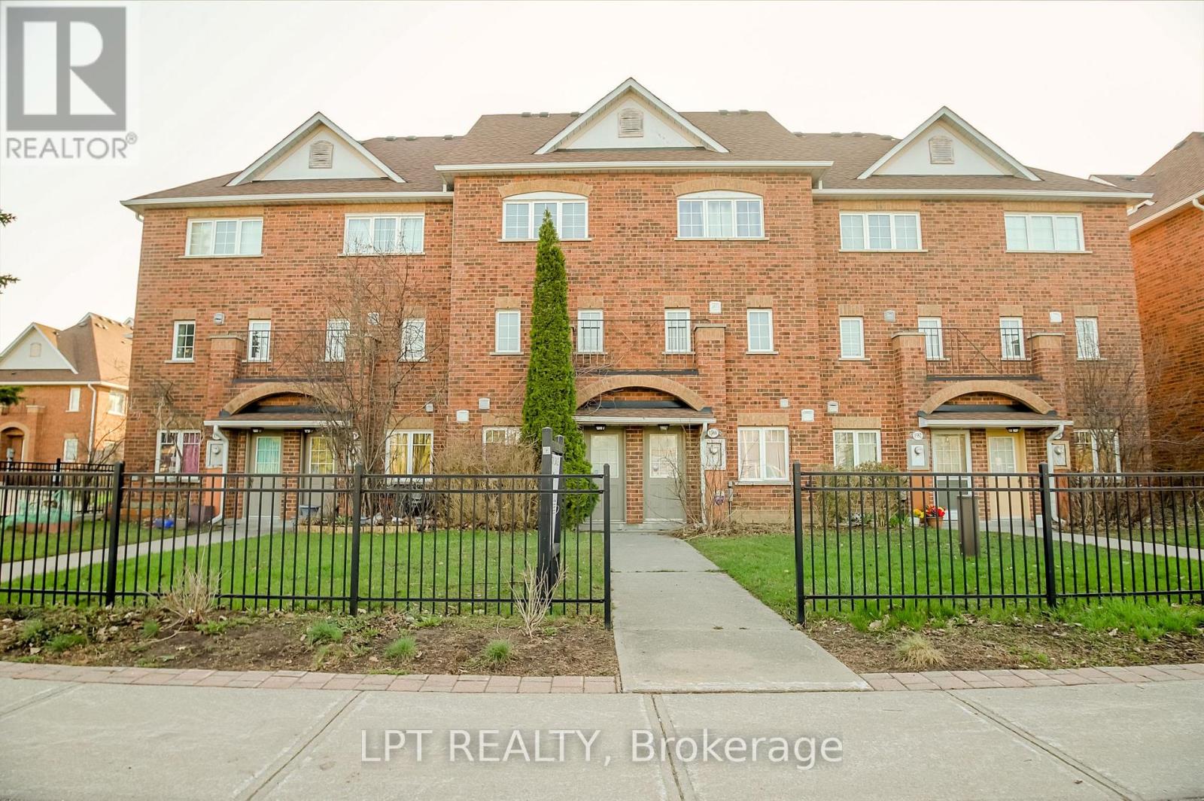
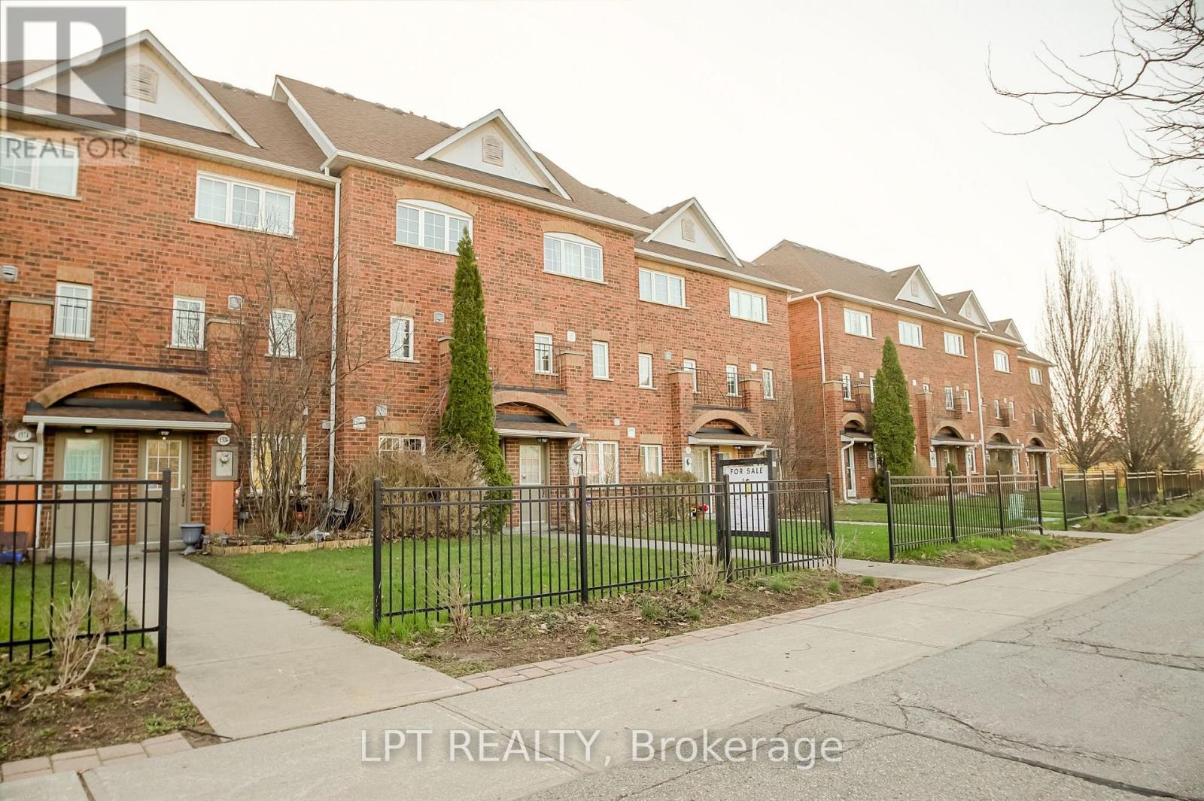
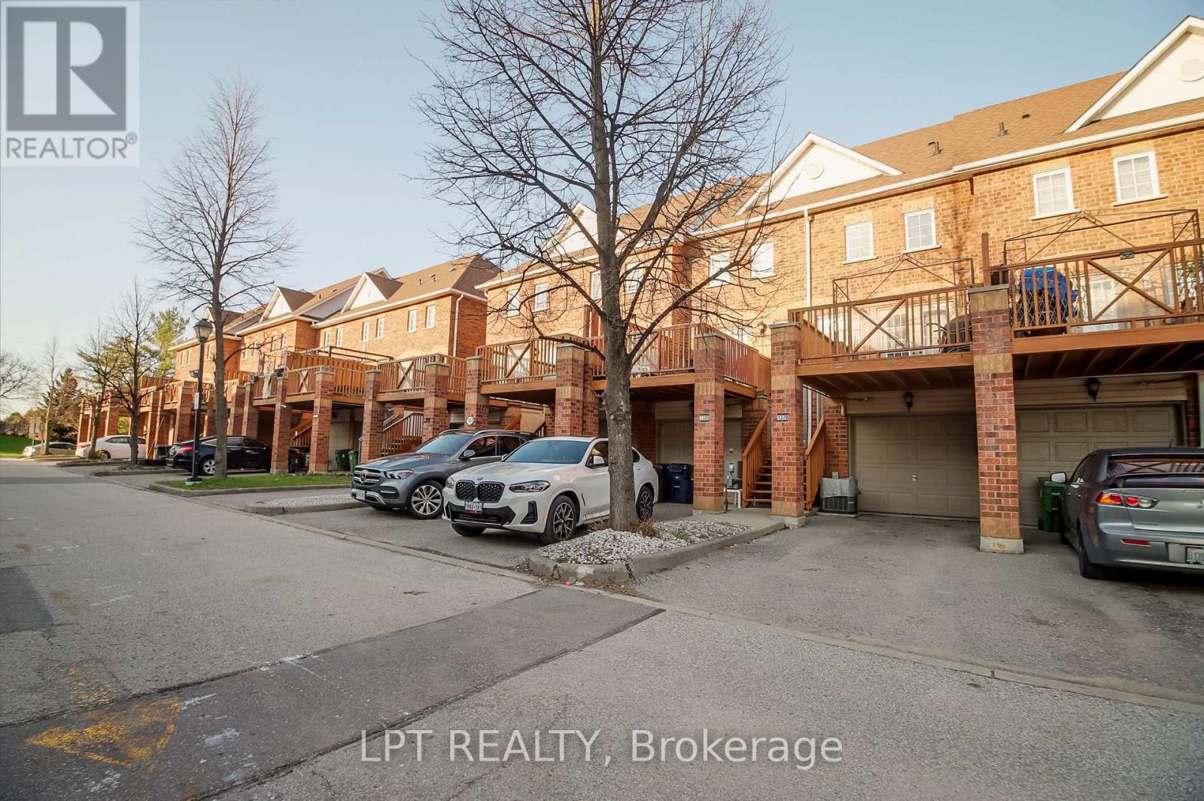
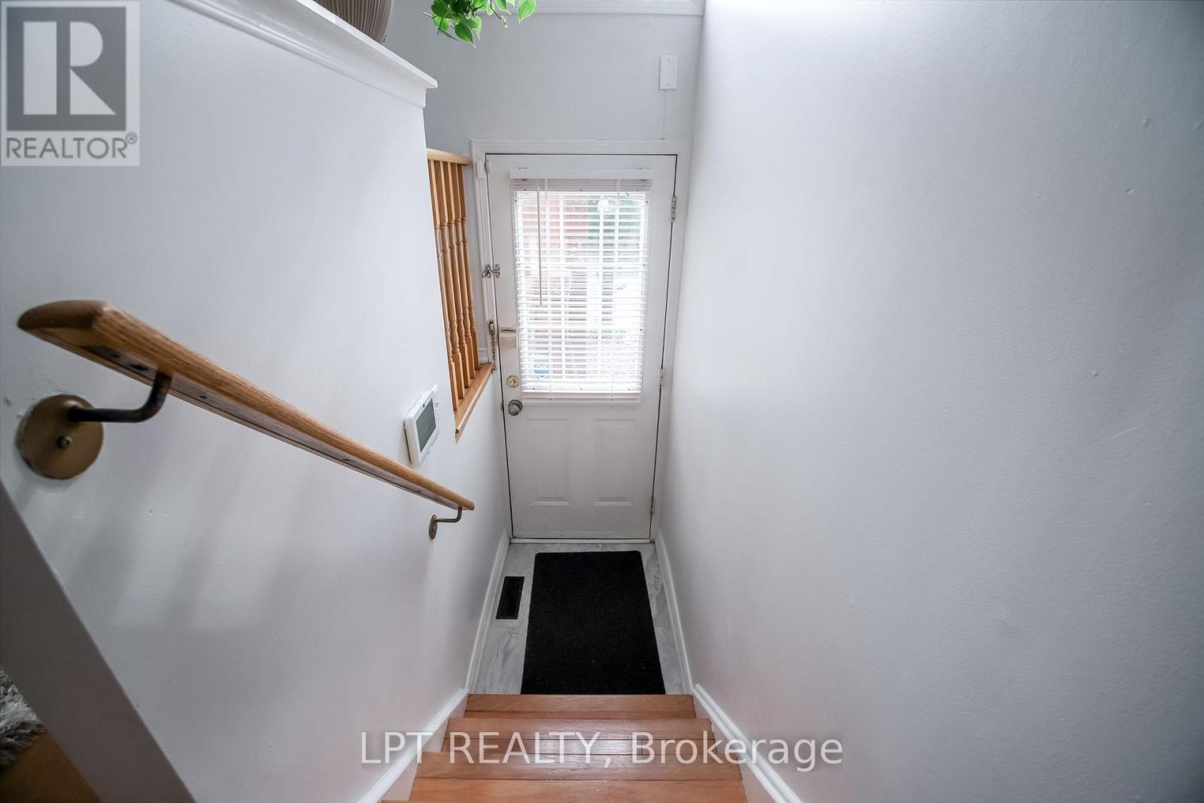
Welcome to this beautifully upgraded 3-storey condo townhouse in a highly desirable community near Rouge National Urban Park and minutes to Toronto Zoo! This bright and spacious home offers a functional layout perfect for families and professional alike. Featuring generous living and dining areas, a modern kitchen with quartz countertops and S/S appliances. Enjoy well-sized bedrooms along with the convenience of an attached garage and a huge terrace to kick back and enjoy. The room in the lower level can be used as a den or an additional bedroom with a walkout entrance. Large windows throughout provide plenty of natural light, creating a warm and inviting atmosphere. Bus stops conveniently at your doorstep. Quick access to the 401, Shopping, Family restaurants, Cinemas, U of T campus , Toronto Zoo. Move in and enjoy! (id:67524)
Show all description
Building Details
- ParkingTotal: 2
- Heating: Forced air
Amenities & Features
- Waterfront available: No
- OpenParkingYN: No
- AttachedGarageYN: Yes
- GarageYN: Yes
- CarportYN: No
- PoolYN: No
- CoolingYN: Yes
- CommunityFeatures: Pets Allowed With Restrictions
- Cooling: Central air conditioning
- Total Fireplaces: 0