
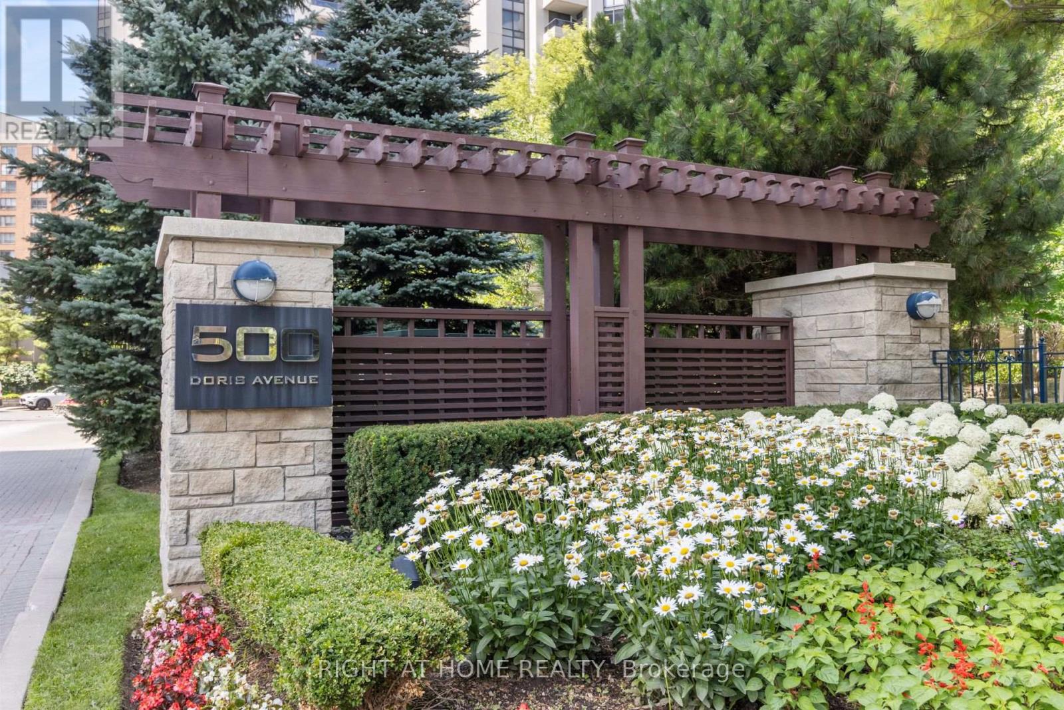
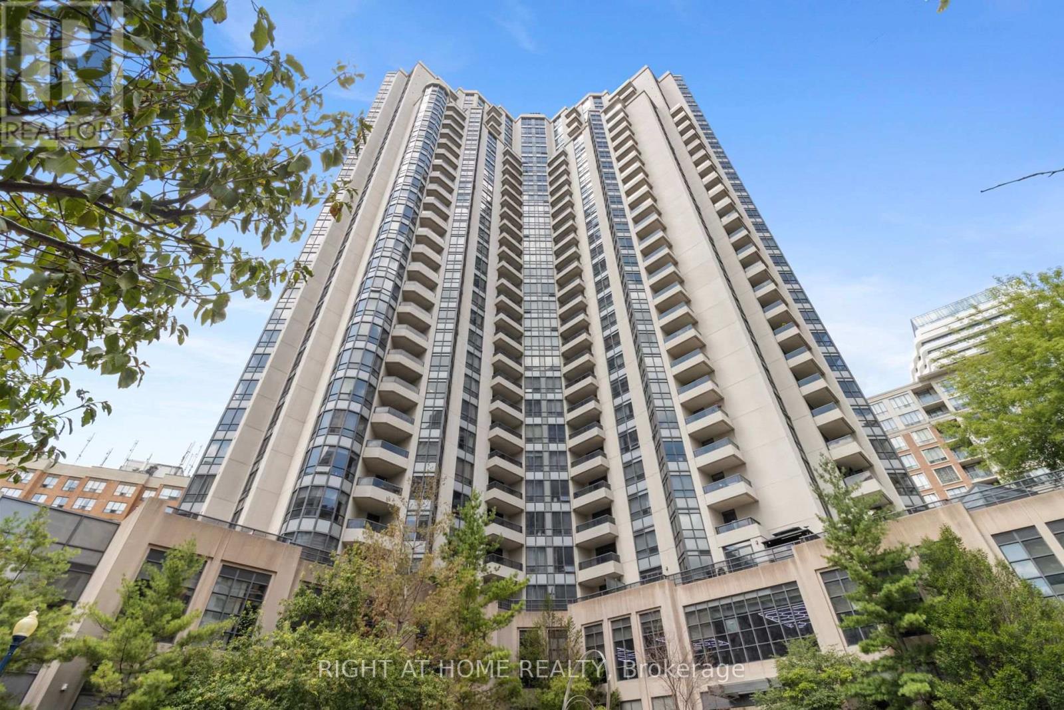
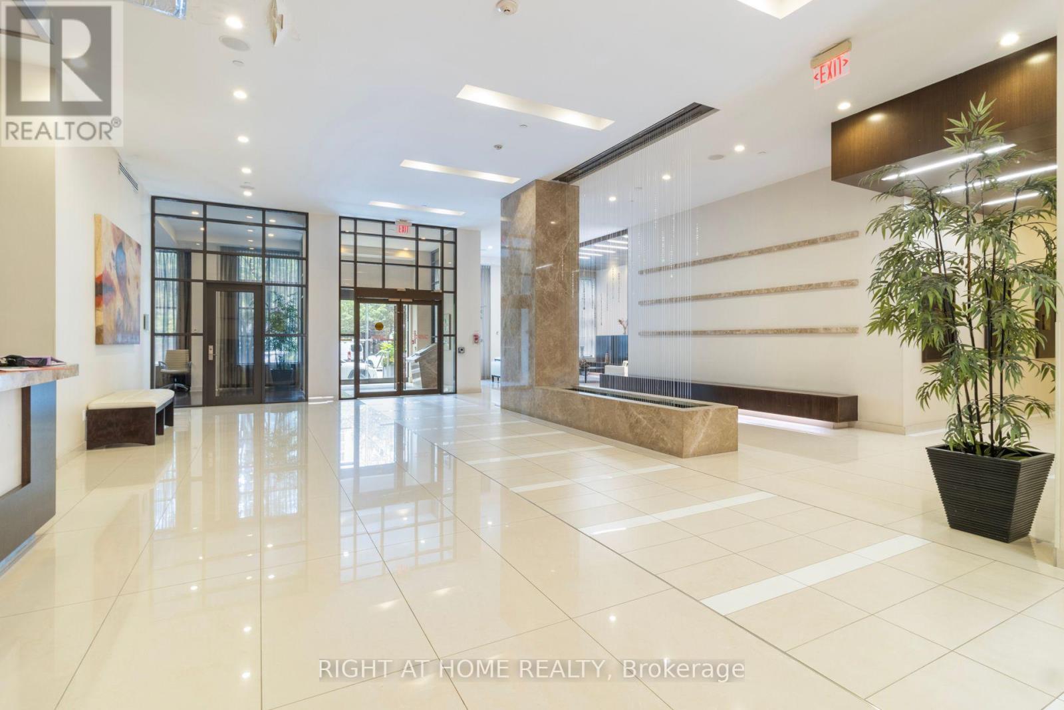
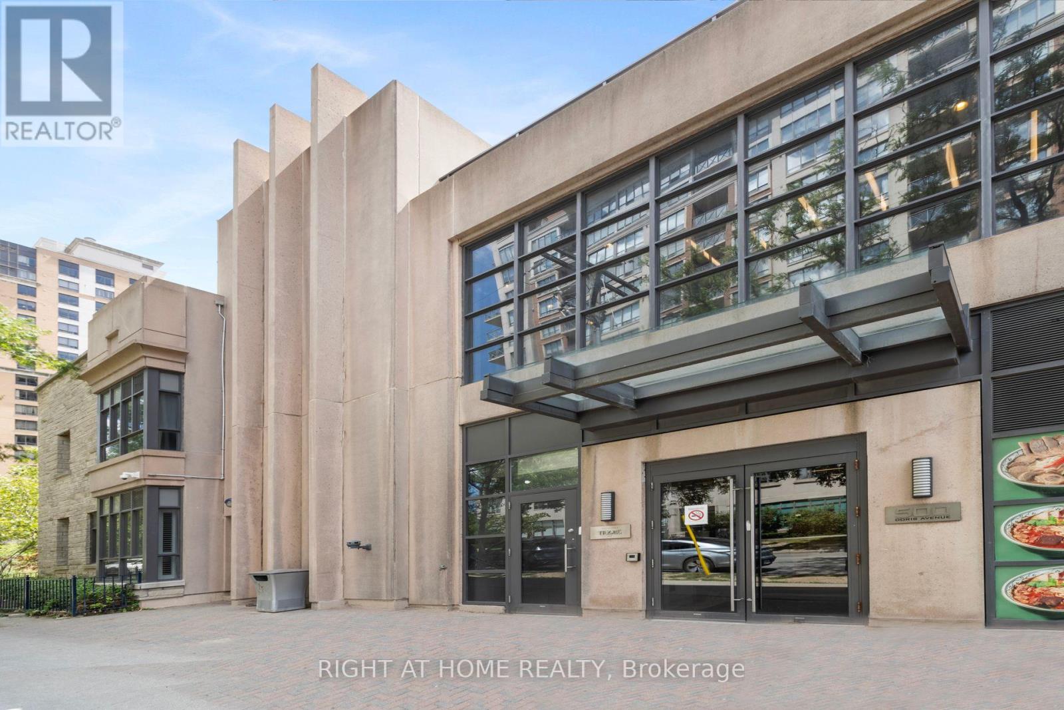
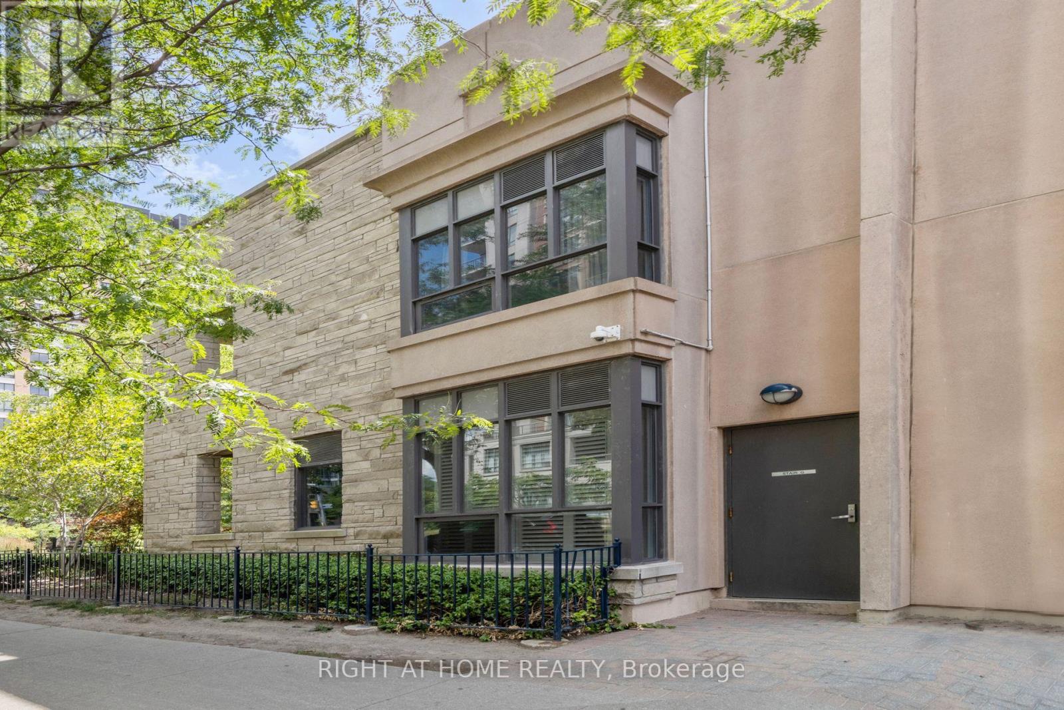
500 Doris Avenue, Toronto (Willowdale East), Ontario, Canada, M2N0C1
500 Doris Avenue, Toronto (Willowdale East), Ontario, Canada, M2N0C1Rooms & Units Descr
- UnitNumber: TH1
- RoomType1: Primary Bedroom
- RoomLevel1: Second level
- RoomLength1: 4.01
- RoomWidth1: 5.29
- RoomDimensions1: 4.01 m X 5.29 m
- RoomType2: Bedroom 2
- RoomLevel2: Second level
- RoomLength2: 2.77
- RoomWidth2: 4.27
- RoomDimensions2: 2.77 m X 4.27 m
- RoomType3: Bedroom 3
- RoomLevel3: Second level
- RoomLength3: 3.51
- RoomWidth3: 4.86
- RoomDimensions3: 3.51 m X 4.86 m
- RoomType4: Office
- RoomLevel4: Second level
- RoomLength4: 3.94
- RoomWidth4: 2.97
- RoomDimensions4: 3.94 m X 2.97 m
- RoomType5: Living room
- RoomLevel5: Main level
- RoomLength5: 8.12
- RoomWidth5: 7.2
- RoomDimensions5: 8.12 m X 7.2 m
- RoomType6: Family room
- RoomLevel6: Main level
- RoomLength6: 5.04
- RoomWidth6: 4.67
- RoomDimensions6: 5.04 m X 4.67 m
- RoomType7: Kitchen
- RoomLevel7: Main level
- RoomLength7: 3.04
- RoomWidth7: 3.01
- RoomDimensions7: 3.04 m X 3.01 m
- RoomType8: Dining room
- RoomLevel8: Main level
- RoomLength8: 3.82
- RoomWidth8: 2.7
- RoomDimensions8: 3.82 m X 2.7 m
Location Details
- City: Toronto (Willowdale East)
- Province: Ontario
Property Details
- SubdivisionName: Willowdale East
- Levels: 2
Property Features
- CommunityFeatures: Pets Allowed With Restrictions
- Flooring: Hardwood,Tile,Carpeted
- Heating: Forced air
- HeatingFuel: Electric
- CoolingYN: True
- Cooling: Central air conditioning
- ParkingTotal: 3
- OpenParkingYN: False
- GarageYN: True
- AttachedGarageYN: False
- CarportYN: False
- FireplacesTotal: 1
- PoolYN: False
- ViewYN: False
- WaterfrontYN: False
Basics
- BathroomsHalf: 1
- Date added: Added 3 weeks ago
- Category: Single Family
- Type: Single Family
- Bedrooms: 4
- Bathrooms: 3
- Half baths: 1
- Floors: Hardwood,Tile,Carpeted
- Area: 2250 - 2499 sq ft
- Lot size: 0 sq ft
- SubdivisionName: Willowdale East
- UnitNumber: TH1
- ListOfficeName: RIGHT AT HOME REALTY
- MLS ID: C13607274
Miscellaneous
- AssociationFeeFrequency: Monthly
Courtesy of
- OfficeName: RIGHT AT HOME REALTY
- ListAOR: Toronto Regional Real Estate Board
Description
-
Description:
Boutique Inspired 2 Storey End-Unit Townhouse opulent living, floor-to-ceiling windows flood the space with natural light, creating an extraordinary sense of serenity above the garden. Designed for both grand entertaining and comfortable everyday living, Unparalleled residence in one of north York most exclusive communities. Welcome to a remarkable two-level, 3-bedroom,+ den 3-bath residence offering Approx. 2400 sqft of beautifully living space, designed for those who appreciate space, privacy, and refined living. This exceptional home features two private entrances, balcony, and 3 parking with locker, the scale and feel of a home with the convenience of condo living. The upper level offers generously sized bedrooms, including a luxurious primary retreat with spa-inspired 5-piece ensuite featuring a soaker tub and glass-enclosed shower Captivating Kitchen Equipped W/ Porcelain Counters/Backsplash & Luxurious Wolf Appliances. This residence is perfectly suited for professionals returning to the city, families, or downsizers. Exceptional recreational amenities [indoor saltwater pool, hot tub, sauna, fitness facilities, . Luxury without compromise, 24-hour concierge and security ,guest suites, BBQ, library, game room, Exceptional value per sf in a luxury building, this is a rare offering. Close to top-ranking schools including Earl Haig Secondary School and McKee Public School. (id:67524)
Show all description
Building Details
- ParkingTotal: 3
- Heating: Forced air
Amenities & Features
- Waterfront available: No
- OpenParkingYN: No
- AttachedGarageYN: No
- GarageYN: Yes
- CarportYN: No
- PoolYN: No
- CoolingYN: Yes
- CommunityFeatures: Pets Allowed With Restrictions
- Cooling: Central air conditioning
- Total Fireplaces: 1