
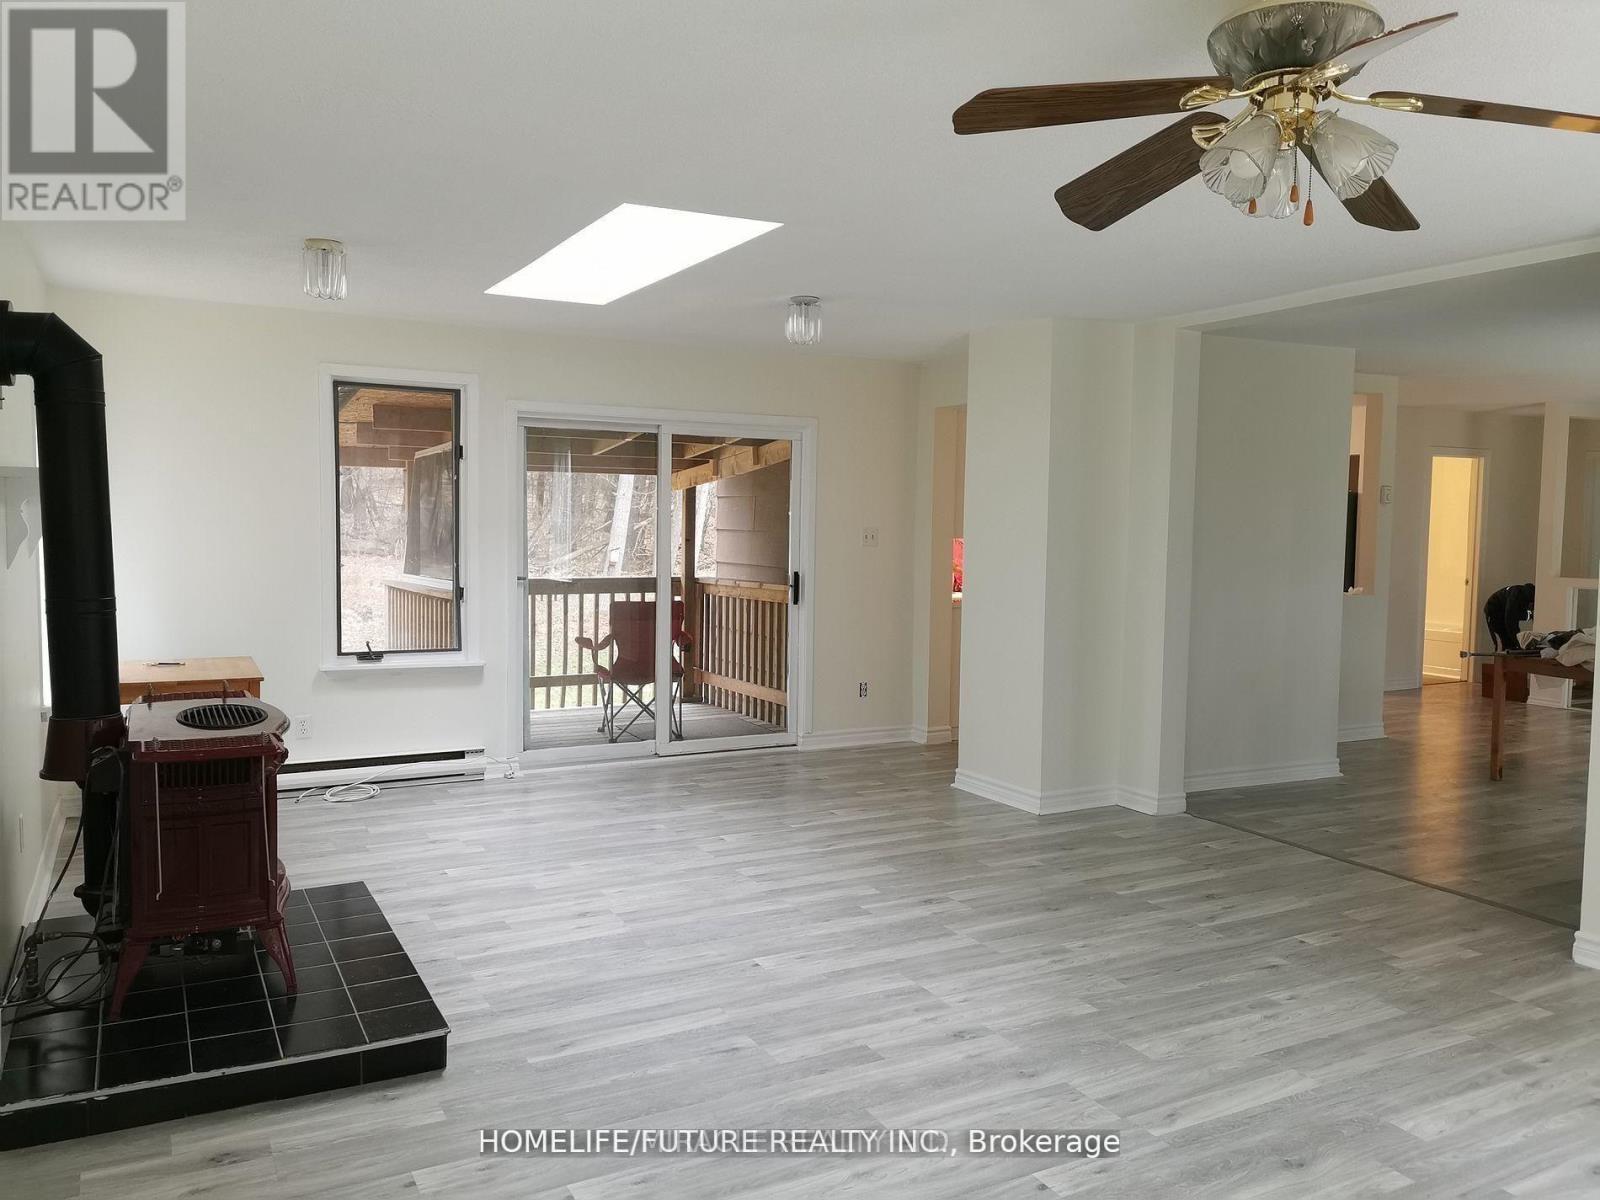
15288 County 2 Road, Brighton, Ontario, Canada, K0K1H0
15288 County 2 Road, Brighton, Ontario, Canada, K0K1H0Rooms & Units Descr
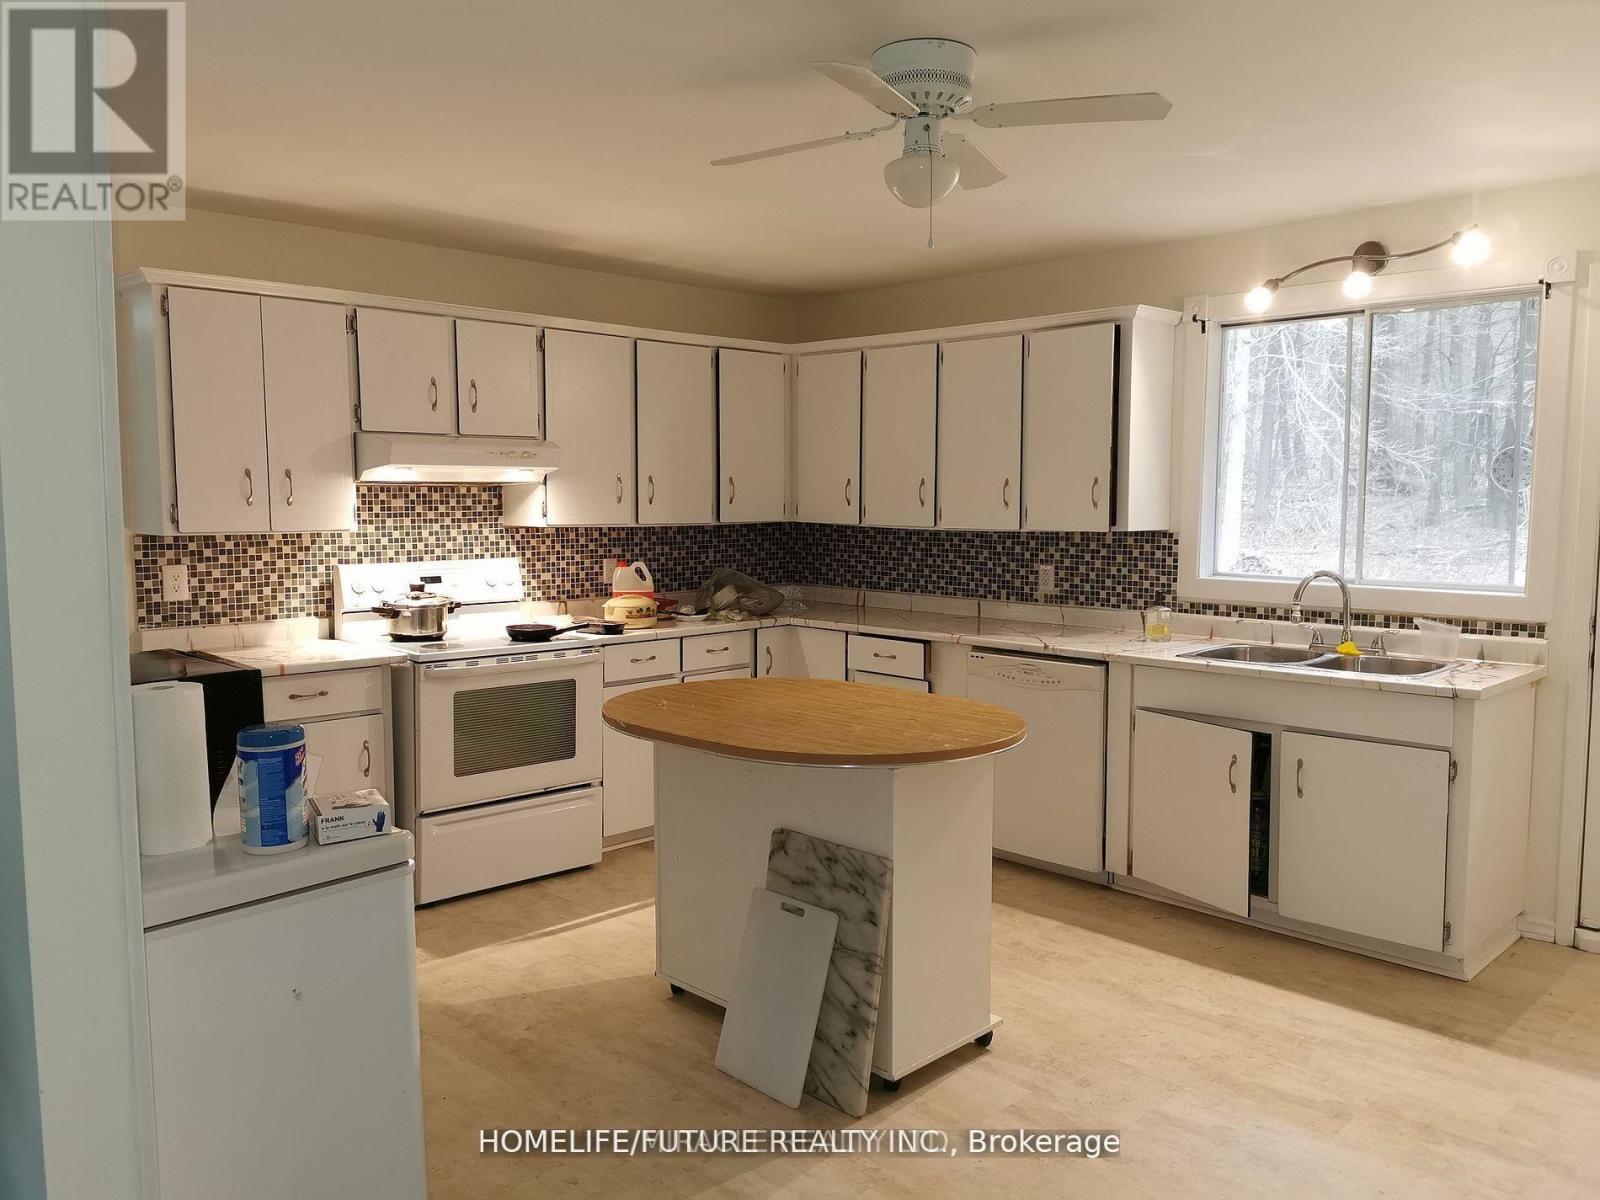
- RoomType1: Kitchen
- RoomLevel1: Second level
- RoomLength1: 3.96
- RoomWidth1: 4.62
- RoomDimensions1: 3.96 m X 4.62 m
- RoomType2: Dining room
- RoomLevel2: Second level
- RoomLength2: 3.51
- RoomWidth2: 5.26
- RoomDimensions2: 3.51 m X 5.26 m
- RoomType3: Family room
- RoomLevel3: Second level
- RoomLength3: 7.06
- RoomWidth3: 4.52
- RoomDimensions3: 7.06 m X 4.52 m
- RoomType4: Primary Bedroom
- RoomLevel4: Second level
- RoomLength4: 3.73
- RoomWidth4: 3.61
- RoomDimensions4: 3.73 m X 3.61 m
- RoomType5: Bedroom 4
- RoomLevel5: Second level
- RoomLength5: 3.33
- RoomWidth5: 3.43
- RoomDimensions5: 3.33 m X 3.43 m
- RoomType6: Bedroom
- RoomLevel6: Main level
- RoomLength6: 3.73
- RoomWidth6: 3.61
- RoomDimensions6: 3.73 m X 3.61 m
- RoomType7: Bedroom 2
- RoomLevel7: Main level
- RoomLength7: 2.36
- RoomWidth7: 2.92
- RoomDimensions7: 2.36 m X 2.92 m
- RoomType8: Living room
- RoomLevel8: Main level
- RoomLength8: 4.27
- RoomWidth8: 6.17
- RoomDimensions8: 4.27 m X 6.17 m
- RoomType9: Utility room
- RoomLevel9: Main level
- RoomLength9: 3.28
- RoomWidth9: 3.45
- RoomDimensions9: 3.28 m X 3.45 m
- RoomType10: Study
- RoomLevel10: Main level
- RoomLength10: 2.03
- RoomWidth10: 2.92
- RoomDimensions10: 2.03 m X 2.92 m
Location Details
- City: Brighton
- Province: Ontario
Property Details
- SubdivisionName: Brighton
- Levels: 2
- FrontageLength: 150 ft ,1 in
Property Features
- Flooring: Laminate,Concrete,Parquet
- Heating: Baseboard heaters
- HeatingFuel: Electric
- CoolingYN: True
- Cooling: None
- ParkingTotal: 11
- OpenParkingYN: False
- GarageYN: True
- AttachedGarageYN: False
- CarportYN: False
- FireplacesTotal: 2
- PoolYN: False
- ViewYN: False
- WaterfrontYN: False
- Sewer: Septic System
Basics
- Date added: Added 3 weeks ago
- Category: Single Family
- Type: Single Family
- Bedrooms: 4
- Bathrooms: 2
- Floors: Laminate,Concrete,Parquet
- Area: 1100 - 1500 sq ft
- Lot size: 0 sq ft
- SubdivisionName: Brighton
- ListOfficeName: HOMELIFE/FUTURE REALTY INC.
- MLS ID: X13768674
Courtesy of
- OfficeName: HOMELIFE/FUTURE REALTY INC.
- ListAOR: Toronto Regional Real Estate Board
Description
-
Description:
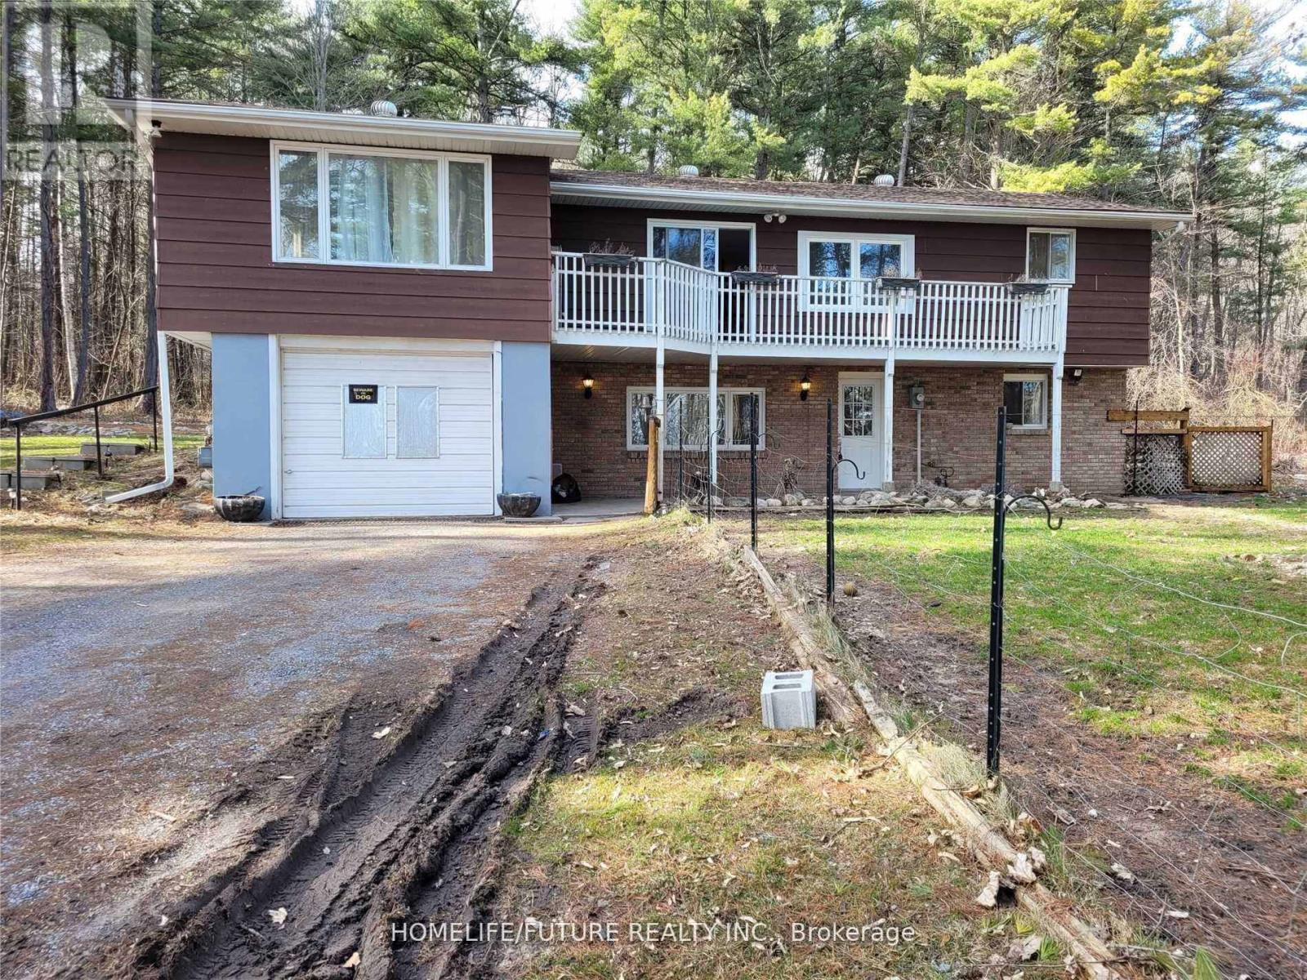
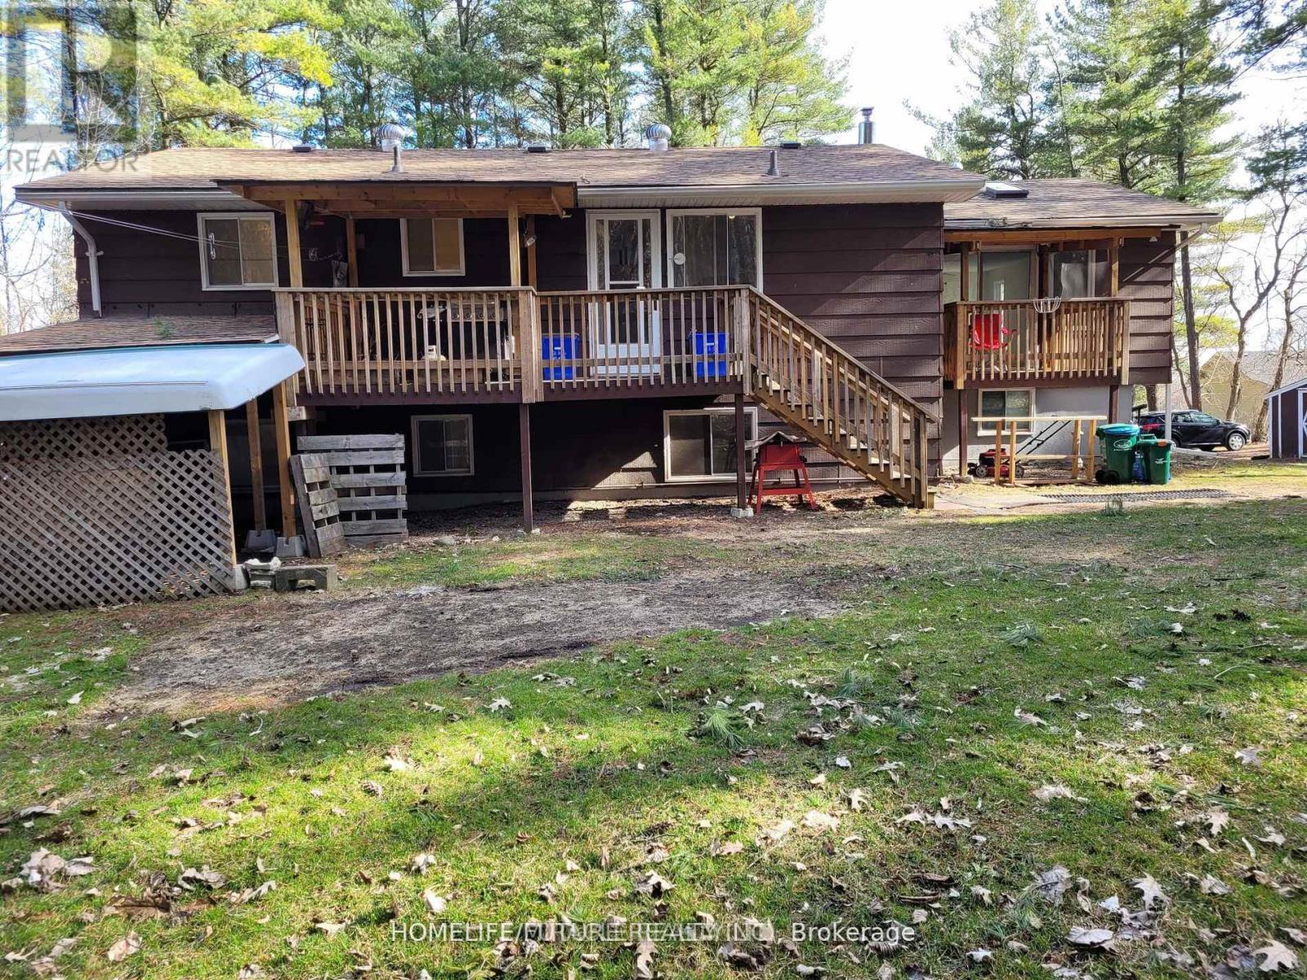
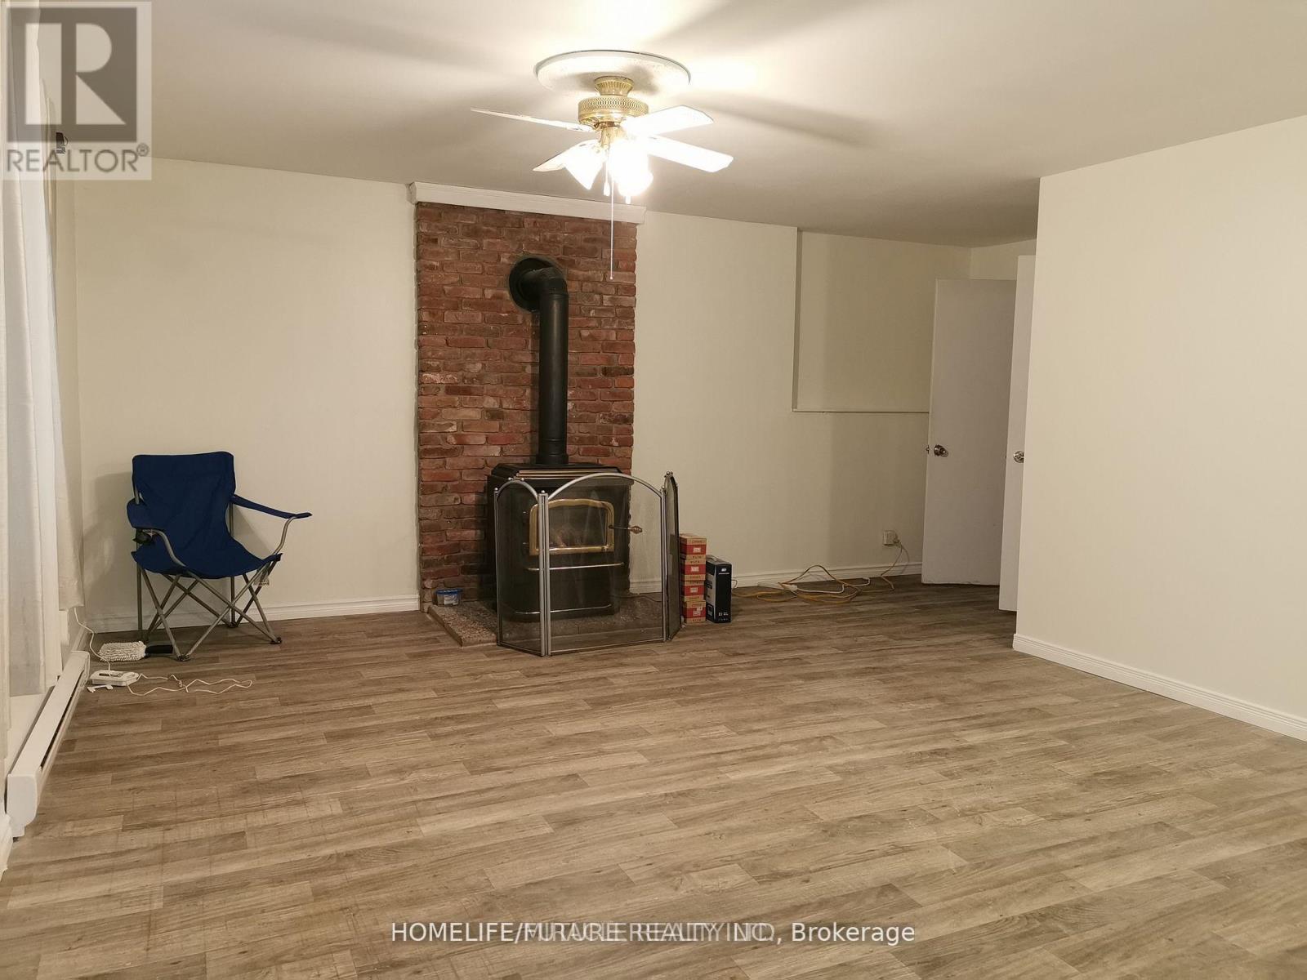
Quiet, Private, And Lots Of Room To Grow - The Perfect Rural Family Home Awaits You At 15288 County Road 2. This 4-Bedroom, 2 Story Building Is Tucked Away On A 1-Acre Treed Lot In Charming Brighton, Ontario. On The Upper Level, You'll Find A Roomy Kitchen With Lots Of Cabinet Space, A Bright Dining Room To Enjoy, And A Lovely Living Room With Gas Fireplace. The Master Bedroom, One Additional Bedroom, And A 4-Piece Bathroom Complete The Upper Level. Your Lower-Level Living Space Is Main Level, And Where You'll Find Two More Bedrooms, A 3-Piece Bathroom, A Rec/Living Room With A Gas Fireplace, And The Laundry Room. This Home Really Is In A Fantastic Location In Brighton, You Will Feel Like A Cottage House. Lots Of Space For Enjoying Bbq, Kits Playing And Car Parking. Just 5 Mins Walking Distance To No Frills, Gas Station & Tim Hortons. Close To Schools, Library, Playground, Golf, Beach, And Access To Highway 401. Shingles Replaced On 2016. (id:67524)
Show all description
Building Details
- ParkingTotal: 11
- Heating: Baseboard heaters
- Sewer: Septic System
Amenities & Features
- Waterfront available: No
- OpenParkingYN: No
- AttachedGarageYN: No
- GarageYN: Yes
- CarportYN: No
- PoolYN: No
- CoolingYN: Yes
- Cooling: None
- Total Fireplaces: 2