
3074 Merritt Avenue, Mississauga (Malton), Ontario, Canada, L4T1P2
3074 Merritt Avenue, Mississauga (Malton), Ontario, Canada, L4T1P2
$669,000
Request info
Rooms & Units Descr
- RoomType1: Laundry room
- RoomLevel1: Basement
- RoomLength1: 5.1
- RoomWidth1: 4.3
- RoomDimensions1: 5.1 m X 4.3 m
- RoomType2: Kitchen
- RoomLevel2: Lower level
- RoomLength2: 4.5
- RoomWidth2: 4.5
- RoomDimensions2: 4.5 m X 4.5 m
- RoomType3: Bedroom 3
- RoomLevel3: Lower level
- RoomLength3: 4.08
- RoomWidth3: 2.95
- RoomDimensions3: 4.08 m X 2.95 m
- RoomType4: Primary Bedroom
- RoomLevel4: Upper Level
- RoomLength4: 3.96
- RoomWidth4: 2.74
- RoomDimensions4: 3.96 m X 2.74 m
- RoomType5: Bedroom 2
- RoomLevel5: Upper Level
- RoomLength5: 3.35
- RoomWidth5: 2.4
- RoomDimensions5: 3.35 m X 2.4 m
Location Details
- City: Mississauga (Malton)
- Province: Ontario
Property Details
- SubdivisionName: Malton
- FrontageLength: 30 ft
Property Features
- Flooring: Tile,Hardwood,Carpeted,Concrete
- Heating: Forced air
- HeatingFuel: Natural gas
- CoolingYN: True
- Cooling: Central air conditioning
- ParkingTotal: 3
- OpenParkingYN: False
- GarageYN: True
- AttachedGarageYN: True
- CarportYN: False
- FireplacesTotal: 0
- PoolYN: False
- ViewYN: False
- WaterfrontYN: False
- Sewer: Sanitary sewer
Basics
- BathroomsHalf: 1
- Date added: Added 3 weeks ago
- Category: Single Family
- Type: Single Family
- Bedrooms: 3
- Bathrooms: 2
- Half baths: 1
- Floors: Tile,Hardwood,Carpeted,Concrete
- Area: 1100 - 1500 sq ft
- Lot size: 0 sq ft
- SubdivisionName: Malton
- ListOfficeName: ONE PERCENT REALTY LTD.
- MLS ID: W13607932
Courtesy of
- OfficeName: ONE PERCENT REALTY LTD.
- ListAOR: Toronto Regional Real Estate Board
Description
-
Description:
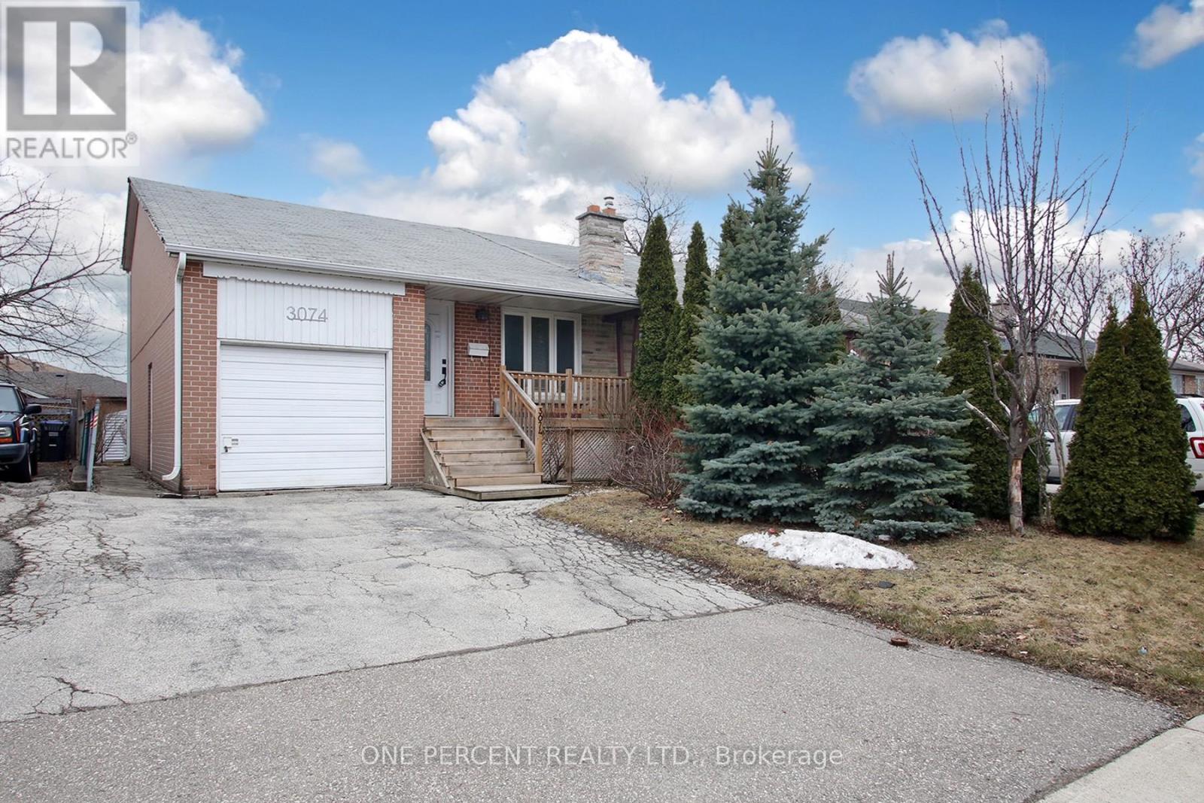
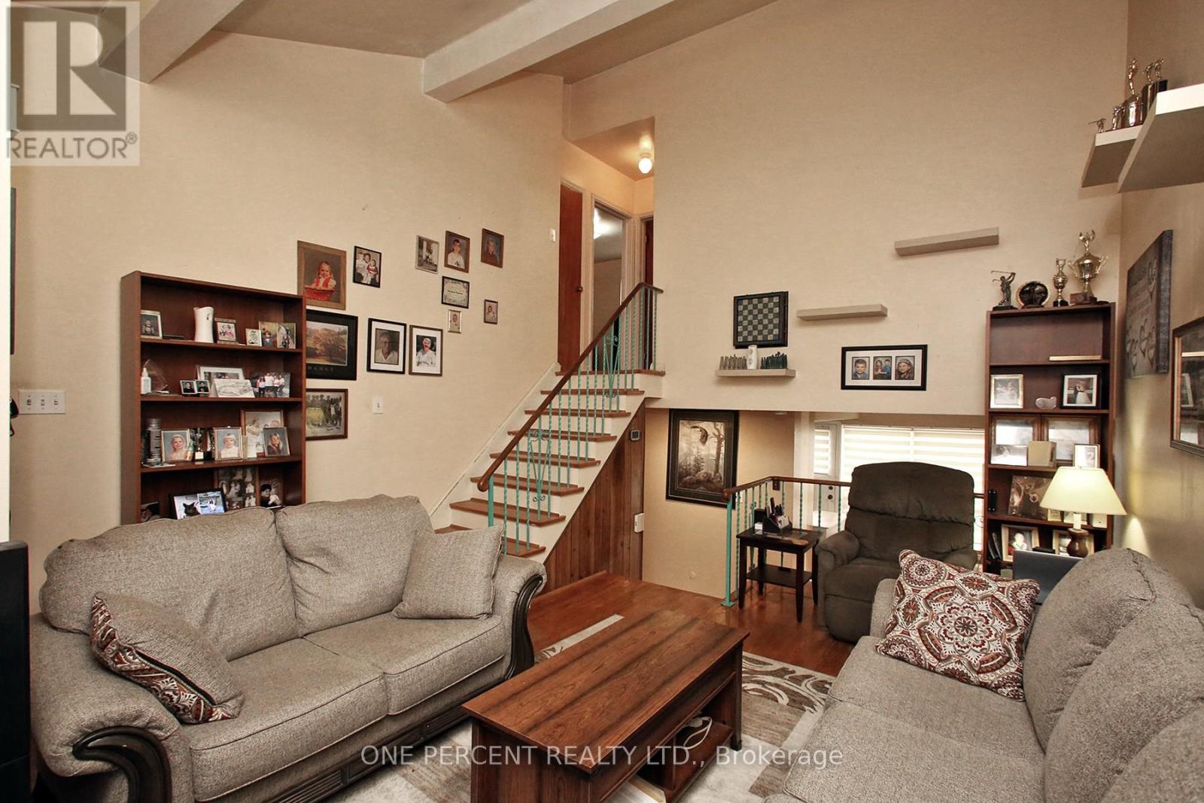
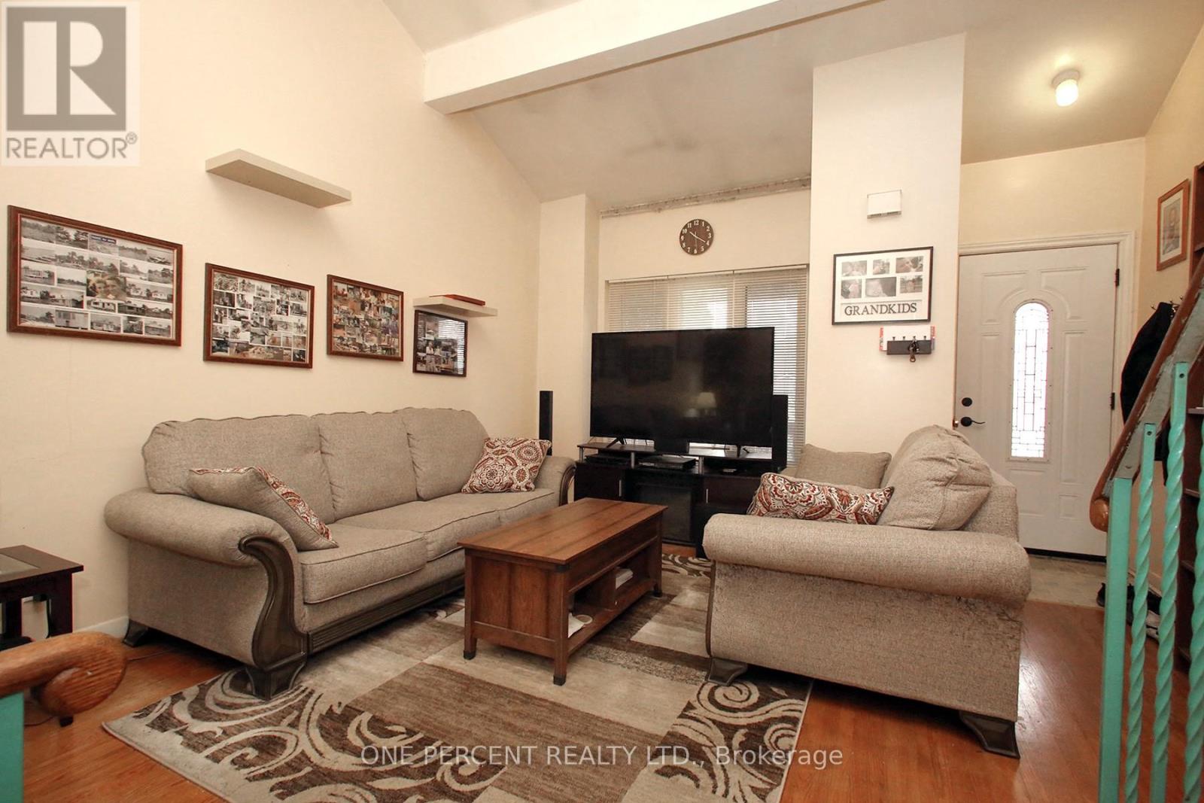
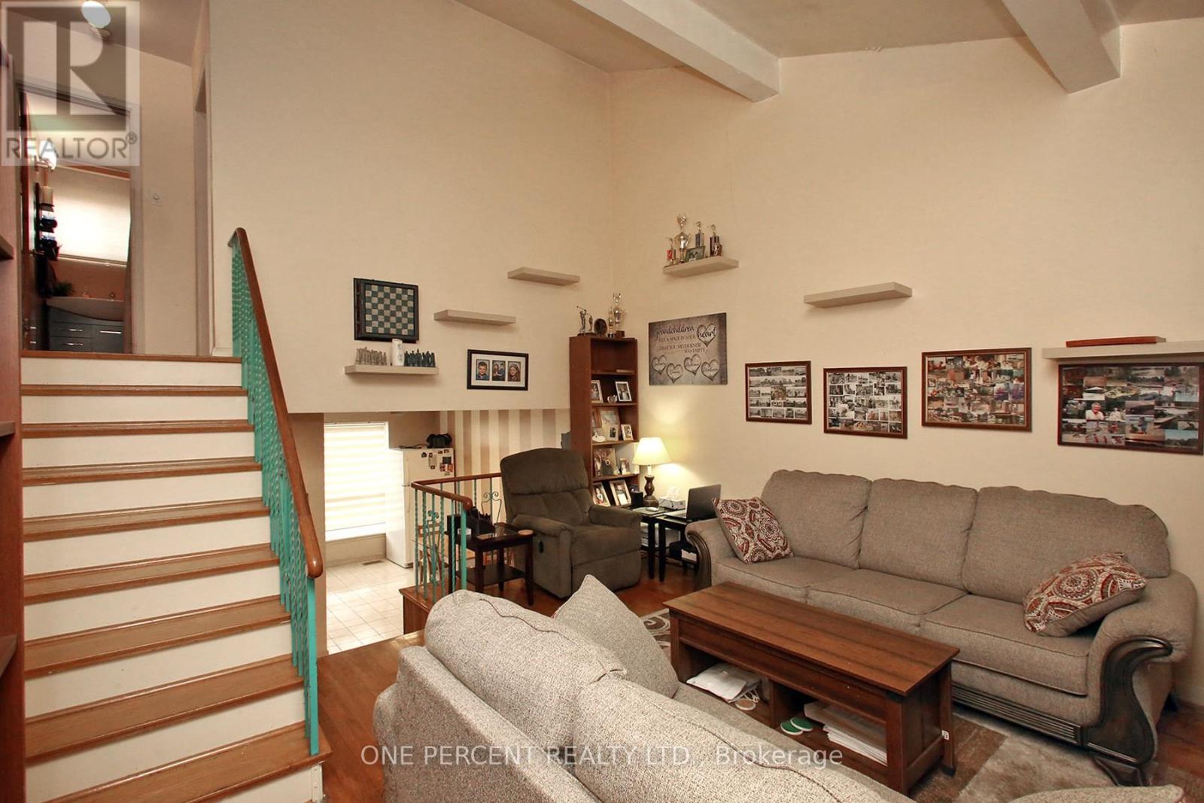
Welcome to this charming 3-bedroom semi-detached 4-level backsplit located on a quiet street in Malton. Functional layout featuring a spacious family room with high ceilings, three well-sized bedrooms, and an eat-in kitchen with a walk-out to a patio. Enjoy the large, private backyard. Ideal opportunity for first-time buyers or those looking to add their personal touch. Recent upgrades include a brand new roof and new stove , both installed in May 2026, offering added value and peace of mind. Conveniently located close to schools, parks, shopping and public transit, with quick access to Highways 407 and 427, Humber College and Pearson Airport. (id:67524)
Show all description
Building Details
- ParkingTotal: 3
- Heating: Forced air
- Sewer: Sanitary sewer
Amenities & Features
- Waterfront available: No
- OpenParkingYN: No
- AttachedGarageYN: Yes
- GarageYN: Yes
- CarportYN: No
- PoolYN: No
- CoolingYN: Yes
- Cooling: Central air conditioning
- Total Fireplaces: 0