
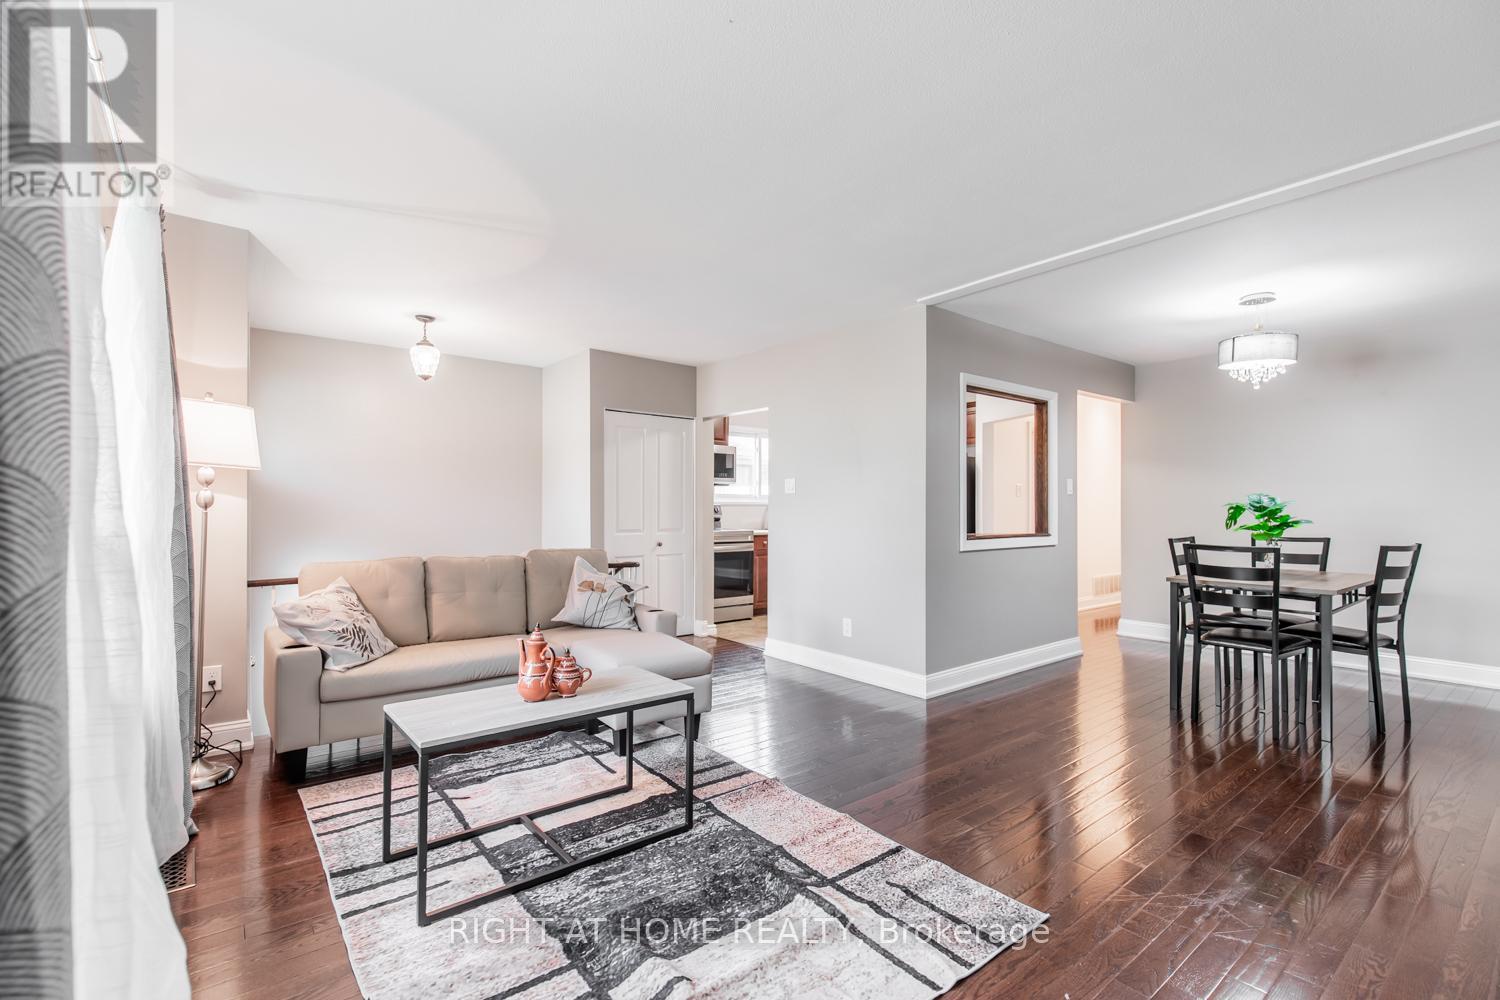


12 Murellen Crescent, Toronto (Victoria Village), Ontario, Canada, M4A2K5
12 Murellen Crescent, Toronto (Victoria Village), Ontario, Canada, M4A2K5
$2,850per month
Request info
Rooms & Units Descr
- RoomType1: Foyer
- RoomLevel1: Main level
- RoomLength1: 3.28
- RoomWidth1: 1.83
- RoomDimensions1: 3.28 m X 1.83 m
- RoomType2: Living room
- RoomLevel2: Main level
- RoomLength2: 4.27
- RoomWidth2: 3.66
- RoomDimensions2: 4.27 m X 3.66 m
- RoomType3: Dining room
- RoomLevel3: Main level
- RoomLength3: 3.05
- RoomWidth3: 2.69
- RoomDimensions3: 3.05 m X 2.69 m
- RoomType4: Kitchen
- RoomLevel4: Main level
- RoomLength4: 3.35
- RoomWidth4: 2.69
- RoomDimensions4: 3.35 m X 2.69 m
- RoomType5: Primary Bedroom
- RoomLevel5: Main level
- RoomLength5: 4.39
- RoomWidth5: 2.69
- RoomDimensions5: 4.39 m X 2.69 m
- RoomType6: Bedroom 2
- RoomLevel6: Main level
- RoomLength6: 3.35
- RoomWidth6: 3.18
- RoomDimensions6: 3.35 m X 3.18 m
- RoomType7: Bedroom 3
- RoomLevel7: Main level
- RoomLength7: 3.18
- RoomWidth7: 2.34
- RoomDimensions7: 3.18 m X 2.34 m
Location Details
- City: Toronto (Victoria Village)
- Province: Ontario
Property Details
- SubdivisionName: Victoria Village
- ArchitecturalStyle: Raised bungalow
- Levels: 1
- FrontageLength: 30 ft ,2 in
- Lease: 2850.00
- LeaseFrequency: Monthly
- LeaseTerm: Monthly
Property Features
- Flooring: Hardwood
- Heating: Forced air
- HeatingFuel: Natural gas
- CoolingYN: True
- Cooling: Central air conditioning
- ParkingTotal: 1
- OpenParkingYN: False
- GarageYN: False
- AttachedGarageYN: False
- CarportYN: False
- FireplacesTotal: 1
- PoolYN: False
- ViewYN: False
- WaterfrontYN: False
- Sewer: Sanitary sewer
Basics
- Date added: Added 3 weeks ago
- Category: Single Family
- Type: Single Family
- Bedrooms: 3
- Bathrooms: 1
- Floors: Hardwood
- Area: 700 - 1100 sq ft
- Lot size: 0 sq ft
- SubdivisionName: Victoria Village
- ListOfficeName: RIGHT AT HOME REALTY
- MLS ID: C13536724
Courtesy of
- OfficeName: RIGHT AT HOME REALTY
- ListAOR: Toronto Regional Real Estate Board
Description
-
Description:
located on Main Floor cozy 3 Bedroom + one bathroom unit with beautiful kitchen, dining area and living space. House has a shared but enclosed laundry facility. Utilities to be split evenly with the amount of people that live in the house. Driveway will be shared with basement tenants. One parking space for basement and one parking for main unit. (id:67524)
Show all description
Building Details
- ParkingTotal: 1
- ArchitecturalStyle: Raised bungalow
- Heating: Forced air
- Sewer: Sanitary sewer
Amenities & Features
- Waterfront available: No
- OpenParkingYN: No
- AttachedGarageYN: No
- GarageYN: No
- CarportYN: No
- PoolYN: No
- CoolingYN: Yes
- Cooling: Central air conditioning
- Total Fireplaces: 1