
2181 Yonge Street, Toronto (Mount Pleasant West), Ontario, Canada, M4S2B1
2181 Yonge Street, Toronto (Mount Pleasant West), Ontario, Canada, M4S2B1Rooms & Units Descr
- UnitNumber: 2804
- RoomType1: Living room
- RoomLevel1: Main level
- RoomLength1: 5.76
- RoomWidth1: 2.93
- RoomDimensions1: 5.76 m X 2.93 m
- RoomType2: Dining room
- RoomLevel2: Main level
- RoomLength2: 5.76
- RoomWidth2: 2.93
- RoomDimensions2: 5.76 m X 2.93 m
- RoomType3: Kitchen
- RoomLevel3: Main level
- RoomLength3: 3
- RoomWidth3: 2.74
- RoomDimensions3: 3 m X 2.74 m
- RoomType4: Primary Bedroom
- RoomLevel4: Main level
- RoomLength4: 2.55
- RoomWidth4: 2.13
- RoomDimensions4: 2.55 m X 2.13 m
- RoomType5: Den
- RoomLevel5: Main level
- RoomLength5: 1.53
- RoomWidth5: 2.06
- RoomDimensions5: 1.53 m X 2.06 m
Location Details
- City: Toronto (Mount Pleasant West)
- Province: Ontario
Property Details
- SubdivisionName: Mount Pleasant West
Property Features
- CommunityFeatures: Pets Allowed With Restrictions,Community Centre
- Flooring: Laminate,Tile
- Heating: Forced air
- HeatingFuel: Natural gas
- CoolingYN: True
- Cooling: Central air conditioning
- ParkingTotal: 0
- OpenParkingYN: False
- GarageYN: True
- AttachedGarageYN: False
- CarportYN: False
- FireplacesTotal: 0
- PoolYN: True
- ViewYN: True
- View: View,City view
- WaterfrontYN: False
Basics
- Date added: Added 3 weeks ago
- Category: Single Family
- Type: Single Family
- Bedrooms: 2
- Bathrooms: 1
- Floors: Laminate,Tile
- Area: 500 - 599 sq ft
- Lot size: 0 sq ft
- SubdivisionName: Mount Pleasant West
- View: View, City view
- UnitNumber: 2804
- ListOfficeName: RIGHT AT HOME REALTY
- MLS ID: C13780112
Miscellaneous
- AssociationFeeFrequency: Monthly
Courtesy of
- OfficeName: RIGHT AT HOME REALTY
- ListAOR: Toronto Regional Real Estate Board
Description
-
Description:
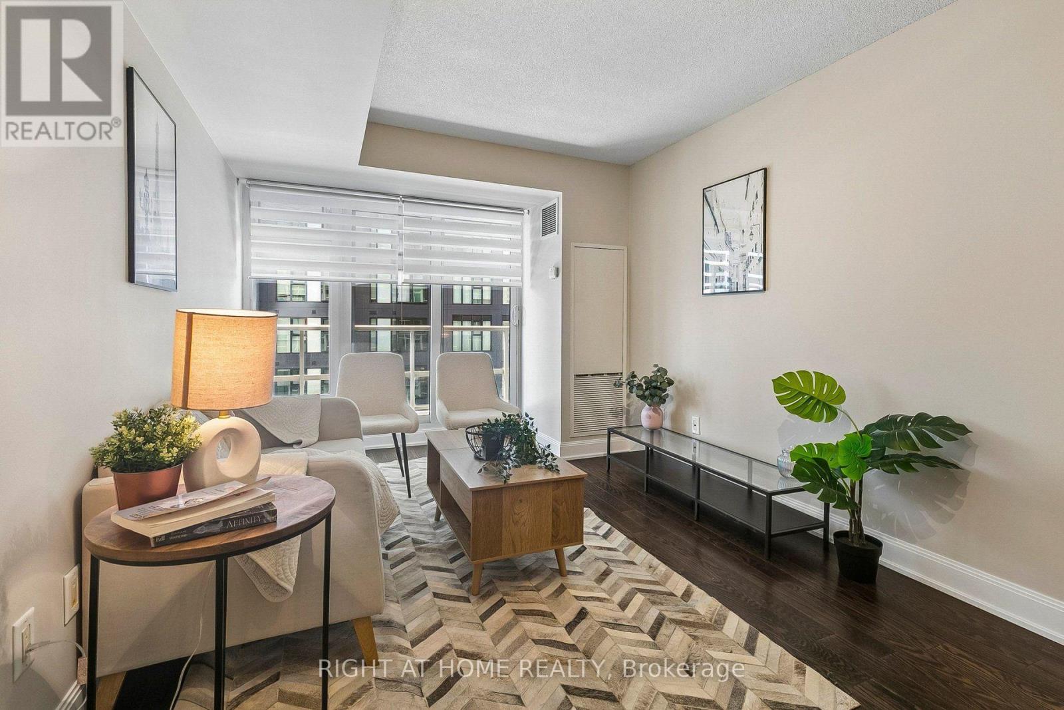
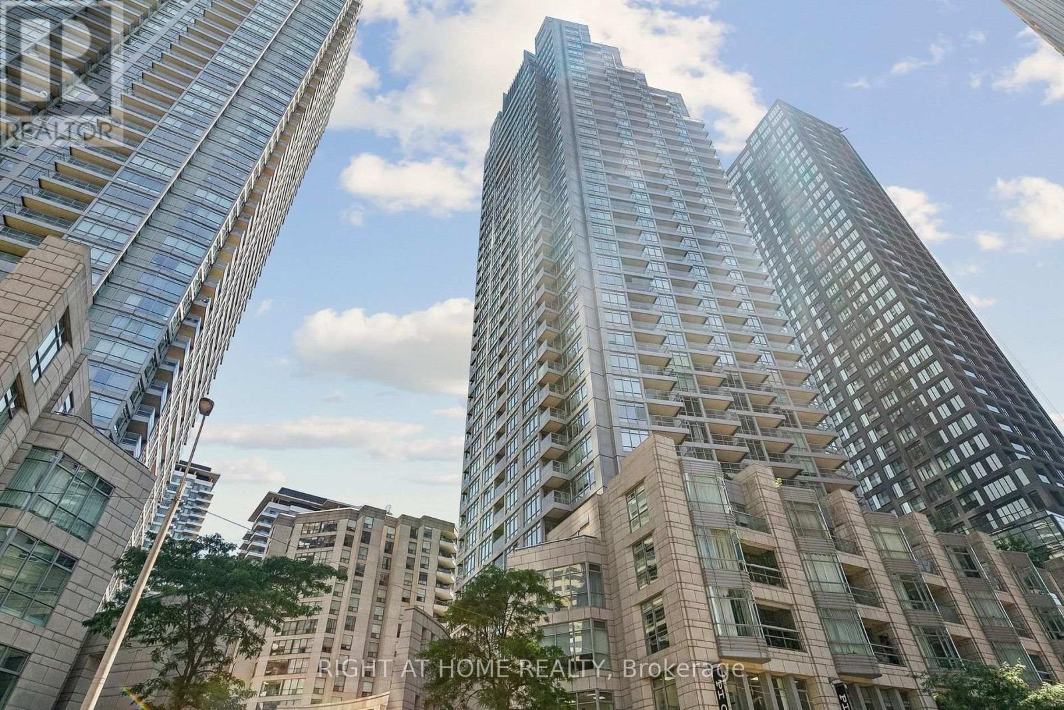
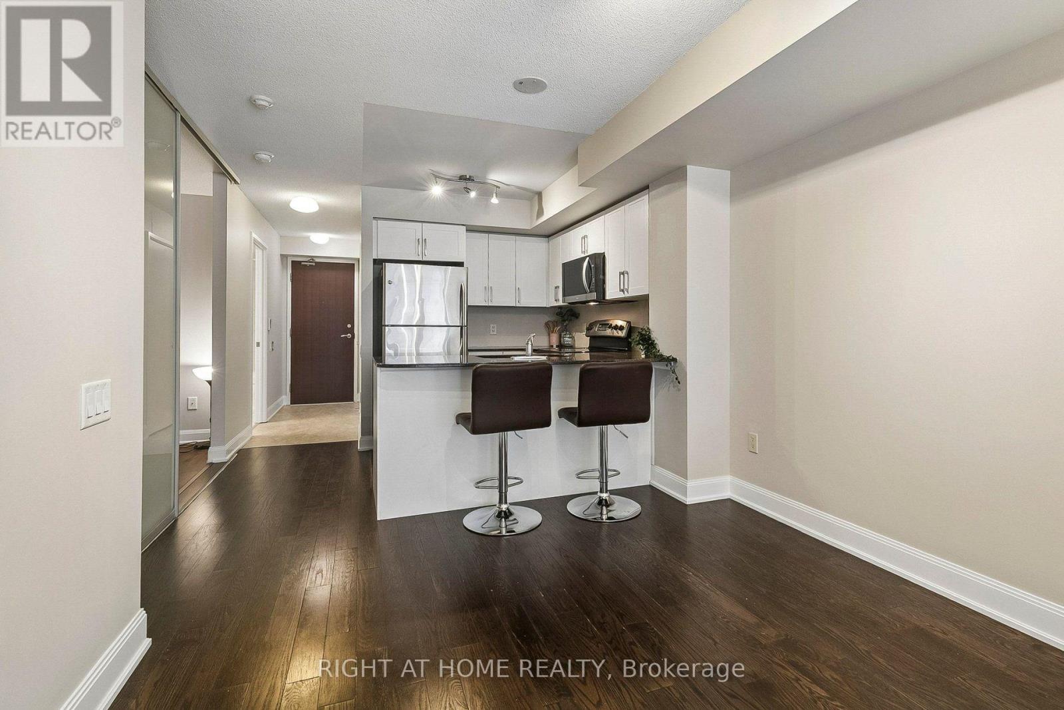
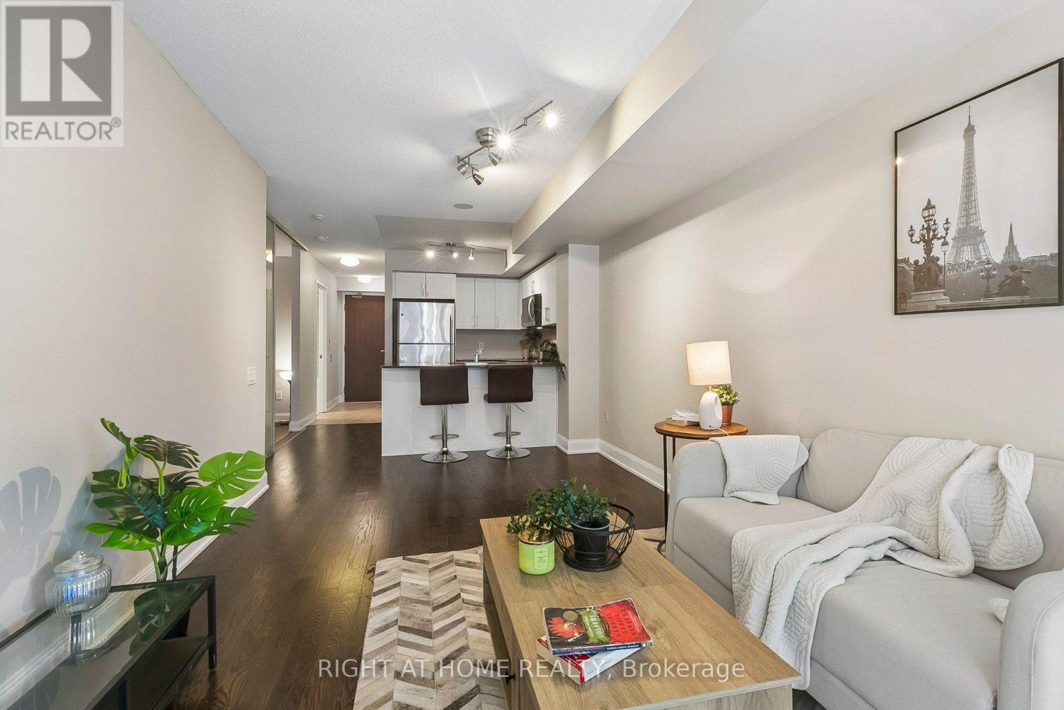
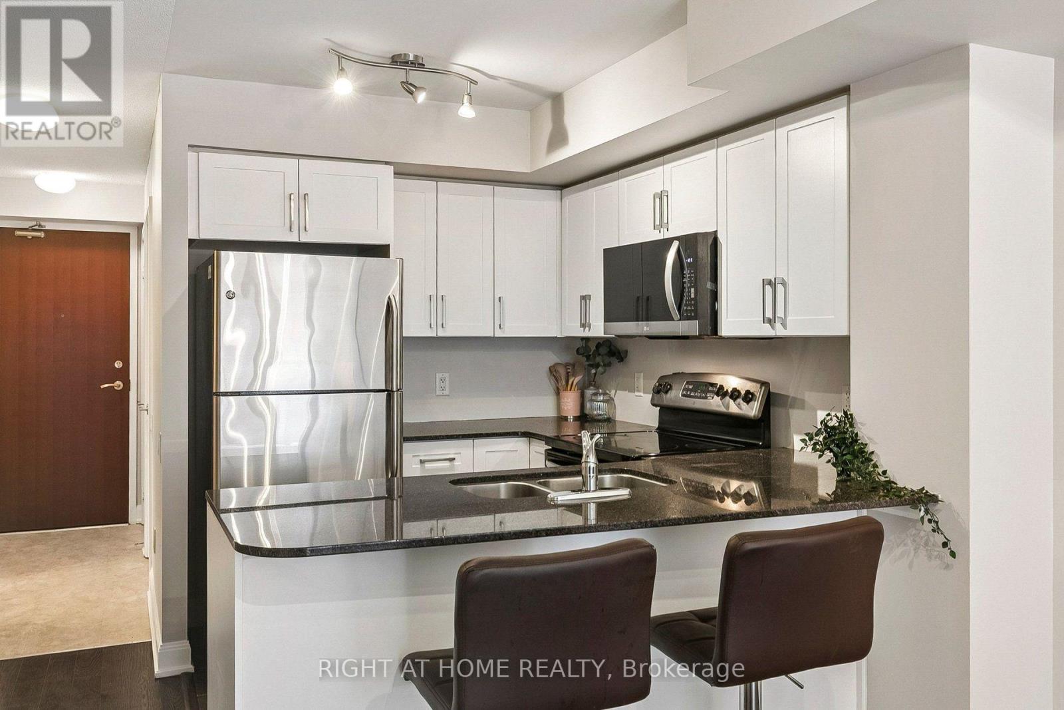
Welcome to this Bright Unit with a Functional open concept layout with opportunity for multiple living spaces. This unit is move in ready, kept in immaculate condition, with great layout (no wasted space). 1 bedroom unit with floor to ceiling windows, small den with a door to be used for a small office space or walk in closet. South facing with lots of natural light, ensuite laundry, stainless steel kitchen appliances, full sized open balcony. Modern looking Kitchen with a breakfast bar seating space and has a functional living room. Freshly painted and cleaned. Good storage space with multiple closets. Well managed building with low monthly maintenance fees that include Heat & AC, and more! Amazing building amenities - Fitness Centre, Sauna, Pool, 24/hr Concierge/Security, Business Centre/ Meeting room, Theatre, Billiards Room, Party & Dining Room, Guest Suites, Beanfield Fiber Internet available. Great location, in the heart of Mid Town/ located right next to Yonge and Eglinton/ across the street from Farm Boy Grocery. TTC Subway access just mins walking away/ future Cross town LRT, plenty of restaurant/ bars/ shopping/ parks/ cafes, and more more near by. (id:67524)
Show all description
Building Details
- ParkingTotal: 0
- Heating: Forced air
Amenities & Features
- Waterfront available: No
- OpenParkingYN: No
- AttachedGarageYN: No
- GarageYN: Yes
- CarportYN: No
- PoolYN: Yes
- CoolingYN: Yes
- CommunityFeatures: Pets Allowed With Restrictions, Community Centre
- Cooling: Central air conditioning
- Total Fireplaces: 0