
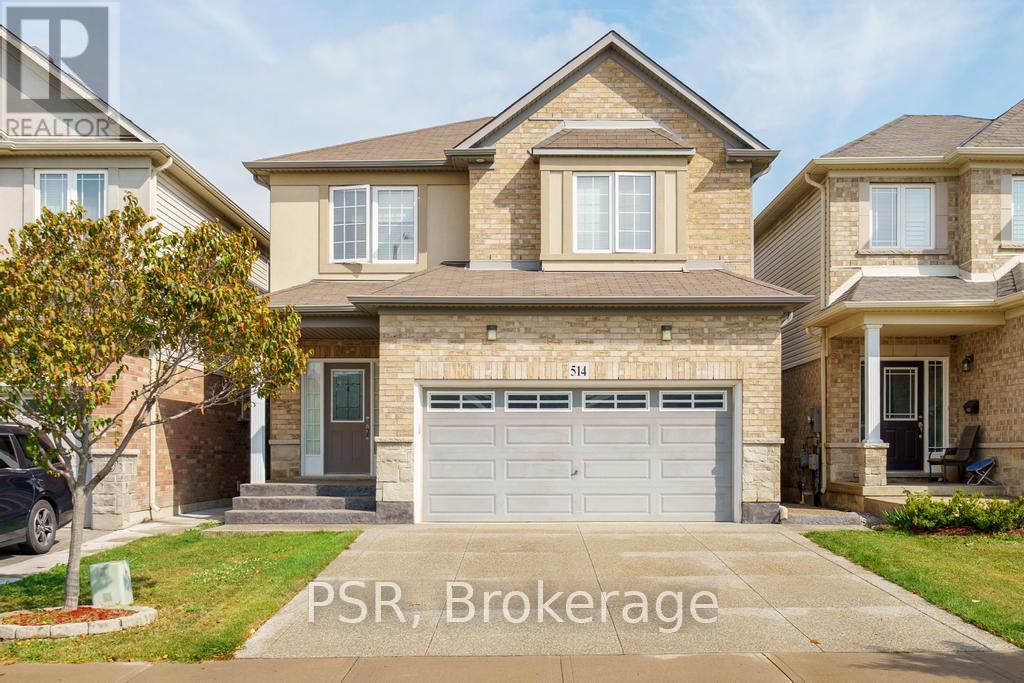
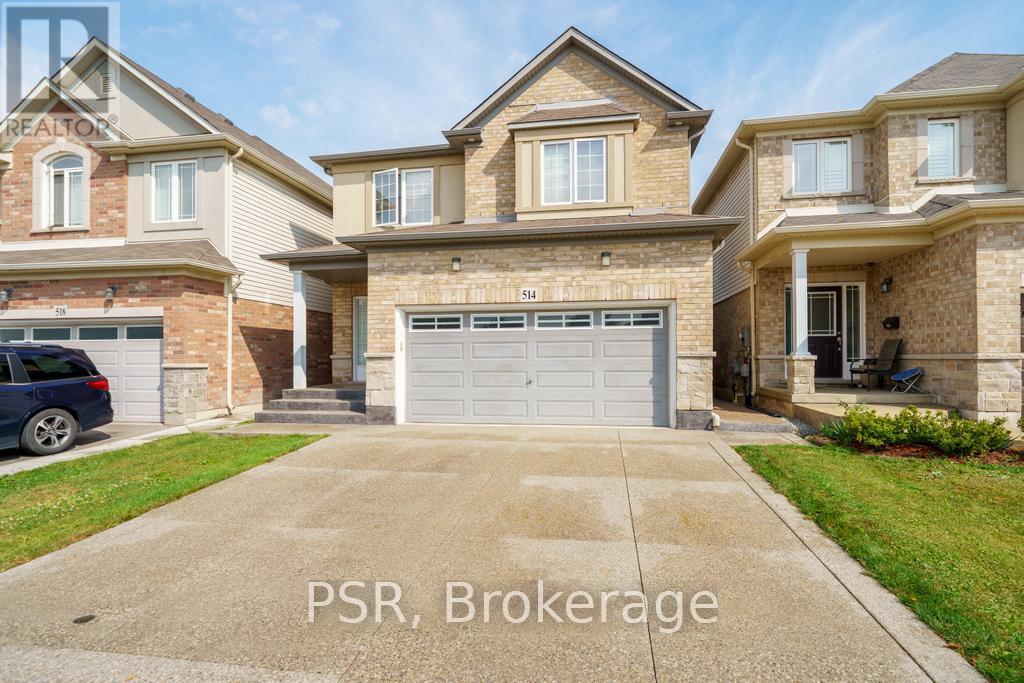
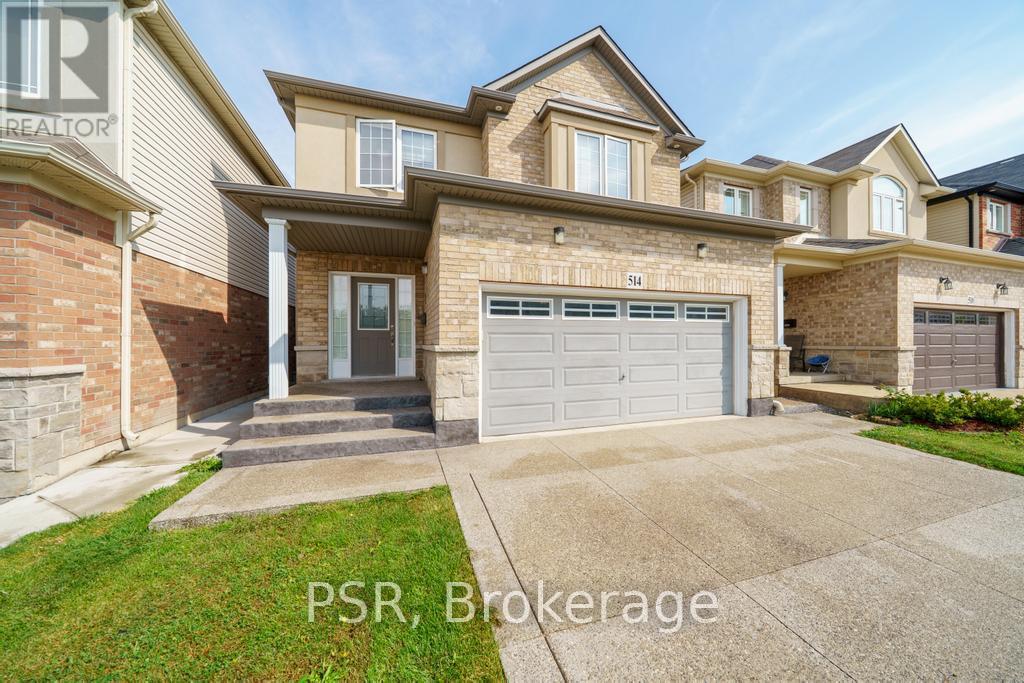
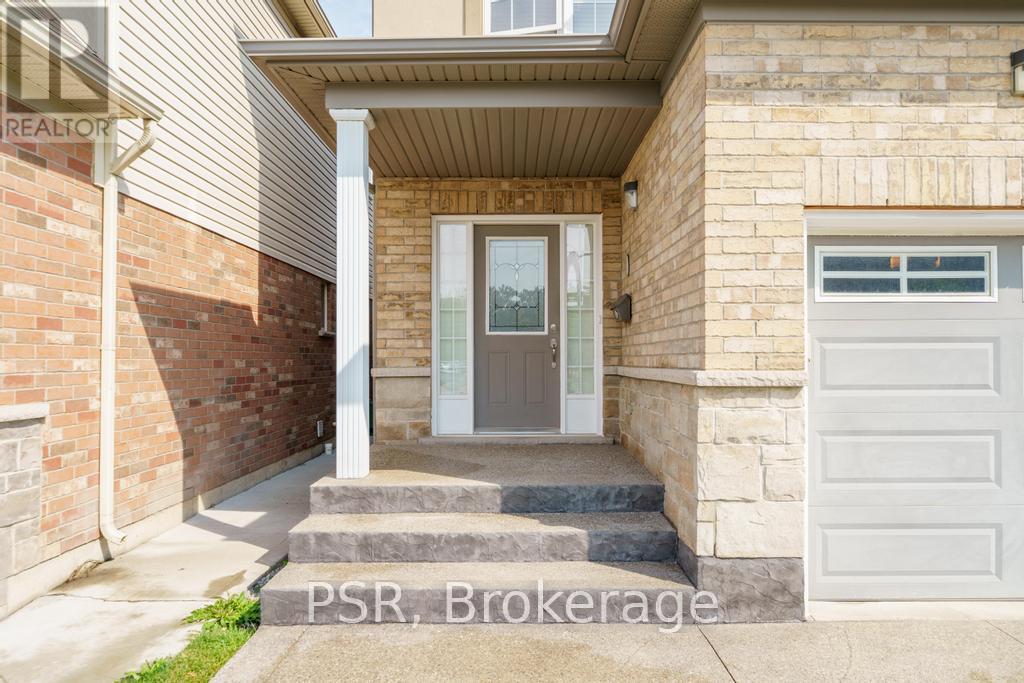
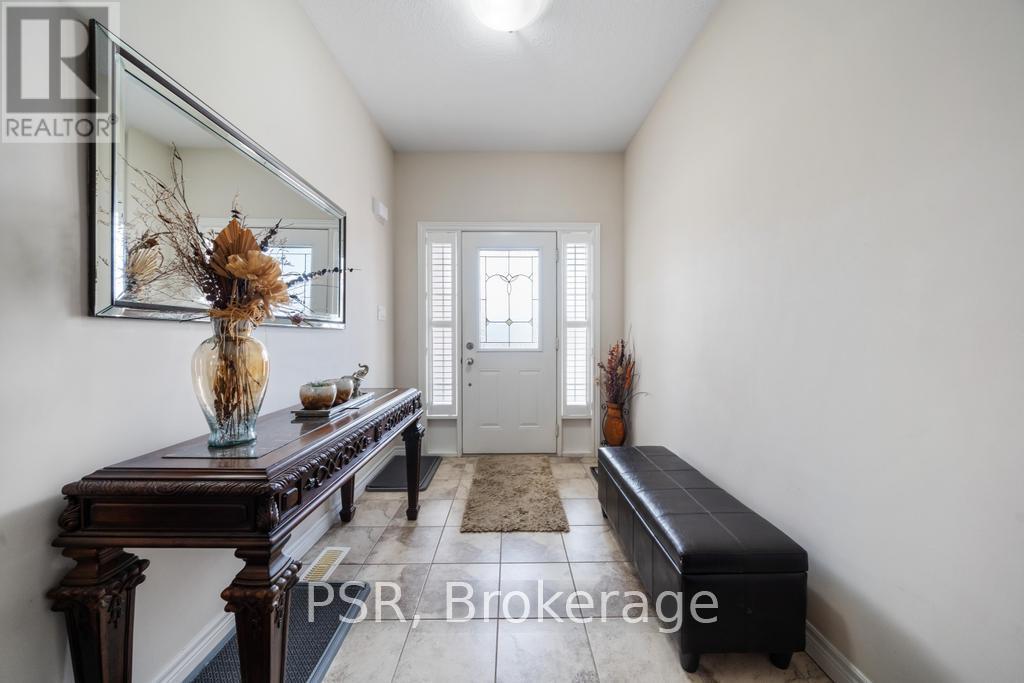
514 Old Mud Street, Hamilton (Albion Falls), Ontario, Canada, L8J3X5
514 Old Mud Street, Hamilton (Albion Falls), Ontario, Canada, L8J3X5Rooms & Units Descr
- RoomType1: Primary Bedroom
- RoomLevel1: Second level
- RoomLength1: 4.47
- RoomWidth1: 4.27
- RoomDimensions1: 4.47 m X 4.27 m
- RoomType2: Bathroom
- RoomLevel2: Second level
- RoomLength2: 0
- RoomWidth2: 0
- RoomDimensions2: Measurements not available
- RoomType3: Bedroom 2
- RoomLevel3: Second level
- RoomLength3: 4.39
- RoomWidth3: 3.96
- RoomDimensions3: 4.39 m X 3.96 m
- RoomType4: Bedroom 3
- RoomLevel4: Second level
- RoomLength4: 3.48
- RoomWidth4: 3.35
- RoomDimensions4: 3.48 m X 3.35 m
- RoomType5: Bedroom 4
- RoomLevel5: Second level
- RoomLength5: 3.48
- RoomWidth5: 3.35
- RoomDimensions5: 3.48 m X 3.35 m
- RoomType6: Bathroom
- RoomLevel6: Second level
- RoomLength6: 0
- RoomWidth6: 0
- RoomDimensions6: Measurements not available
- RoomType7: Recreational, Games room
- RoomLevel7: Basement
- RoomLength7: 0
- RoomWidth7: 0
- RoomDimensions7: Measurements not available
- RoomType8: Bathroom
- RoomLevel8: Basement
- RoomLength8: 0
- RoomWidth8: 0
- RoomDimensions8: Measurements not available
- RoomType9: Laundry room
- RoomLevel9: Basement
- RoomLength9: 0
- RoomWidth9: 0
- RoomDimensions9: Measurements not available
- RoomType10: Recreational, Games room
- RoomLevel10: Basement
- RoomLength10: 0
- RoomWidth10: 0
- RoomDimensions10: Measurements not available
- RoomType11: Kitchen
- RoomLevel11: Main level
- RoomLength11: 3.45
- RoomWidth11: 4.04
- RoomDimensions11: 3.45 m X 4.04 m
- RoomType12: Dining room
- RoomLevel12: Main level
- RoomLength12: 3.45
- RoomWidth12: 3.66
- RoomDimensions12: 3.45 m X 3.66 m
- RoomType13: Living room
- RoomLevel13: Main level
- RoomLength13: 4.27
- RoomWidth13: 4.47
- RoomDimensions13: 4.27 m X 4.47 m
- RoomType14: Partial bathroom
- RoomLevel14: Main level
- RoomLength14: 0
- RoomWidth14: 0
- RoomDimensions14: Measurements not available
Location Details
- City: Hamilton (Albion Falls)
- Province: Ontario
Property Details
- SubdivisionName: Albion Falls
- Levels: 2
- FrontageLength: 32 ft ,9 in
Property Features
- CommunityFeatures: School Bus
- Heating: Forced air
- HeatingFuel: Natural gas
- CoolingYN: True
- Cooling: Central air conditioning
- ParkingTotal: 4
- OpenParkingYN: False
- GarageYN: True
- AttachedGarageYN: True
- CarportYN: False
- FireplacesTotal: 0
- PoolYN: False
- ViewYN: False
- WaterfrontYN: False
- Sewer: Sanitary sewer
Basics
- BathroomsHalf: 1
- Date added: Added 3 weeks ago
- Category: Single Family
- Type: Single Family
- Bedrooms: 4
- Bathrooms: 4
- Half baths: 1
- Area: 2000 - 2500 sq ft
- Lot size: 0 sq ft
- SubdivisionName: Albion Falls
- ListOfficeName: PSR
- MLS ID: X13432898
Courtesy of
- OfficeName: PSR
- ListAOR: Toronto Regional Real Estate Board
Description
-
Description:
This beautifully maintained 4-bedroom, 3+1 bathroom home offers over 2,200 sqft of well-designed living space, perfect for growing families or multi-generational living. Located in a highly sought-after Stoney Creek, this home delivers comfort, convenience, and flexibility all in one. The main floor boasts a bright and open layout with spacious living and dining areas, perfect for entertaining. The functional kitchen offers ample cabinetry and flows seamlessly into the cozy family room-great for everyday living. Upstairs, you'll find four large bedrooms, including a serene primary suite with a private ensuite and walk-in closet. A convenient second-level laundry room adds everyday ease. The fully finished basement includes a large rec area, full bathroom, and its own laundry room, making it ideal for an in-law suite, guest space, or rental potential. Outside, enjoy a private yard perfect for relaxing, barbecuing, or letting kids and pets play. Situated just minutes from the Redhill, QEW, top-rated schools, shopping, restaurants, and even a movie theatre, you'll love the unbeatable convenience of this location. This is the home that checks all the boxes-don't miss your chance to make it yours! (id:67524)
Show all description
Building Details
- ParkingTotal: 4
- Heating: Forced air
- Sewer: Sanitary sewer
Amenities & Features
- Waterfront available: No
- OpenParkingYN: No
- AttachedGarageYN: Yes
- GarageYN: Yes
- CarportYN: No
- PoolYN: No
- CoolingYN: Yes
- CommunityFeatures: School Bus
- Cooling: Central air conditioning
- Total Fireplaces: 0