
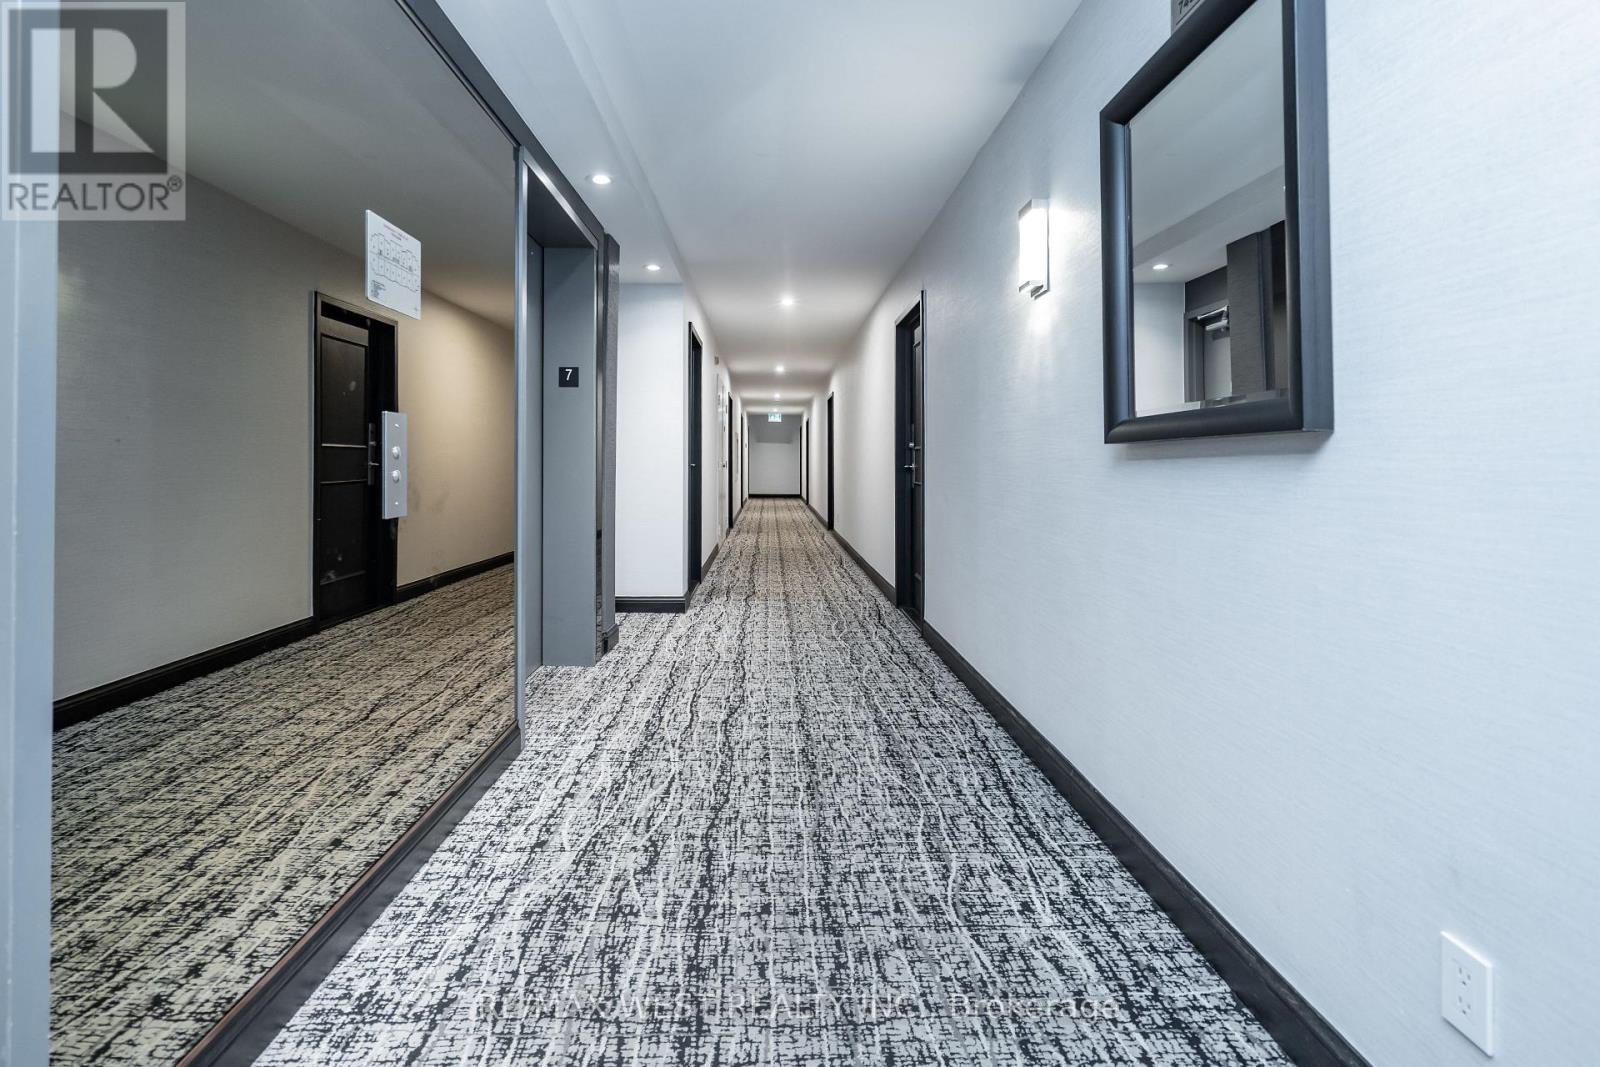
24 Southport Street, Toronto (High Park-Swansea), Ontario, Canada, M6S4Z1
24 Southport Street, Toronto (High Park-Swansea), Ontario, Canada, M6S4Z1Rooms & Units Descr
- UnitNumber: 749
- RoomType1: Kitchen
- RoomLevel1: Main level
- RoomLength1: 2.5
- RoomWidth1: 2.38
- RoomDimensions1: 2.5 m X 2.38 m
- RoomType2: Living room
- RoomLevel2: Main level
- RoomLength2: 4.75
- RoomWidth2: 3.87
- RoomDimensions2: 4.75 m X 3.87 m
- RoomType3: Dining room
- RoomLevel3: Main level
- RoomLength3: 4.75
- RoomWidth3: 3.87
- RoomDimensions3: 4.75 m X 3.87 m
- RoomType4: Primary Bedroom
- RoomLevel4: Main level
- RoomLength4: 4.2
- RoomWidth4: 5.16
- RoomDimensions4: 4.2 m X 5.16 m
- RoomType5: Den
- RoomLevel5: Main level
- RoomLength5: 3.05
- RoomWidth5: 2.15
- RoomDimensions5: 3.05 m X 2.15 m
- RoomType6: Foyer
- RoomLevel6: Main level
- RoomLength6: 1.9
- RoomWidth6: 1.17
- RoomDimensions6: 1.9 m X 1.17 m
Location Details
- City: Toronto (High Park-Swansea)
- Province: Ontario
Property Details
- SubdivisionName: High Park-Swansea
Property Features
- CommunityFeatures: Pets Allowed With Restrictions
- Flooring: Laminate,Ceramic
- Heating: Forced air
- HeatingFuel: Natural gas
- CoolingYN: True
- Cooling: Central air conditioning
- ParkingTotal: 1
- OpenParkingYN: False
- GarageYN: True
- AttachedGarageYN: False
- CarportYN: False
- FireplacesTotal: 0
- PoolYN: False
- ViewYN: False
- WaterfrontYN: False
Basics
- Date added: Added 3 weeks ago
- Category: Single Family
- Type: Single Family
- Bedrooms: 2
- Bathrooms: 1
- Floors: Laminate,Ceramic
- Area: 600 - 699 sq ft
- Lot size: 0 sq ft
- SubdivisionName: High Park-Swansea
- UnitNumber: 749
- ListOfficeName: RE/MAX WEST REALTY INC.
- MLS ID: W13594602
Miscellaneous
- AssociationFeeFrequency: Monthly
Courtesy of
- OfficeName: RE/MAX WEST REALTY INC.
- ListAOR: Toronto Regional Real Estate Board
Description
-
Description:
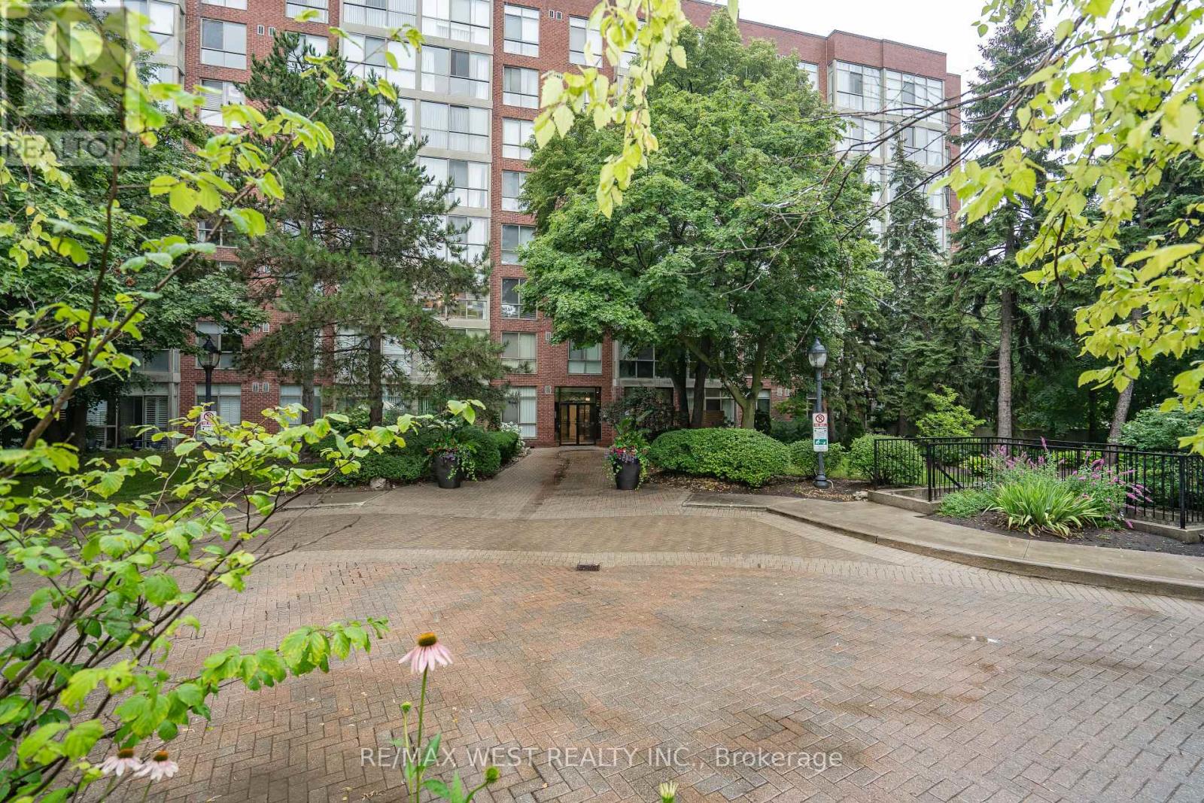
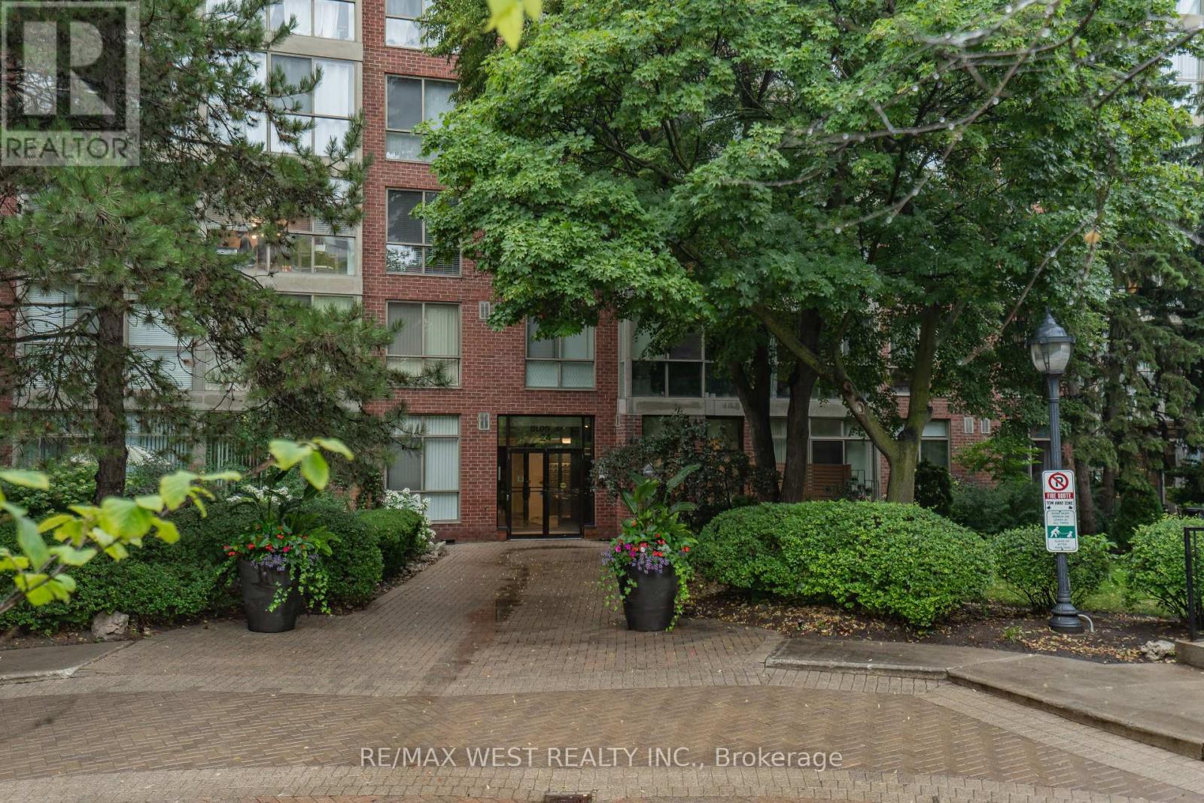
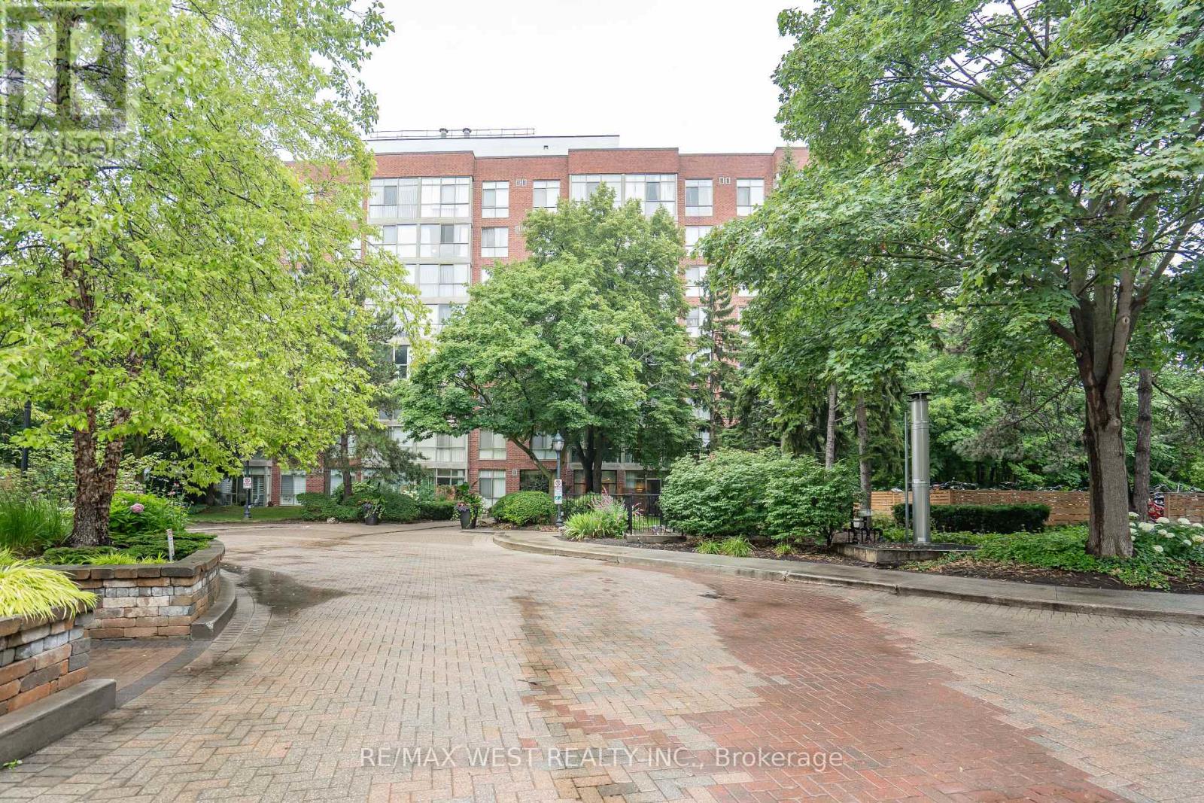
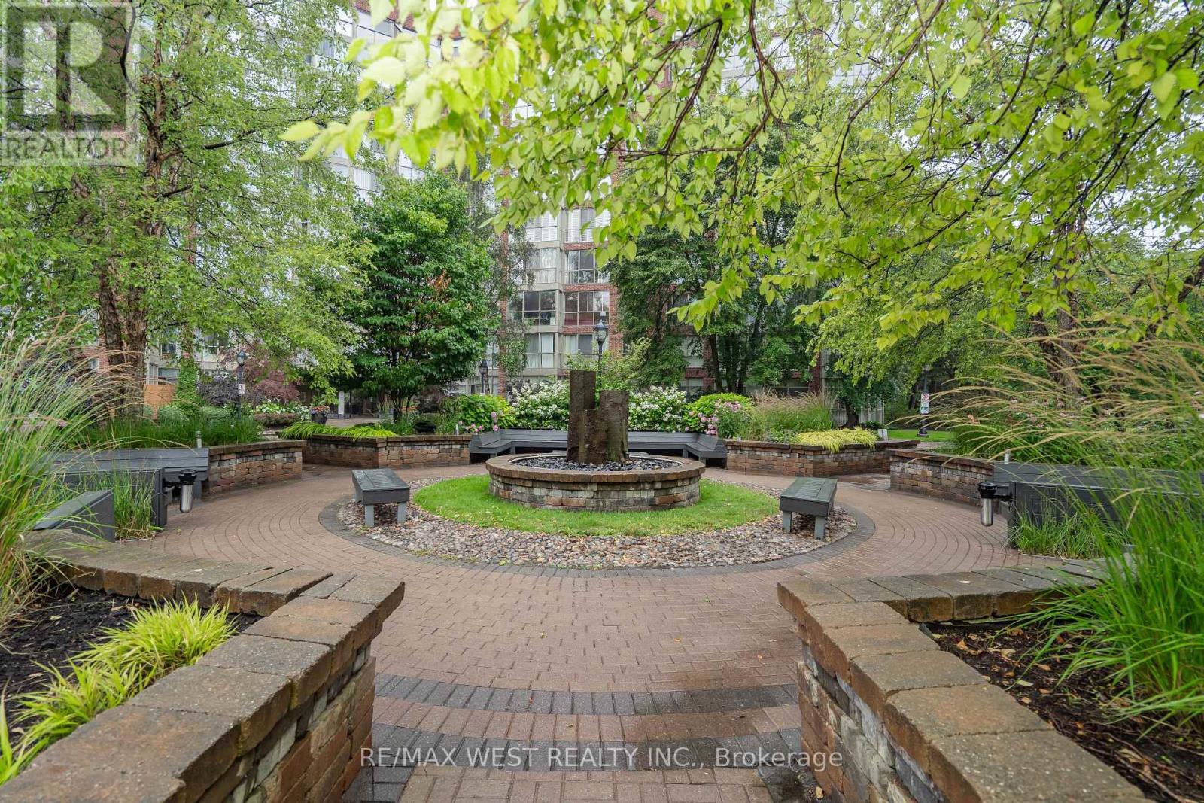
Welcome to this beautifully updated 1-bedroom plus den condo in an exclusive gated community in the highly desirable Swansea / High Park neighborhood. Thoughtfully designed, this spacious suite features a large primary bedroom with a walk-in closet, a sunny den that is perfect for a home office or reading nook, and an updated bathroom with a separate shower. The brand new kitchen is equipped with quartz countertops, a new refrigerator and a new stove, offering both style and functionality. Laminate flooring throughout adds a modern touch, while large windows fill the home with natural light and offer a glimpse of Lake Ontario. Ideally located just south of Bloor West Village, This exceptional residence is steps from High Park, Lake Ontario, the Humber River trails, TTC, and top-rated schools with convenient access to the Gardiner expressway, downtown Toronto and both airports. Enjoy Resort- style living with outstanding amenities, including 24 hour gatehouse security, an indoor pool, hot tub, sauna, fitness centre, basketball courts, and guest suits, party room, beautifully landscaped gardens with BBQ areas and ample visitor parking, Experience the perfect blend of comfort, convenience and an exceptional lifestyle in one of Toronto most sought -after communities. (id:67524)
Show all description
Building Details
- ParkingTotal: 1
- Heating: Forced air
Amenities & Features
- Waterfront available: No
- OpenParkingYN: No
- AttachedGarageYN: No
- GarageYN: Yes
- CarportYN: No
- PoolYN: No
- CoolingYN: Yes
- CommunityFeatures: Pets Allowed With Restrictions
- Cooling: Central air conditioning
- Total Fireplaces: 0