
715465 1st Line EHS, Mono, Ontario, Canada, L0N0S8
715465 1st Line EHS, Mono, Ontario, Canada, L0N0S8
$3,000per month
Request info
Rooms & Units Descr
- RoomType1: Primary Bedroom
- RoomLevel1: Second level
- RoomLength1: 4.44
- RoomWidth1: 5.64
- RoomDimensions1: 4.44 m X 5.64 m
- RoomType2: Laundry room
- RoomLevel2: Basement
- RoomLength2: 8.31
- RoomWidth2: 3.2
- RoomDimensions2: 8.31 m X 3.2 m
- RoomType3: Other
- RoomLevel3: Basement
- RoomLength3: 8.31
- RoomWidth3: 3.76
- RoomDimensions3: 8.31 m X 3.76 m
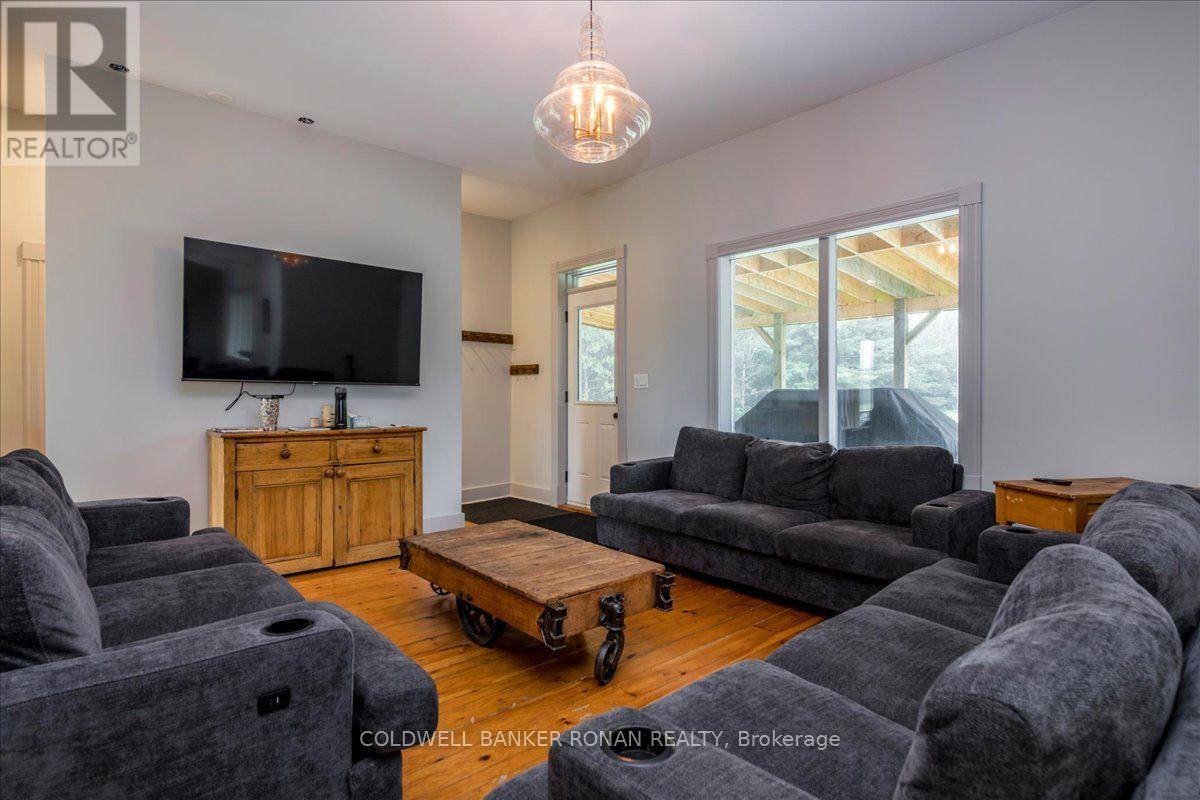
- RoomType4: Living room
- RoomLevel4: Main level
- RoomLength4: 5.66
- RoomWidth4: 3.89
- RoomDimensions4: 5.66 m X 3.89 m
- RoomType5: Dining room
- RoomLevel5: Main level
- RoomLength5: 4.95
- RoomWidth5: 4.19
- RoomDimensions5: 4.95 m X 4.19 m
- RoomType6: Kitchen
- RoomLevel6: Main level
- RoomLength6: 5.66
- RoomWidth6: 3.58
- RoomDimensions6: 5.66 m X 3.58 m
- RoomType7: Mud room
- RoomLevel7: Main level
- RoomLength7: 2.59
- RoomWidth7: 1.55
- RoomDimensions7: 2.59 m X 1.55 m
- RoomType8: Bathroom
- RoomLevel8: Main level
- RoomLength8: 2.92
- RoomWidth8: 1.42
- RoomDimensions8: 2.92 m X 1.42 m
- RoomType9: Bedroom 2
- RoomLevel9: Main level
- RoomLength9: 2.92
- RoomWidth9: 3.1
- RoomDimensions9: 2.92 m X 3.1 m
- RoomType10: Bedroom 3
- RoomLevel10: Main level
- RoomLength10: 2.92
- RoomWidth10: 2.74
- RoomDimensions10: 2.92 m X 2.74 m
Location Details
- City: Mono
- Province: Ontario
Property Details
- SubdivisionName: Rural Mono
- Levels: 1.5
- Lease: 3000.00
- LeaseFrequency: Monthly
- LeaseTerm: Monthly
Property Features
- Heating: Forced air
- HeatingFuel: Propane
- CoolingYN: True
- Cooling: None
- ParkingTotal: 5
- OpenParkingYN: False
- GarageYN: False
- AttachedGarageYN: False
- CarportYN: False
- FireplacesTotal: 0
- FireplaceFeatures: Woodstove
- PoolYN: False
- ViewYN: False
- WaterfrontYN: False
- Sewer: Septic System
Basics
- Date added: Added 1 week ago
- Category: Single Family
- Type: Single Family
- Bedrooms: 3
- Bathrooms: 1
- Area: 1100 - 1500 sq ft
- Lot size: 0 sq ft
- SubdivisionName: Rural Mono
- ListOfficeName: COLDWELL BANKER RONAN REALTY
- MLS ID: X13770752
Courtesy of
- OfficeName: COLDWELL BANKER RONAN REALTY
- ListAOR: Toronto Regional Real Estate Board
Description
-
Description:
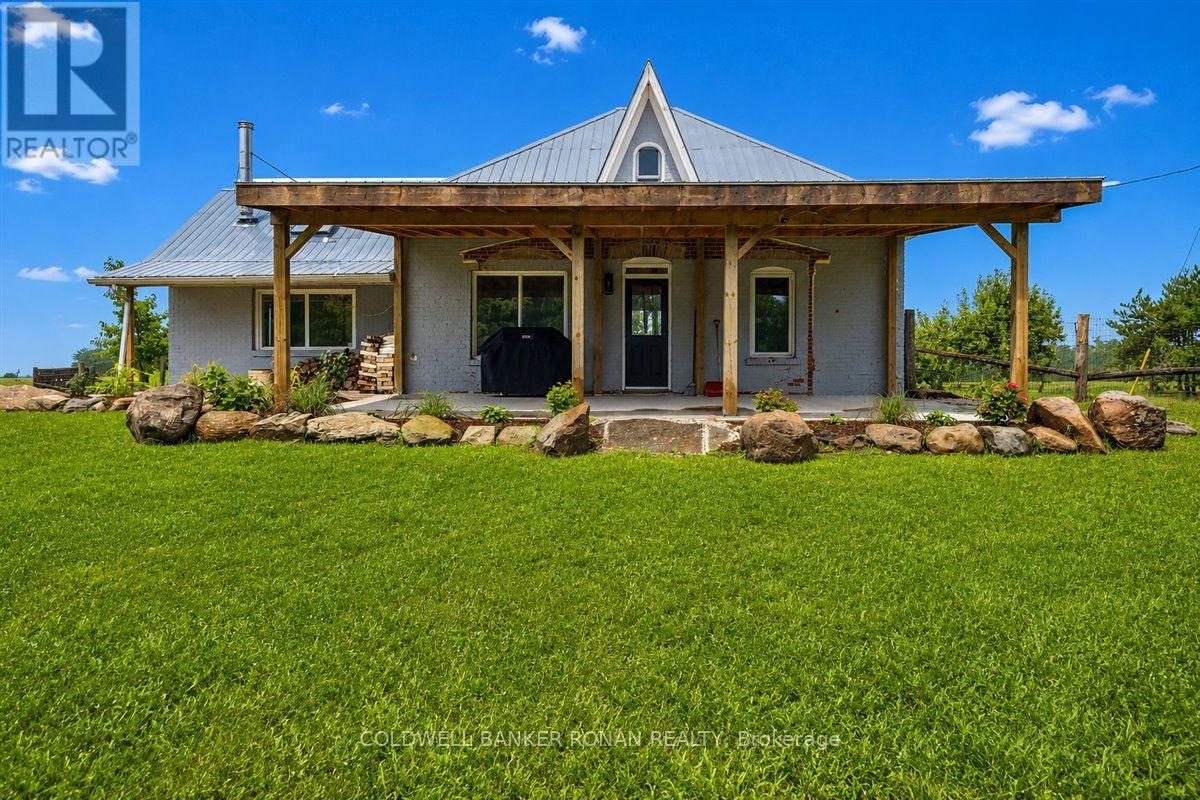
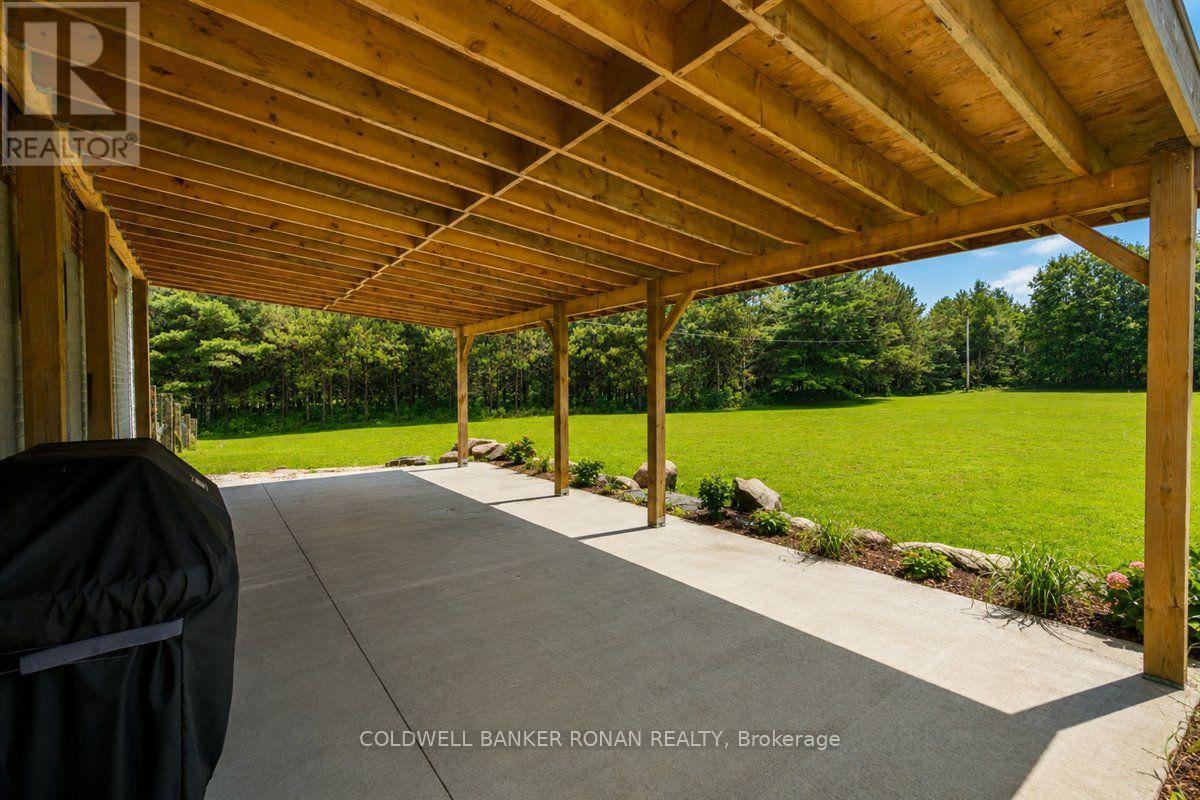
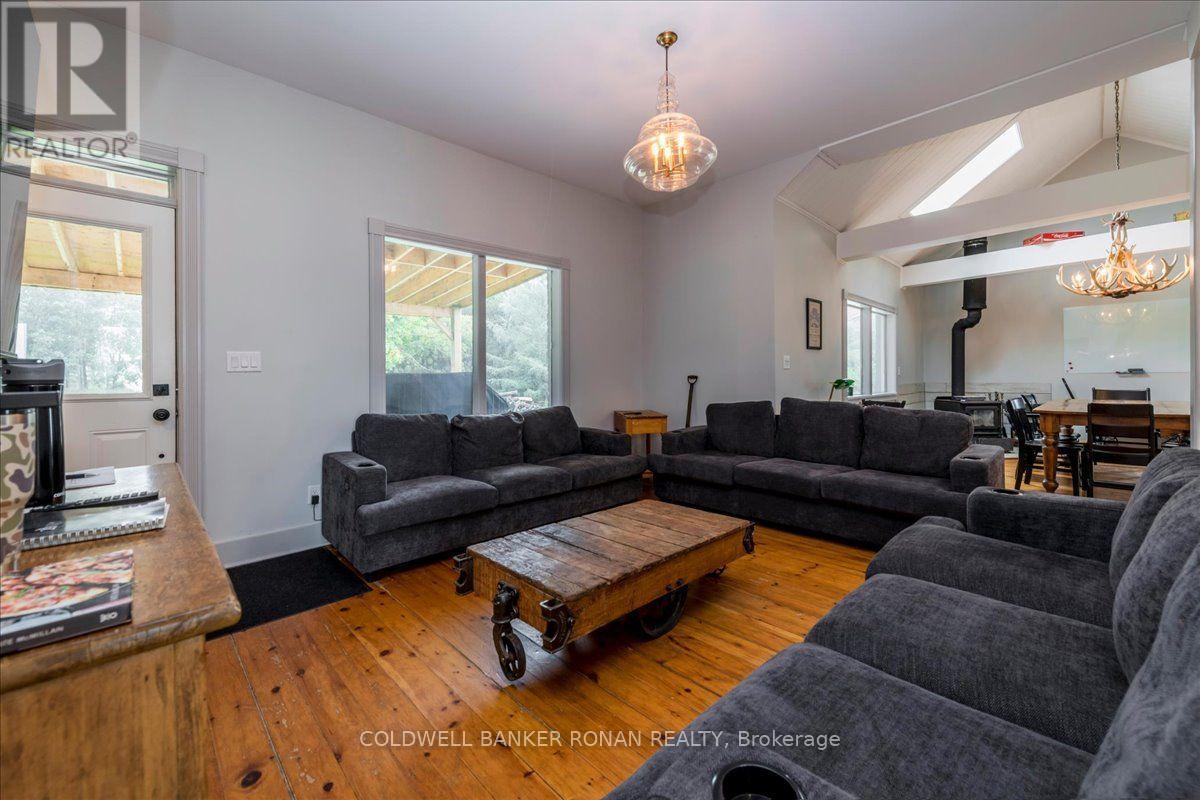
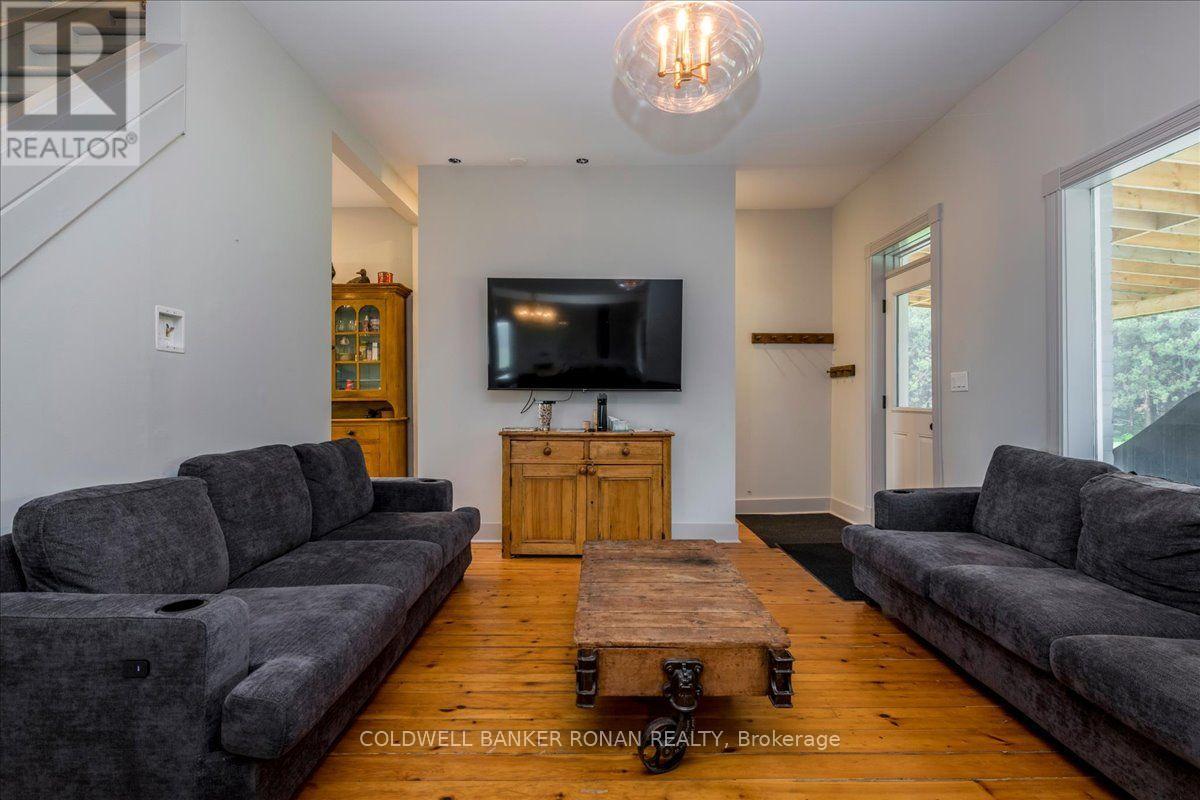
Get away from the hustle and bustle. This beautiful country home offers peaceful privacy with amazing views. Just an hour to Pearson Airport but minutes to all amenities. Grounds are beautifully maintained for hassle free living. Step into this bright and sunny open-concept home. It is a beautiful combination of modern and rustic charm. The second floor is a spacious master bedroom with vaulted ceilings. This rental includes the front yard and fenced back yard. The driveway is common use, shared with the tenant of the farm and land. (id:67524)
Show all description
Building Details
- ParkingTotal: 5
- Heating: Forced air
- Sewer: Septic System
Amenities & Features
- Waterfront available: No
- OpenParkingYN: No
- AttachedGarageYN: No
- GarageYN: No
- CarportYN: No
- PoolYN: No
- CoolingYN: Yes
- Cooling: None
- FireplaceFeatures: Woodstove
- Total Fireplaces: 0