
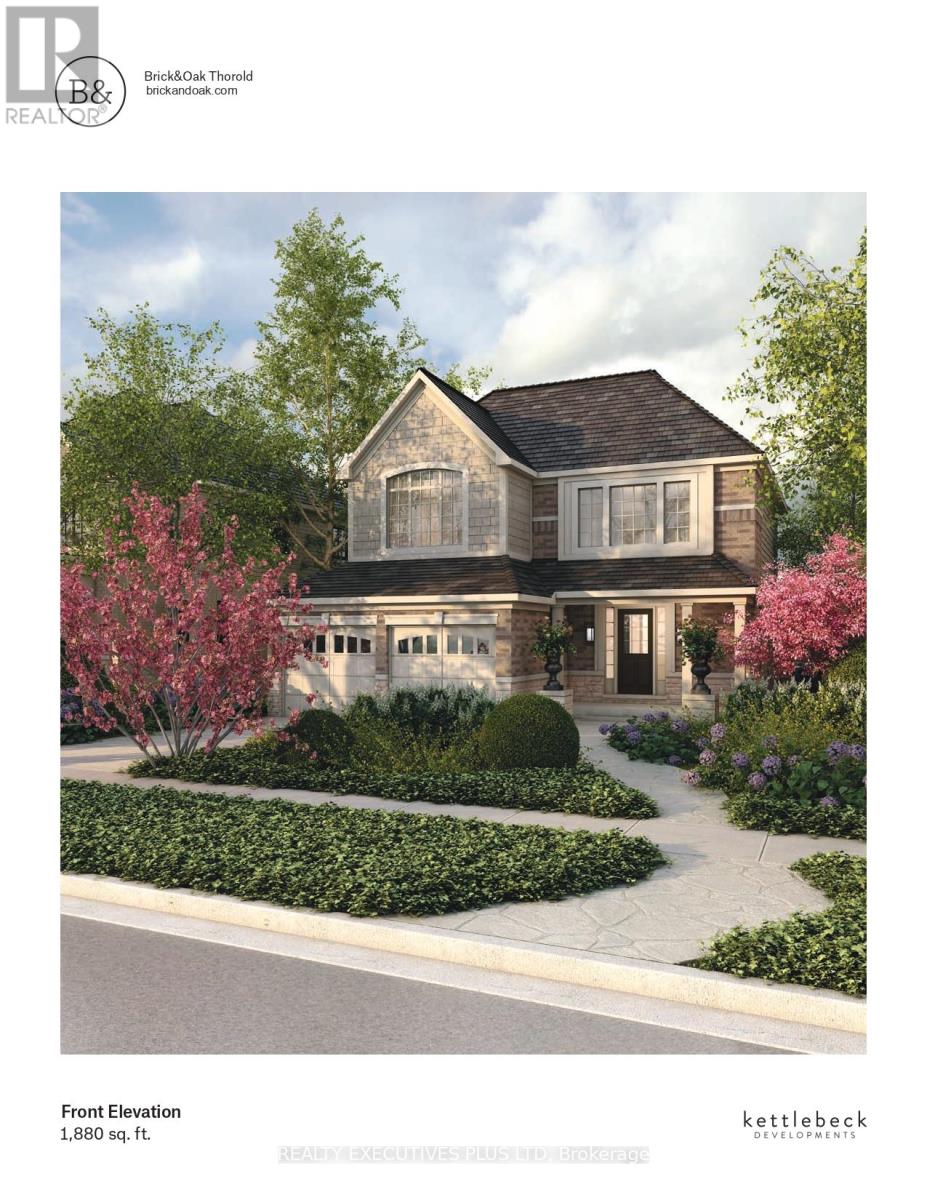
18 Venture Way, Thorold (Rolling Meadows), Ontario, Canada, L2V0G9
18 Venture Way, Thorold (Rolling Meadows), Ontario, Canada, L2V0G9
$899,900
Request info
Rooms & Units Descr
- RoomType1: Primary Bedroom
- RoomLevel1: Second level
- RoomLength1: 5.79
- RoomWidth1: 3.81
- RoomDimensions1: 5.79 m X 3.81 m
- RoomType2: Bedroom 2
- RoomLevel2: Second level
- RoomLength2: 4.65
- RoomWidth2: 4.06
- RoomDimensions2: 4.65 m X 4.06 m
- RoomType3: Bedroom 3
- RoomLevel3: Second level
- RoomLength3: 3.81
- RoomWidth3: 3.04
- RoomDimensions3: 3.81 m X 3.04 m
- RoomType4: Kitchen
- RoomLevel4: Main level
- RoomLength4: 4.87
- RoomWidth4: 2.44
- RoomDimensions4: 4.87 m X 2.44 m
- RoomType5: Eating area
- RoomLevel5: Main level
- RoomLength5: 3.81
- RoomWidth5: 3.23
- RoomDimensions5: 3.81 m X 3.23 m
- RoomType6: Great room
- RoomLevel6: Main level
- RoomLength6: 5.94
- RoomWidth6: 4.11
- RoomDimensions6: 5.94 m X 4.11 m
Location Details
- City: Thorold (Rolling Meadows)
- Province: Ontario
Property Details
- SubdivisionName: 560 - Rolling Meadows
- Levels: 2
- FrontageLength: 52 ft ,6 in
Property Features
- Heating: Forced air
- HeatingFuel: Natural gas
- CoolingYN: True
- Cooling: None
- ParkingTotal: 4
- OpenParkingYN: False
- GarageYN: True
- AttachedGarageYN: False
- CarportYN: False
- FireplacesTotal: 0
- PoolYN: False
- ViewYN: False
- WaterfrontYN: False
- Sewer: Sanitary sewer
Basics
- BathroomsHalf: 1
- Date added: Added 3 weeks ago
- Category: Single Family
- Type: Single Family
- Bedrooms: 3
- Bathrooms: 3
- Half baths: 1
- Area: 1500 - 2000 sq ft
- Lot size: 0 sq ft
- SubdivisionName: 560 - Rolling Meadows
- ListOfficeName: REALTY EXECUTIVES PLUS LTD
- MLS ID: X13425872
Courtesy of
- OfficeName: REALTY EXECUTIVES PLUS LTD
- ListAOR: Toronto Regional Real Estate Board
Description
-
Description:
$50,000 in Free Upgrades!! Take advantage of this limited time builder incentive! New to be built full detached two storey with 2 car garage, on a 50 x 110ft lot. Fabulous open concept, amazing primary bedroom with lavish ensuite and walkin closet. This home adapts to your needs with the option to add a 1 or 2 bedroom legal accessory apartment in the basement with separate exterior entrance. Main floor features 9 foot ceilings and a chef-inspired kitchen with quartz countertops, custom cabinetry & oversized island. List price includes Enhanced HST rebate for eligiable buyers. (id:67524)
Show all description
Building Details
- ParkingTotal: 4
- Heating: Forced air
- Sewer: Sanitary sewer
Amenities & Features
- Waterfront available: No
- OpenParkingYN: No
- AttachedGarageYN: No
- GarageYN: Yes
- CarportYN: No
- PoolYN: No
- CoolingYN: Yes
- Cooling: None
- Total Fireplaces: 0