
3784 Tuppy Drive, Ramara, Ontario, Canada, L3V6H7
3784 Tuppy Drive, Ramara, Ontario, Canada, L3V6H7Rooms & Units Descr
- RoomType1: Bathroom
- RoomLevel1: Second level
- RoomLength1: 9.51
- RoomWidth1: 6.56
- RoomDimensions1: 9.51 m X 6.56 m
- RoomType2: Bedroom 2
- RoomLevel2: Second level
- RoomLength2: 20.51
- RoomWidth2: 14.34
- RoomDimensions2: 20.51 m X 14.34 m
- RoomType3: Bedroom 3
- RoomLevel3: Second level
- RoomLength3: 15.09
- RoomWidth3: 10.76
- RoomDimensions3: 15.09 m X 10.76 m
- RoomType4: Bathroom
- RoomLevel4: Second level
- RoomLength4: 9.51
- RoomWidth4: 6.56
- RoomDimensions4: 9.51 m X 6.56 m
- RoomType5: Bedroom 4
- RoomLevel5: Second level
- RoomLength5: 16.5
- RoomWidth5: 10.66
- RoomDimensions5: 16.5 m X 10.66 m
- RoomType6: Laundry room
- RoomLevel6: Lower level
- RoomLength6: 8.43
- RoomWidth6: 8.17
- RoomDimensions6: 8.43 m X 8.17 m
- RoomType7: Utility room
- RoomLevel7: Lower level
- RoomLength7: 19
- RoomWidth7: 9.09
- RoomDimensions7: 19 m X 9.09 m
- RoomType8: Kitchen
- RoomLevel8: Lower level
- RoomLength8: 11.84
- RoomWidth8: 9.09
- RoomDimensions8: 11.84 m X 9.09 m
- RoomType9: Dining room
- RoomLevel9: Lower level
- RoomLength9: 11.25
- RoomWidth9: 19.42
- RoomDimensions9: 11.25 m X 19.42 m
- RoomType10: Bathroom
- RoomLevel10: Lower level
- RoomLength10: 9.84
- RoomWidth10: 9.19
- RoomDimensions10: 9.84 m X 9.19 m
- RoomType11: Foyer
- RoomLevel11: Main level
- RoomLength11: 12.5
- RoomWidth11: 6
- RoomDimensions11: 12.5 m X 6 m
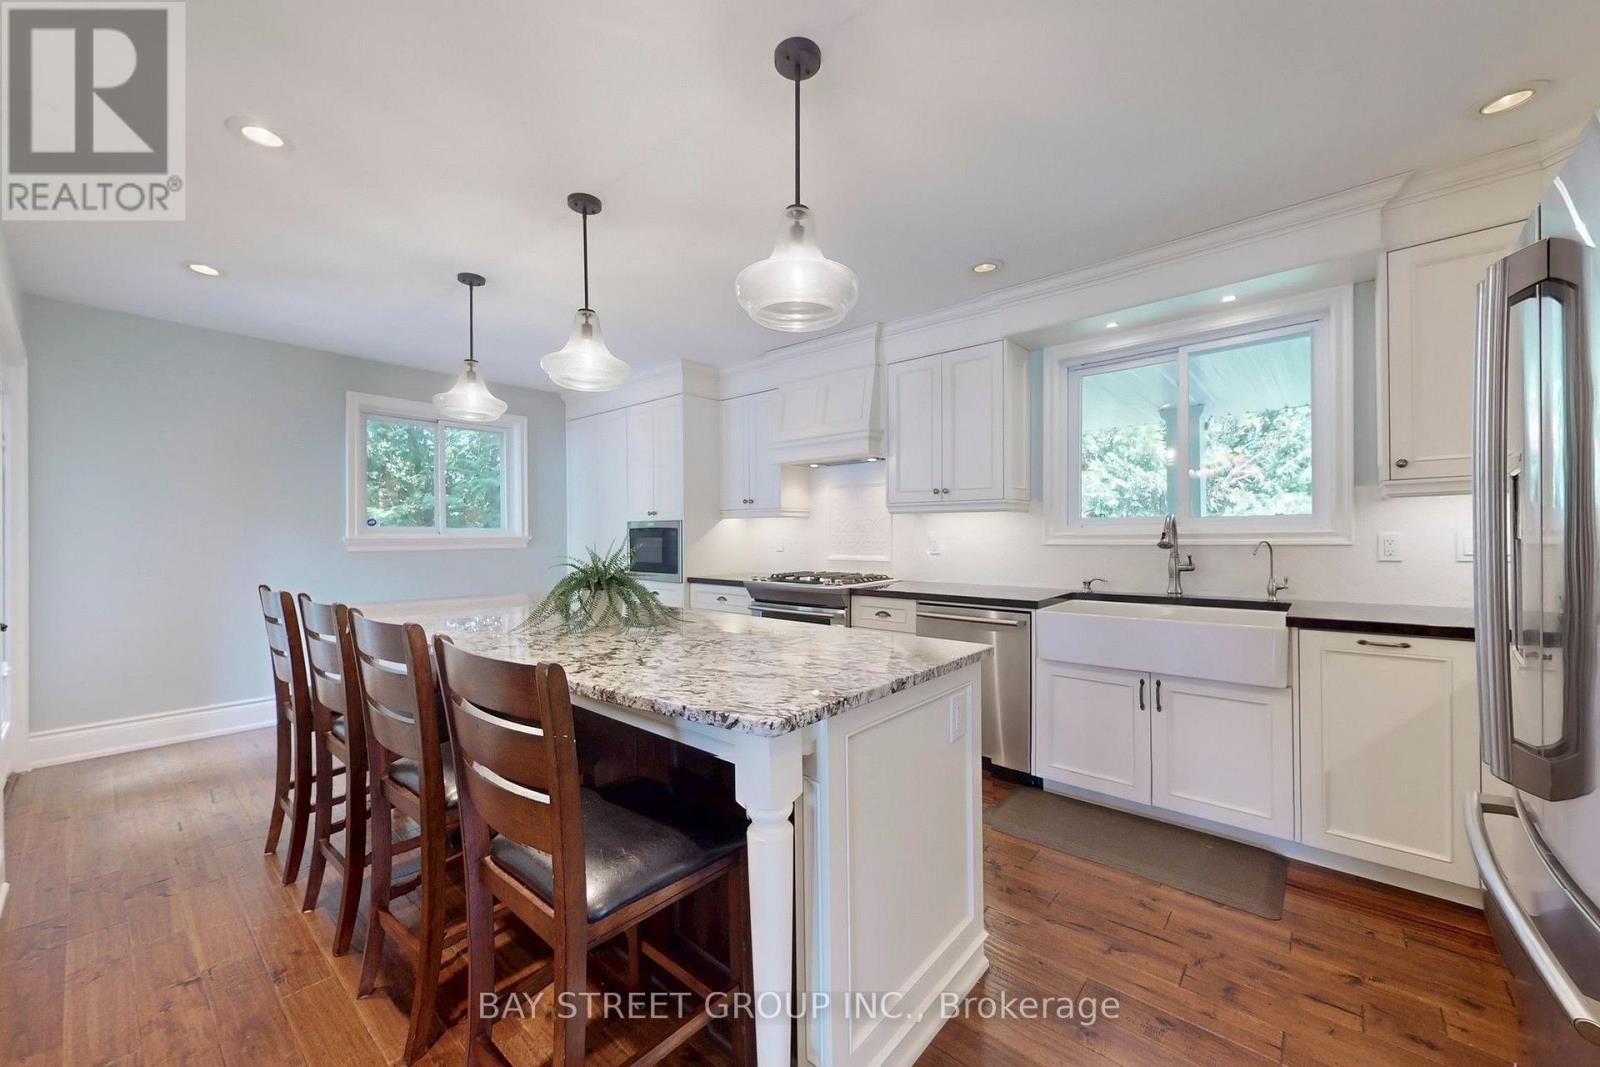
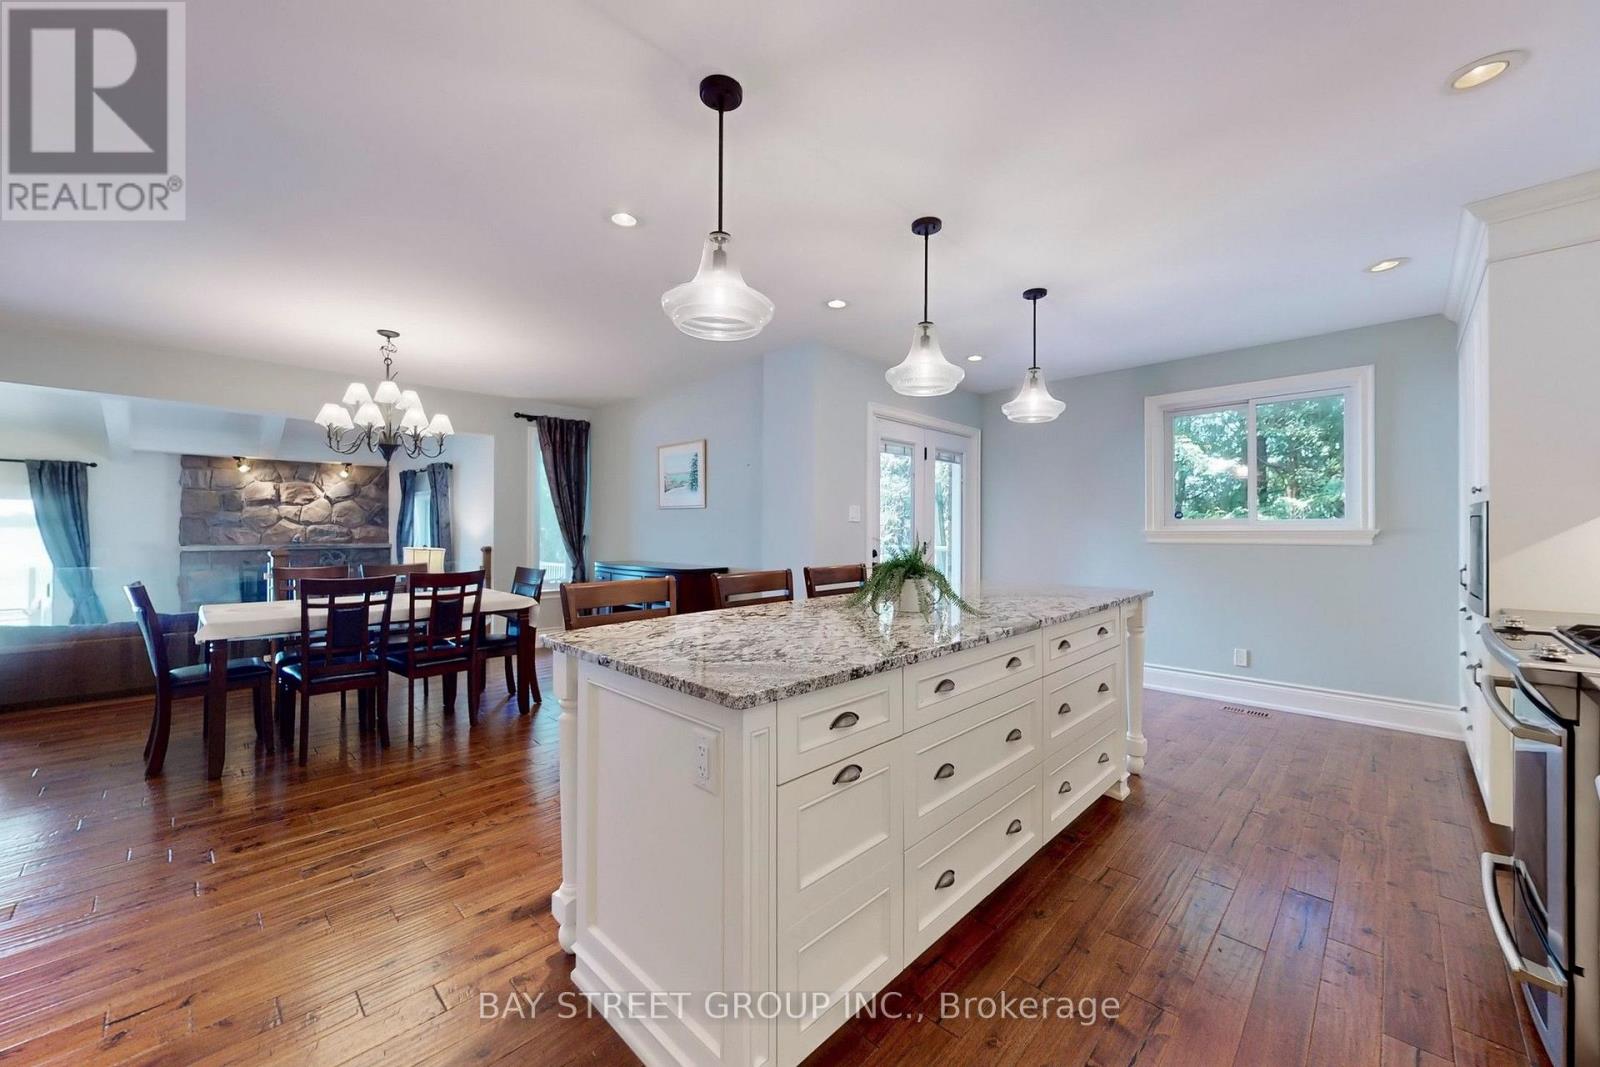
- RoomType12: Kitchen
- RoomLevel12: Main level
- RoomLength12: 21.1
- RoomWidth12: 12.07
- RoomDimensions12: 21.1 m X 12.07 m
- RoomType13: Dining room
- RoomLevel13: Main level
- RoomLength13: 14.01
- RoomWidth13: 11.75
- RoomDimensions13: 14.01 m X 11.75 m
- RoomType14: Living room
- RoomLevel14: Main level
- RoomLength14: 20.34
- RoomWidth14: 15.09
- RoomDimensions14: 20.34 m X 15.09 m
- RoomType15: Primary Bedroom
- RoomLevel15: Main level
- RoomLength15: 17.91
- RoomWidth15: 14.34
- RoomDimensions15: 17.91 m X 14.34 m
- RoomType16: Bathroom
- RoomLevel16: Main level
- RoomLength16: 20.51
- RoomWidth16: 11.75
- RoomDimensions16: 20.51 m X 11.75 m
Location Details
- City: Ramara
- Province: Ontario
Property Details
- SubdivisionName: Rural Ramara
- Levels: 2
- FrontageLength: 133 ft ,6 in
Property Features
- Flooring: Hardwood,Ceramic
- Heating: Forced air
- HeatingFuel: Propane
- CoolingYN: True
- Cooling: Central air conditioning
- ParkingTotal: 6
- OpenParkingYN: False
- GarageYN: True
- AttachedGarageYN: False
- CarportYN: False
- FireplacesTotal: 0
- PoolYN: False
- ViewYN: True
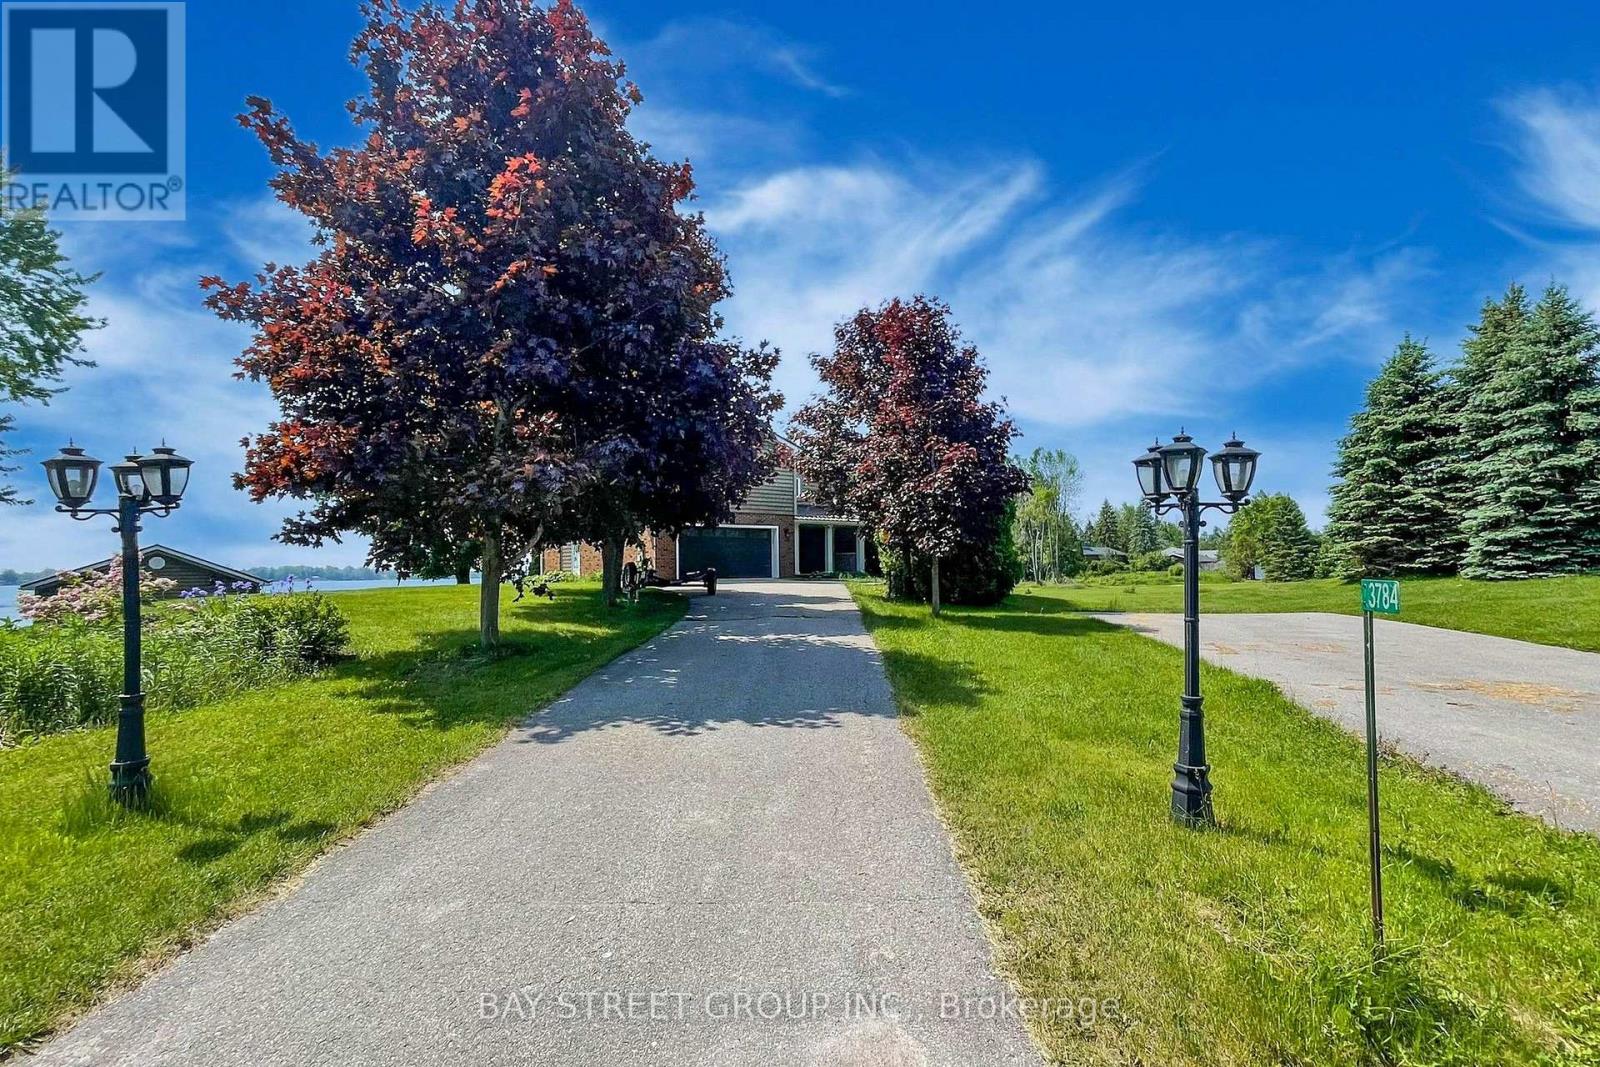
- View: Unobstructed Water View
- WaterfrontYN: True
- WaterBodyName: Lake Simcoe
- Sewer: Septic System
Basics
- Date added: Added 3 weeks ago
- Category: Single Family
- Type: Single Family
- Bedrooms: 5
- Bathrooms: 4
- Floors: Hardwood,Ceramic
- Area: 2500 - 3000 sq ft
- Lot size: 0 sq ft
- SubdivisionName: Rural Ramara
- View: Unobstructed Water View
- ListOfficeName: BAY STREET GROUP INC.
- MLS ID: S13759696
Courtesy of
- OfficeName: BAY STREET GROUP INC.
- ListAOR: Toronto Regional Real Estate Board
Description
-
Description:
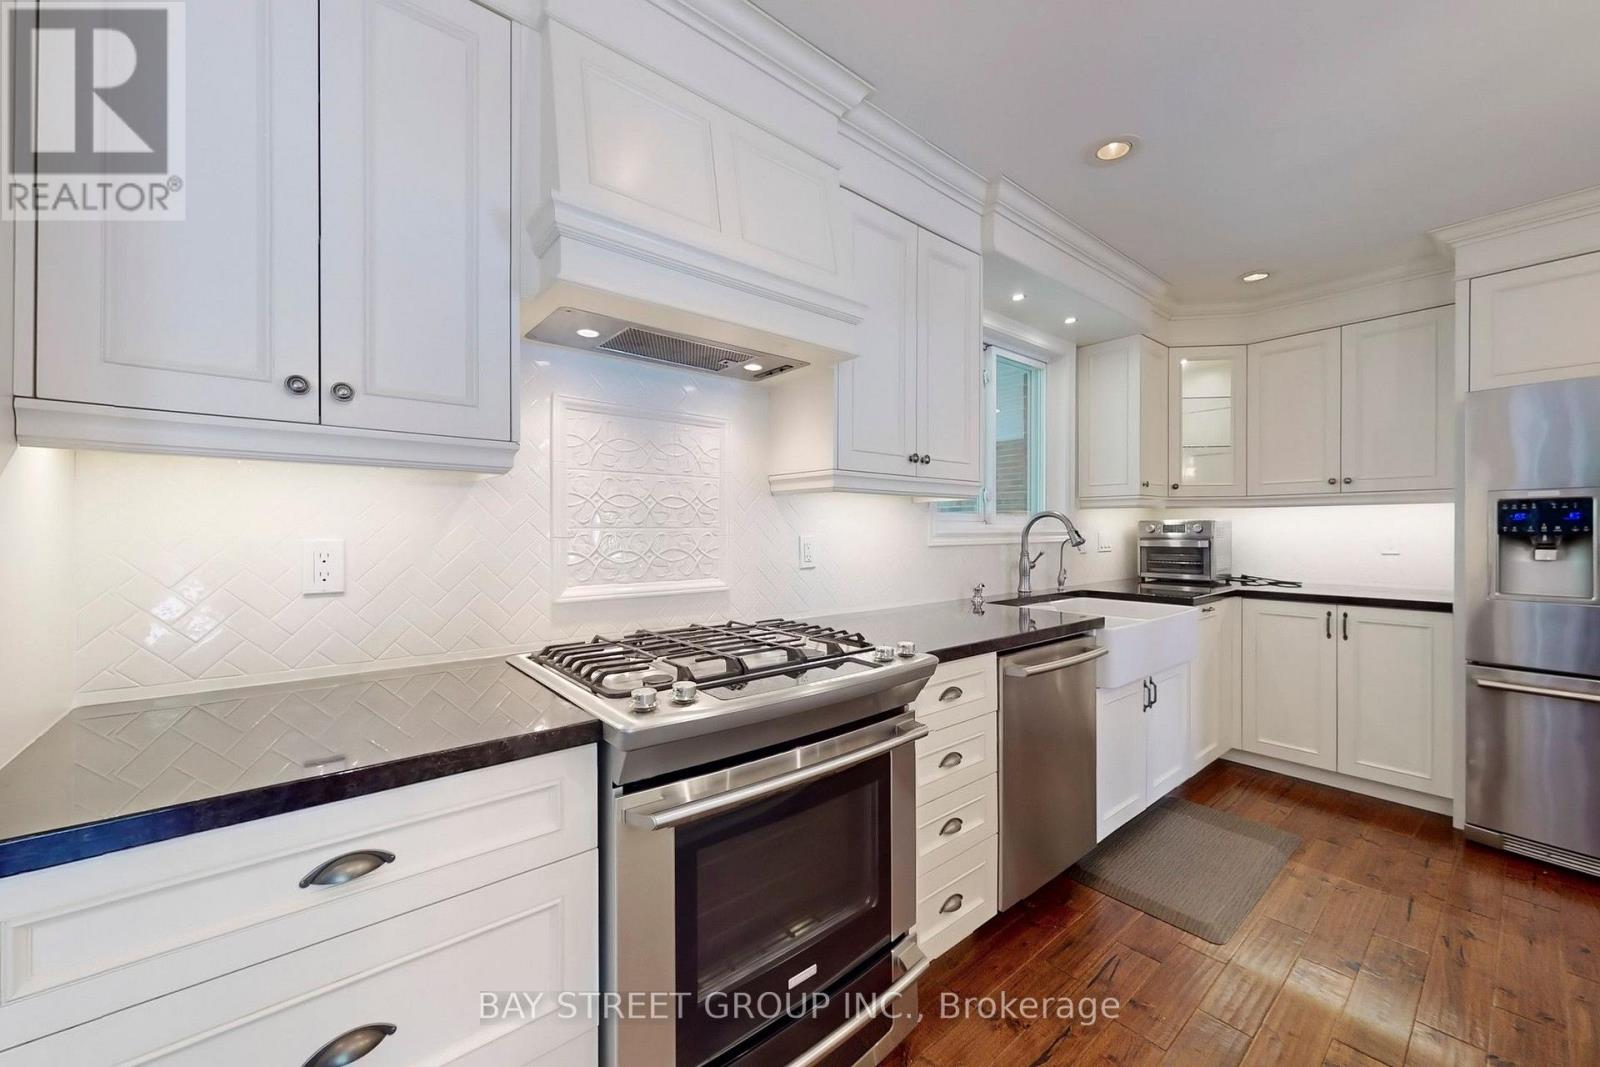
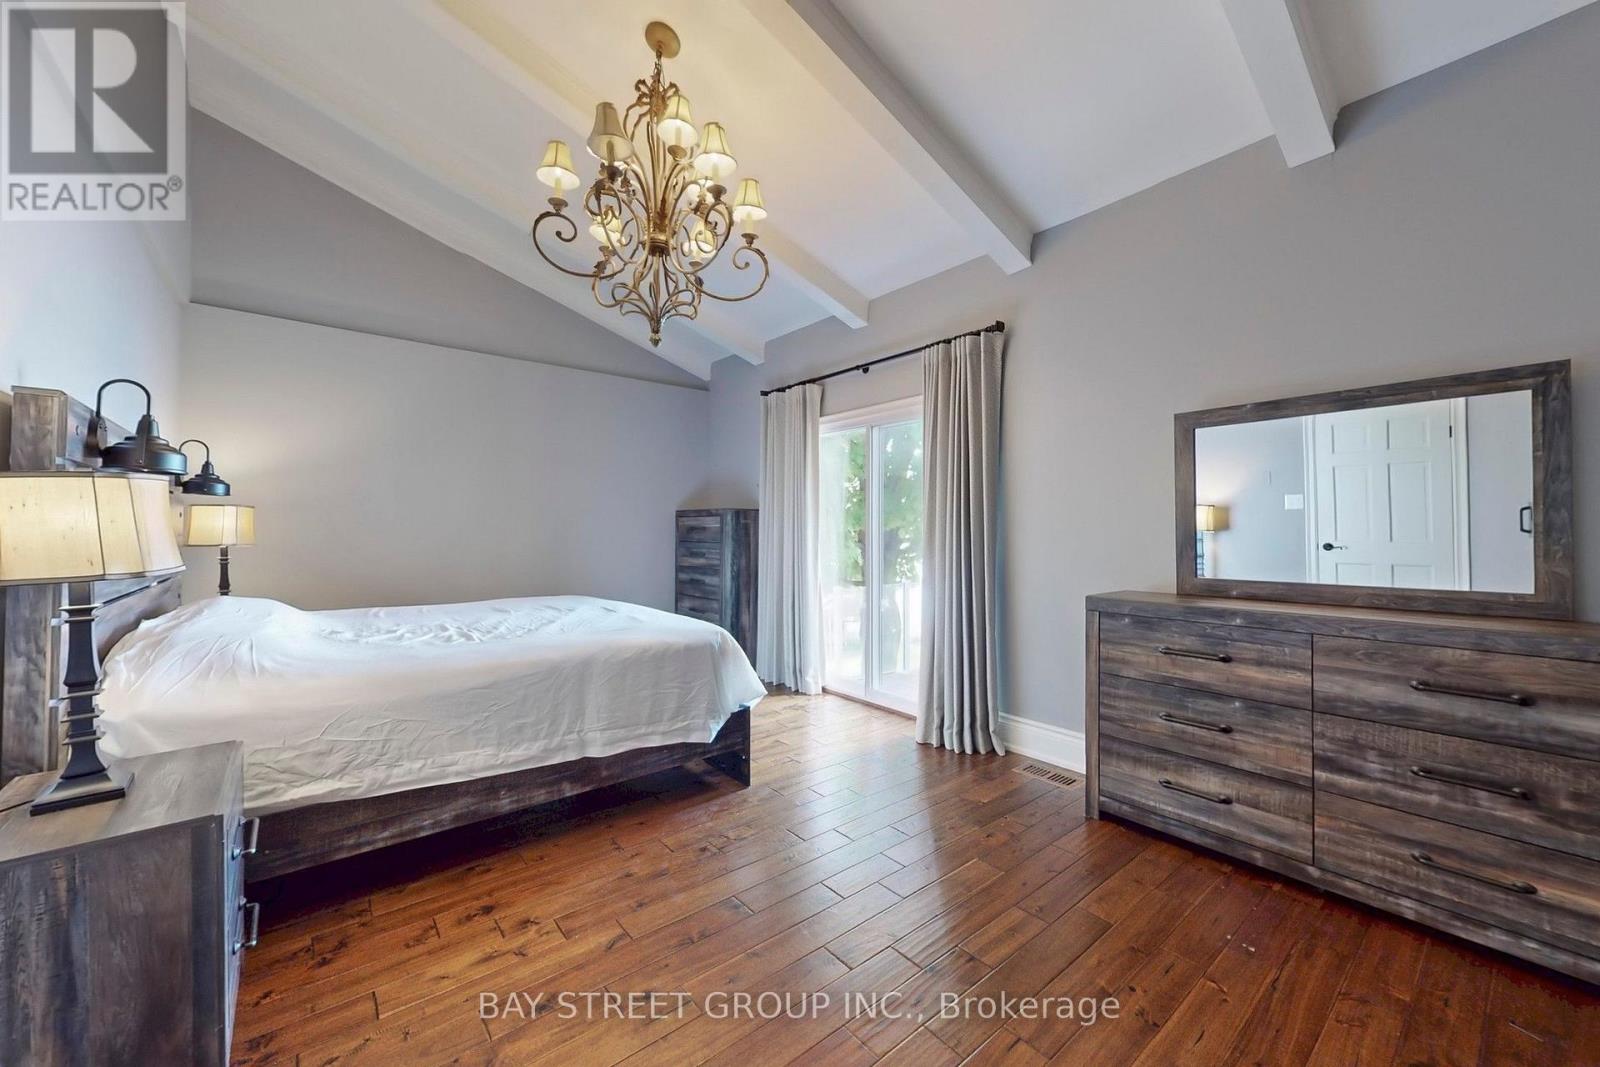
Welcome to your dream lakeside retreat! Nestled on the serene shores of Lake Simcoe, this charming 4-season cottage offers the perfect blend of relaxation and modern comfort, just 90 minutes from the GTA and 20 minutes to Orillia.As you enter the open-concept main level, you are welcomed by a bright kitchen featuring a large island, granite countertops, and stainless steel appliances. The kitchen flows seamlessly into the dining and living areas, where you'll find a cozy fireplace and a walkout to a spacious lake-view deck - perfect for entertaining or relaxing by the water.A main-floor bedroom with its own walkout offers convenience and privacy, adjacent to a beautifully finished 3-piece bath with heated floors. Three additional bedrooms and two full bathrooms complete the second floor. The lower level offers a separate 1-bedroom in-law suite featuring a kitchen/dining area, 3-piece bath with heated floors, and a cozy family room with fireplace and walkout. This property is thoughtfully designed for all-season comfort and winter readiness. The electrical panel is generator-ready to provide full-house power during outages. The furnace is automatically temperature-controlled, ensuring warmth even during power interruptions. Outdoor water lines are self-draining and require no winter maintenance. Radiant heated floors in the basement, the main-floor bathroom, and the primary ensuite enhance comfort throughout the colder months (id:67524)
Show all description
Building Details
- ParkingTotal: 6
- Heating: Forced air
- Sewer: Septic System
Amenities & Features
- Waterfront available: Yes
- OpenParkingYN: No
- AttachedGarageYN: No
- GarageYN: Yes
- CarportYN: No
- PoolYN: No
- CoolingYN: Yes
- Cooling: Central air conditioning
- Total Fireplaces: 0