
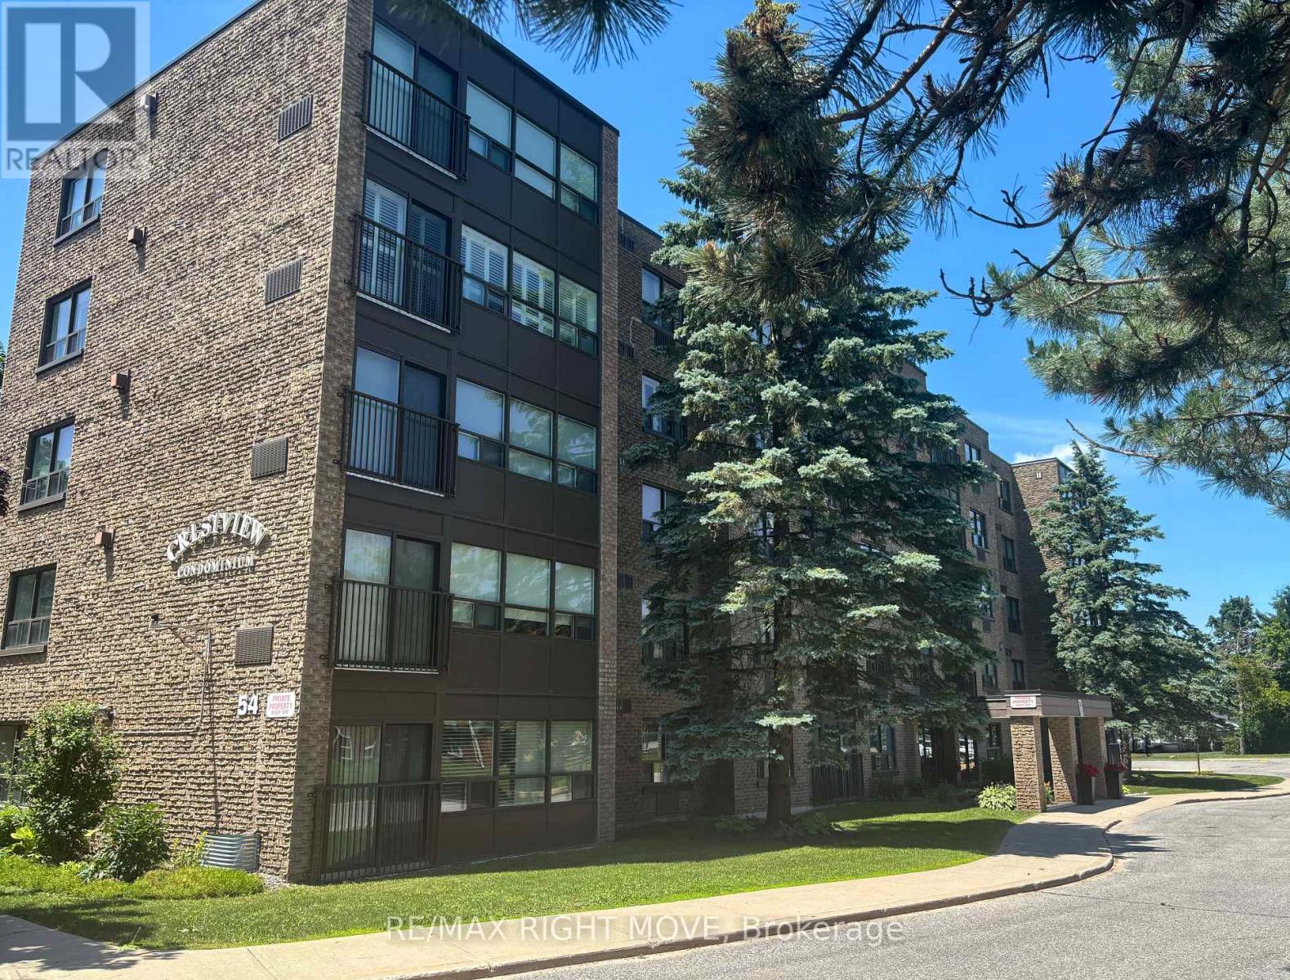
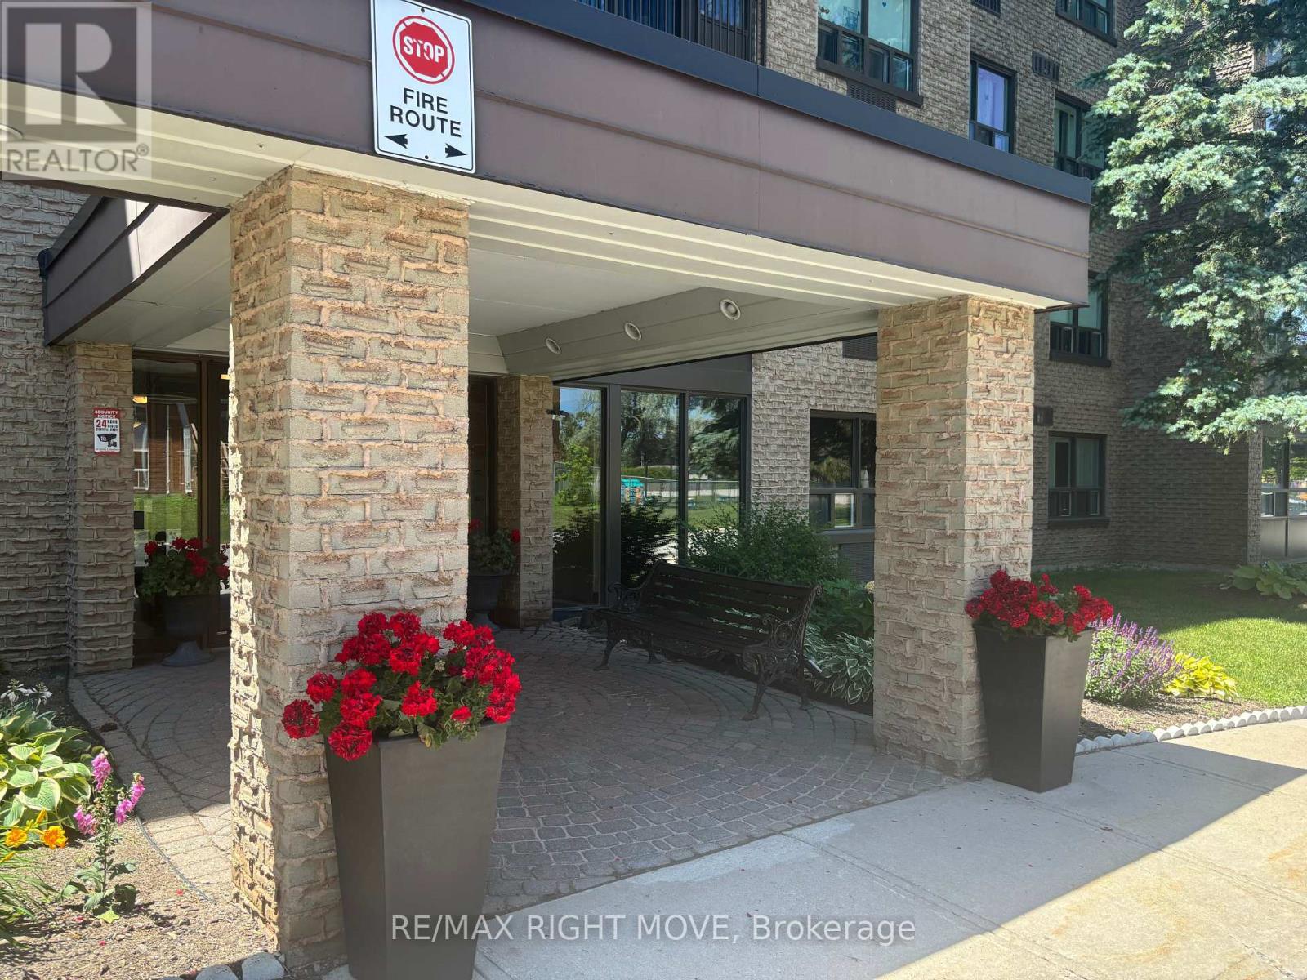
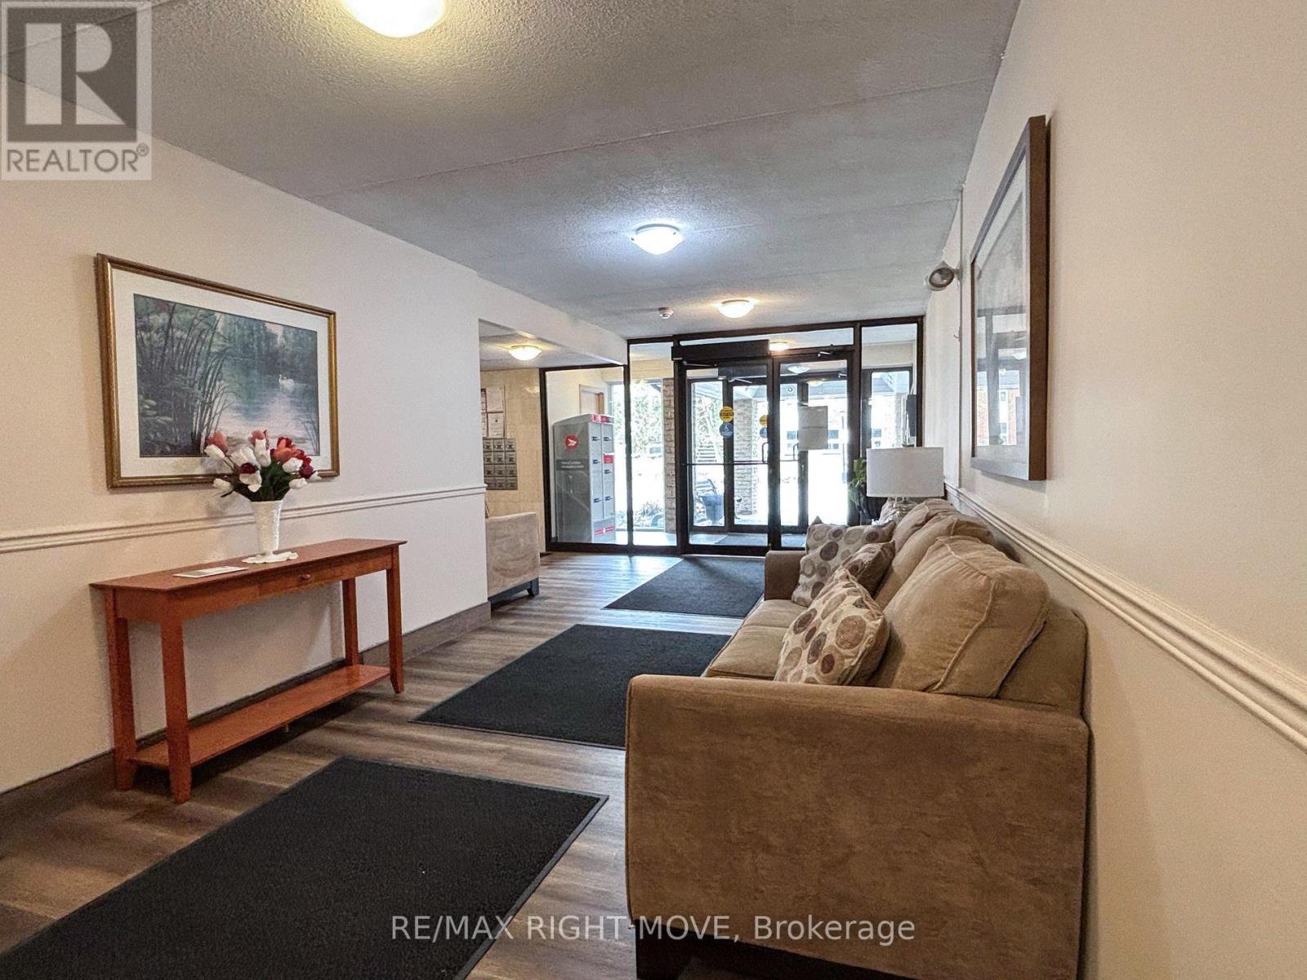
54 Fittons Road, Orillia, Ontario, Canada, L3V3T9
54 Fittons Road, Orillia, Ontario, Canada, L3V3T9Rooms & Units Descr
- UnitNumber: 202
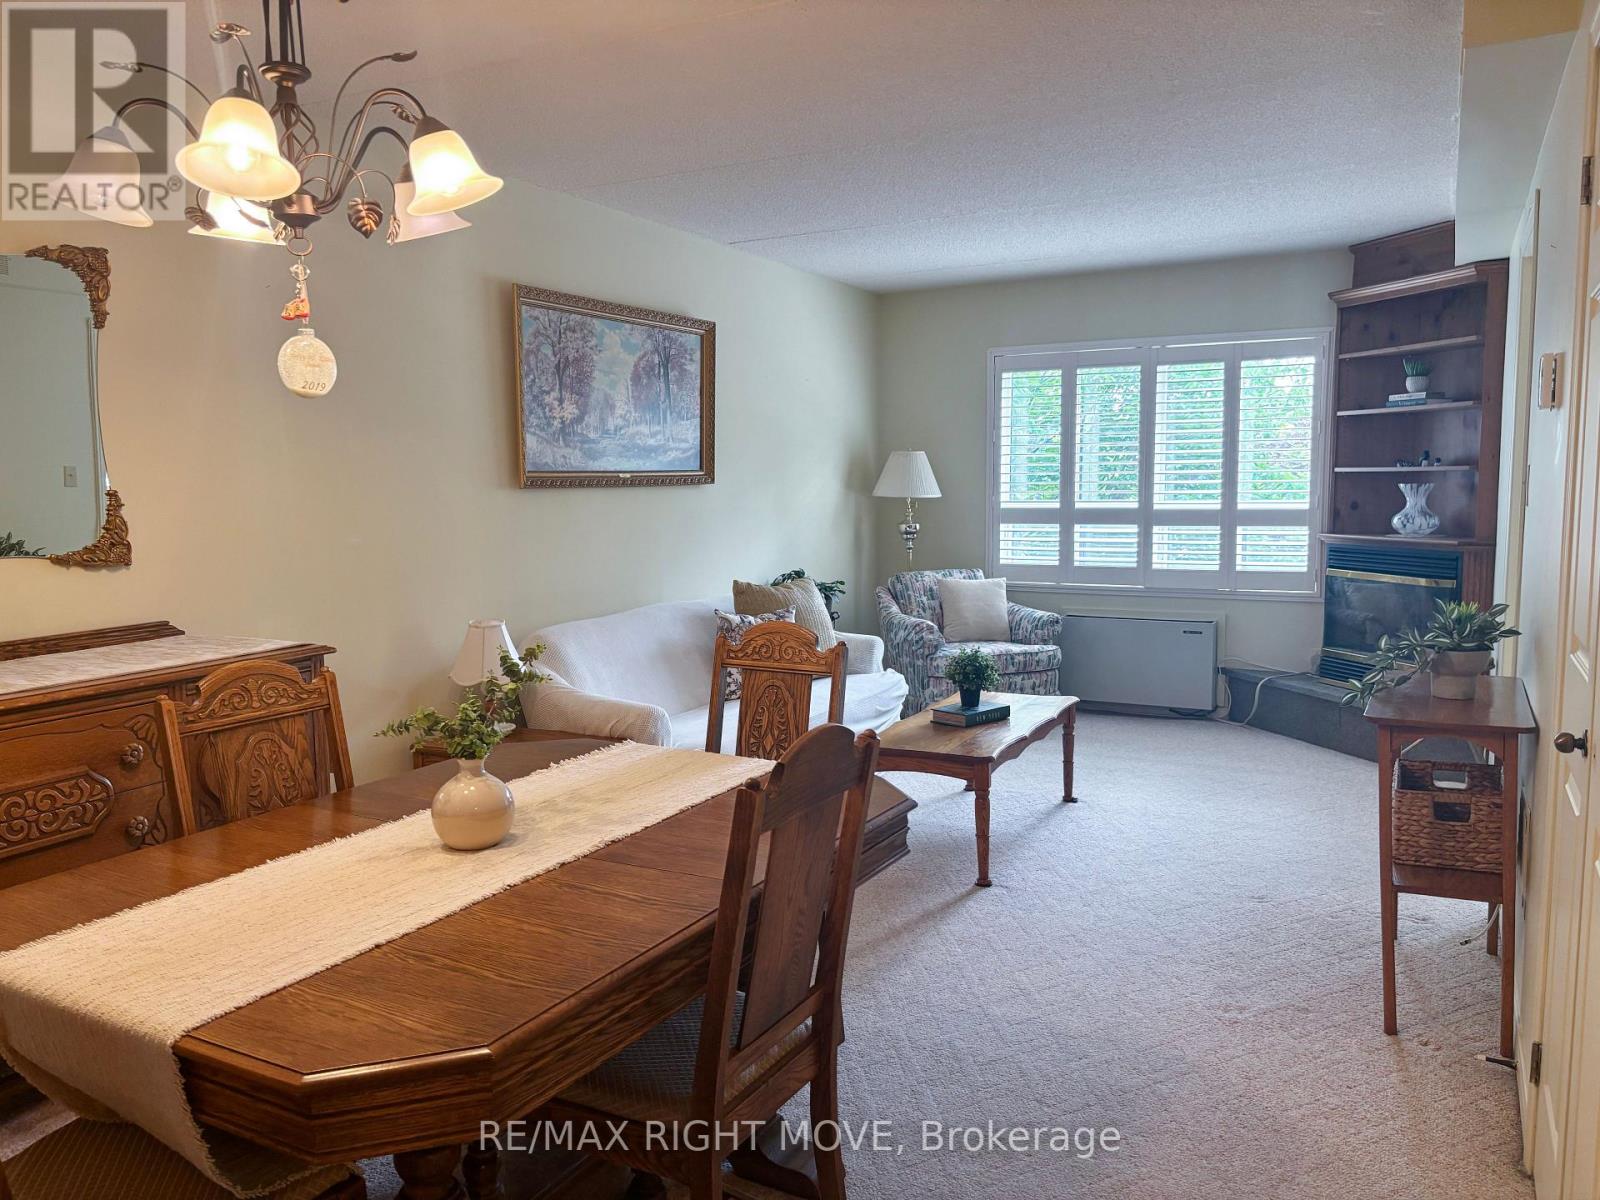
- RoomType1: Living room
- RoomLevel1: Main level
- RoomLength1: 4.51
- RoomWidth1: 3.16
- RoomDimensions1: 4.51 m X 3.16 m
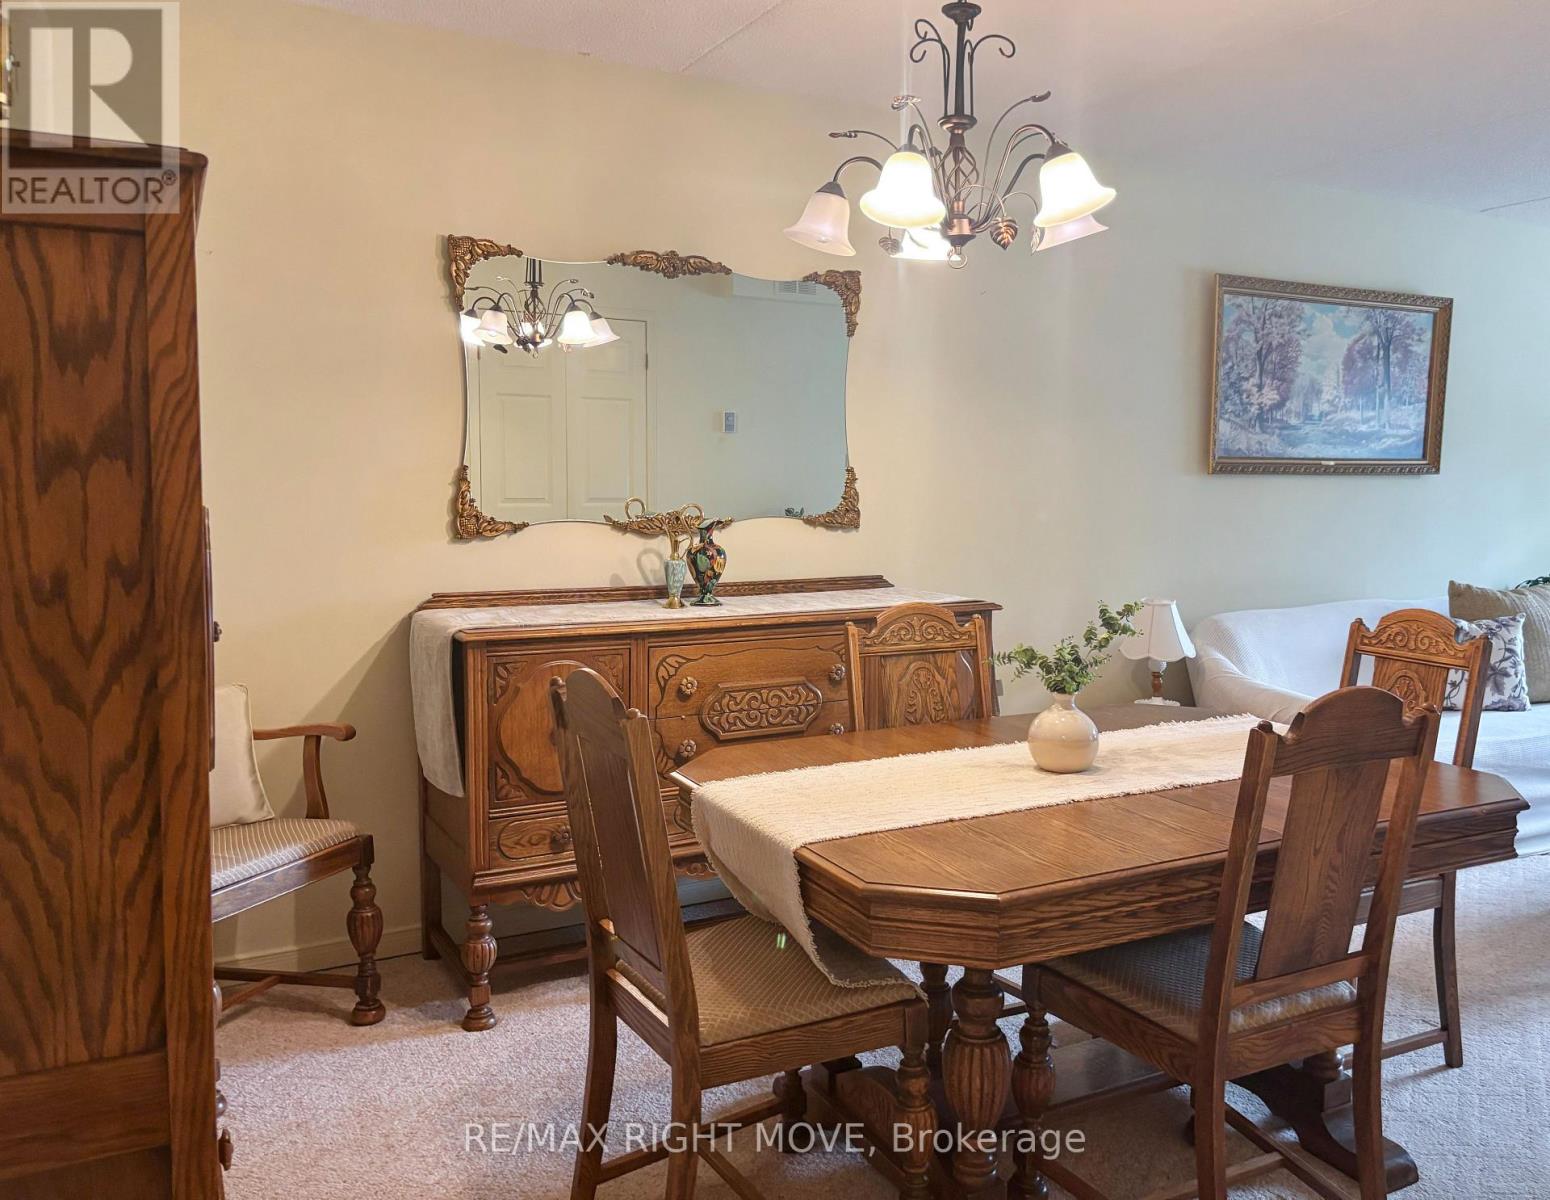
- RoomType2: Dining room
- RoomLevel2: Main level
- RoomLength2: 2.71
- RoomWidth2: 3.16
- RoomDimensions2: 2.71 m X 3.16 m
- RoomType3: Kitchen
- RoomLevel3: Main level
- RoomLength3: 3.15
- RoomWidth3: 2.44
- RoomDimensions3: 3.15 m X 2.44 m
- RoomType4: Sunroom
- RoomLevel4: Main level
- RoomLength4: 2.82
- RoomWidth4: 5.34
- RoomDimensions4: 2.82 m X 5.34 m
- RoomType5: Bedroom 2
- RoomLevel5: Main level
- RoomLength5: 4.23
- RoomWidth5: 2.81
- RoomDimensions5: 4.23 m X 2.81 m
- RoomType6: Primary Bedroom
- RoomLevel6: Main level
- RoomLength6: 6.18
- RoomWidth6: 3.08
- RoomDimensions6: 6.18 m X 3.08 m
- RoomType7: Laundry room
- RoomLevel7: Main level
- RoomLength7: 1.63
- RoomWidth7: 3.67
- RoomDimensions7: 1.63 m X 3.67 m
Location Details
- City: Orillia
- Province: Ontario
Property Details
- SubdivisionName: Orillia
Property Features
- CommunityFeatures: Pets not Allowed
- Heating: Other
- HeatingFuel: Electric
- CoolingYN: True
- Cooling: Wall unit
- ParkingTotal: 1
- OpenParkingYN: False
- GarageYN: False
- AttachedGarageYN: False
- CarportYN: False
- FireplacesTotal: 1
- PoolYN: False
- ViewYN: False
- WaterfrontYN: False
Basics
- Date added: Added 3 weeks ago
- Category: Single Family
- Type: Single Family
- Bedrooms: 2
- Bathrooms: 2
- Area: 1000 - 1199 sq ft
- Lot size: 0 sq ft
- SubdivisionName: Orillia
- UnitNumber: 202
- ListOfficeName: RE/MAX RIGHT MOVE
- MLS ID: S13780956
Miscellaneous
- AssociationFeeFrequency: Monthly
Courtesy of
- OfficeName: RE/MAX RIGHT MOVE
- ListAOR: Toronto Regional Real Estate Board
Description
-
Description:
This is an excellent opportunity for those looking to enjoy a comfortable, low-maintenance lifestyle in Orillia's popular North Ward. Everything you need is included in this bright and spacious, western exposure 2-bedroom, 2-bathroom condominium offering approximately 1,200 square feet of comfortable living space. Crestview Condominiums is a well-maintained building where ongoing capital improvements are evident, including replacement roof, windows (approx 7 years ) a newer elevator giving owners confidence that their investment is being looked after. Enjoy maintenance-free living on the city bus route with convenient access to major shopping, restaurants, services and Highway 11.The spacious living and dining area features a cozy corner natural gas fireplace with built-ins, and better yet, the natural gas for the fireplace is included in the condominium fee. The sunroom is filled with natural light and offers a flexible space that can be enjoyed as a sitting area, reading room, hobby space or home office. The kitchen offers plenty of cupboard and workspace. The spacious primary bedroom includes a walk-in closet and full ensuite bath, while the second bedroom is ideal for guests, family or additional workspace. A large in-suite laundry room provides additional utility and storage space. Residents also enjoy the use of a workshop, exercise room and common room. The condominium fee includes water and natural gas for the fireplace, helping to simplify monthly expenses. A great option for those looking for space, convenience and a condominium building that has been maintained and updated in a great location. (id:67524)
Show all description
Building Details
- ParkingTotal: 1
- Heating: Other
Amenities & Features
- Waterfront available: No
- OpenParkingYN: No
- AttachedGarageYN: No
- GarageYN: No
- CarportYN: No
- PoolYN: No
- CoolingYN: Yes
- CommunityFeatures: Pets not Allowed
- Cooling: Wall unit
- Total Fireplaces: 1