
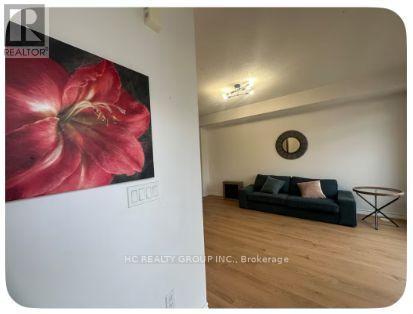
Parktree Drive, Vaughan (Maple), Ontario, Canada, L6A5B1
Parktree Drive, Vaughan (Maple), Ontario, Canada, L6A5B1Rooms & Units Descr
- UnitNumber: 21
- RoomType1: Bedroom
- RoomLevel1: Basement
- RoomLength1: 5.1
- RoomWidth1: 4.8
- RoomDimensions1: 5.1 m X 4.8 m
Location Details
- City: Vaughan (Maple)
- Province: Ontario
Property Details
- SubdivisionName: Maple
- Levels: 3
- Lease: 895.00
- LeaseFrequency: Monthly
- LeaseTerm: Monthly
Property Features
- Flooring: Hardwood
- Heating: Forced air
- HeatingFuel: Natural gas
- CoolingYN: True
- Cooling: Central air conditioning
- ParkingTotal: 1
- OpenParkingYN: False
- GarageYN: False
- AttachedGarageYN: False
- CarportYN: False
- FireplacesTotal: 0
- PoolYN: False
- ViewYN: False
- WaterfrontYN: False
- Sewer: Sanitary sewer
Basics
- Date added: Added 6 days ago
- Category: Single Family
- Type: Single Family
- Bedrooms: 1
- Bathrooms: 1
- Floors: Hardwood
- Area: 0 - 699 sq ft
- Lot size: 0 sq ft
- SubdivisionName: Maple
- UnitNumber: 21
- ListOfficeName: HC REALTY GROUP INC.
- MLS ID: N13694878
Courtesy of
- OfficeName: HC REALTY GROUP INC.
- ListAOR: Toronto Regional Real Estate Board
Description
-
Description:
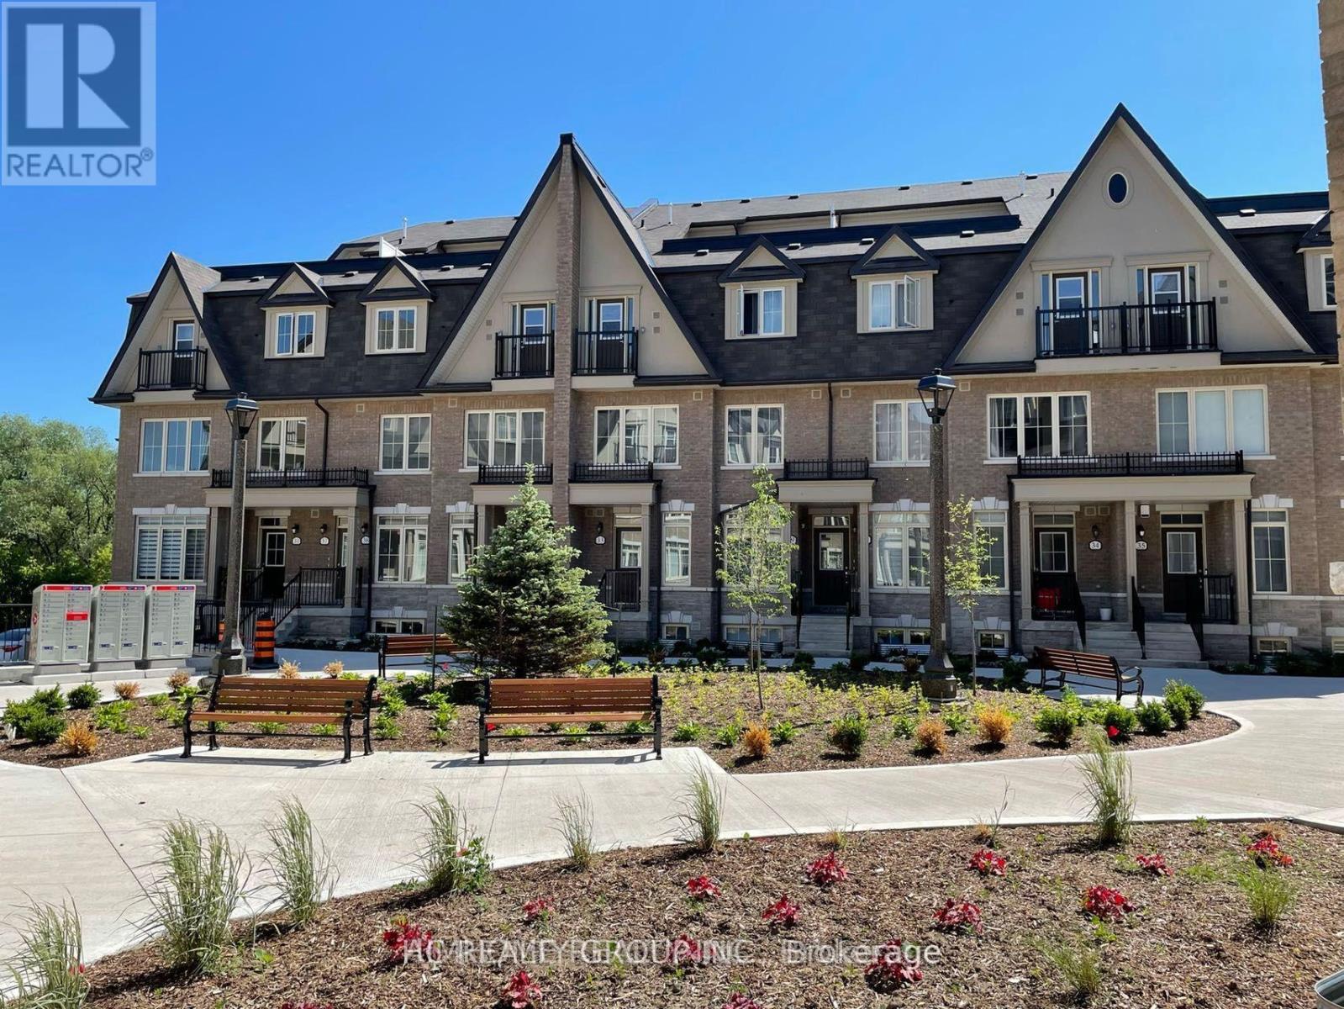
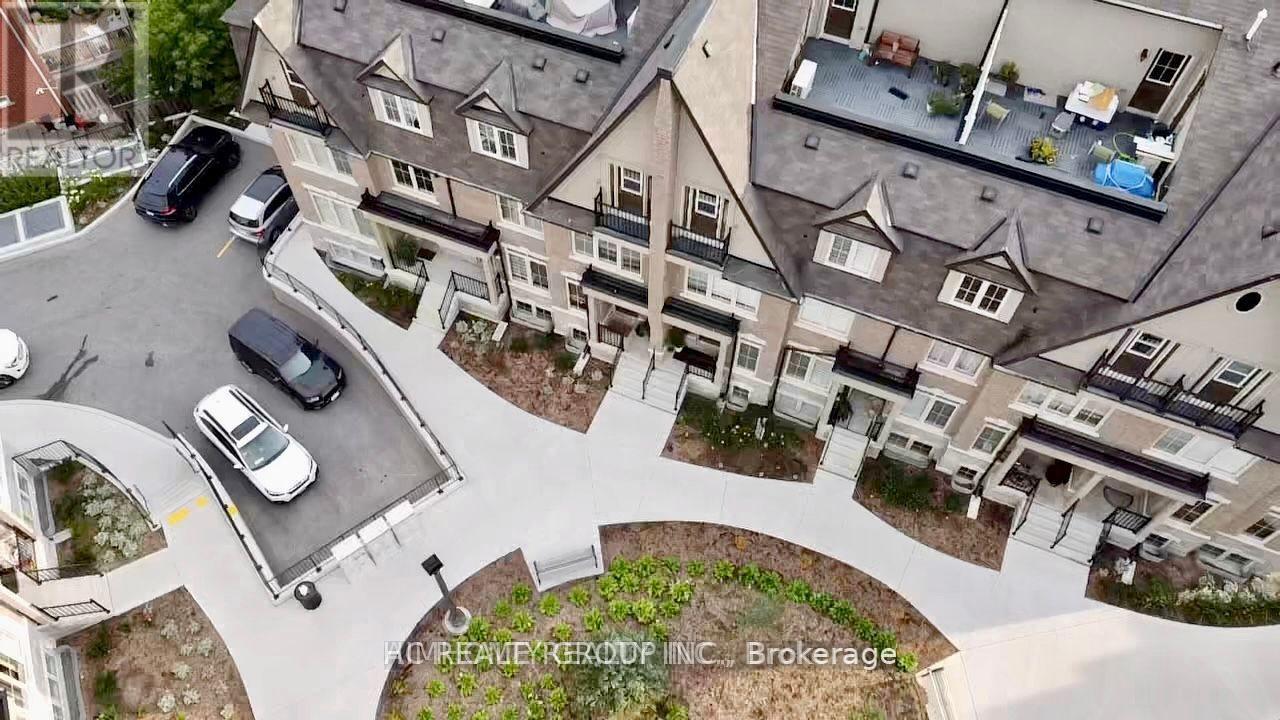
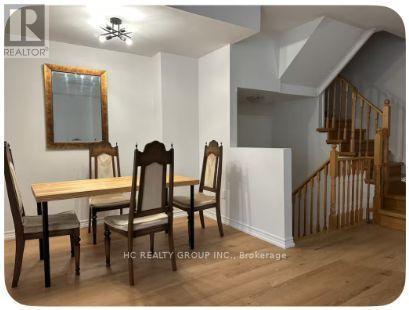
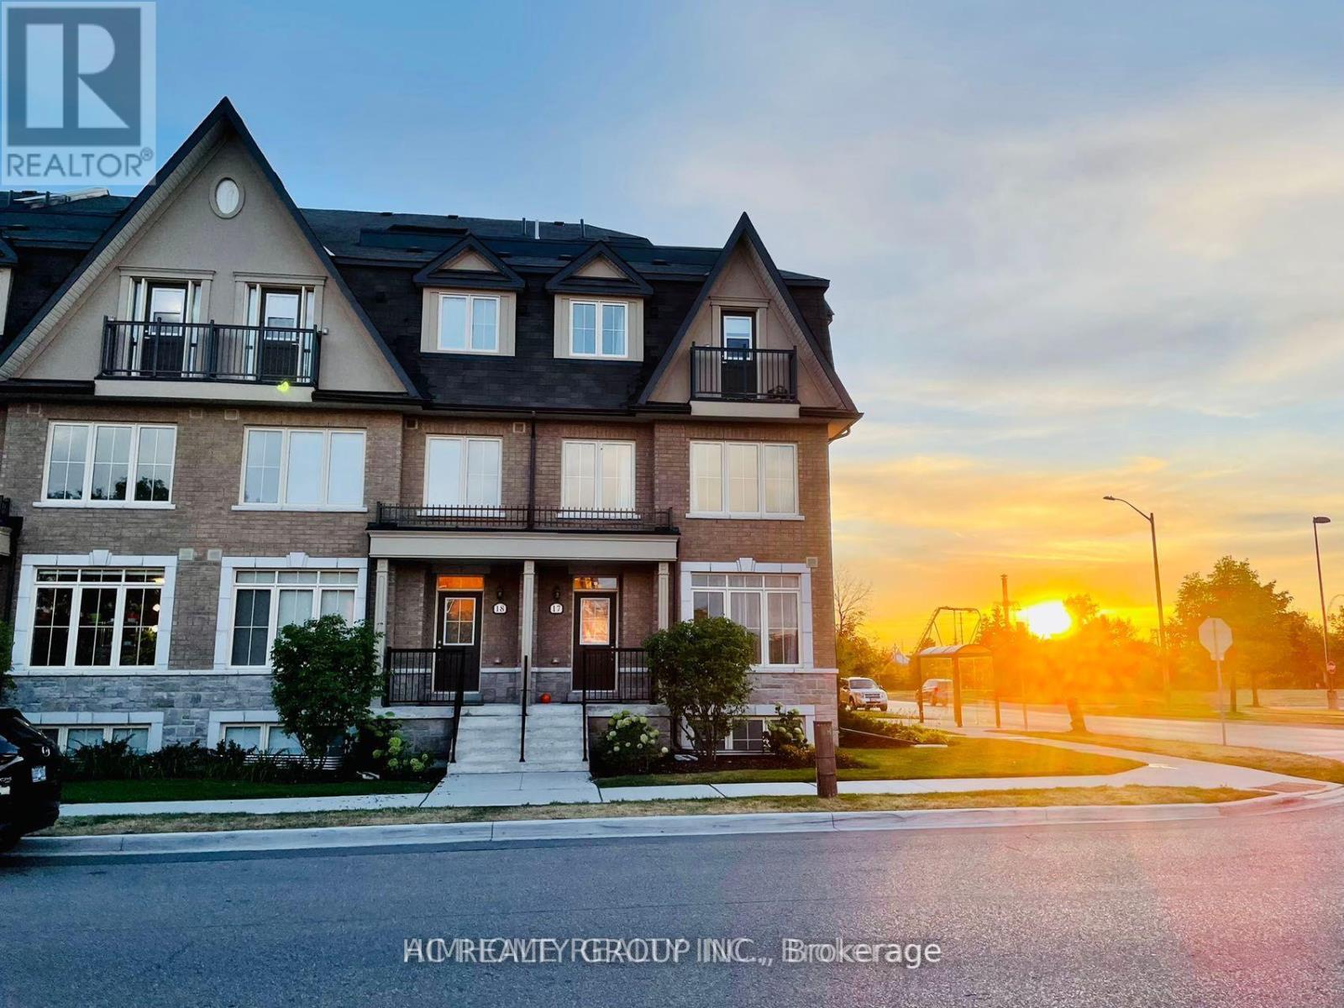
Well-maintained new townhouse in Vaughan with convenient location and peaceful neighborhood:15-min walking to mall (Vaughan Mills) with access to a variety of restaurants, LCBO, Shoppers, Longo's, hospital7-min driving to nearest GO Station (Rutherford), and 30-min to downtown Toronto by train2-min walking to dry cleaner, dental clinic, convenience stores Bus stop right in front of the house Good high school across the street Bedroom on 3nd floor for rent, tenant pay 20% Utilities, parking available at $100/month (id:67524)
Show all description
Building Details
- ParkingTotal: 1
- Heating: Forced air
- Sewer: Sanitary sewer
Amenities & Features
- Waterfront available: No
- OpenParkingYN: No
- AttachedGarageYN: No
- GarageYN: No
- CarportYN: No
- PoolYN: No
- CoolingYN: Yes
- Cooling: Central air conditioning
- Total Fireplaces: 0