
24 Stewart Avenue, New Tecumseth (Alliston), Ontario, Canada, L9R1C9
24 Stewart Avenue, New Tecumseth (Alliston), Ontario, Canada, L9R1C9Rooms & Units Descr
- RoomType1: Recreational, Games room
- RoomLevel1: Basement
- RoomLength1: 5.44
- RoomWidth1: 3.9
- RoomDimensions1: 5.44 m X 3.9 m
- RoomType2: Bedroom 4
- RoomLevel2: Main level
- RoomLength2: 3.37
- RoomWidth2: 2.93
- RoomDimensions2: 3.37 m X 2.93 m
- RoomType3: Recreational, Games room
- RoomLevel3: Sub-basement
- RoomLength3: 6.96
- RoomWidth3: 3.09
- RoomDimensions3: 6.96 m X 3.09 m
- RoomType4: Recreational, Games room
- RoomLevel4: Sub-basement
- RoomLength4: 2.27
- RoomWidth4: 2.4
- RoomDimensions4: 2.27 m X 2.4 m
- RoomType5: Bedroom 3
- RoomLevel5: Upper Level
- RoomLength5: 3.37
- RoomWidth5: 2.93
- RoomDimensions5: 3.37 m X 2.93 m
- RoomType6: Bedroom 2
- RoomLevel6: Upper Level
- RoomLength6: 3.25
- RoomWidth6: 2.55
- RoomDimensions6: 3.25 m X 2.55 m
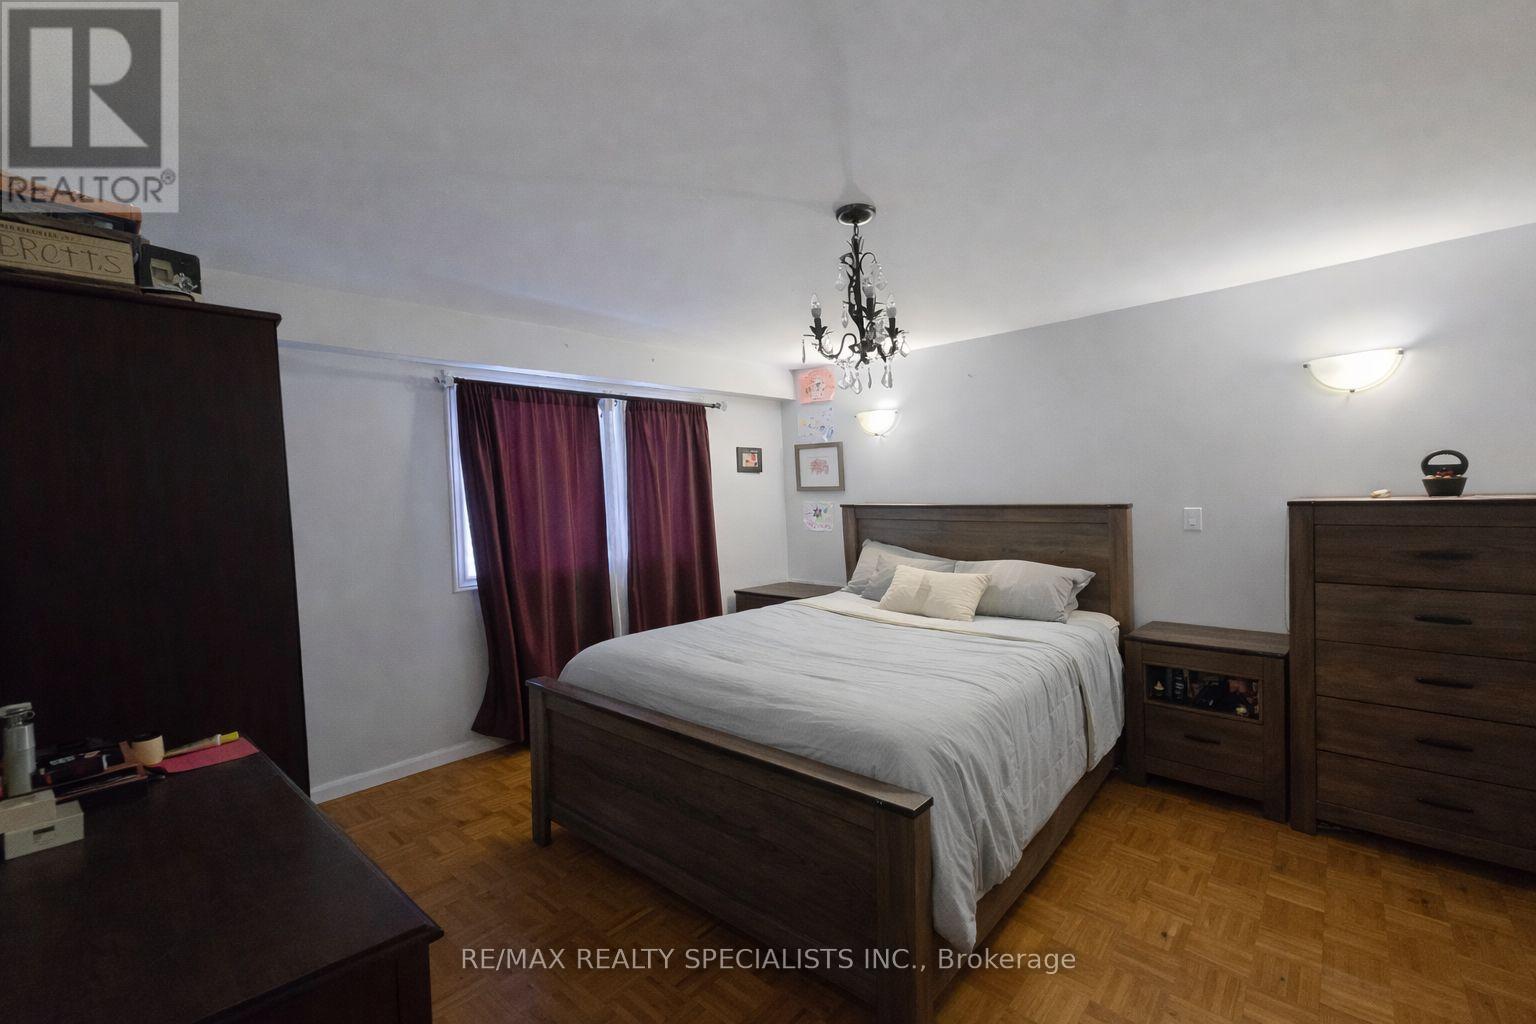
- RoomType7: Primary Bedroom
- RoomLevel7: Upper Level
- RoomLength7: 3.68
- RoomWidth7: 3.8
- RoomDimensions7: 3.68 m X 3.8 m
- RoomType8: Dining room
- RoomLevel8: Ground level
- RoomLength8: 3.1
- RoomWidth8: 2.4
- RoomDimensions8: 3.1 m X 2.4 m
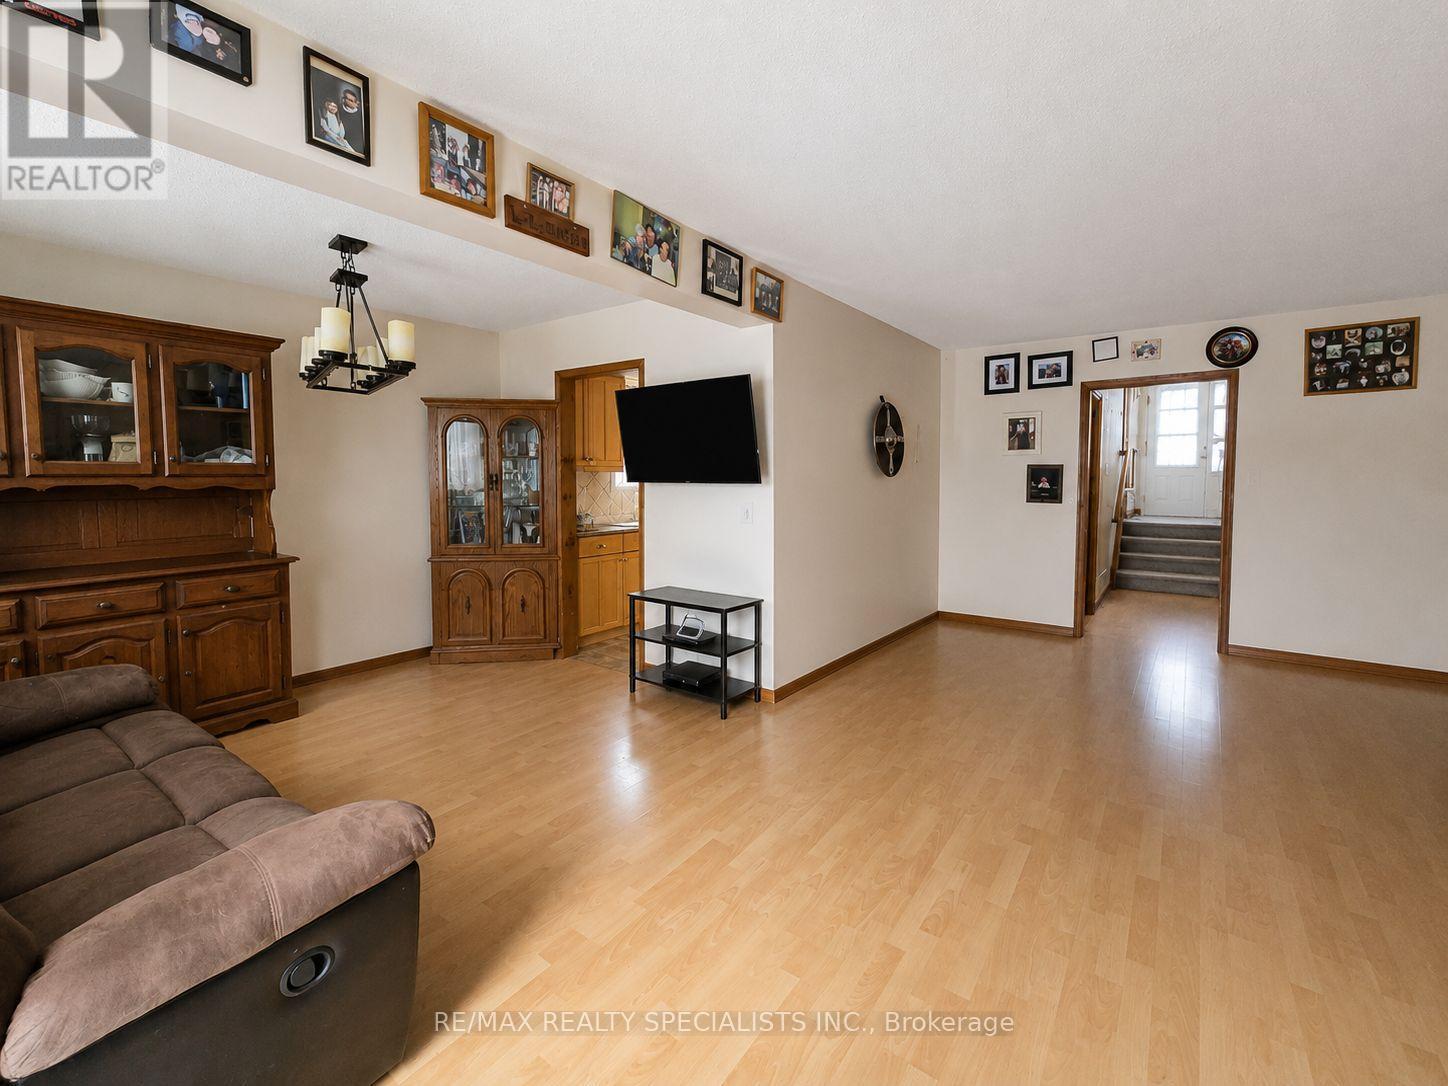
- RoomType9: Living room
- RoomLevel9: Ground level
- RoomLength9: 3
- RoomWidth9: 6.02
- RoomDimensions9: 3 m X 6.02 m
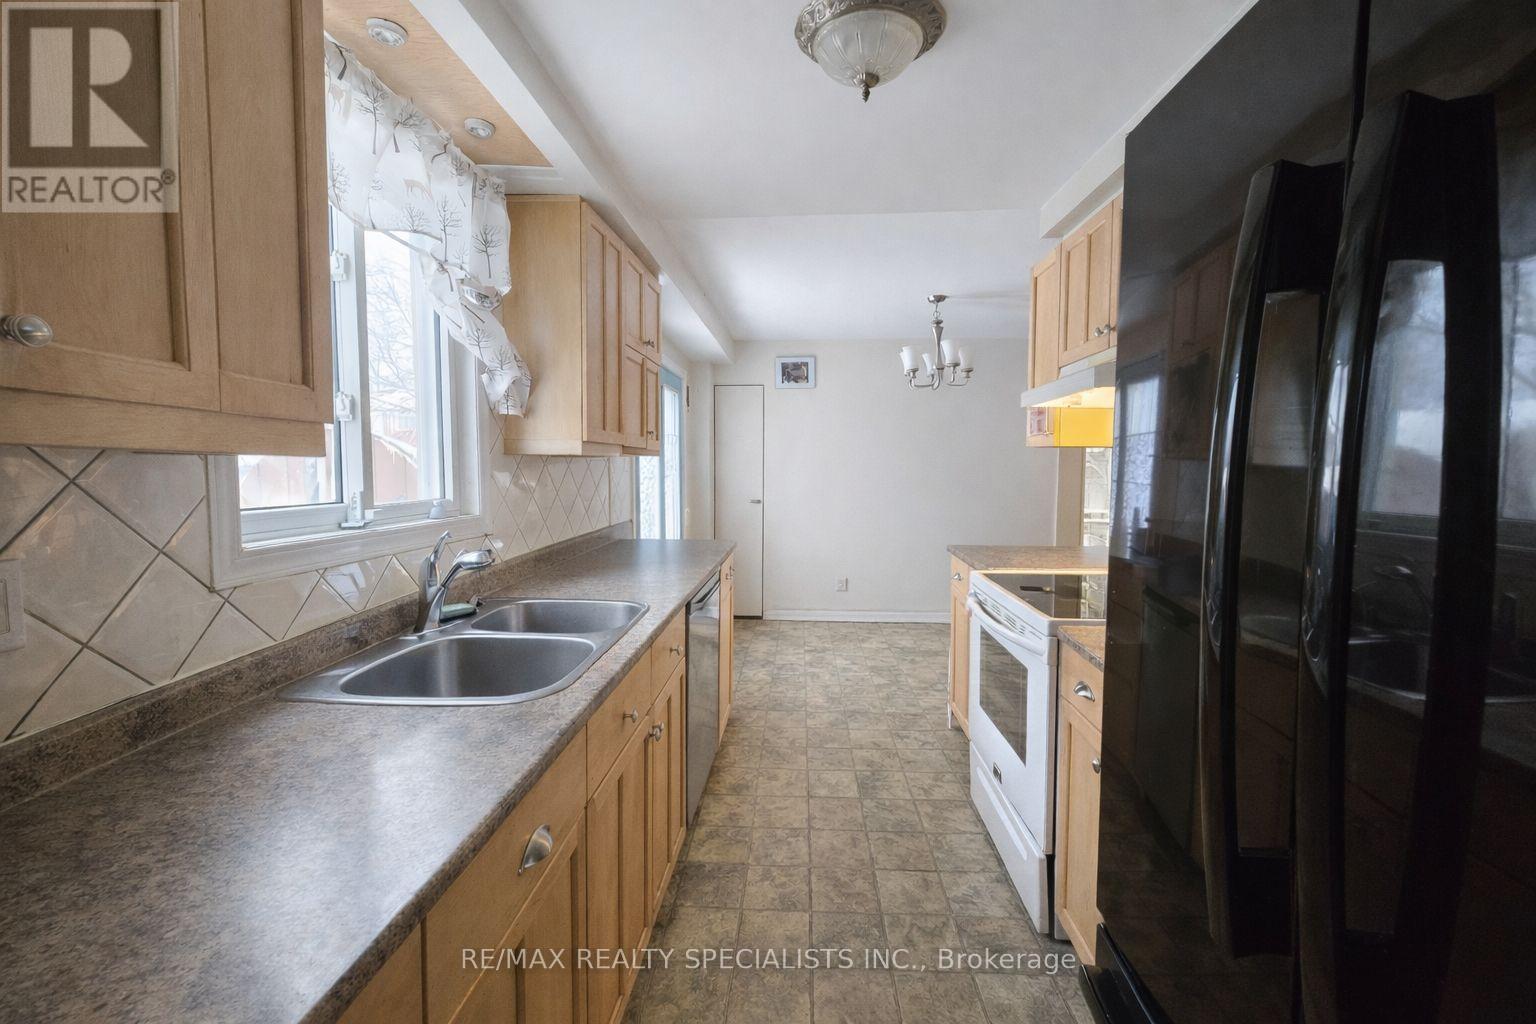
- RoomType10: Kitchen
- RoomLevel10: Ground level
- RoomLength10: 5.26
- RoomWidth10: 3.48
- RoomDimensions10: 5.26 m X 3.48 m
Location Details
- City: New Tecumseth (Alliston)
- Province: Ontario
Property Details
- SubdivisionName: Alliston
- FrontageLength: 43 ft ,3 in
Property Features
- Heating: Forced air
- HeatingFuel: Natural gas
- CoolingYN: True
- Cooling: Central air conditioning
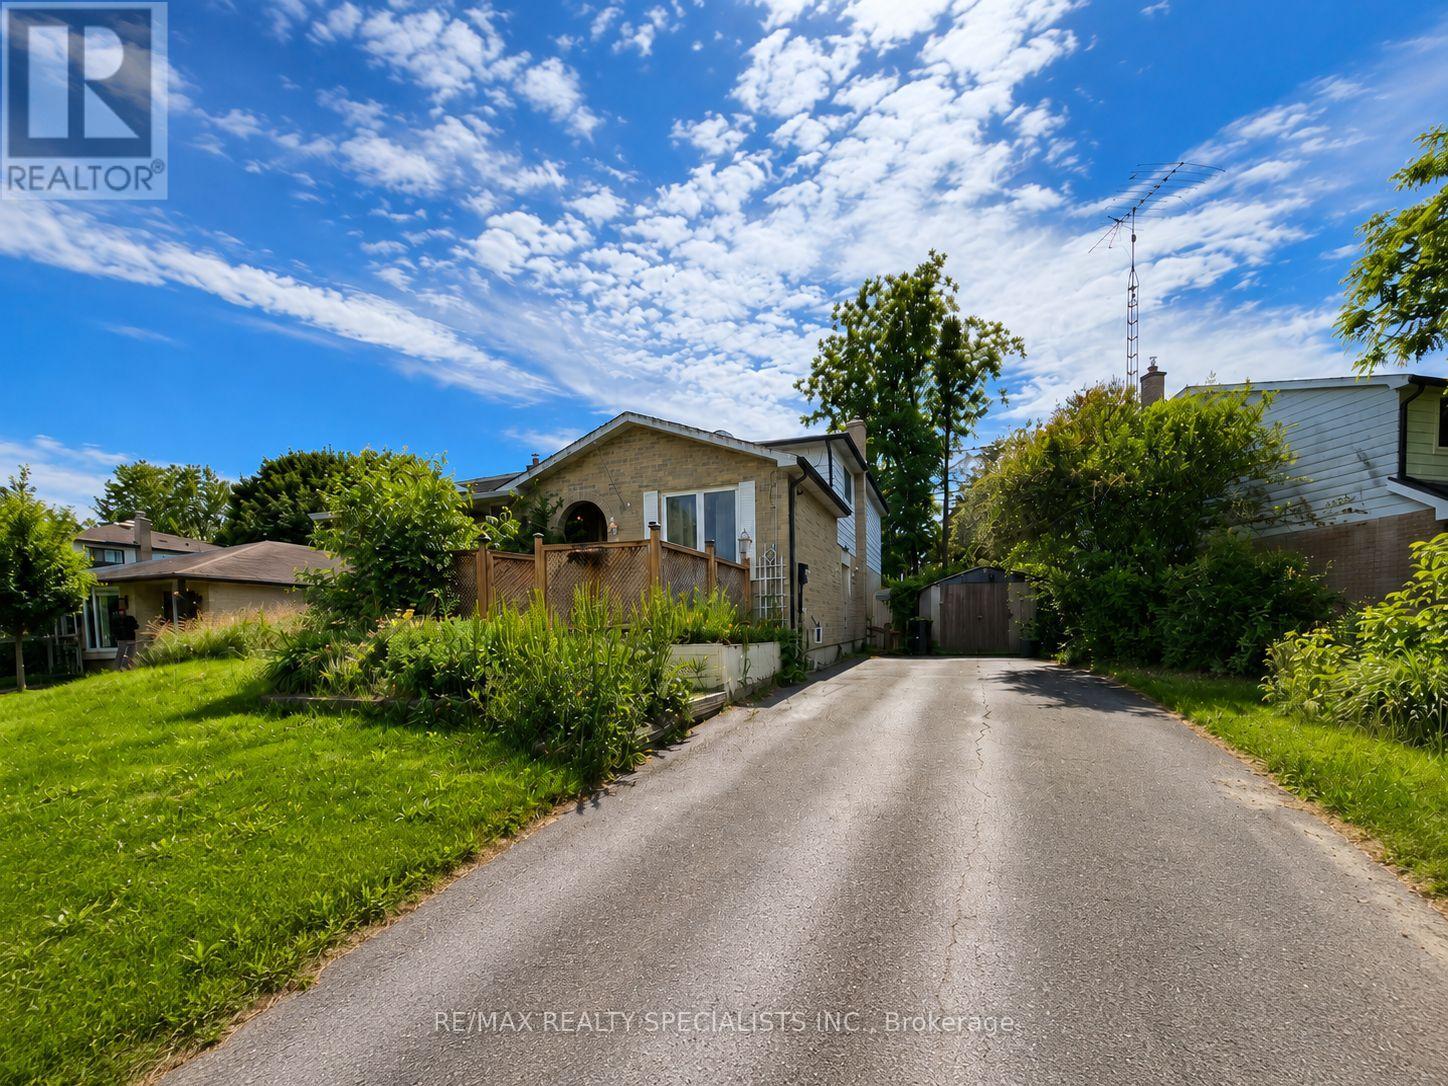
- ParkingTotal: 5
- OpenParkingYN: False
- GarageYN: False
- AttachedGarageYN: False
- CarportYN: False
- FireplacesTotal: 0
- PoolYN: False
- ViewYN: False
- WaterfrontYN: False
- Sewer: Sanitary sewer
Basics
- Date added: Added 3 weeks ago
- Category: Single Family
- Type: Single Family
- Bedrooms: 4
- Bathrooms: 2
- Area: 1500 - 2000 sq ft
- Lot size: 0 sq ft
- SubdivisionName: Alliston
- ListOfficeName: RE/MAX REALTY SPECIALISTS INC.
- MLS ID: N13570812
Courtesy of
- OfficeName: RE/MAX REALTY SPECIALISTS INC.
- ListAOR: Toronto Regional Real Estate Board
Description
-
Description:
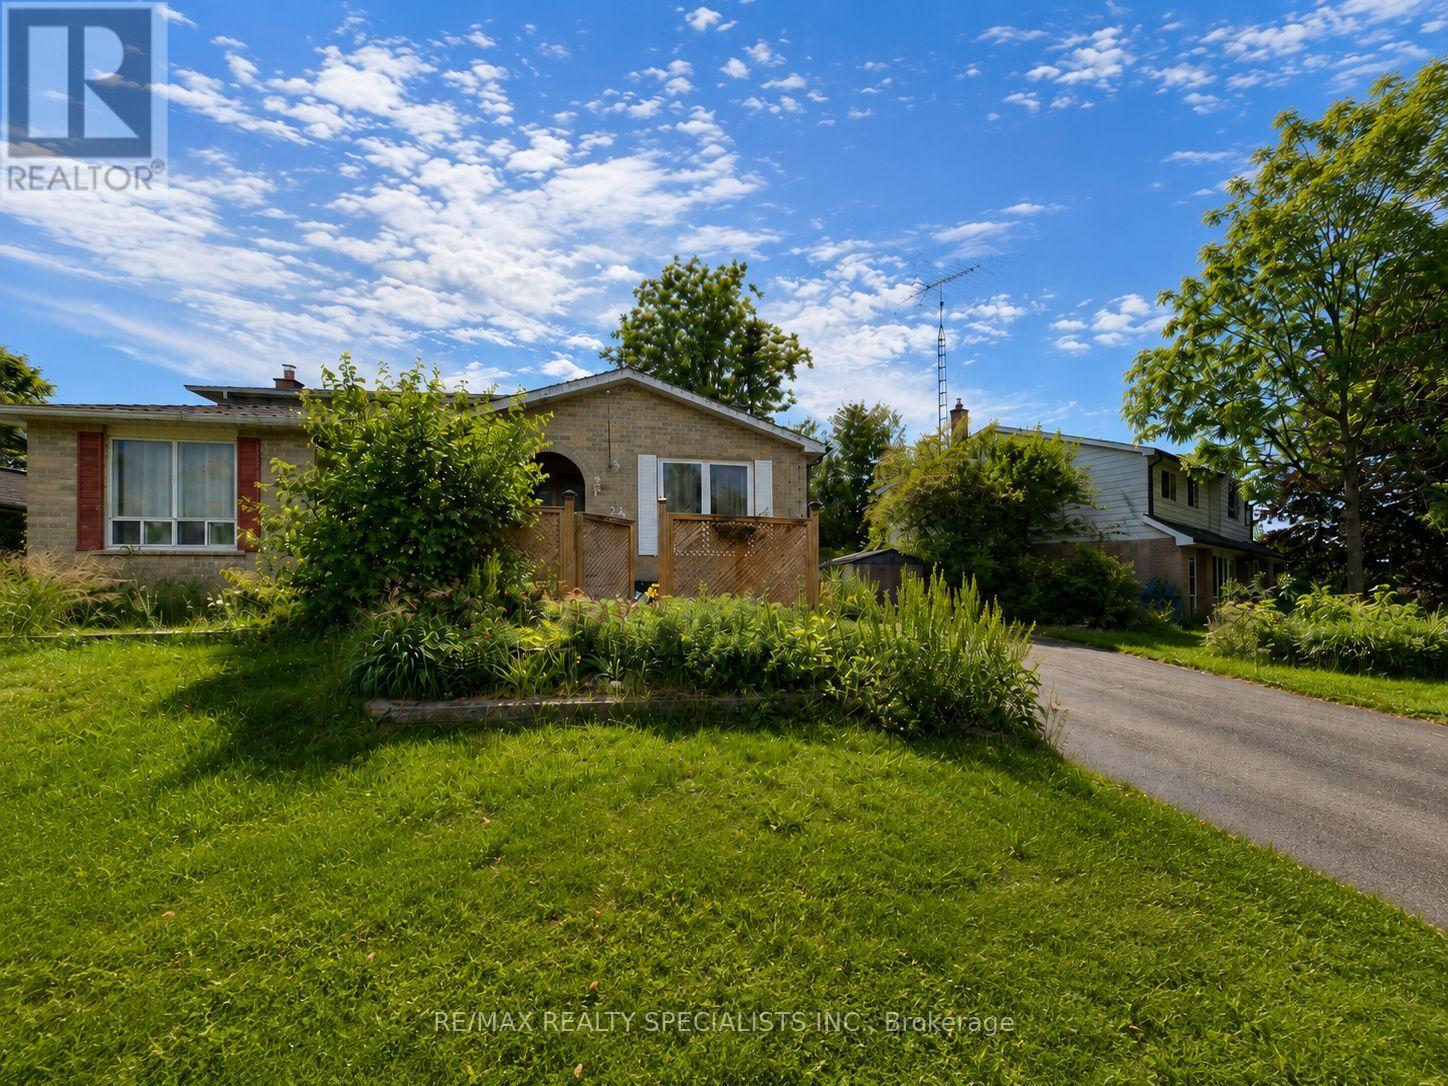
Opportunity Knocks - Bring Your Vision...Opportunities like this don't come along often. 24 Stewart Avenue is a generously proportioned four-bedroom home offering five versatile levels of living space - a layout tailor-made for multi-generational families, in-law accommodation, or the discerning investor seeking value-add potential. Set on a private lot with a full driveway accommodating up to five vehicles, the home pairs functional space with a sought-after Alliston address. A rear deck extends the living area outdoors, while separate side entrance and well-conceived back-split design delivers the separation and flexibility today's buyers prize. The lowest level is currently outfitted as a dedicated workout room and includes a bonus 6 x 6 flex space -perfect as a home office, hobby studio, cold cellar, or extra storage. This property represents a genuine chance to tailor the home to your exact taste. Bring your vision and capitalize on solid bones in a thriving community known for its parks, river, and easy commuter access to the GTA. For renovators, investors, and forward-thinking buyers alike, the potential here is undeniable (id:67524)
Show all description
Building Details
- ParkingTotal: 5
- Heating: Forced air
- Sewer: Sanitary sewer
Amenities & Features
- Waterfront available: No
- OpenParkingYN: No
- AttachedGarageYN: No
- GarageYN: No
- CarportYN: No
- PoolYN: No
- CoolingYN: Yes
- Cooling: Central air conditioning
- Total Fireplaces: 0