
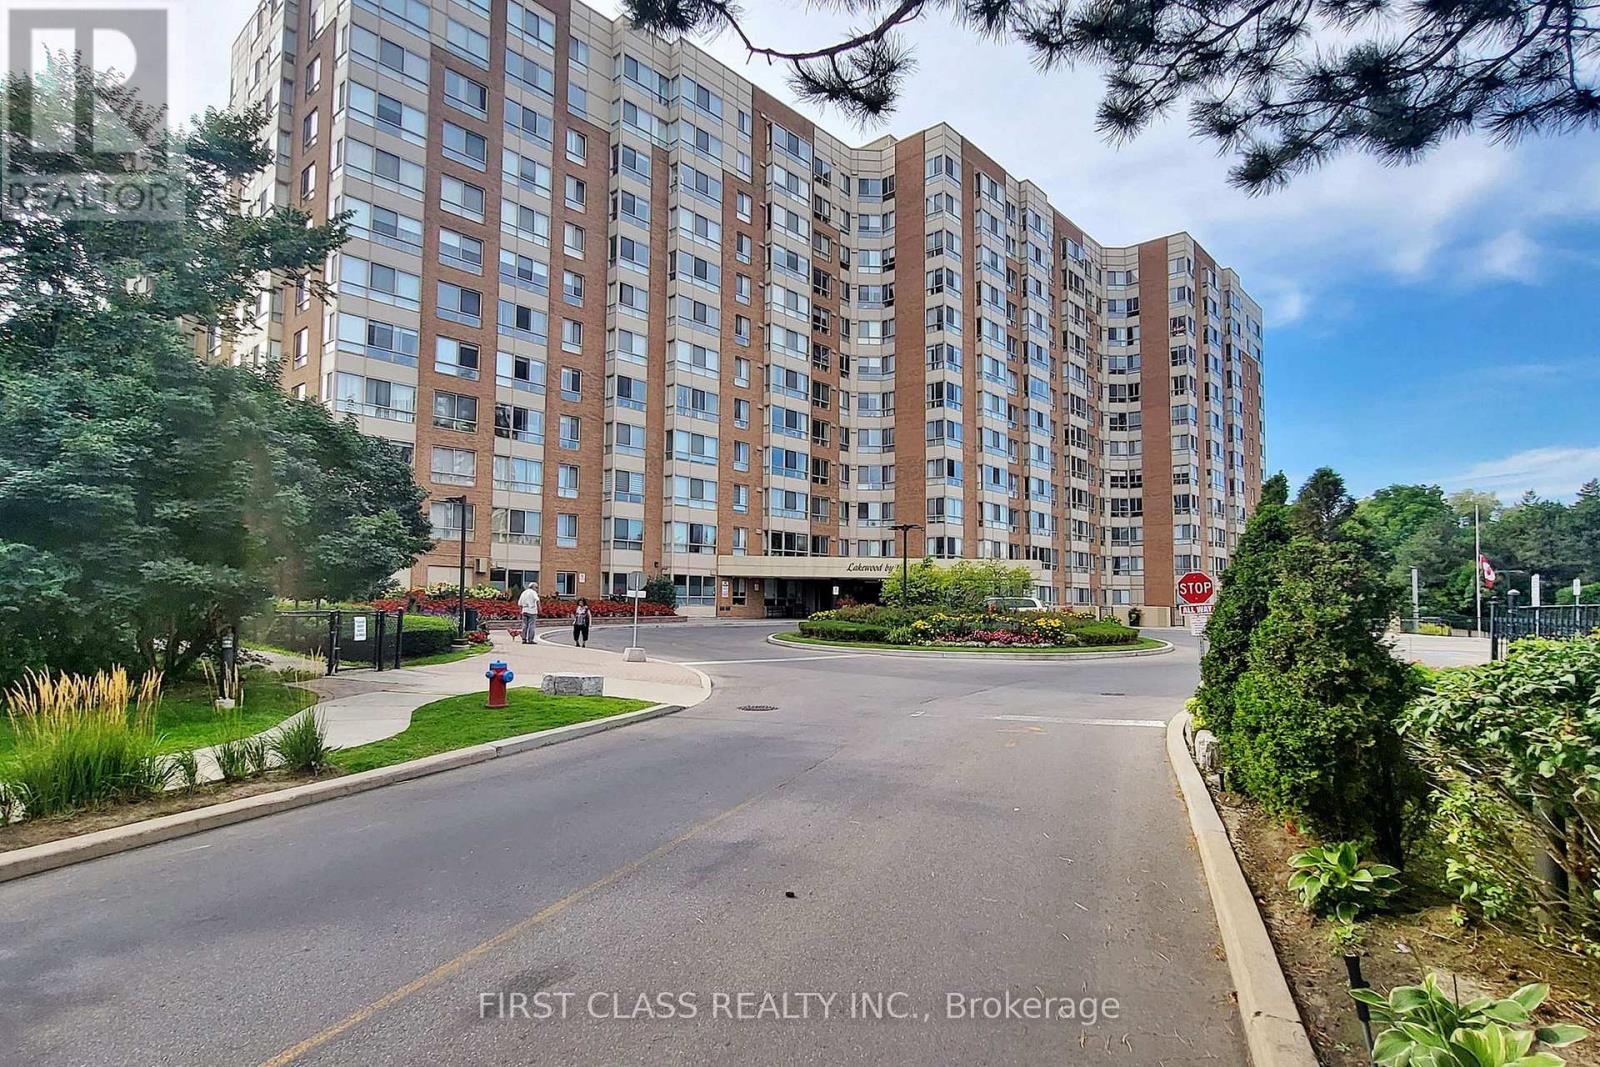
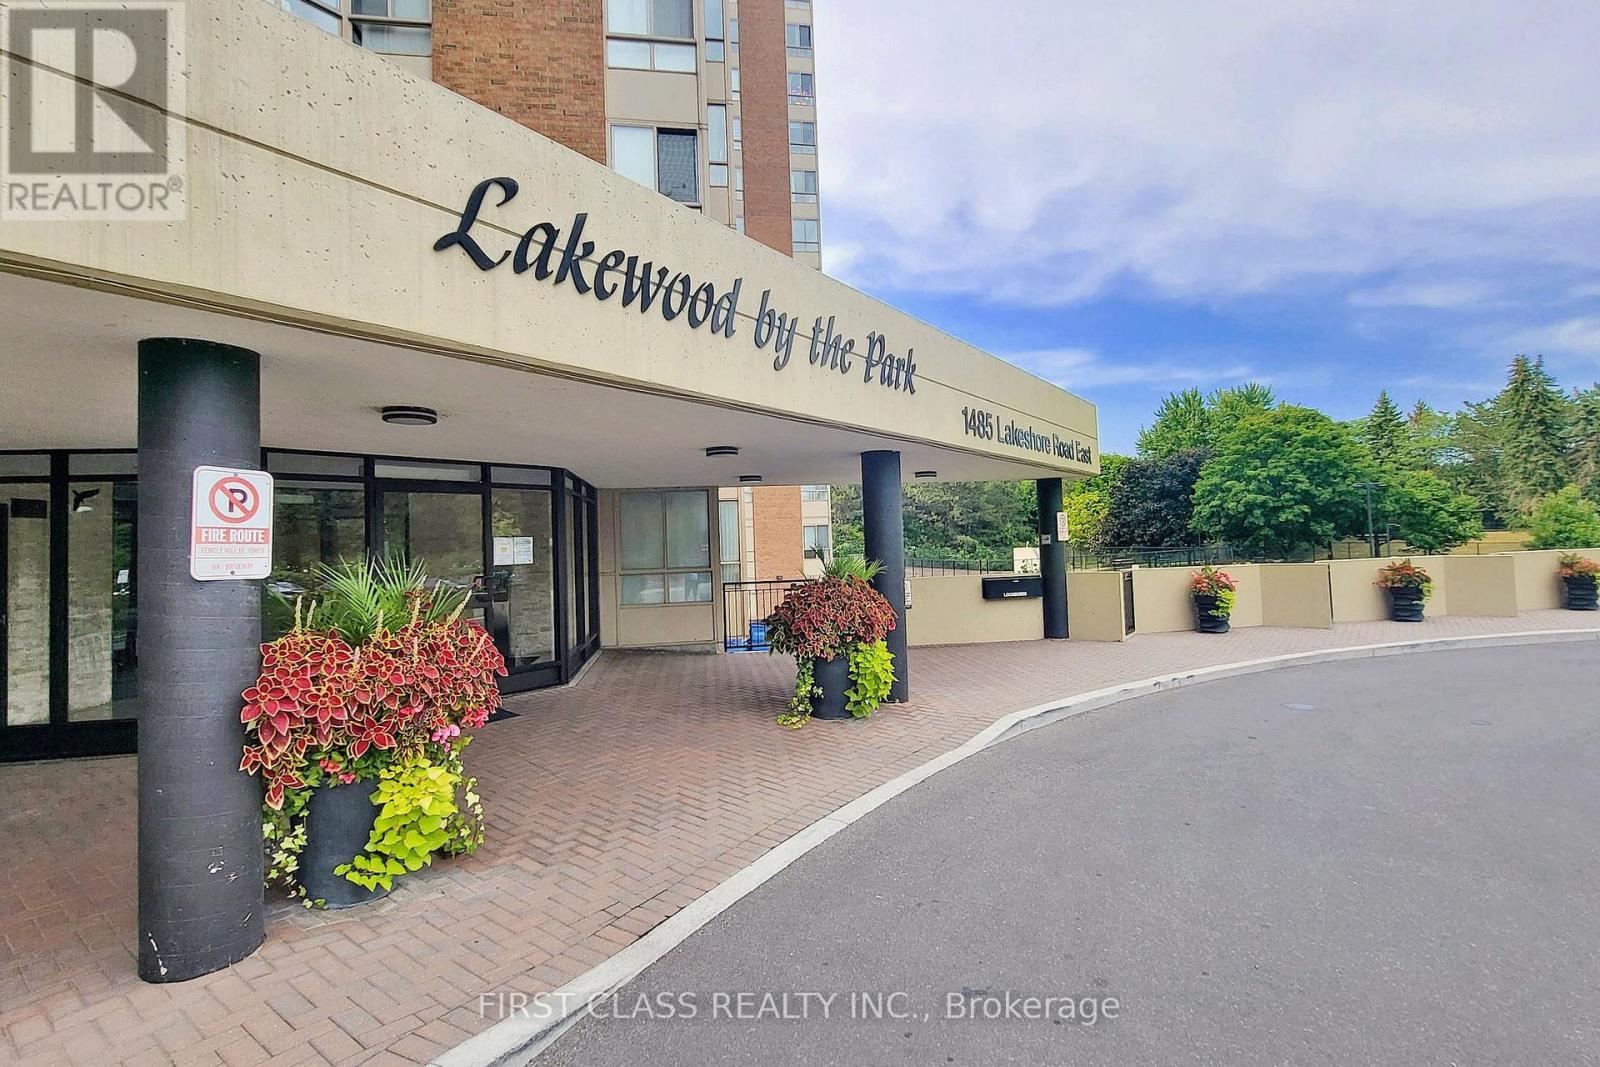
1485 Lakeshore Road, Mississauga (Lakeview), Ontario, Canada, L5E3G2
1485 Lakeshore Road, Mississauga (Lakeview), Ontario, Canada, L5E3G2Rooms & Units Descr
- UnitNumber: 1117
- RoomType1: Living room
- RoomLevel1: Main level
- RoomLength1: 6.2
- RoomWidth1: 3.27
- RoomDimensions1: 6.2 m X 3.27 m
- RoomType2: Dining room
- RoomLevel2: Main level
- RoomLength2: 6.2
- RoomWidth2: 3.27
- RoomDimensions2: 6.2 m X 3.27 m
- RoomType3: Kitchen
- RoomLevel3: Main level
- RoomLength3: 4
- RoomWidth3: 2.4
- RoomDimensions3: 4 m X 2.4 m
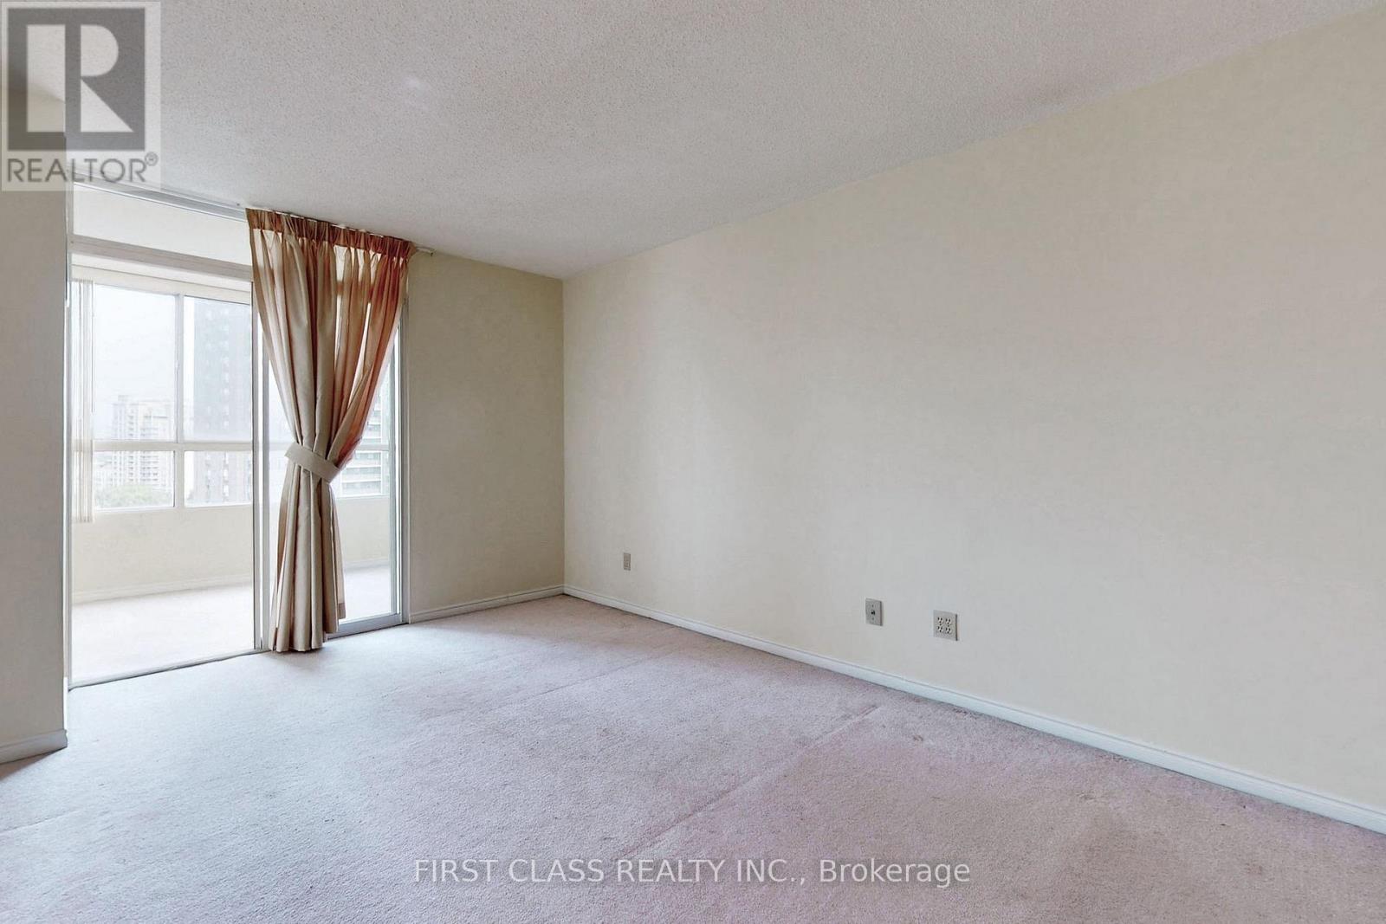
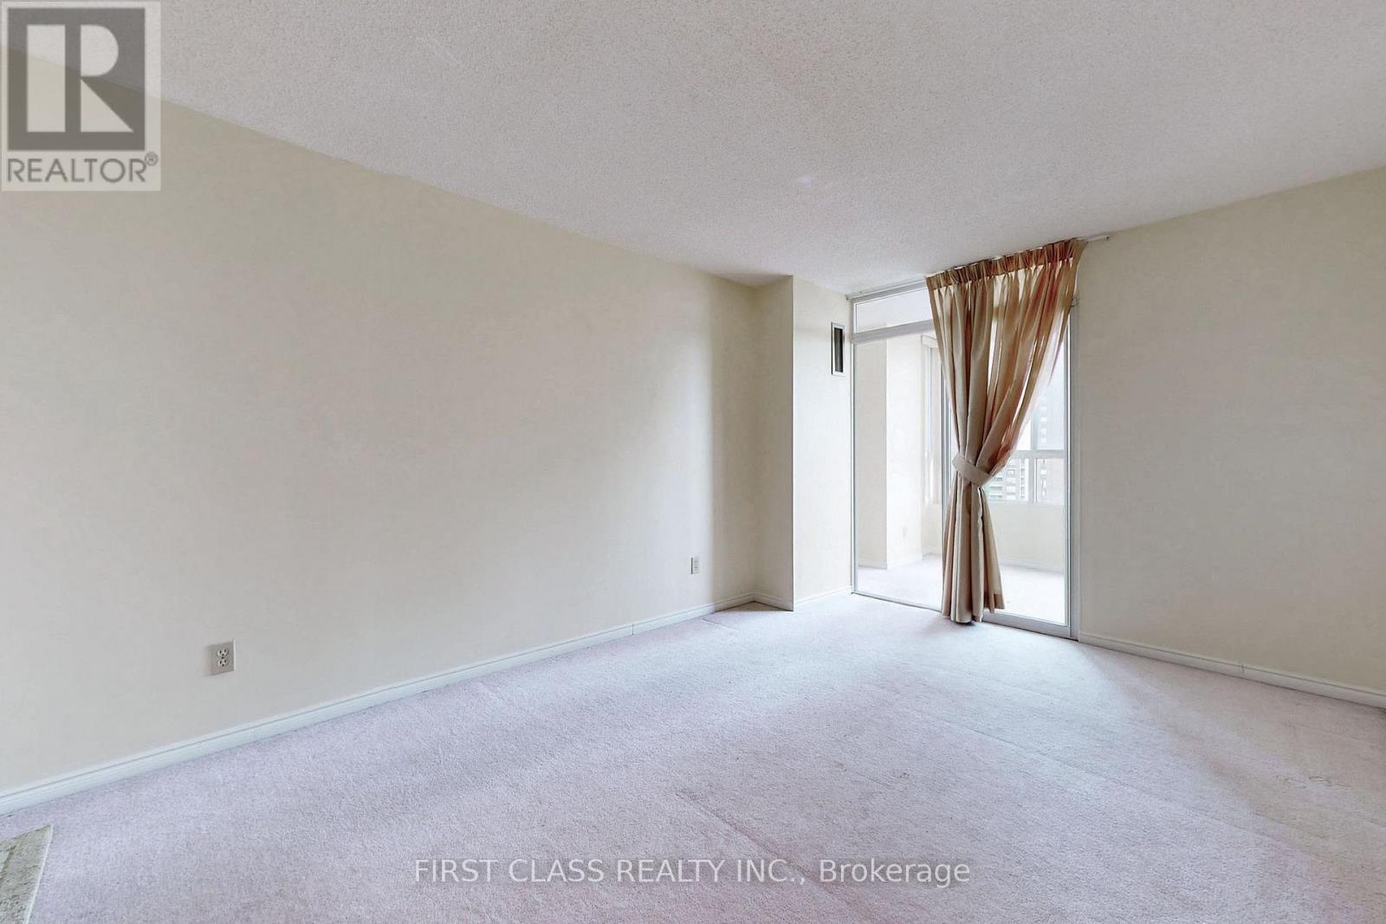
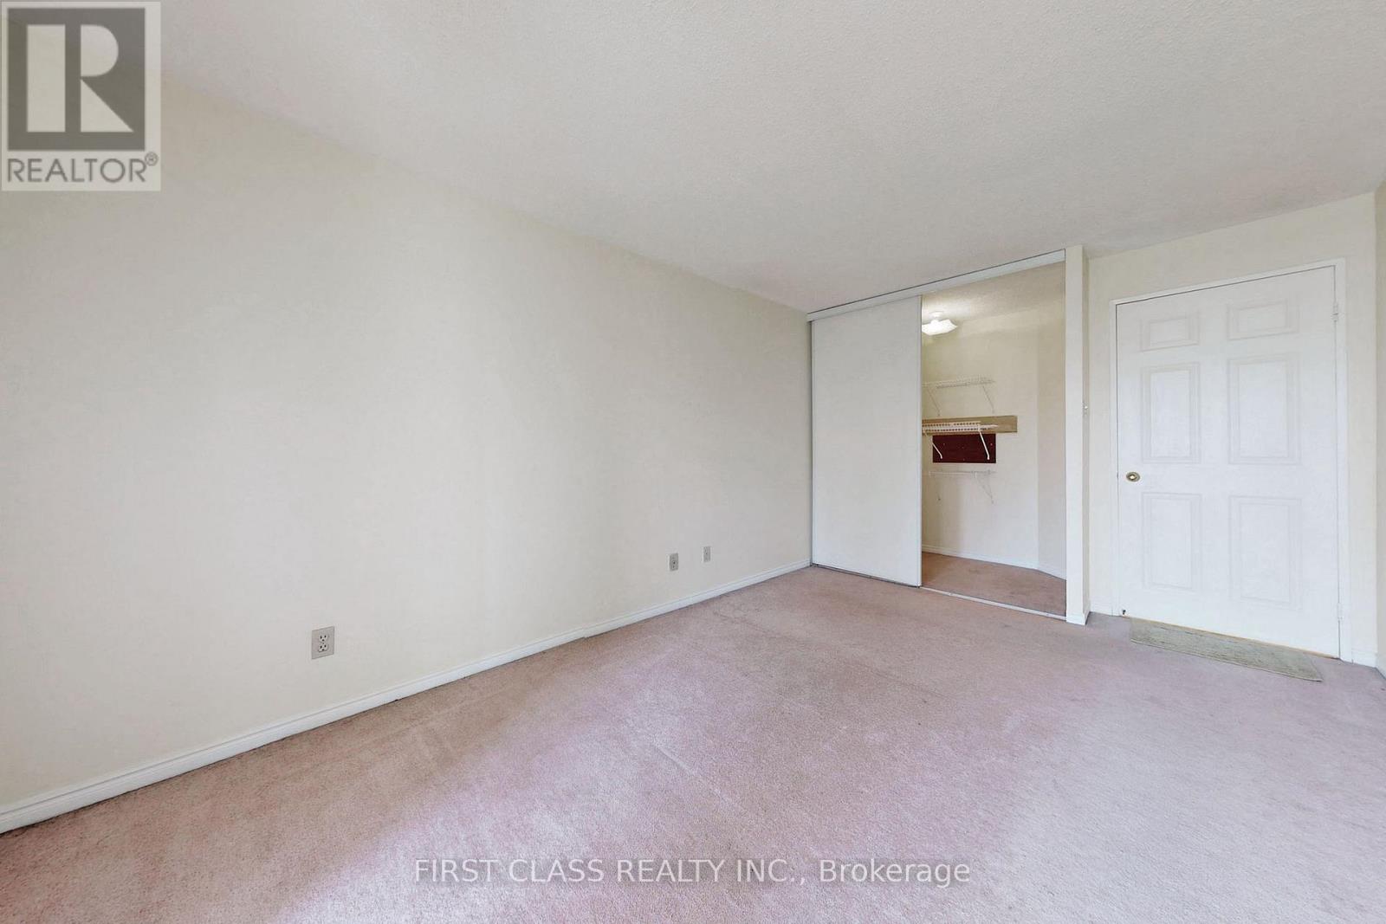
- RoomType4: Primary Bedroom
- RoomLevel4: Main level
- RoomLength4: 4.6
- RoomWidth4: 3.02
- RoomDimensions4: 4.6 m X 3.02 m
- RoomType5: Solarium
- RoomLevel5: Main level
- RoomLength5: 2.9
- RoomWidth5: 2.2
- RoomDimensions5: 2.9 m X 2.2 m
- RoomType6: Bathroom
- RoomLevel6: Main level
- RoomLength6: 2.4
- RoomWidth6: 1.5
- RoomDimensions6: 2.4 m X 1.5 m
Location Details
- City: Mississauga (Lakeview)
- Province: Ontario
Property Details
- SubdivisionName: Lakeview
- Lease: 2200.00
- LeaseFrequency: Monthly
- LeaseTerm: Monthly
Property Features
- LotFeatures: Landscaped
- CommunityFeatures: Pets not Allowed
- Heating: Forced air
- HeatingFuel: Natural gas
- CoolingYN: True
- Cooling: Central air conditioning
- ParkingTotal: 1
- OpenParkingYN: False
- GarageYN: True
- AttachedGarageYN: False
- CarportYN: False
- FireplacesTotal: 0
- PoolYN: False
- ViewYN: True
- View: View,Lake view
- WaterfrontYN: False
Basics
- Date added: Added 3 weeks ago
- Category: Single Family
- Type: Single Family
- Bedrooms: 2
- Bathrooms: 1
- Area: 700 - 799 sq ft
- Lot size: 0 sq ft
- SubdivisionName: Lakeview
- View: View, Lake view
- UnitNumber: 1117
- ListOfficeName: FIRST CLASS REALTY INC.
- MLS ID: W13612270
Courtesy of
- OfficeName: FIRST CLASS REALTY INC.
- ListAOR: Toronto Regional Real Estate Board
Description
-
Description:
Practical layout condo unit in a well-maintained building, featuring a spacious eat-in kitchen with Sakura Range hood, bright SE lake view, closet doors, and kitchen lights. Functional layout with large primary bedroom, walk-in closet, and solarium (can be used as a second bedroom). Carpet has been professionally cleaned and unit includes an ensuite storage room. Utilities included (Hydro, Heat, A/C & Water). Parking and locker included. Building amenities: gym, tennis court, childrens playground, and rooftop terrace. Steps to lake, parks, trails, Long Branch GO & transit about 20 mins to downtown! (id:67524)
Show all description
Building Details
- ParkingTotal: 1
- Heating: Forced air
Amenities & Features
- Waterfront available: No
- OpenParkingYN: No
- AttachedGarageYN: No
- GarageYN: Yes
- CarportYN: No
- PoolYN: No
- CoolingYN: Yes
- CommunityFeatures: Pets not Allowed
- Cooling: Central air conditioning
- Total Fireplaces: 0