
60 Absolute Avenue, Mississauga (City Centre), Ontario, Canada, L4Z0A9
60 Absolute Avenue, Mississauga (City Centre), Ontario, Canada, L4Z0A9Rooms & Units Descr
- UnitNumber: 3104
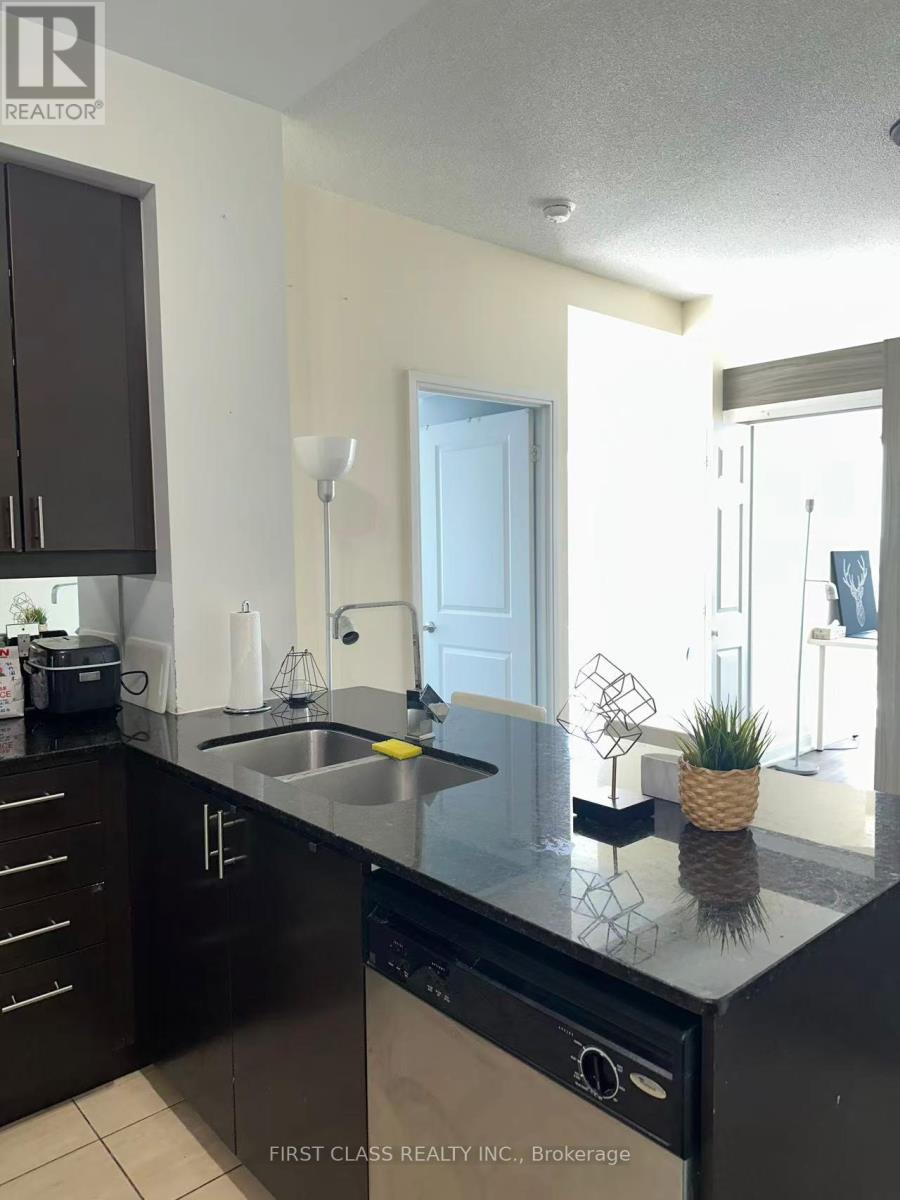
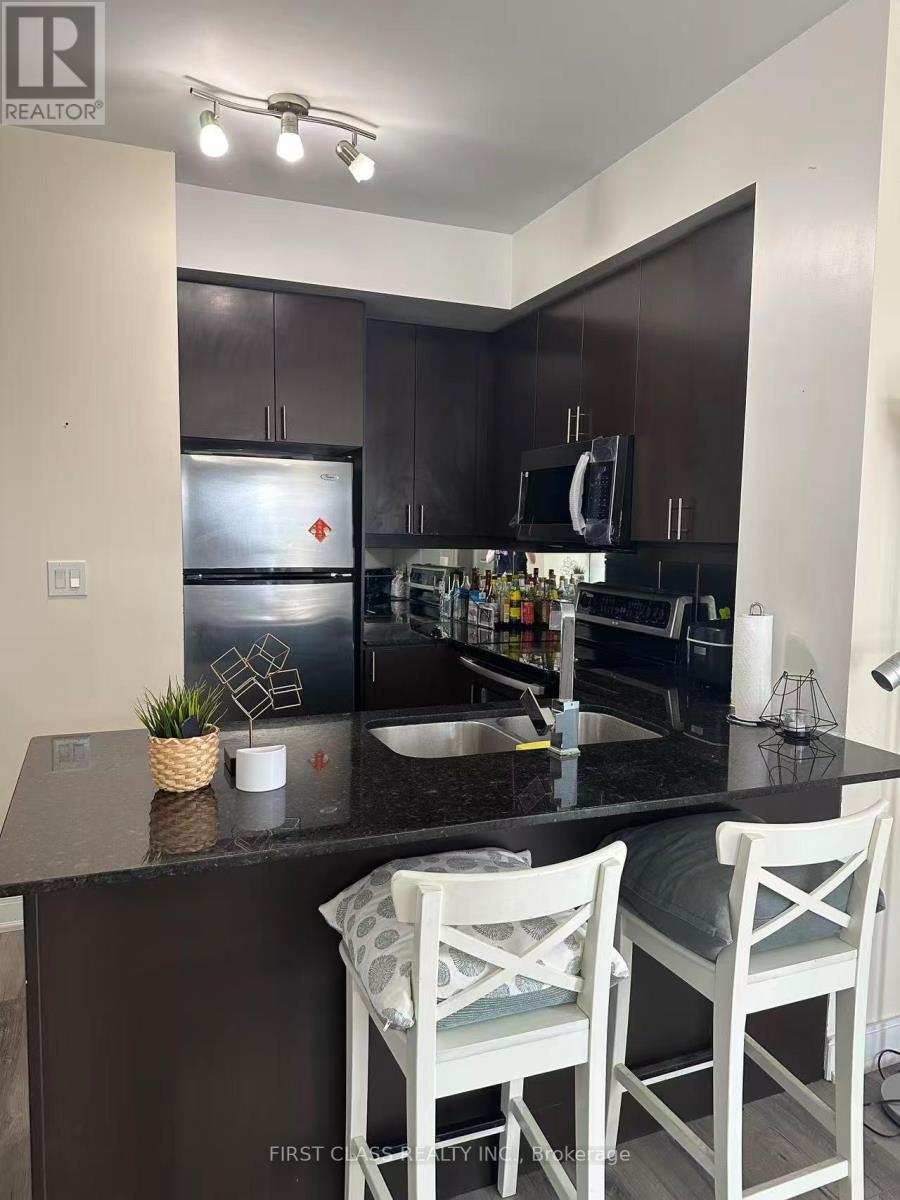
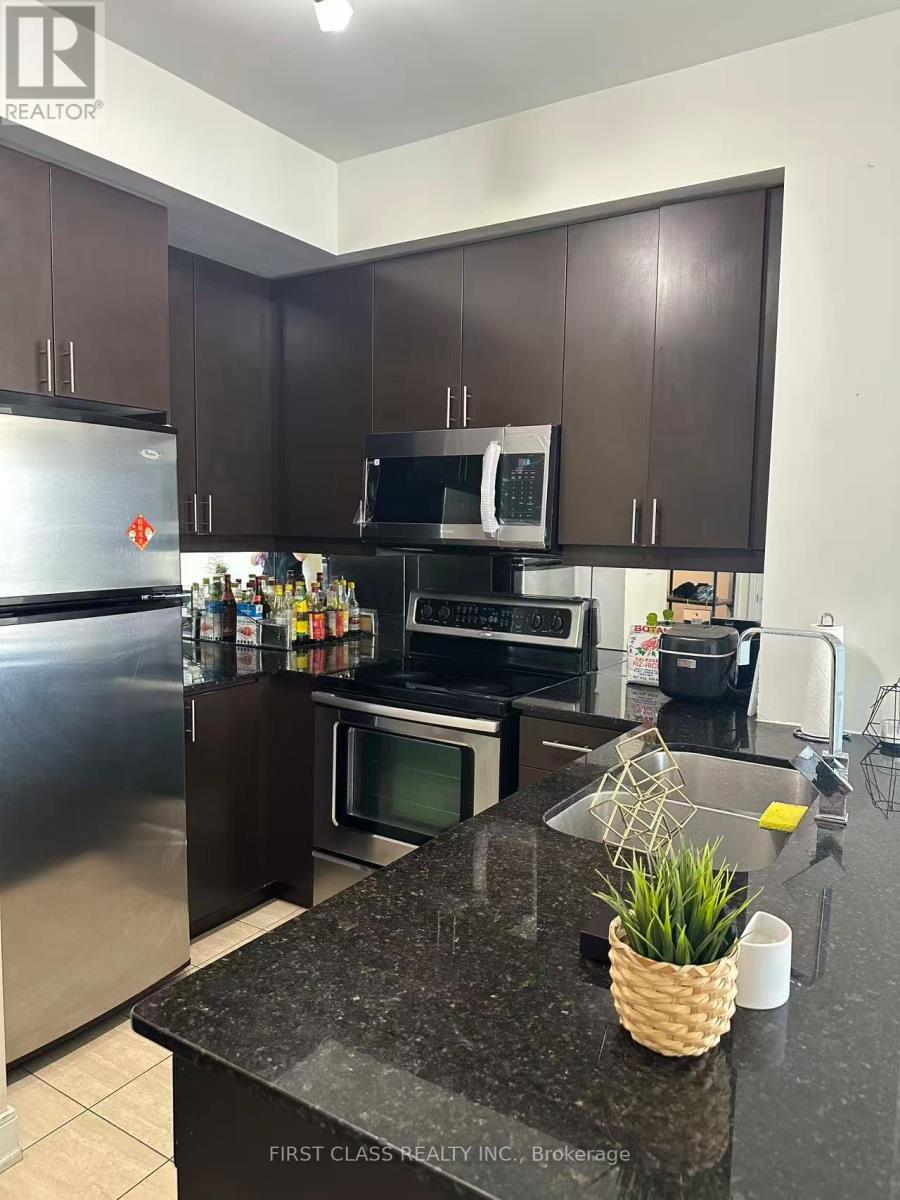
- RoomType1: Kitchen
- RoomLevel1: Flat
- RoomLength1: 2.3
- RoomWidth1: 2.59
- RoomDimensions1: 2.3 m X 2.59 m
- RoomType2: Primary Bedroom
- RoomLevel2: Flat
- RoomLength2: 6.03
- RoomWidth2: 3.05
- RoomDimensions2: 6.03 m X 3.05 m
- RoomType3: Bedroom 2
- RoomLevel3: Flat
- RoomLength3: 3.07
- RoomWidth3: 2.74
- RoomDimensions3: 3.07 m X 2.74 m
- RoomType4: Den
- RoomLevel4: Flat
- RoomLength4: 3.3
- RoomWidth4: 2.5
- RoomDimensions4: 3.3 m X 2.5 m
- RoomType5: Dining room
- RoomLevel5: Flat
- RoomLength5: 2.95
- RoomWidth5: 1.8
- RoomDimensions5: 2.95 m X 1.8 m
- RoomType6: Living room
- RoomLevel6: Flat
- RoomLength6: 3.27
- RoomWidth6: 2.9
- RoomDimensions6: 3.27 m X 2.9 m
Location Details
- City: Mississauga (City Centre)
- Province: Ontario
Property Details
- SubdivisionName: City Centre
Property Features
- CommunityFeatures: Pets Allowed With Restrictions
- Flooring: Hardwood
- Heating: Coil Fan,,
- HeatingFuel: ,Electric,Natural gas
- CoolingYN: True
- Cooling: Central air conditioning
- ParkingTotal: 1
- OpenParkingYN: False
- GarageYN: True
- AttachedGarageYN: False
- CarportYN: False
- FireplacesTotal: 0
- PoolYN: False
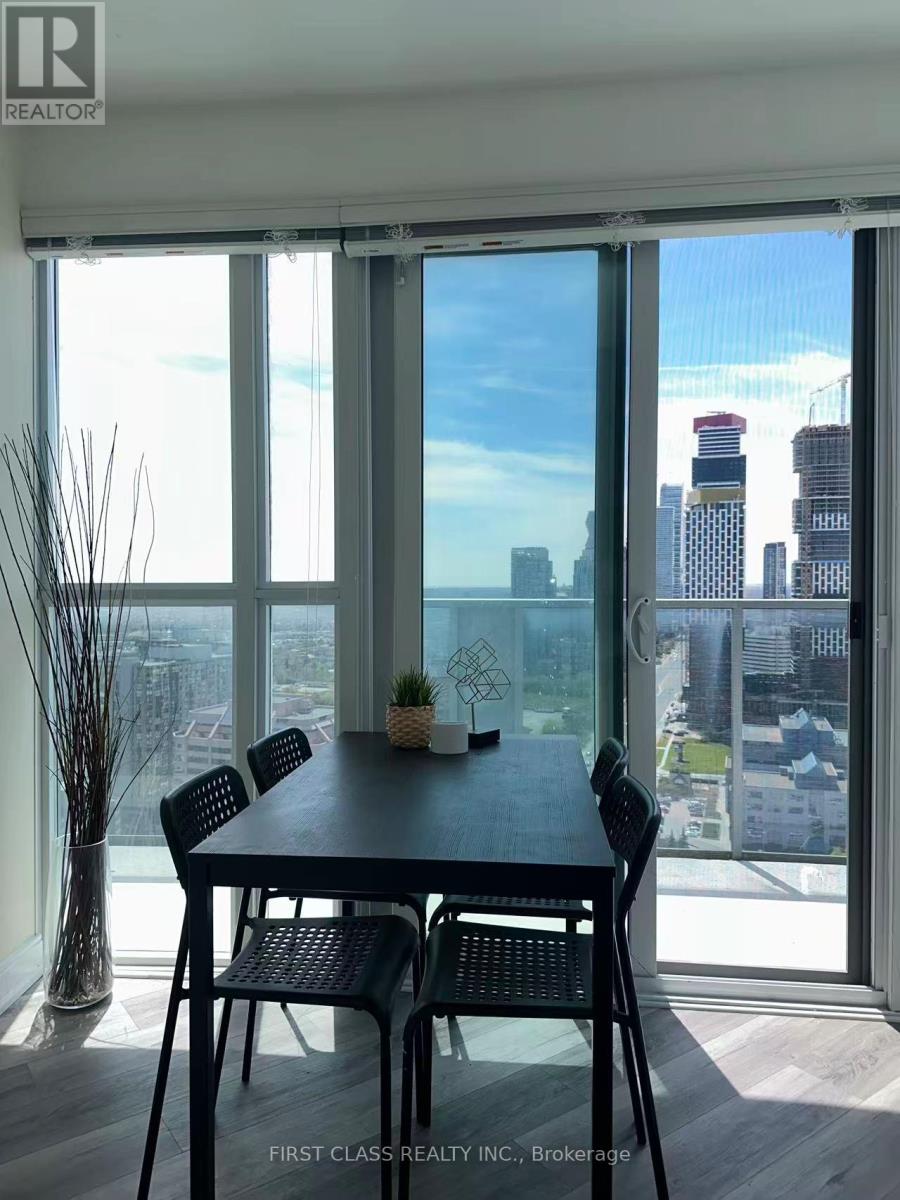
- ViewYN: True
- View: City view
- WaterfrontYN: False
Basics
- Date added: Added 3 weeks ago
- Category: Single Family
- Type: Single Family
- Bedrooms: 3
- Bathrooms: 2
- Floors: Hardwood
- Area: 900 - 999 sq ft
- Lot size: 0 sq ft
- SubdivisionName: City Centre
- View: City view
- UnitNumber: 3104
- ListOfficeName: FIRST CLASS REALTY INC.
- MLS ID: W13482094
Miscellaneous
- AssociationFeeFrequency: Monthly
Courtesy of
- OfficeName: FIRST CLASS REALTY INC.
- ListAOR: Toronto Regional Real Estate Board
Description
-
Description:
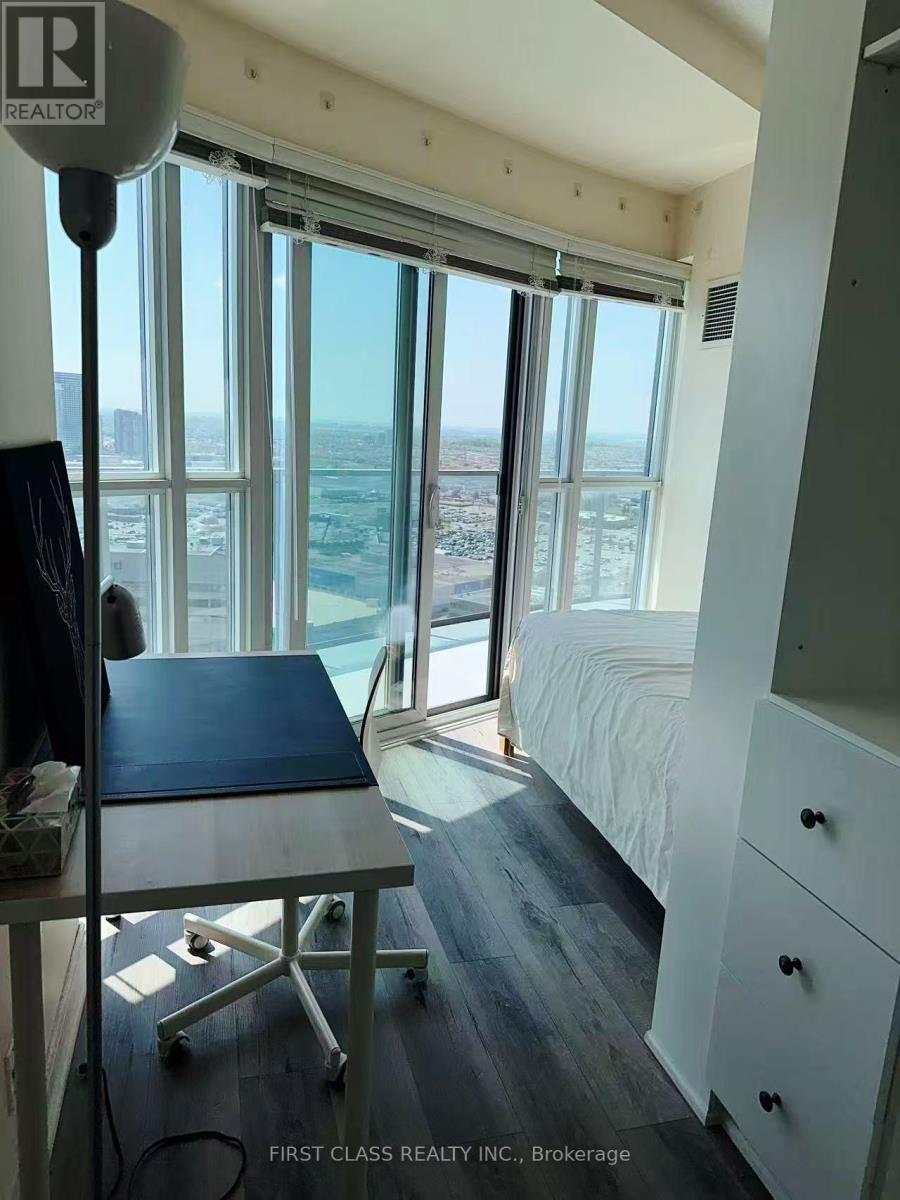
Welcome to the iconic Marilyn Monroe Towers at 60 Absolute Ave! This rare 925 sq ft corner suite offers a spacious and functional 2-bedroom + den, 2-bathroom layout, complemented by floor-to-ceiling windows, abundant natural light and unobstructed views. Enjoy the bright open-concept living and dining area with new flooring throughout, creating a fresh and modern feel. Step onto the large open balcony and enjoy sweeping, unobstructed views of Square One and the Mississauga skyline - perfect for morning coffee, entertaining or relaxing at the end of the day. The spacious den provides excellent flexibility for a home office, study or additional living space. The well-proportioned bedrooms and two full bathrooms offer comfort and convenience for families, professionals or investors. Select newer appliances add further convenience to this move-in-ready home. One owned parking space and one owned locker are included, providing valuable parking and storage. Residents enjoy an impressive range of amenities, including 24-hour concierge, fitness centre, party/entertainment room and visitor parking. Ideally located in the heart of Mississauga, just steps to Square One Shopping Centre, restaurants, parks and public transit, with easy access to GO Transit and Hwy 403. Future Hurontario LRT connectivity adds further convenience. A bright, spacious and well-maintained corner suite offering an exceptional combination of 925 sq ft of living space, 2+1 bedrooms, 2 bathrooms, unobstructed views, large balcony, parking and locker. Move-in ready and an excellent opportunity for both end users and investors. Book your private showing today! (id:67524)
Show all description
Building Details
- ParkingTotal: 1
- Heating: Coil Fan, ,
Amenities & Features
- Waterfront available: No
- OpenParkingYN: No
- AttachedGarageYN: No
- GarageYN: Yes
- CarportYN: No
- PoolYN: No
- CoolingYN: Yes
- CommunityFeatures: Pets Allowed With Restrictions
- Cooling: Central air conditioning
- Total Fireplaces: 0