
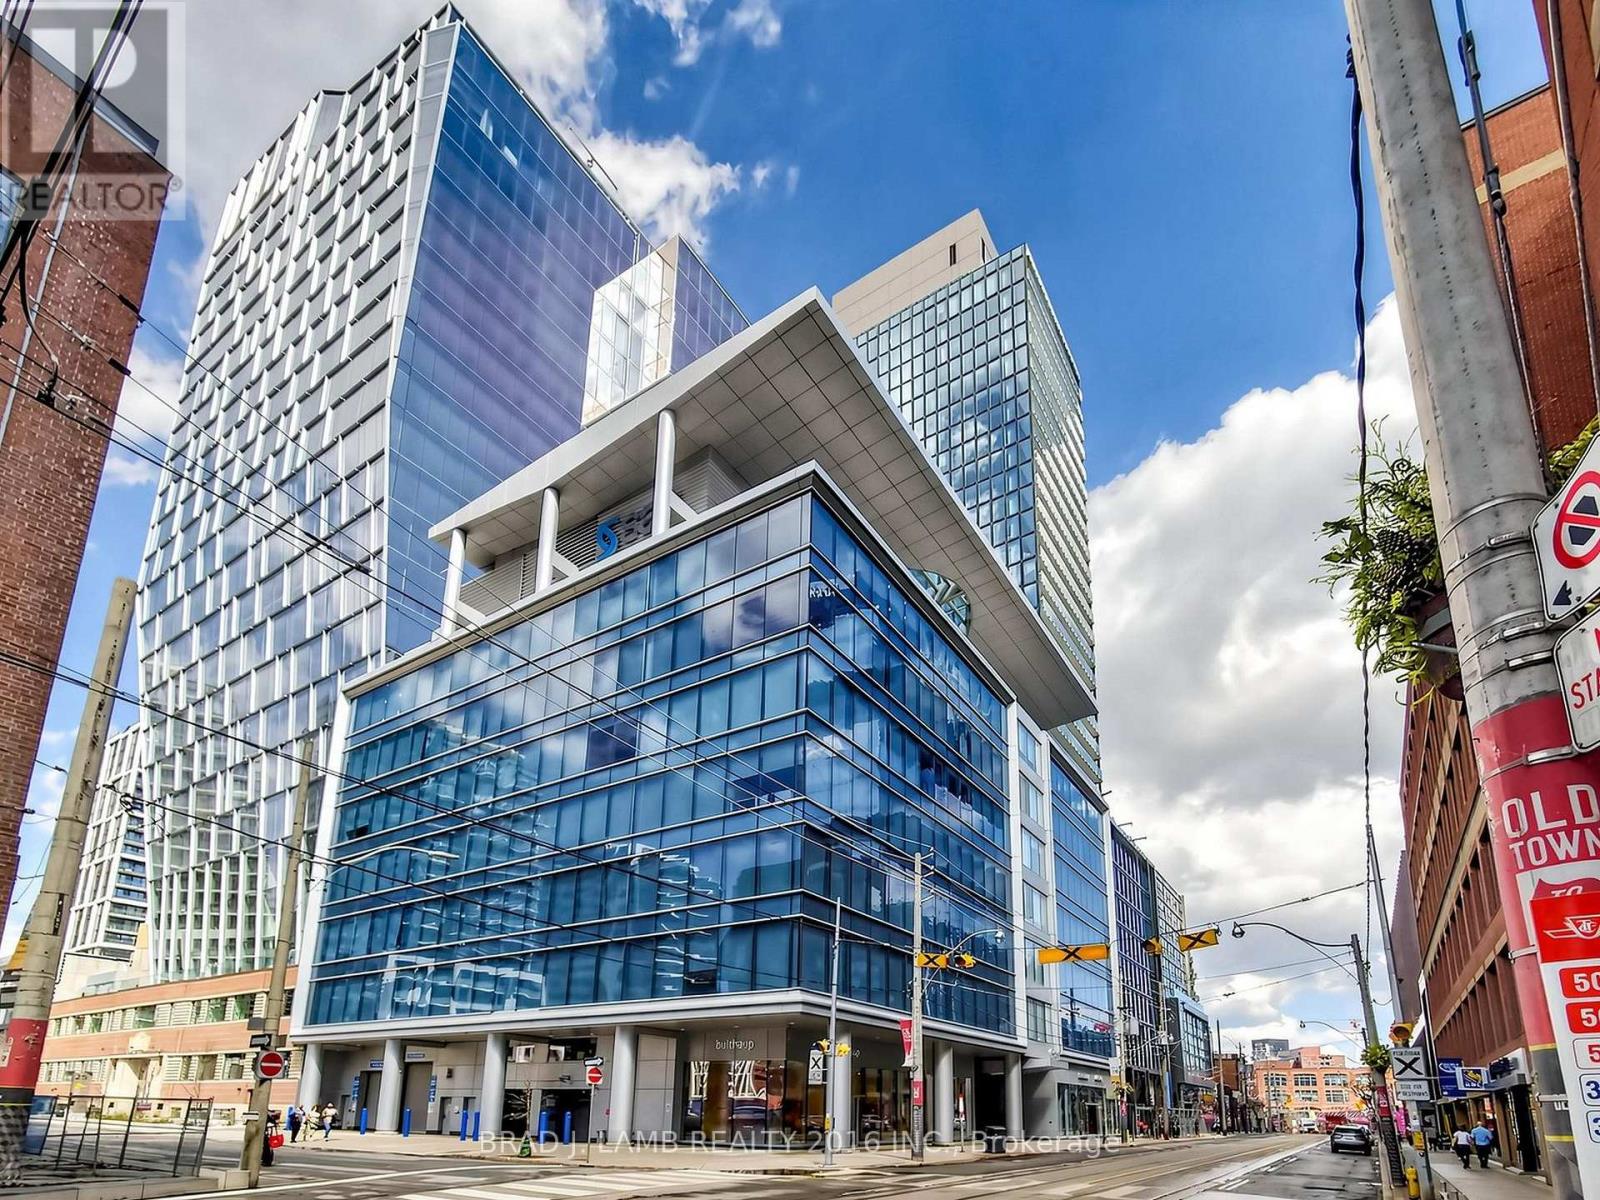
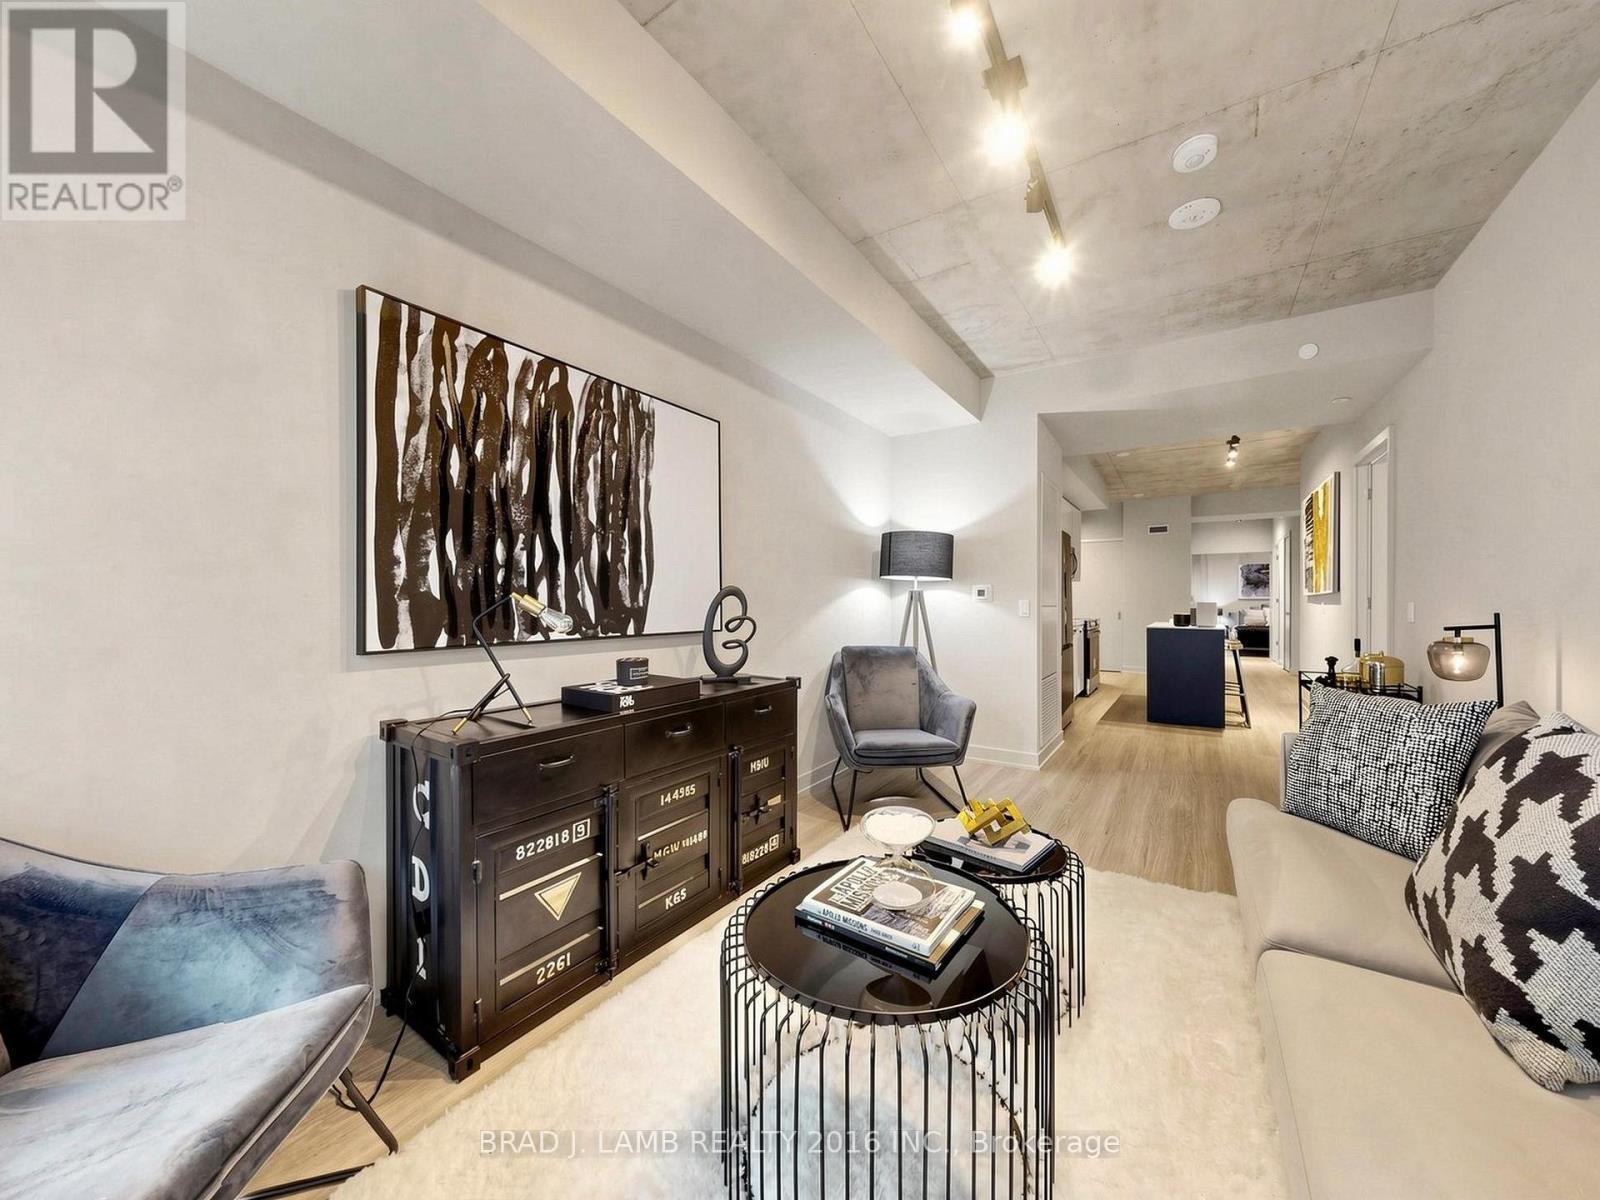
284 King Street, Toronto (Moss Park), Ontario, Canada, M5A1K4
284 King Street, Toronto (Moss Park), Ontario, Canada, M5A1K4
$1,050,900
Request info
Rooms & Units Descr
- UnitNumber: 505
- RoomType1: Dining room
- RoomLevel1: Flat
- RoomLength1: 2.92
- RoomWidth1: 6.09
- RoomDimensions1: 2.92 m X 6.09 m
- RoomType2: Kitchen
- RoomLevel2: Flat
- RoomLength2: 2.92
- RoomWidth2: 6.09
- RoomDimensions2: 2.92 m X 6.09 m
- RoomType3: Den
- RoomLevel3: Flat
- RoomLength3: 2.743
- RoomWidth3: 2.972
- RoomDimensions3: 2.743 m X 2.972 m
- RoomType4: Bedroom 2
- RoomLevel4: Flat
- RoomLength4: 2.84
- RoomWidth4: 2.92
- RoomDimensions4: 2.84 m X 2.92 m
- RoomType5: Primary Bedroom
- RoomLevel5: Flat
- RoomLength5: 3.17
- RoomWidth5: 2.79
- RoomDimensions5: 3.17 m X 2.79 m
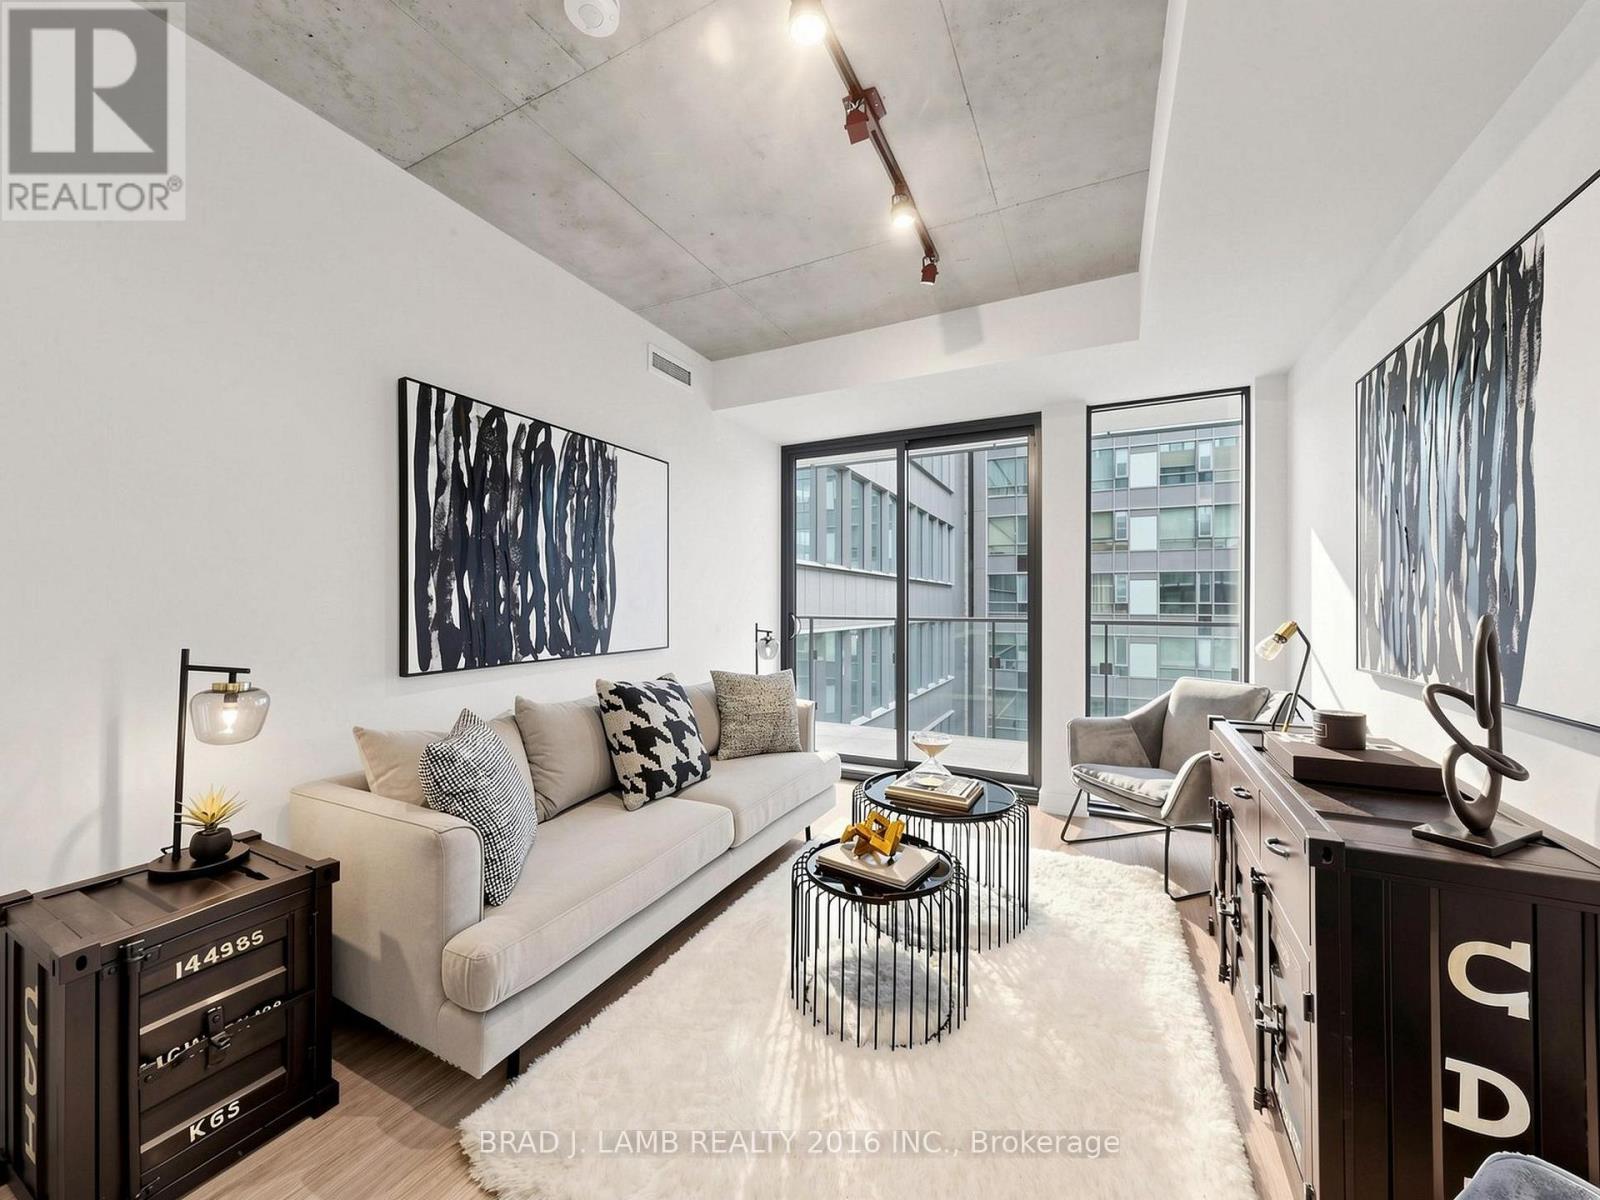
- RoomType6: Living room
- RoomLevel6: Flat
- RoomLength6: 2.92
- RoomWidth6: 6.09
- RoomDimensions6: 2.92 m X 6.09 m
Location Details
- City: Toronto (Moss Park)
- Province: Ontario
Property Details
- SubdivisionName: Moss Park
Property Features
- CommunityFeatures: Pets Allowed With Restrictions
- Flooring: Hardwood
- Heating: Heat Pump
- HeatingFuel: Natural gas
- CoolingYN: True
- Cooling: Central air conditioning
- ParkingTotal: 0
- OpenParkingYN: False
- GarageYN: True
- AttachedGarageYN: False
- CarportYN: False
- FireplacesTotal: 0
- PoolYN: False
- ViewYN: False
- WaterfrontYN: False
Basics
- Date added: Added 1 week ago
- Category: Single Family
- Type: Single Family
- Bedrooms: 3
- Bathrooms: 2
- Floors: Hardwood
- Area: 1000 - 1199 sq ft
- Lot size: 0 sq ft
- SubdivisionName: Moss Park
- UnitNumber: 505
- ListOfficeName: BRAD J. LAMB REALTY 2016 INC.
- MLS ID: C13782556
Miscellaneous
- AssociationFeeFrequency: Monthly
Courtesy of
- OfficeName: BRAD J. LAMB REALTY 2016 INC.
- ListAOR: Toronto Regional Real Estate Board
Description
-
Description:
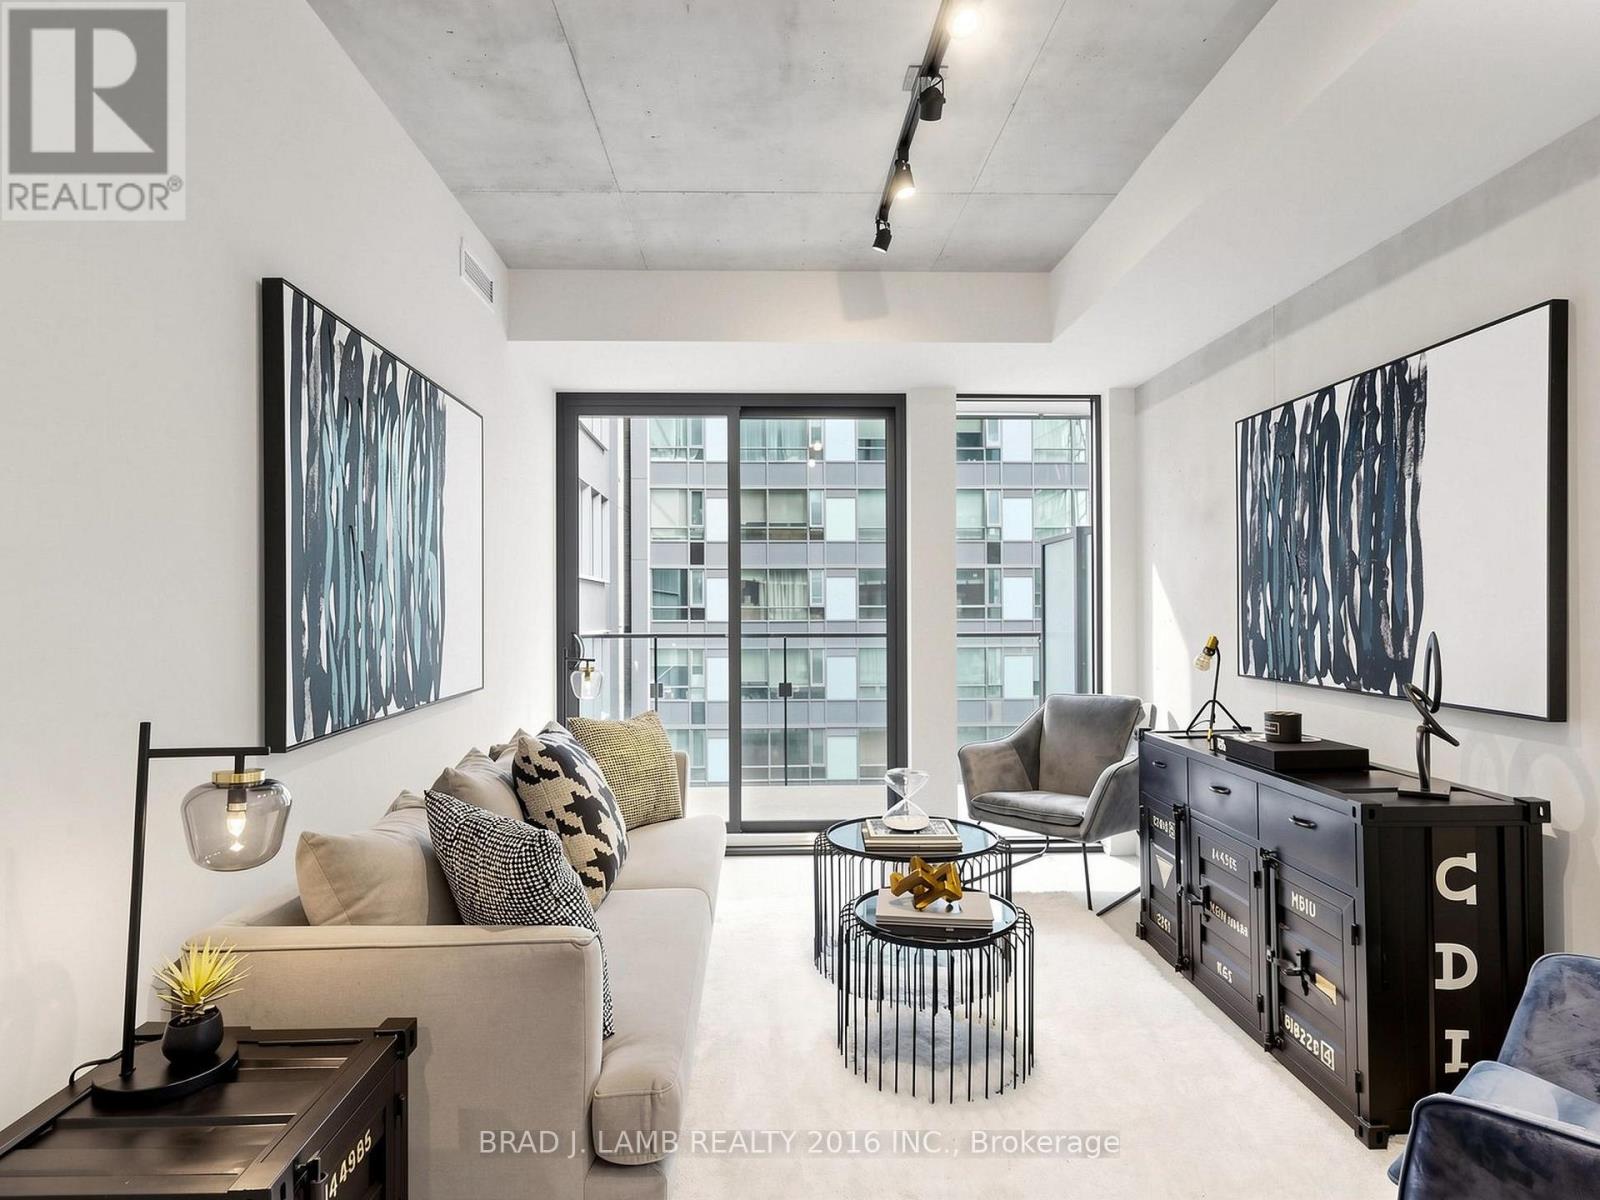
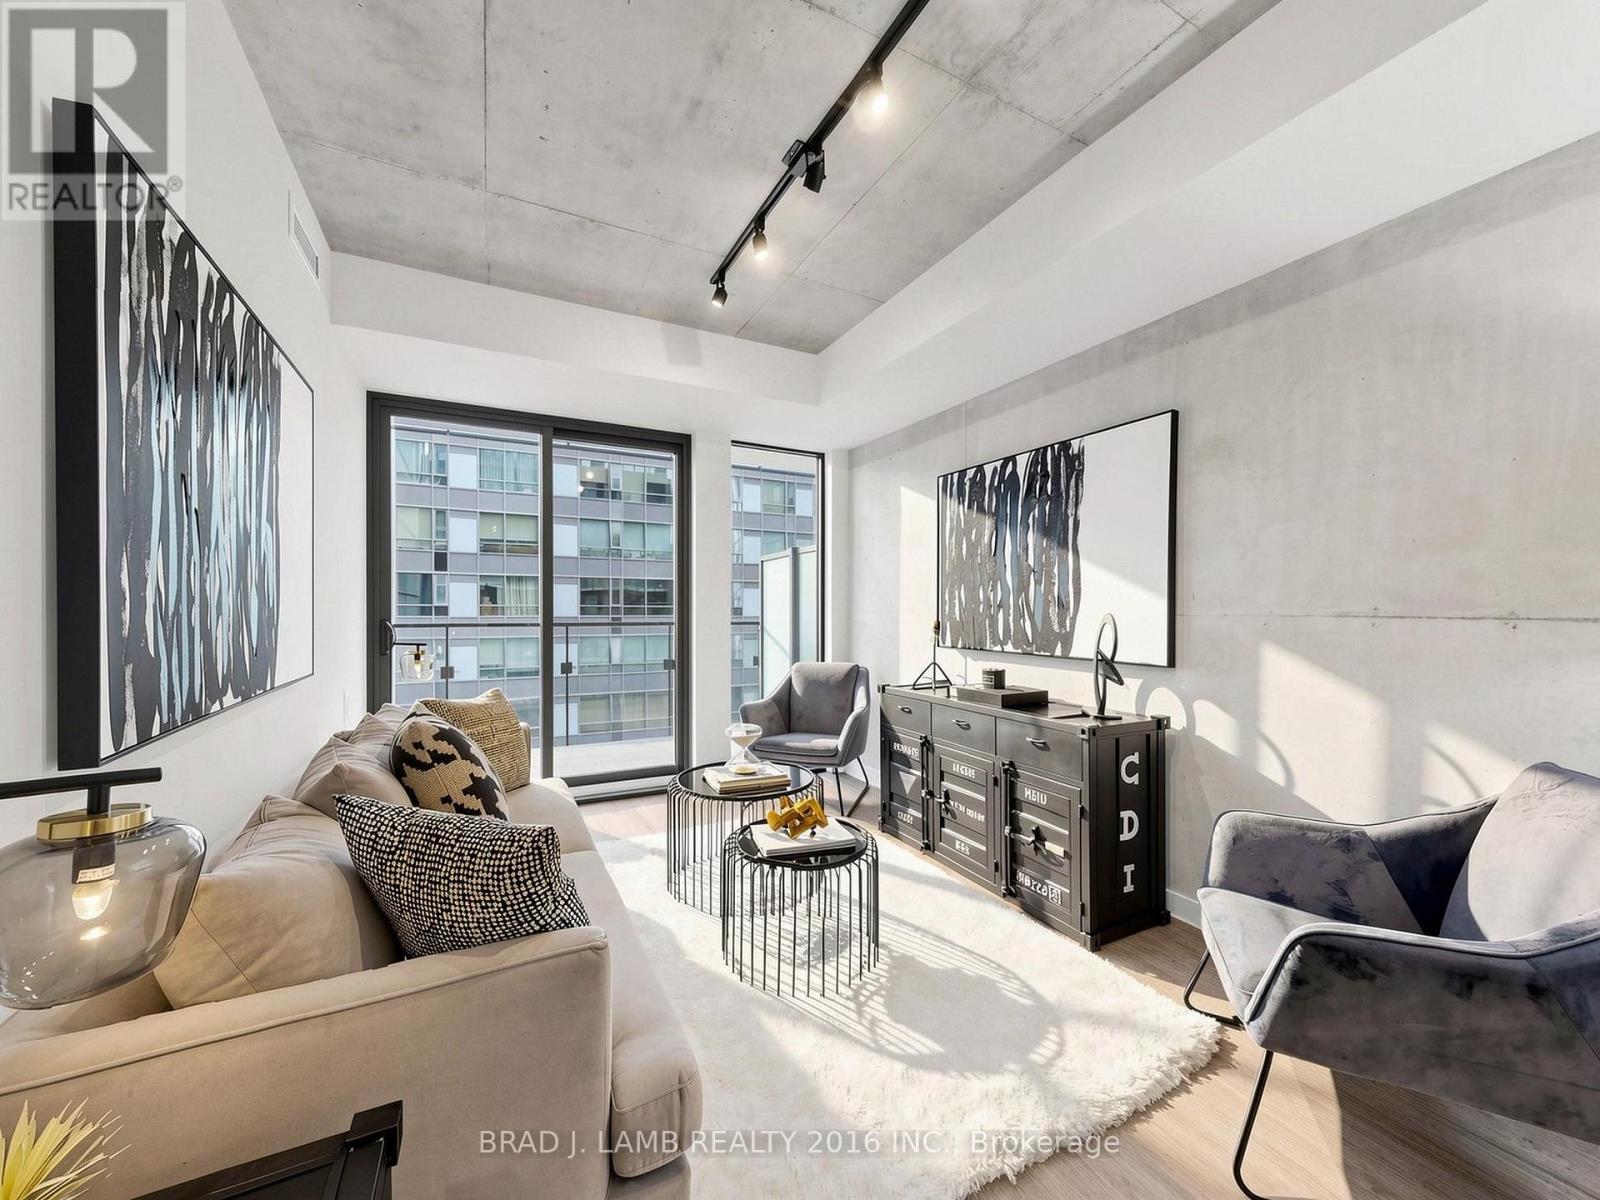
Brand New, Never Lived In At Bauhaus! Perfect 1,165 sqft. Two Bedroom plus Den Floorplan With Soaring 9 Ft High Ceilings, Gas Cooking Inside, Quartz Countertops, Ultra Modern Finishes. The Ultra Chic Building will feature a fully equipped gym, party room, makers room, children's playroom, barbecue area, bocce court, and pet grooming station. Actual finishes and furnishings in unit may differ from those shown in photos.The Unit is newly constructed and previously unoccupied. New Build Taxes not assessed. The Purchase Price set out herein includes HST. The Purchaser will irrevocably assign to the Vendor any and all rights, title and interest in any HST rebate. (id:67524)
Show all description
Building Details
- ParkingTotal: 0
- Heating: Heat Pump
Amenities & Features
- Waterfront available: No
- OpenParkingYN: No
- AttachedGarageYN: No
- GarageYN: Yes
- CarportYN: No
- PoolYN: No
- CoolingYN: Yes
- CommunityFeatures: Pets Allowed With Restrictions
- Cooling: Central air conditioning
- Total Fireplaces: 0