
598 Wildwood Drive, Oakville (WO West), Ontario, Canada, L6K1V3
598 Wildwood Drive, Oakville (WO West), Ontario, Canada, L6K1V3Rooms & Units Descr
- RoomType1: Utility room
- RoomLevel1: Basement
- RoomLength1: 5.46
- RoomWidth1: 4.37
- RoomDimensions1: 5.46 m X 4.37 m
- RoomType2: Recreational, Games room
- RoomLevel2: Basement
- RoomLength2: 7.7
- RoomWidth2: 3
- RoomDimensions2: 7.7 m X 3 m
- RoomType3: Kitchen
- RoomLevel3: Basement
- RoomLength3: 0
- RoomWidth3: 3.38
- RoomDimensions3: Measurements not available x 3.38 m
- RoomType4: Eating area
- RoomLevel4: Basement
- RoomLength4: 4.7
- RoomWidth4: 3.38
- RoomDimensions4: 4.7 m X 3.38 m
- RoomType5: Foyer
- RoomLevel5: Main level
- RoomLength5: 1.83
- RoomWidth5: 1.22
- RoomDimensions5: 1.83 m X 1.22 m
- RoomType6: Living room
- RoomLevel6: Main level
- RoomLength6: 5.46
- RoomWidth6: 3.53
- RoomDimensions6: 5.46 m X 3.53 m
- RoomType7: Dining room
- RoomLevel7: Main level
- RoomLength7: 3.33
- RoomWidth7: 2.54
- RoomDimensions7: 3.33 m X 2.54 m
- RoomType8: Kitchen
- RoomLevel8: Main level
- RoomLength8: 3.43
- RoomWidth8: 3.33
- RoomDimensions8: 3.43 m X 3.33 m
- RoomType9: Primary Bedroom
- RoomLevel9: Main level
- RoomLength9: 3.73
- RoomWidth9: 3.05
- RoomDimensions9: 3.73 m X 3.05 m
- RoomType10: Bedroom 2
- RoomLevel10: Main level
- RoomLength10: 3.18
- RoomWidth10: 3.05
- RoomDimensions10: 3.18 m X 3.05 m
- RoomType11: Bedroom 3
- RoomLevel11: Main level
- RoomLength11: 3.15
- RoomWidth11: 2.83
- RoomDimensions11: 3.15 m X 2.83 m
Location Details
- City: Oakville (WO West)
- Province: Ontario
Property Details
- SubdivisionName: 1020 - WO West
- ArchitecturalStyle: Bungalow
- Levels: 1
- FrontageLength: 60 ft ,3 in
Property Features
- Flooring: Tile,Carpeted,Hardwood
- Heating: Forced air
- HeatingFuel: Natural gas
- CoolingYN: True
- Cooling: Central air conditioning
- ParkingTotal: 4
- OpenParkingYN: False
- GarageYN: True
- AttachedGarageYN: True
- CarportYN: False
- FireplacesTotal: 0
- PoolYN: True
- ViewYN: False
- WaterfrontYN: False
- Sewer: Sanitary sewer
Basics
- Date added: Added 3 weeks ago
- Category: Single Family
- Type: Single Family
- Bedrooms: 4
- Bathrooms: 3
- Floors: Tile,Carpeted,Hardwood
- Area: 1100 - 1500 sq ft
- Lot size: 0 sq ft
- SubdivisionName: 1020 - WO West
- ListOfficeName: ROYAL LEPAGE PRG REAL ESTATE
- MLS ID: W13478948
Courtesy of
- OfficeName: ROYAL LEPAGE PRG REAL ESTATE
- ListAOR: Toronto Regional Real Estate Board
Description
-
Description:
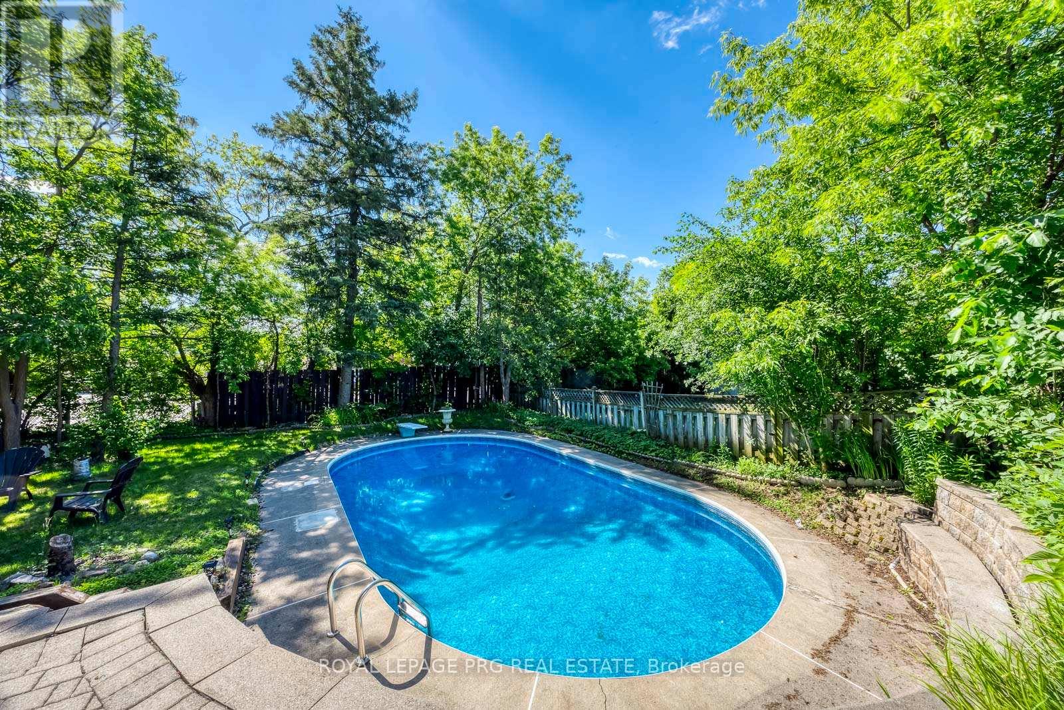
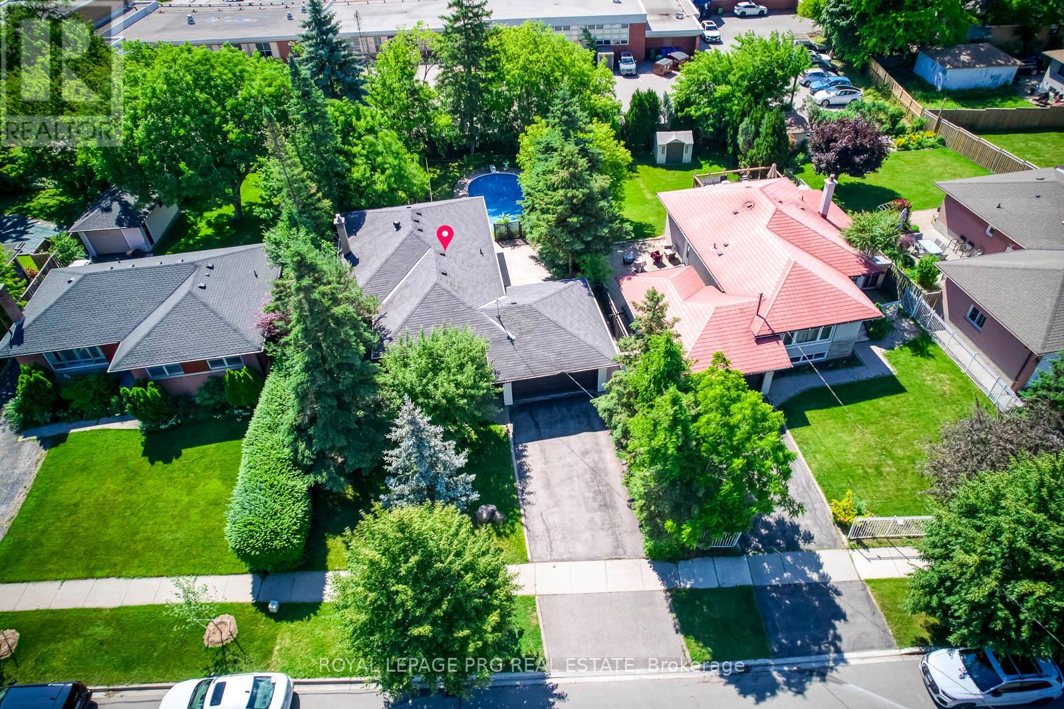
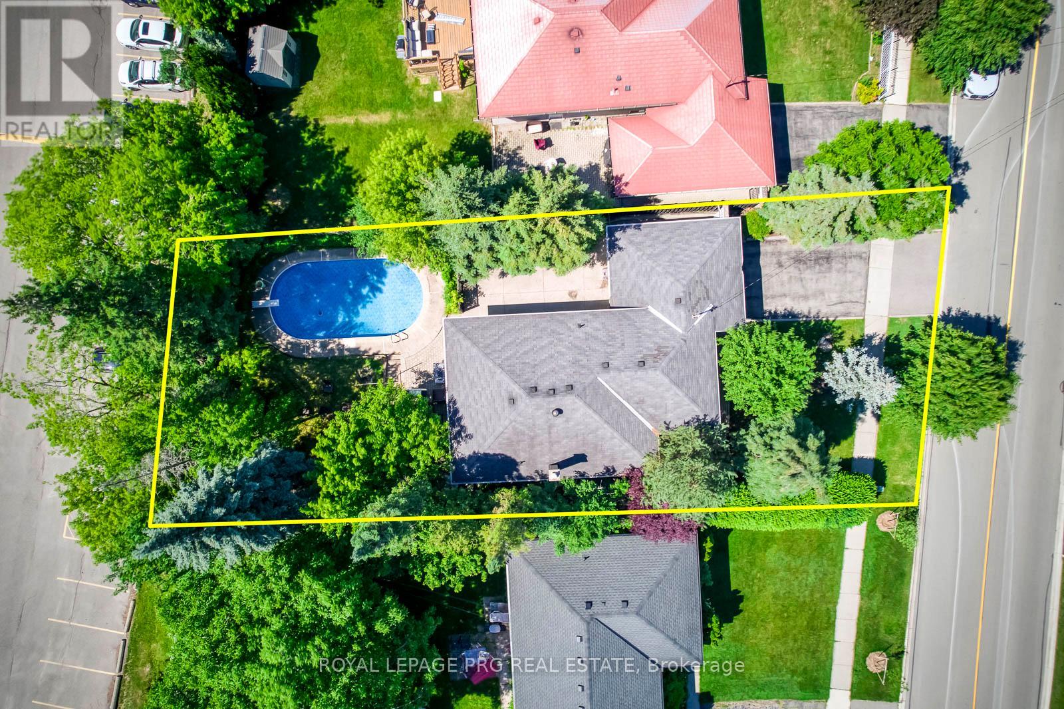
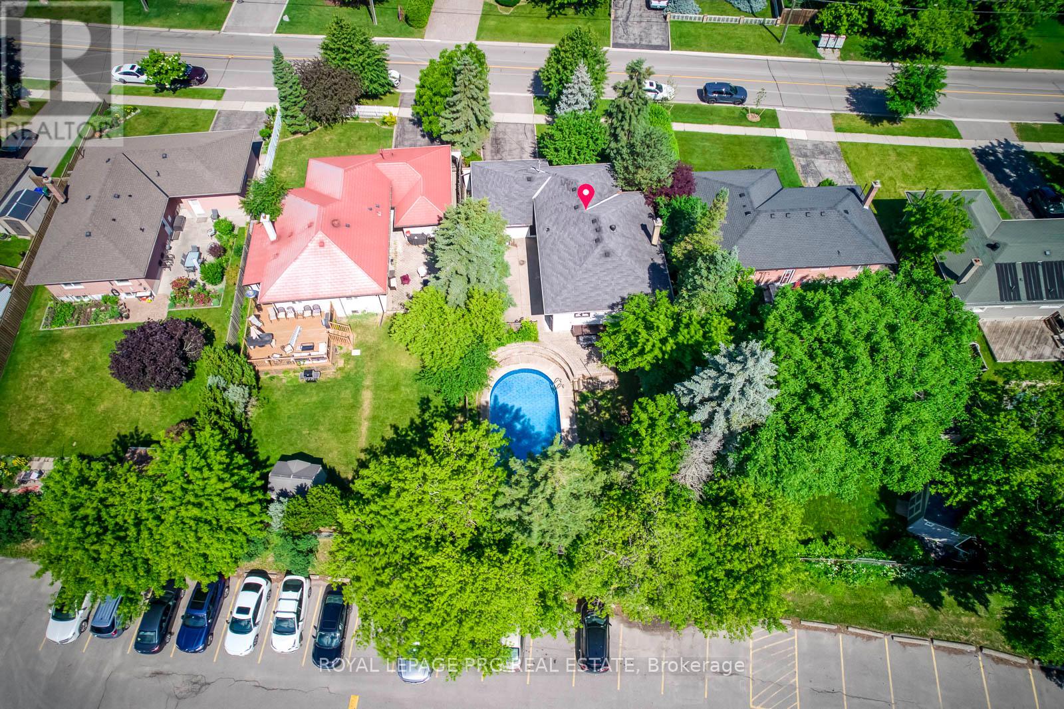
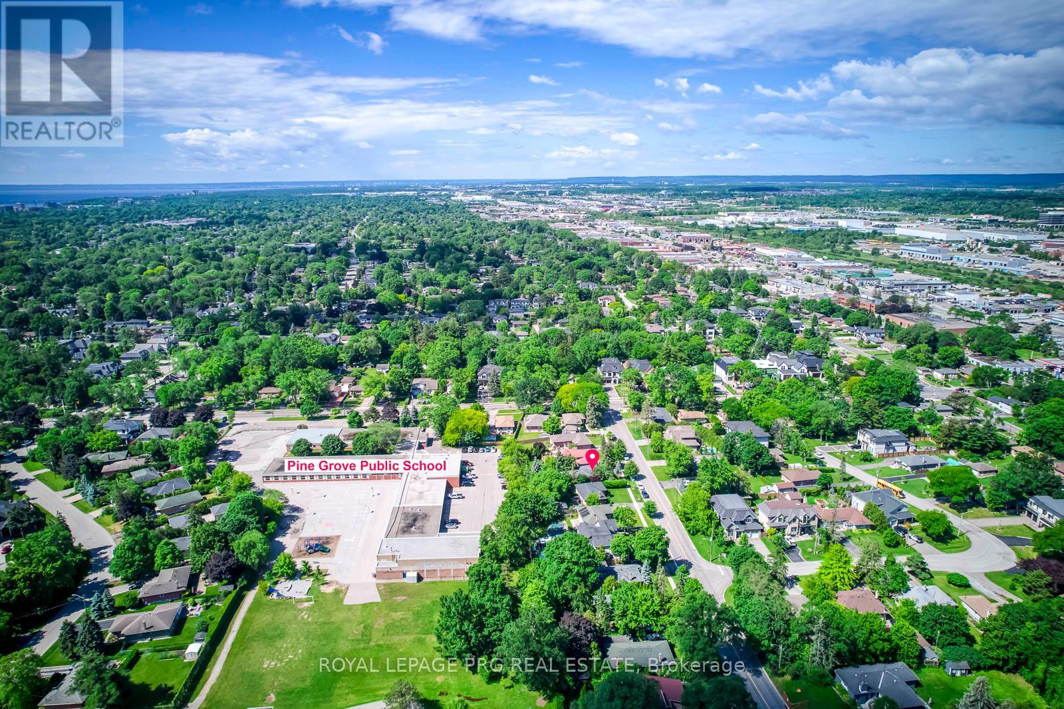
Some lots in south Oakville hold their ground quietly - this is one of them. Sitting on an oversized 60 x 139-foot parcel on the preferred side of Wildwood Drive, the property backs directly onto Pinegrove Public School, delivering rare privacy with no rear neighbours and a mature tree line that no landscaper can replicate.The fully fenced backyard centres on a heated in-ground pool - the kind of outdoor space that makes a home worth coming back to every evening.Inside, a fully renovated bungalow offers an open-concept main floor, modern kitchen, and generous natural light throughout. The finished lower level functions as a complete in-law suite with its own separate entrance, kitchenette, full bath, and a fourth bedroom with lookout windows - ideal for extended family or additional income potential.Location checks every box: three minutes to Appleby College, under five to Bronte GO and the QEW, a short ride to Kerr Village and Bronte Harbour.Opportunities like this - oversized lot, pool, privacy, and a walk to top-rated schools - surface rarely in this pocket of Oakville. (id:67524)
Show all description
Building Details
- ParkingTotal: 4
- ArchitecturalStyle: Bungalow
- Heating: Forced air
- Sewer: Sanitary sewer
Amenities & Features
- Waterfront available: No
- OpenParkingYN: No
- AttachedGarageYN: Yes
- GarageYN: Yes
- CarportYN: No
- PoolYN: Yes
- CoolingYN: Yes
- Cooling: Central air conditioning
- Total Fireplaces: 0