


8 Pico Crescent, Vaughan (Beverley Glen), Ontario, Canada, L4J8P4
8 Pico Crescent, Vaughan (Beverley Glen), Ontario, Canada, L4J8P4
$1,799,999
Request info
Rooms & Units Descr
- RoomType1: Bedroom 4
- RoomLevel1: Second level
- RoomLength1: 4.1
- RoomWidth1: 3
- RoomDimensions1: 4.1 m X 3 m
- RoomType2: Primary Bedroom
- RoomLevel2: Second level
- RoomLength2: 4.58
- RoomWidth2: 4
- RoomDimensions2: 4.58 m X 4 m
- RoomType3: Sitting room
- RoomLevel3: Second level
- RoomLength3: 3.66
- RoomWidth3: 4.8
- RoomDimensions3: 3.66 m X 4.8 m
- RoomType4: Bedroom 2
- RoomLevel4: Second level
- RoomLength4: 4.96
- RoomWidth4: 4.4
- RoomDimensions4: 4.96 m X 4.4 m
- RoomType5: Bedroom 3
- RoomLevel5: Second level
- RoomLength5: 3.36
- RoomWidth5: 4
- RoomDimensions5: 3.36 m X 4 m
- RoomType6: Family room
- RoomLevel6: Main level
- RoomLength6: 4.31
- RoomWidth6: 5.5
- RoomDimensions6: 4.31 m X 5.5 m
- RoomType7: Kitchen
- RoomLevel7: Main level
- RoomLength7: 3.63
- RoomWidth7: 3.96
- RoomDimensions7: 3.63 m X 3.96 m
- RoomType8: Eating area
- RoomLevel8: Main level
- RoomLength8: 3.53
- RoomWidth8: 4.7
- RoomDimensions8: 3.53 m X 4.7 m
- RoomType9: Living room
- RoomLevel9: Main level
- RoomLength9: 3.96
- RoomWidth9: 6.4
- RoomDimensions9: 3.96 m X 6.4 m
- RoomType10: Dining room
- RoomLevel10: Main level
- RoomLength10: 3.96
- RoomWidth10: 6.4
- RoomDimensions10: 3.96 m X 6.4 m
- RoomType11: Office
- RoomLevel11: Main level
- RoomLength11: 3.4
- RoomWidth11: 3
- RoomDimensions11: 3.4 m X 3 m
Location Details
- City: Vaughan (Beverley Glen)
- Province: Ontario
Property Details
- SubdivisionName: Beverley Glen
- Levels: 2
- FrontageLength: 15 m
Property Features
- CommunityFeatures: Community Centre
- Fencing: Fenced yard
- Flooring: Hardwood
- Heating: Forced air
- HeatingFuel: Natural gas
- CoolingYN: True
- Cooling: Central air conditioning
- ParkingTotal: 4
- OpenParkingYN: False
- GarageYN: True
- AttachedGarageYN: False
- CarportYN: False
- FireplacesTotal: 1
- PoolYN: False
- ViewYN: False
- WaterfrontYN: False
- Sewer: Sanitary sewer
Basics
- BathroomsHalf: 1
- Date added: Added 6 days ago
- Category: Single Family
- Type: Single Family
- Bedrooms: 4
- Bathrooms: 4
- Half baths: 1
- Floors: Hardwood
- Area: 3000 - 3500 sq ft
- Lot size: 0 sq ft
- SubdivisionName: Beverley Glen
- ListOfficeName: HOMELIFE/BAYVIEW REALTY INC.
- MLS ID: N13046026
Courtesy of
- OfficeName: HOMELIFE/BAYVIEW REALTY INC.
- ListAOR: Toronto Regional Real Estate Board
Description
-
Description:
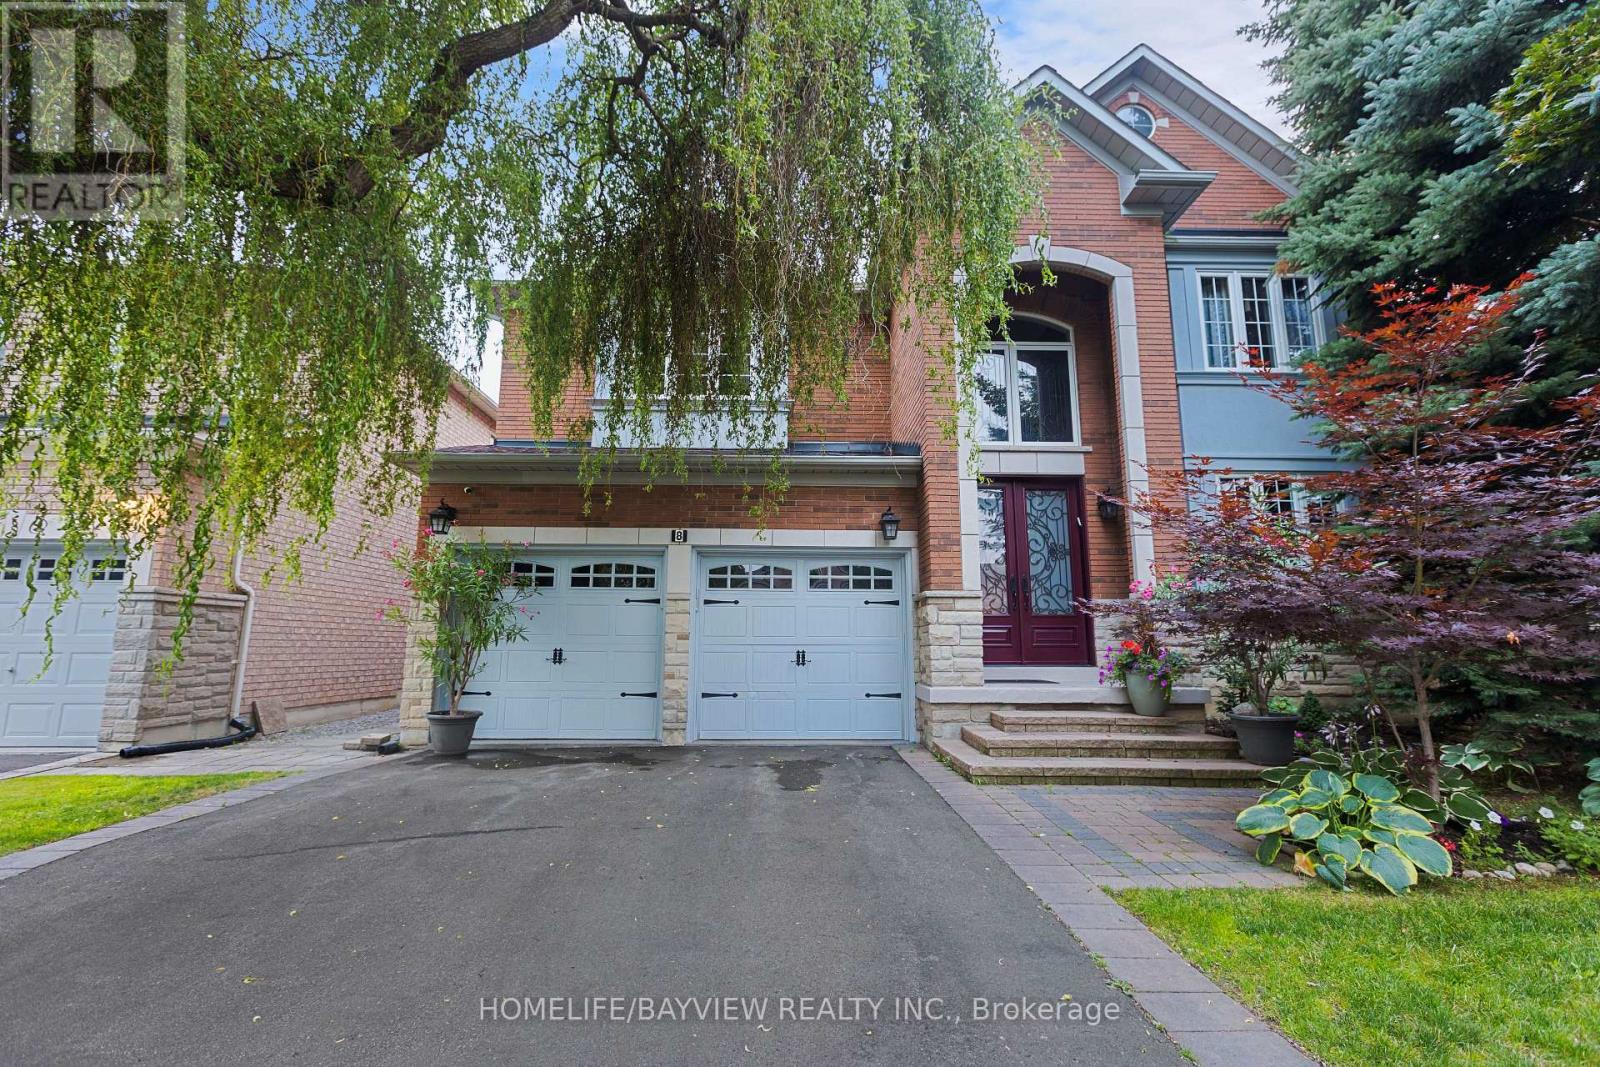
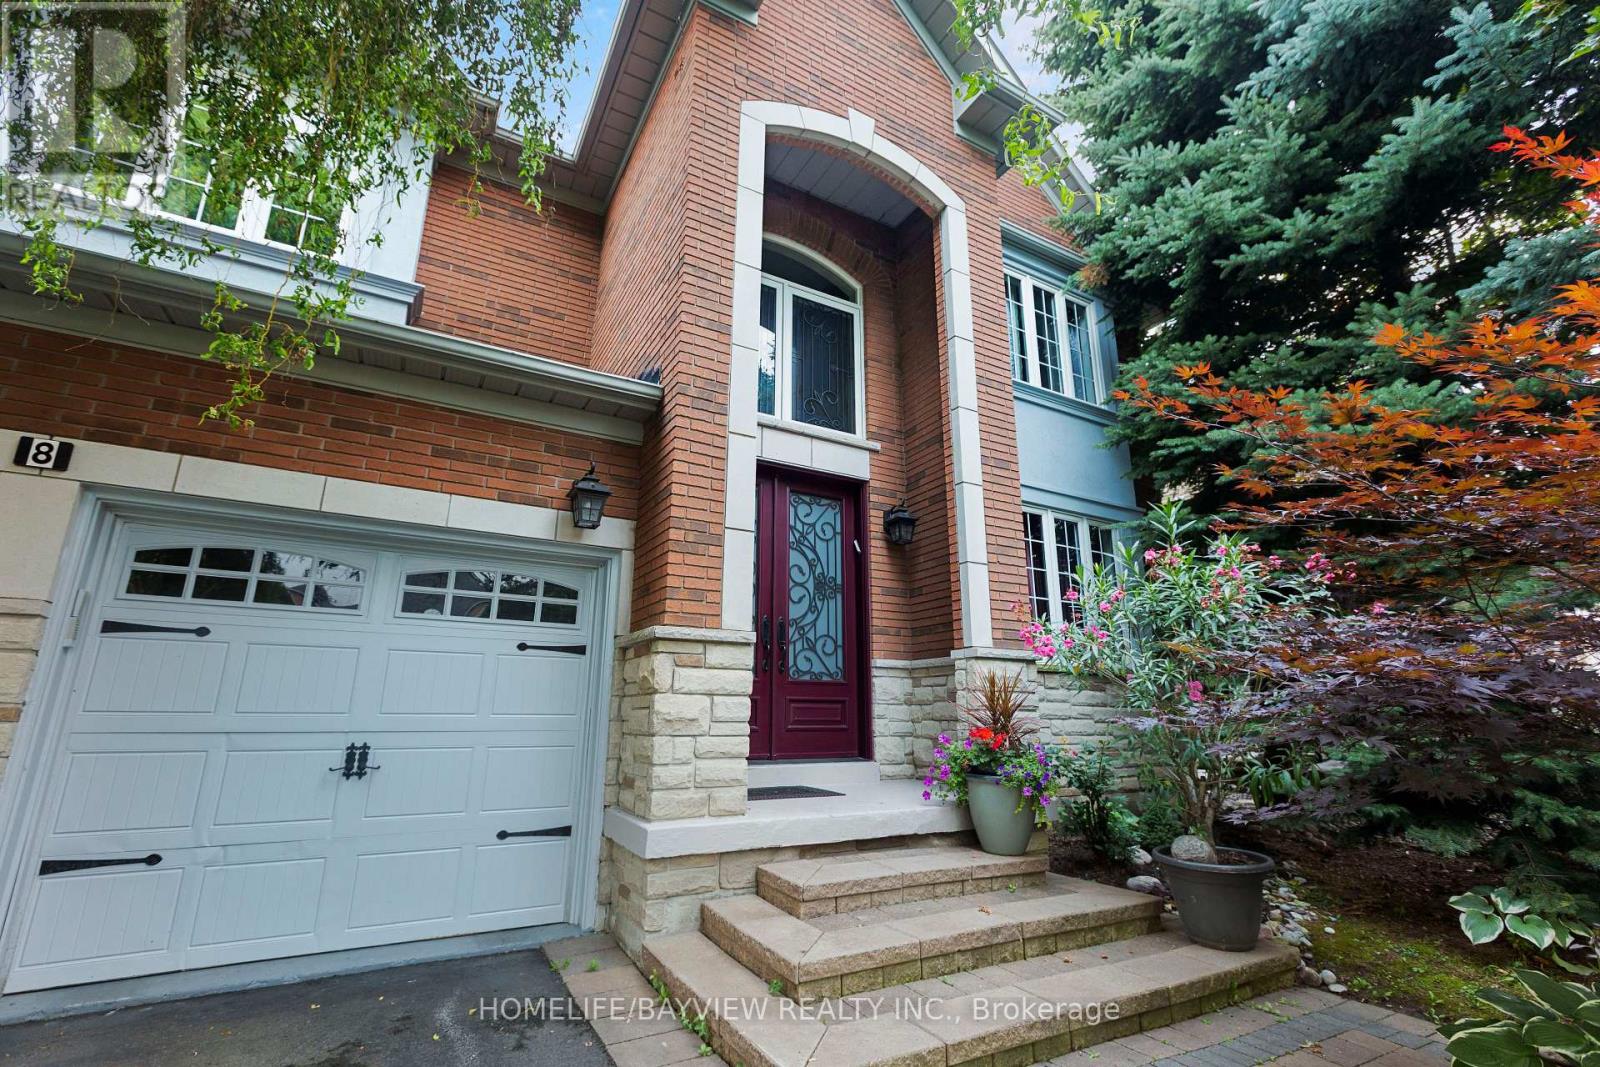
**Immaculate &absolutely beautiful 4 bdrms, 4 baths, Executive home on the premium 50ft lot, nestled in desirable Westmount/Wilshire community. **Double door entry to a Grand Foyer w/ magnificent high ceiling. **$$ spent in recent reno - state of the art kitchen with an extensive use of quartz; furnace; roof and much more. **Crown moldings, Wainscotting, Pot lights, private backyard w mature trees. Freshly painted in designer colours. ** Surrounded by endless amenities, including high rank schools, shopping and walking trails. ** This home with the great layout on a child friendly street is perfect for any family looking for comfort and style. ** Don't miss out on the opportunity to make this house your Dream Home.** (id:67524)
Show all description
Building Details
- ParkingTotal: 4
- Heating: Forced air
- Sewer: Sanitary sewer
Amenities & Features
- Waterfront available: No
- OpenParkingYN: No
- AttachedGarageYN: No
- GarageYN: Yes
- CarportYN: No
- PoolYN: No
- CoolingYN: Yes
- CommunityFeatures: Community Centre
- Cooling: Central air conditioning
- Total Fireplaces: 1