
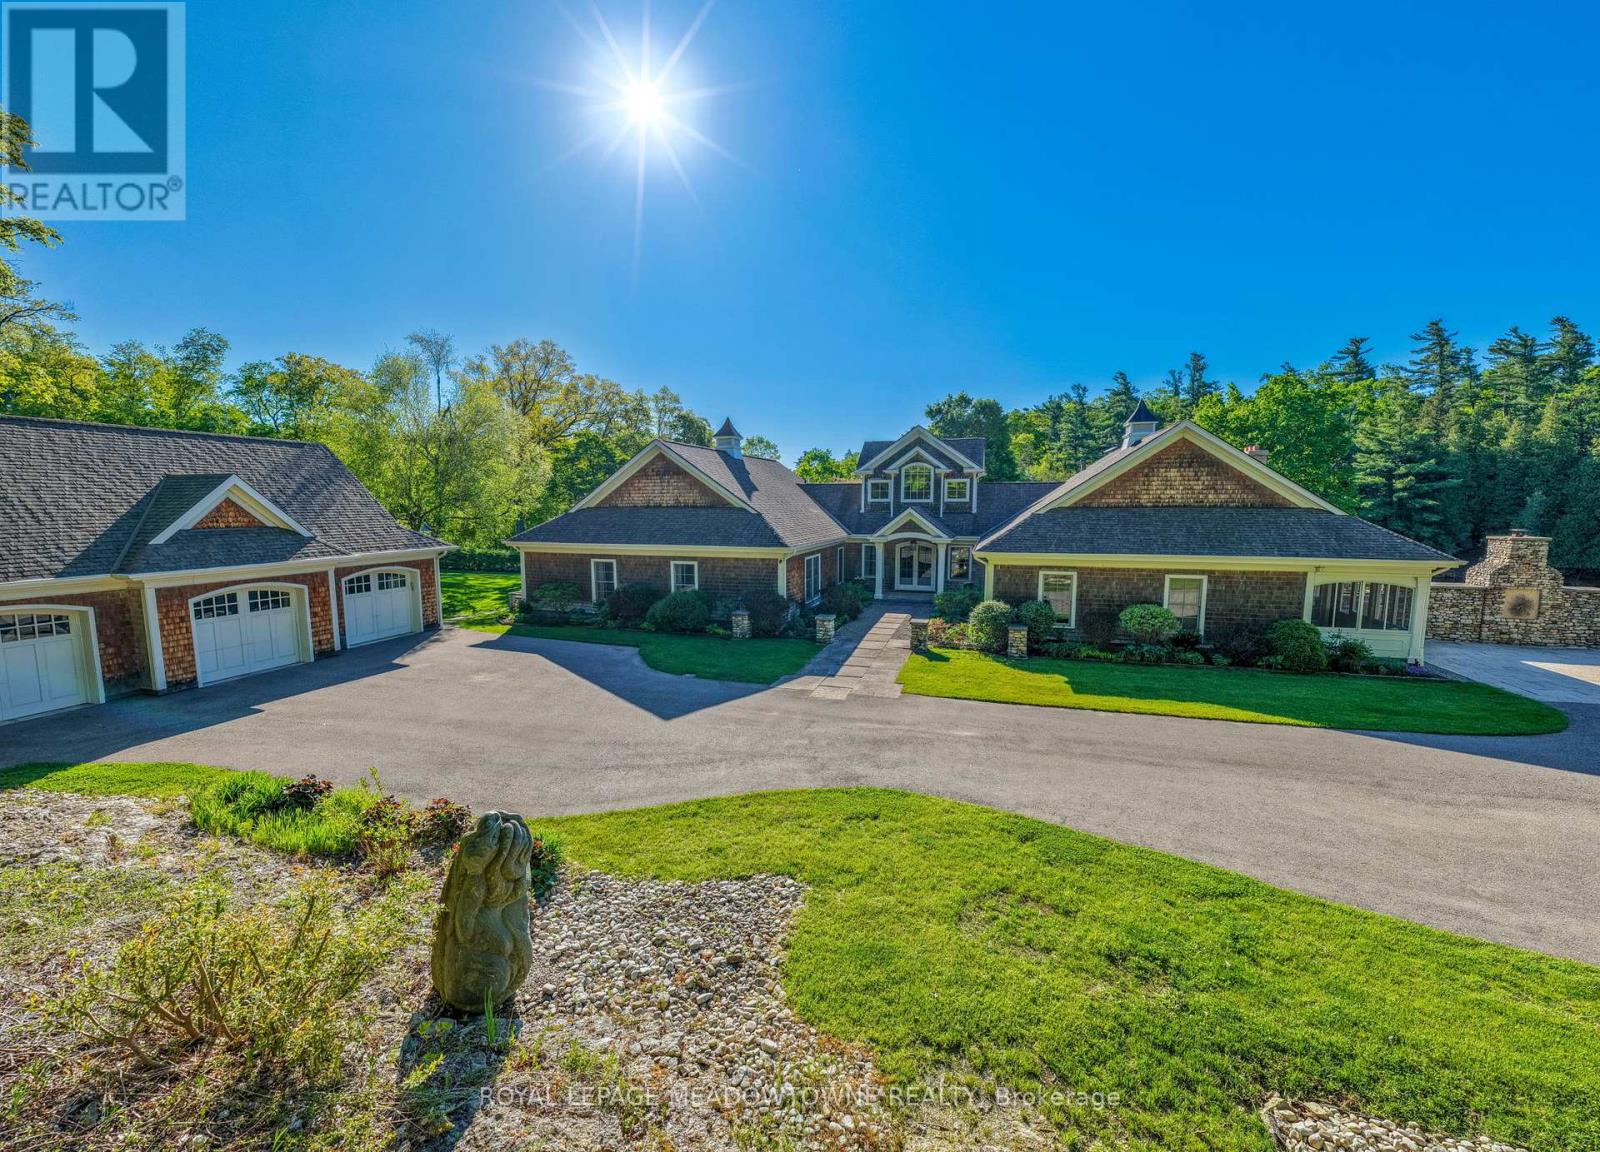
14249 Tenth Line, Halton Hills (Rural Halton Hills), Ontario, Canada, L7G4S8
14249 Tenth Line, Halton Hills (Rural Halton Hills), Ontario, Canada, L7G4S8Rooms & Units Descr
- RoomType1: Other
- RoomLevel1: Lower level
- RoomLength1: 3
- RoomWidth1: 4
- RoomDimensions1: 3 m X 4 m
- RoomType2: Bathroom
- RoomLevel2: Lower level
- RoomLength2: 2.3
- RoomWidth2: 3.14
- RoomDimensions2: 2.3 m X 3.14 m
- RoomType3: Games room
- RoomLevel3: Lower level
- RoomLength3: 0
- RoomWidth3: 0
- RoomDimensions3: Measurements not available
- RoomType4: Recreational, Games room
- RoomLevel4: Lower level
- RoomLength4: 8.48
- RoomWidth4: 6.31
- RoomDimensions4: 8.48 m X 6.31 m
- RoomType5: Sunroom
- RoomLevel5: Main level
- RoomLength5: 2.36
- RoomWidth5: 4.21
- RoomDimensions5: 2.36 m X 4.21 m
- RoomType6: Family room
- RoomLevel6: Main level
- RoomLength6: 6.43
- RoomWidth6: 5.77
- RoomDimensions6: 6.43 m X 5.77 m
- RoomType7: Kitchen
- RoomLevel7: Main level
- RoomLength7: 6.71
- RoomWidth7: 6.8
- RoomDimensions7: 6.71 m X 6.8 m
- RoomType8: Bedroom 4
- RoomLevel8: Main level
- RoomLength8: 3.7
- RoomWidth8: 6.32
- RoomDimensions8: 3.7 m X 6.32 m
- RoomType9: Foyer
- RoomLevel9: Main level
- RoomLength9: 6.66
- RoomWidth9: 4.48
- RoomDimensions9: 6.66 m X 4.48 m
- RoomType10: Mud room
- RoomLevel10: Main level
- RoomLength10: 2.76
- RoomWidth10: 4.21
- RoomDimensions10: 2.76 m X 4.21 m
- RoomType11: Living room
- RoomLevel11: Main level
- RoomLength11: 6.66
- RoomWidth11: 8.88
- RoomDimensions11: 6.66 m X 8.88 m
- RoomType12: Primary Bedroom
- RoomLevel12: Main level
- RoomLength12: 5.38
- RoomWidth12: 6.31
- RoomDimensions12: 5.38 m X 6.31 m
- RoomType13: Bathroom
- RoomLevel13: Main level
- RoomLength13: 1.68
- RoomWidth13: 1.79
- RoomDimensions13: 1.68 m X 1.79 m
- RoomType14: Bedroom 3
- RoomLevel14: Main level
- RoomLength14: 5.39
- RoomWidth14: 4.47
- RoomDimensions14: 5.39 m X 4.47 m
- RoomType15: Bedroom 2
- RoomLevel15: Main level
- RoomLength15: 5.43
- RoomWidth15: 4.46
- RoomDimensions15: 5.43 m X 4.46 m
- RoomType16: Dining room
- RoomLevel16: Main level
- RoomLength16: 6.66
- RoomWidth16: 4.93
- RoomDimensions16: 6.66 m X 4.93 m
Location Details
- City: Halton Hills (Rural Halton Hills)
- Province: Ontario
Property Details
- SubdivisionName: 1049 - Rural Halton Hills
- ArchitecturalStyle: Bungalow
- Levels: 1
Property Features
- LotFeatures: Landscaped
- CommunityFeatures: Fishing,School Bus
- Flooring: Slate,Hardwood
- Heating: Forced air
- HeatingFuel: Propane
- CoolingYN: True
- Cooling: Central air conditioning,Air exchanger
- ParkingTotal: 23
- OpenParkingYN: False
- GarageYN: True
- AttachedGarageYN: False
- CarportYN: False
- FireplacesTotal: 3
- PoolYN: True
- PoolFeatures: Salt Water Pool
- ViewYN: False
- WaterfrontYN: False
- WaterBodyName: Rogers Creek
- Sewer: Septic System
Basics
- BathroomsHalf: 1
- Date added: Added 1 week ago
- Category: Single Family
- Type: Single Family
- Bedrooms: 4
- Bathrooms: 6
- Half baths: 1
- Floors: Slate,Hardwood
- Area: 5000 - 100000 sq ft
- Lot size: 0 sq ft
- SubdivisionName: 1049 - Rural Halton Hills
- ListOfficeName: ROYAL LEPAGE MEADOWTOWNE REALTY
- MLS ID: W13782822
Courtesy of
- OfficeName: ROYAL LEPAGE MEADOWTOWNE REALTY
- ListAOR: Toronto Regional Real Estate Board
Description
-
Description:
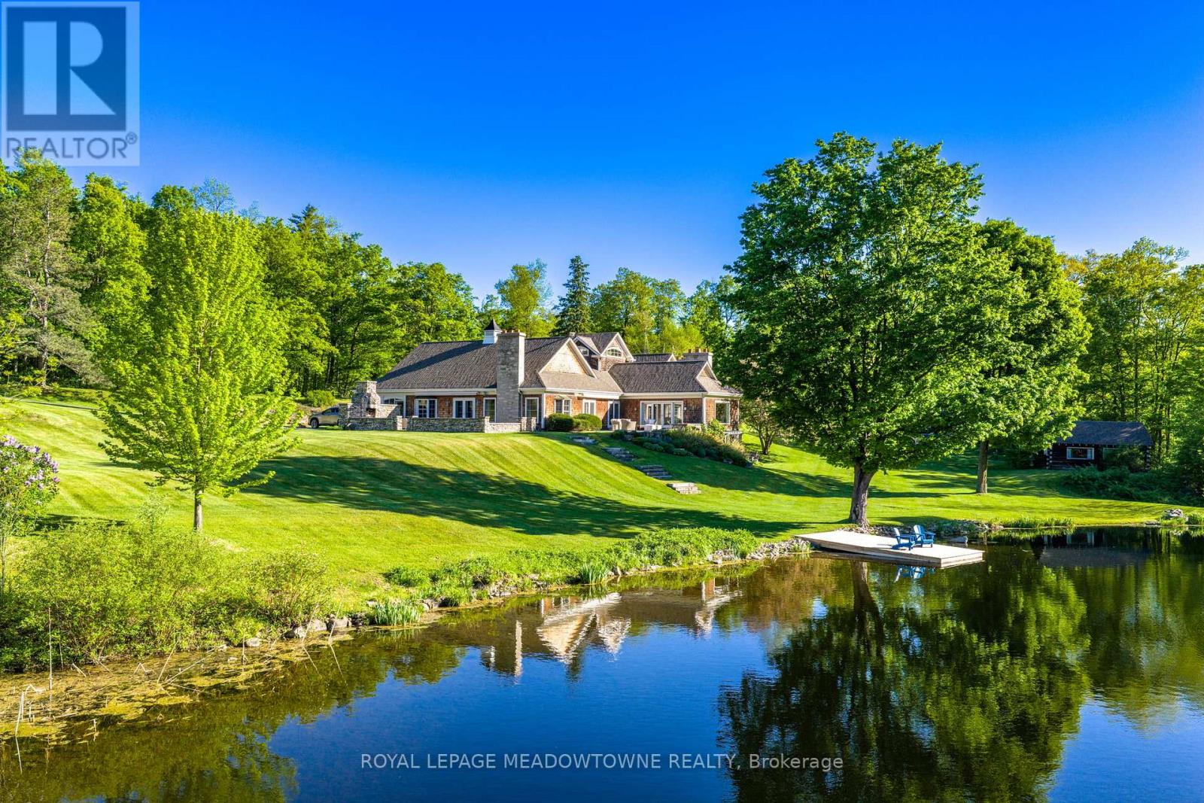
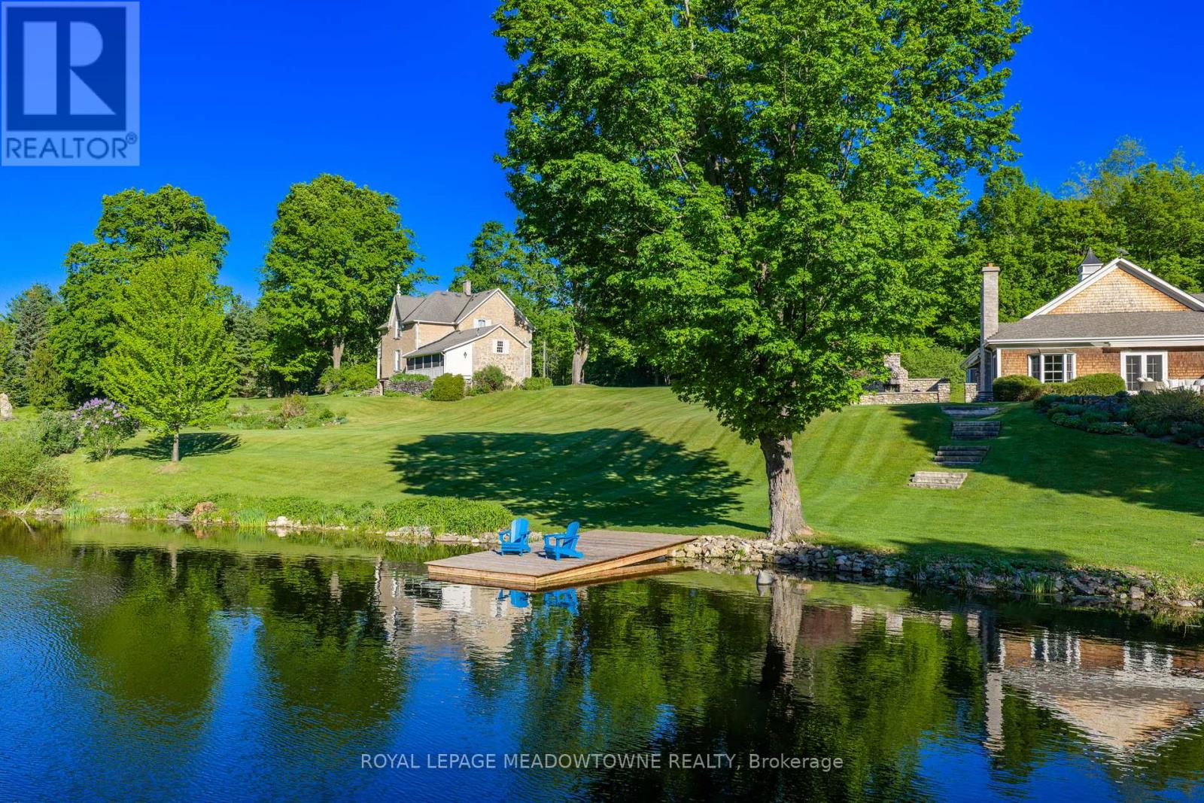
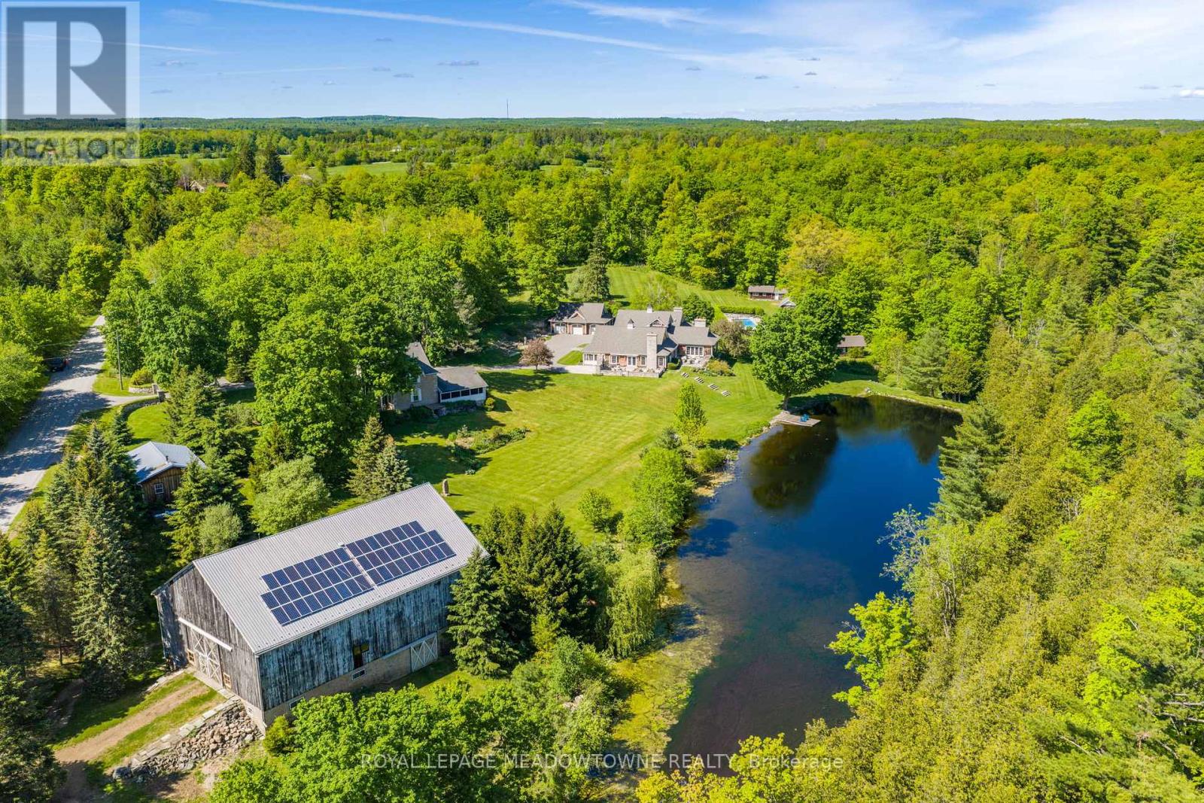
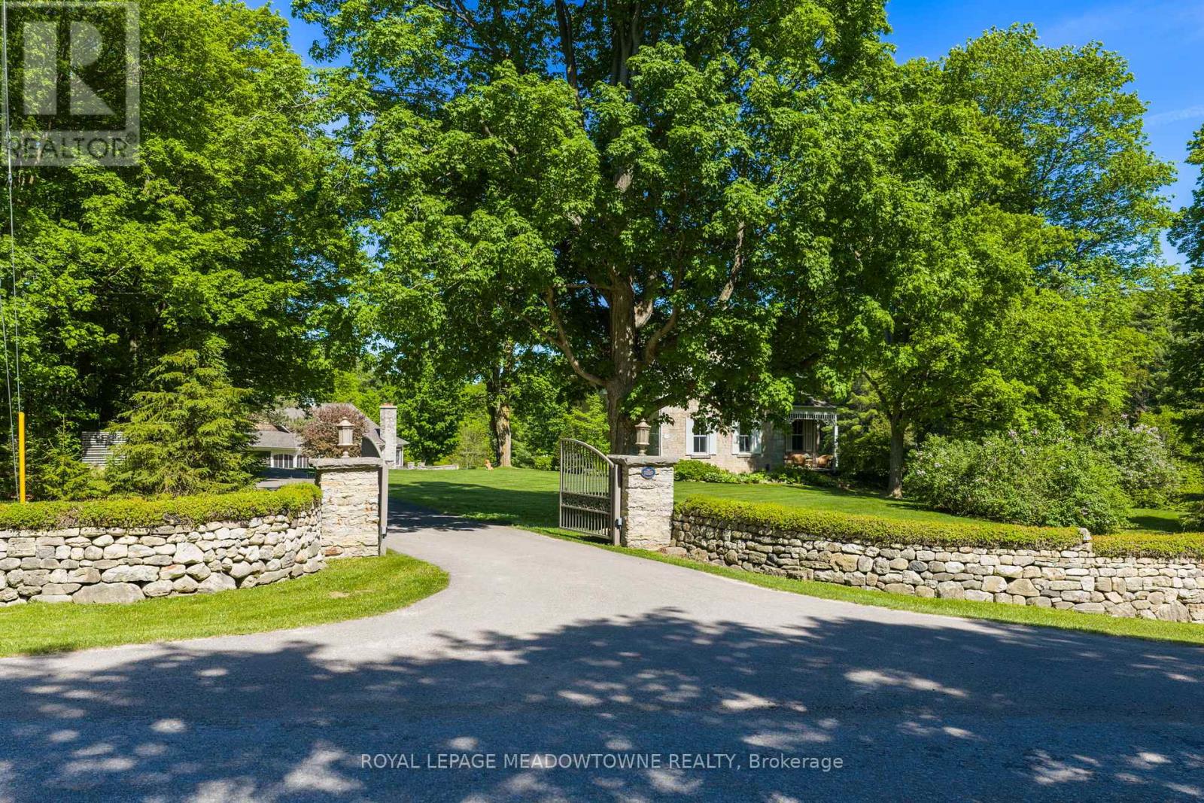
Imagine arriving down a winding drive framed by stone walls into an extraordinary 49-acrecountry estate, tucked into the iconic landscapes of Terra Cotta and Glen Williams. Beyond the gates, an architecturally designed 4-bedroom bungalow unfolds beside spring-fed ponds, surrounded by rolling forest, historic structures, curated gardens, and breathtaking natural beauty. Designed for grand entertaining and intimate family living, the residence features expansive principal rooms, soaring ceilings, and seamless walkouts to a spectacular stone patio with an impressive outdoor stone fireplace. Every space embraces the landscape, with mature trees, tranquil water views, and complete privacy creating a setting that feels worlds away. A charming 4-bedroom century stone home offers exceptional flexibility for multi-generational living, guests, or a private retreat. Four historic cabins overlooking the ponds add to the estate's storybook character. A beautifully renovated bank barn, heated workshop, and 3-bay garage with loft provide endless possibilities for collectors, artists, hobbyists, or those who simply want room to pursue their passions. In summer, the saltwater pool becomes the heart of the property-a private, resort-like escape surrounded by thoughtfully designed landscaping. Meandering forest trails invite exploration and quiet reflection, while every corner of the estate reveals another opportunity to gather, create, and enjoy. A rare opportunity to own a true family compound where history, architecture, and nature exist in perfect harmony. Come experience it for yourself-and imagine the life you could create here. (id:67524)
Show all description
Building Details
- ParkingTotal: 23
- ArchitecturalStyle: Bungalow
- Heating: Forced air
- Sewer: Septic System
Amenities & Features
- Waterfront available: No
- OpenParkingYN: No
- AttachedGarageYN: No
- GarageYN: Yes
- CarportYN: No
- PoolYN: Yes
- CoolingYN: Yes
- CommunityFeatures: Fishing, School Bus
- Cooling: Central air conditioning, Air exchanger
- Total Fireplaces: 3
- PoolFeatures: Salt Water Pool