
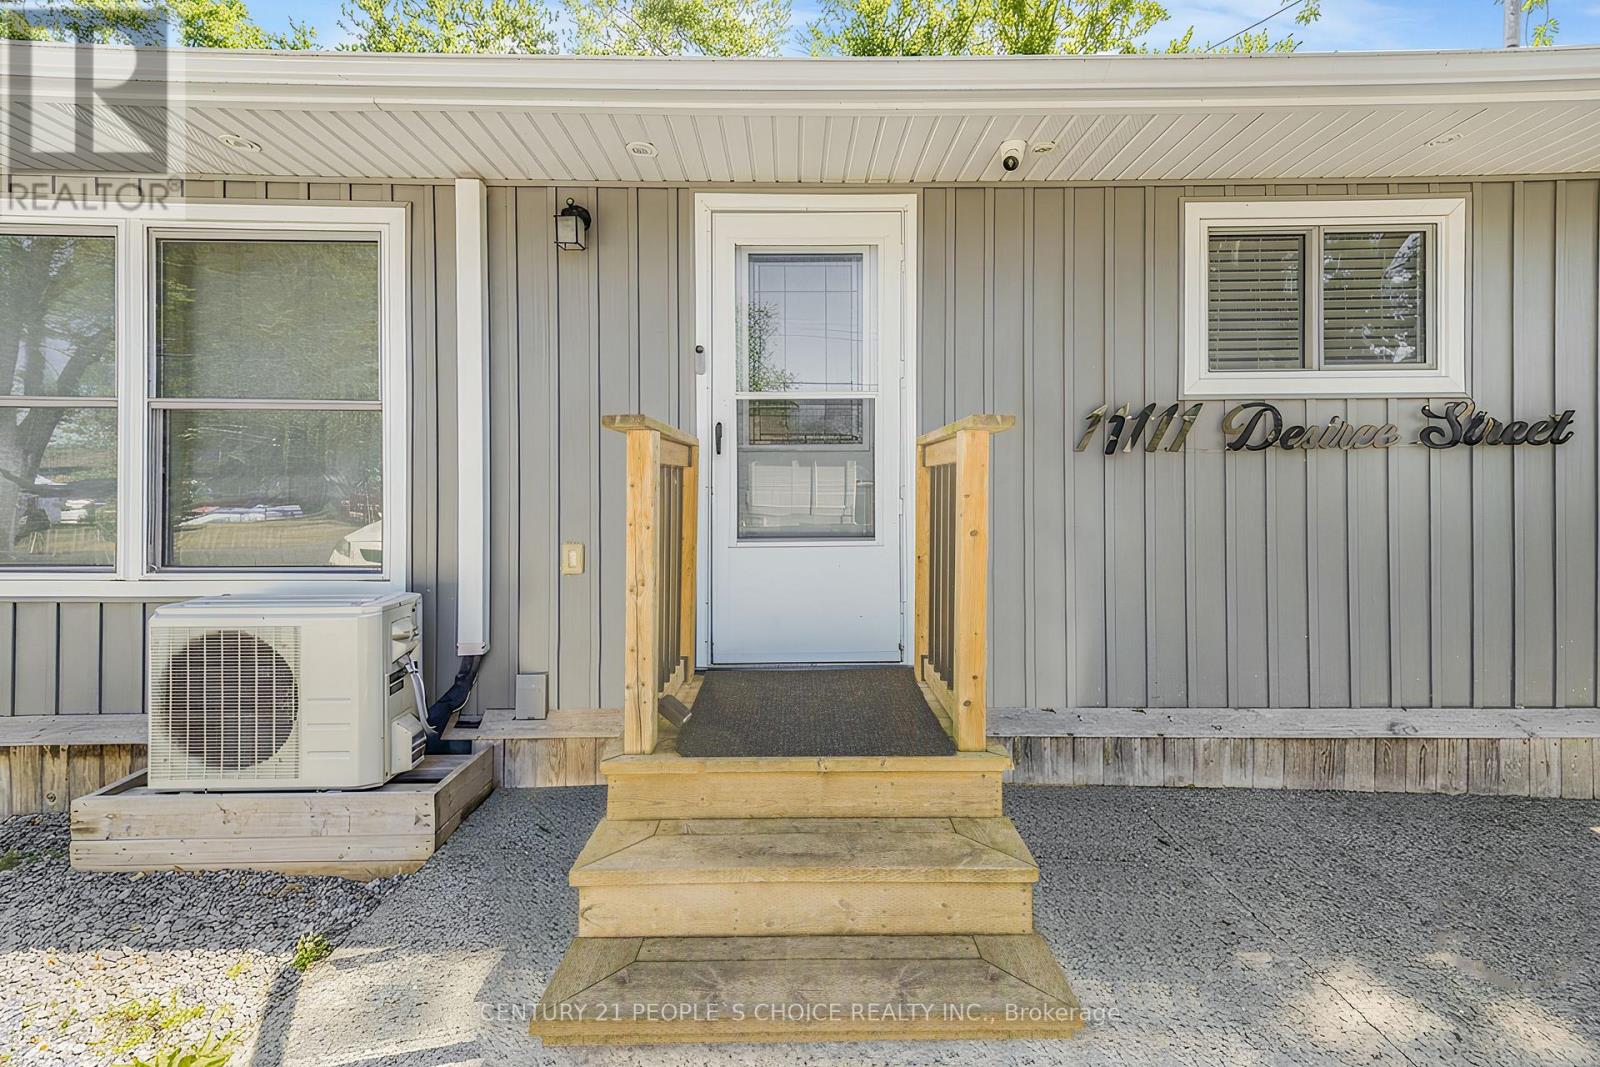
11111 Desiree Street, Wainfleet (Lakeshore), Ontario, Canada, L3K2S6
11111 Desiree Street, Wainfleet (Lakeshore), Ontario, Canada, L3K2S6
$599,999
Request info
Rooms & Units Descr
- RoomType1: Kitchen
- RoomLevel1: Main level
- RoomLength1: 3.25
- RoomWidth1: 2.82
- RoomDimensions1: 3.25 m X 2.82 m
- RoomType2: Living room
- RoomLevel2: Main level
- RoomLength2: 4.9
- RoomWidth2: 3.84
- RoomDimensions2: 4.9 m X 3.84 m
- RoomType3: Primary Bedroom
- RoomLevel3: Main level
- RoomLength3: 3.71
- RoomWidth3: 2.64
- RoomDimensions3: 3.71 m X 2.64 m
- RoomType4: Bedroom 2
- RoomLevel4: Main level
- RoomLength4: 3.71
- RoomWidth4: 2.57
- RoomDimensions4: 3.71 m X 2.57 m
- RoomType5: Bedroom 3
- RoomLevel5: Main level
- RoomLength5: 2.62
- RoomWidth5: 2.21
- RoomDimensions5: 2.62 m X 2.21 m
- RoomType6: Bathroom
- RoomLevel6: Main level
- RoomLength6: 0
- RoomWidth6: 0
- RoomDimensions6: Measurements not available
Location Details
- City: Wainfleet (Lakeshore)
- Province: Ontario
Property Details
- SubdivisionName: 880 - Lakeshore
- ArchitecturalStyle: Bungalow
- Levels: 1
- FrontageLength: 43 ft
Property Features
- Fencing: Partially fenced
- Heating: Baseboard heaters,Heat Pump,
- HeatingFuel: ,,Natural gas
- CoolingYN: True
- Cooling: Wall unit
- ParkingTotal: 4
- OpenParkingYN: False
- GarageYN: False
- AttachedGarageYN: False
- CarportYN: False
- FireplacesTotal: 0
- PoolYN: False
- ViewYN: False
- WaterfrontYN: False
- WaterBodyName: Lake Erie
- Sewer: Septic System
Basics
- Date added: Added 1 week ago
- Category: Single Family
- Type: Single Family
- Bedrooms: 3
- Bathrooms: 1
- Area: 700 - 1100 sq ft
- Lot size: 0 sq ft
- SubdivisionName: 880 - Lakeshore
- ListOfficeName: CENTURY 21 PEOPLE'S CHOICE REALTY INC.
- MLS ID: X13736102
Courtesy of
- OfficeName: CENTURY 21 PEOPLE'S CHOICE REALTY INC.
- ListAOR: Toronto Regional Real Estate Board
Description
-
Description:
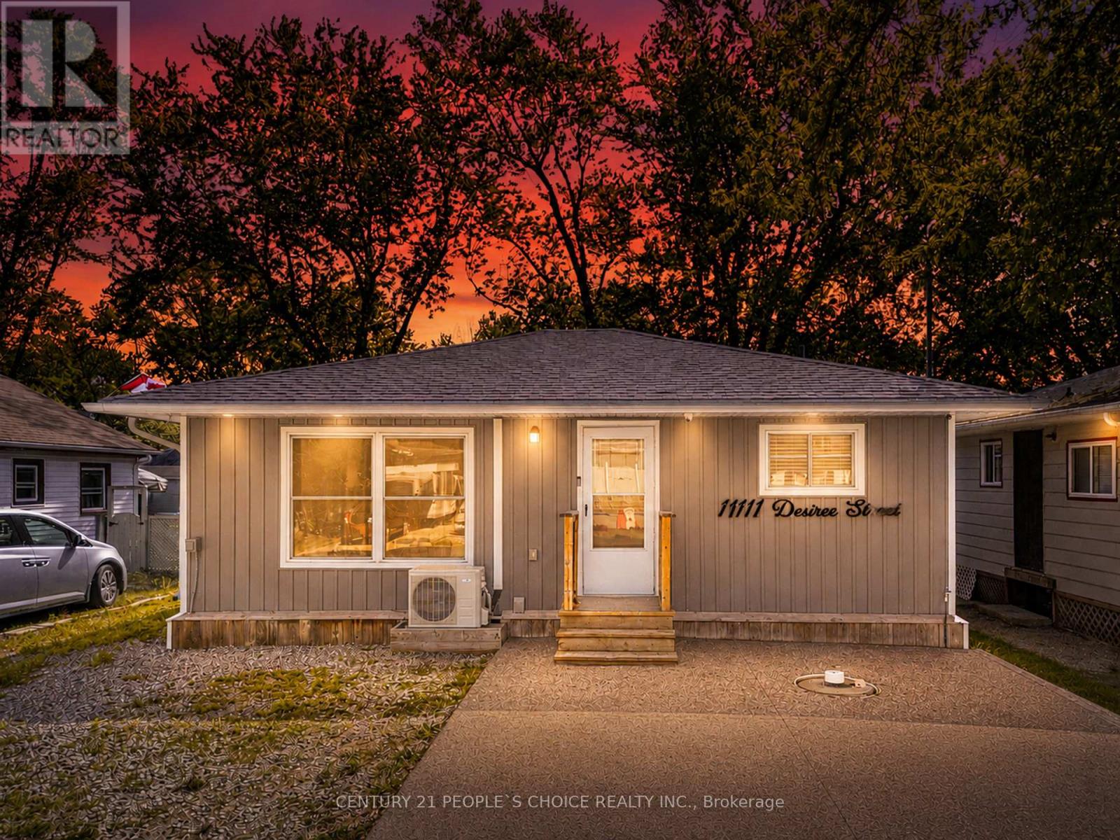
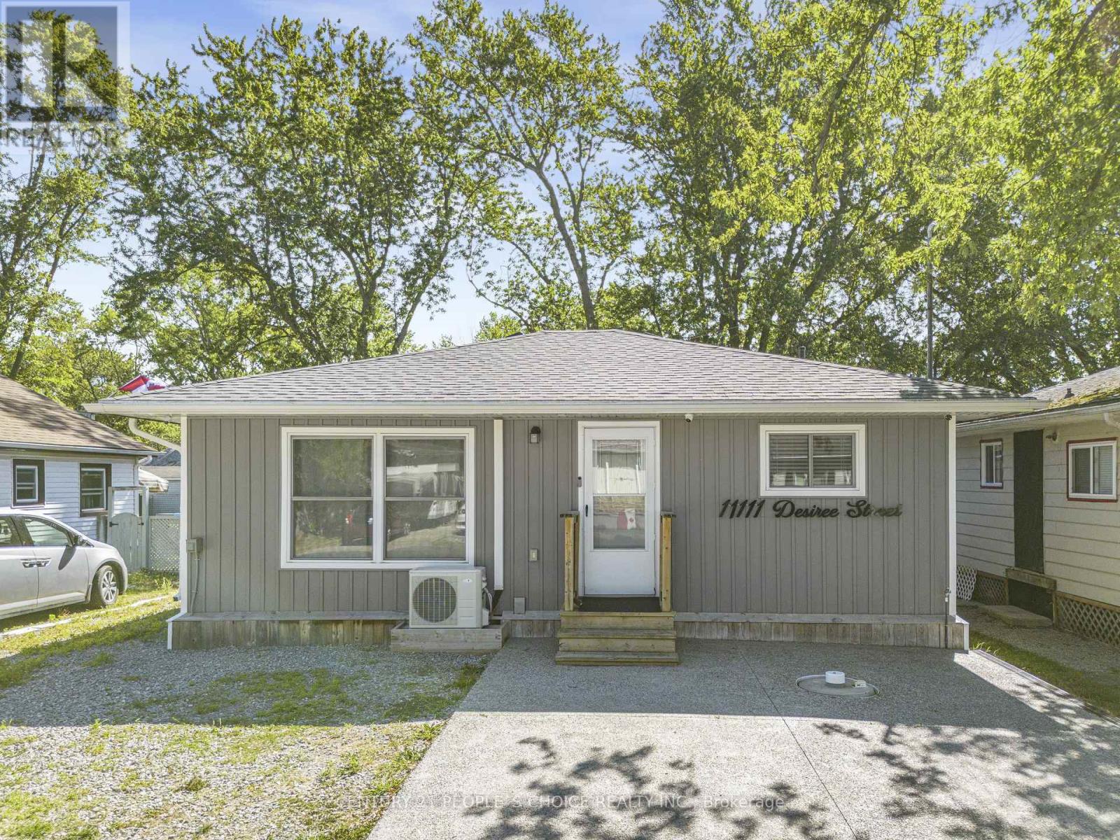
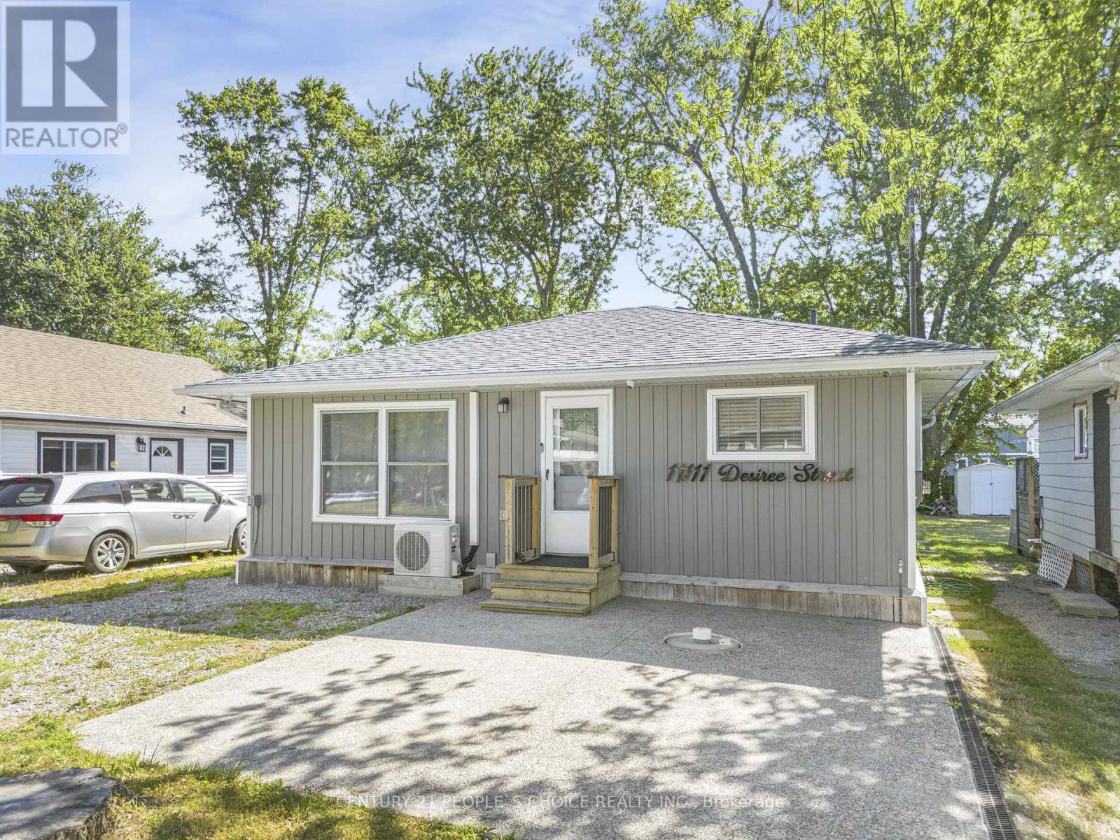
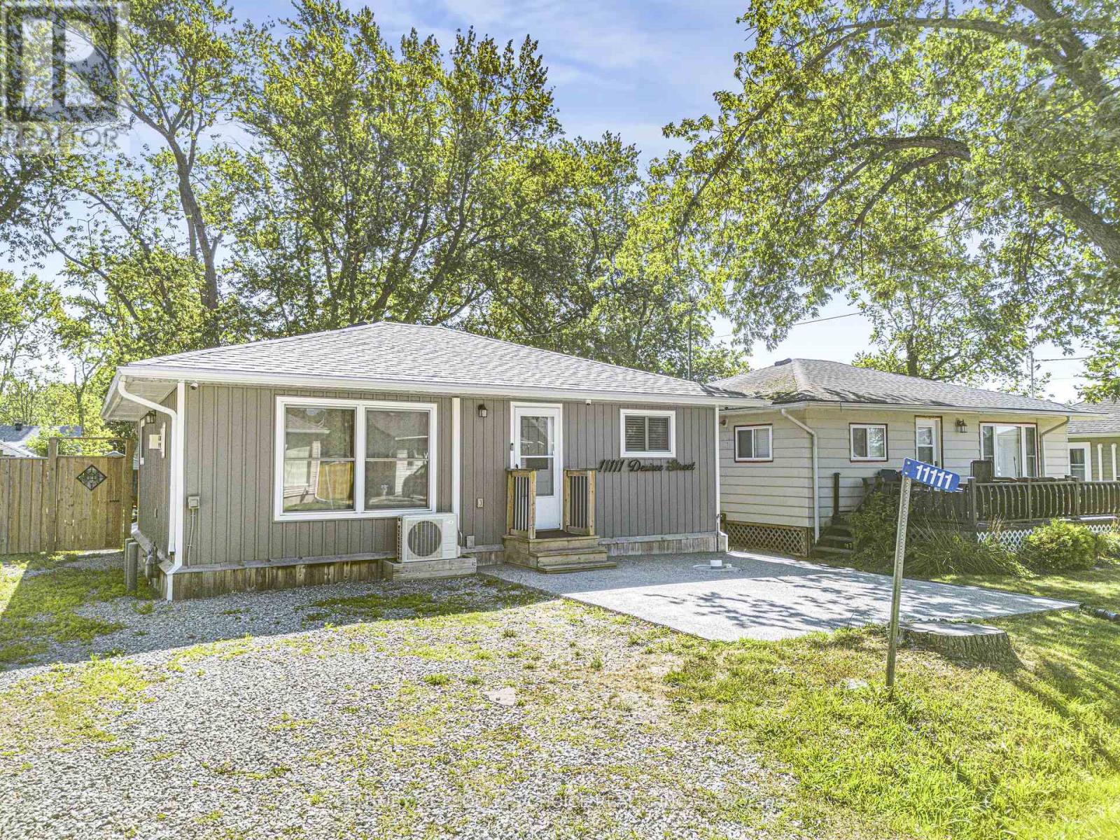
Steps from Lake Erie's Sunset Bay, this fully furnished, all-season cottage runs year-round. Fully equipped and turnkey. Renovated in 2021 and upgraded through 2024 to 2025: Open-concept living with a natural gas fireplace, a modern kitchen with stainless steel appliances, three bedrooms and an updated 3-piece bath. Backyard built for entertaining: designated fire pit area with patio stones, landscape lighting, Tesla EV charger, shed, and changing shack. Behind the walls: Smart thermostats, smart switches, cistern, backyard fenced July 2023. (id:67524)
Show all description
Building Details
- ParkingTotal: 4
- ArchitecturalStyle: Bungalow
- Heating: Baseboard heaters, Heat Pump,
- Sewer: Septic System
Amenities & Features
- Waterfront available: No
- OpenParkingYN: No
- AttachedGarageYN: No
- GarageYN: No
- CarportYN: No
- PoolYN: No
- CoolingYN: Yes
- Cooling: Wall unit
- Total Fireplaces: 0