
103 Flagg Avenue, Brant (Paris), Ontario, Canada, N3L0J8
103 Flagg Avenue, Brant (Paris), Ontario, Canada, N3L0J8Rooms & Units Descr
- RoomType1: Primary Bedroom
- RoomLevel1: Second level
- RoomLength1: 5.74
- RoomWidth1: 3.71
- RoomDimensions1: 5.74 m X 3.71 m
- RoomType2: Bedroom 2
- RoomLevel2: Second level
- RoomLength2: 2.82
- RoomWidth2: 3.86
- RoomDimensions2: 2.82 m X 3.86 m
- RoomType3: Bedroom 3
- RoomLevel3: Second level
- RoomLength3: 2.79
- RoomWidth3: 2.85
- RoomDimensions3: 2.79 m X 2.85 m
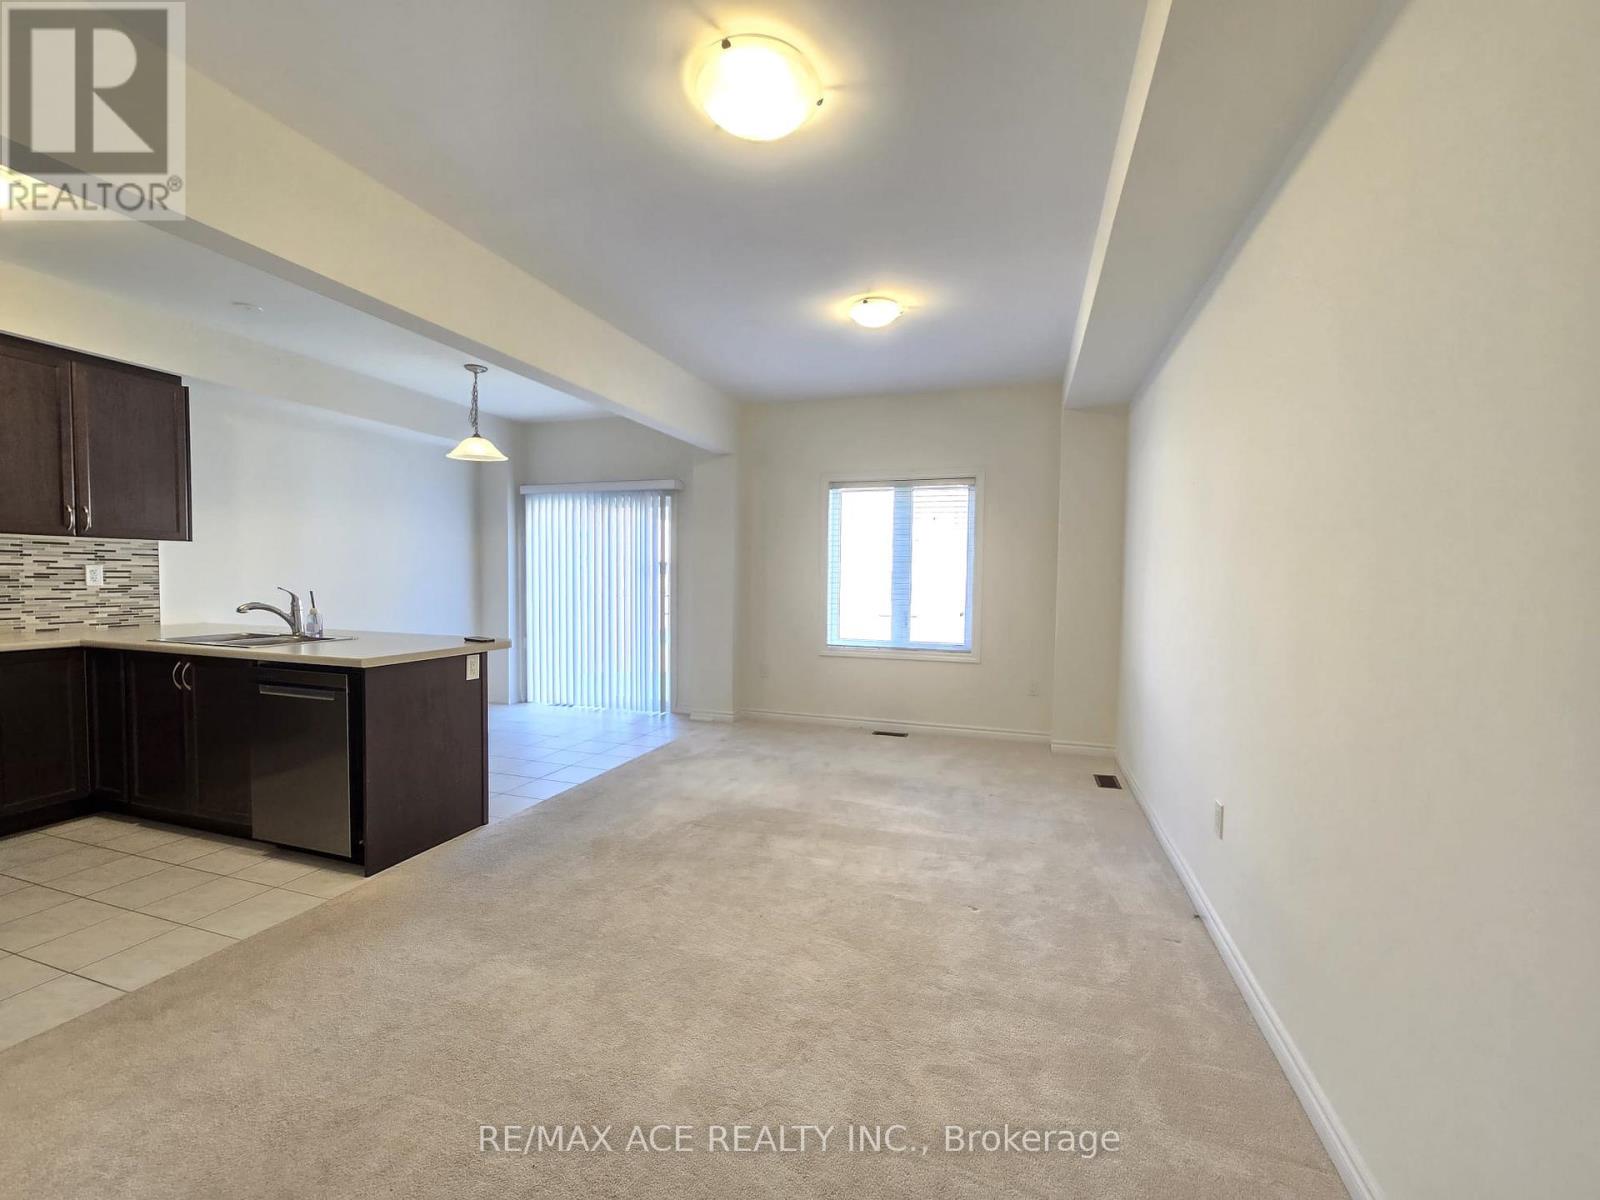
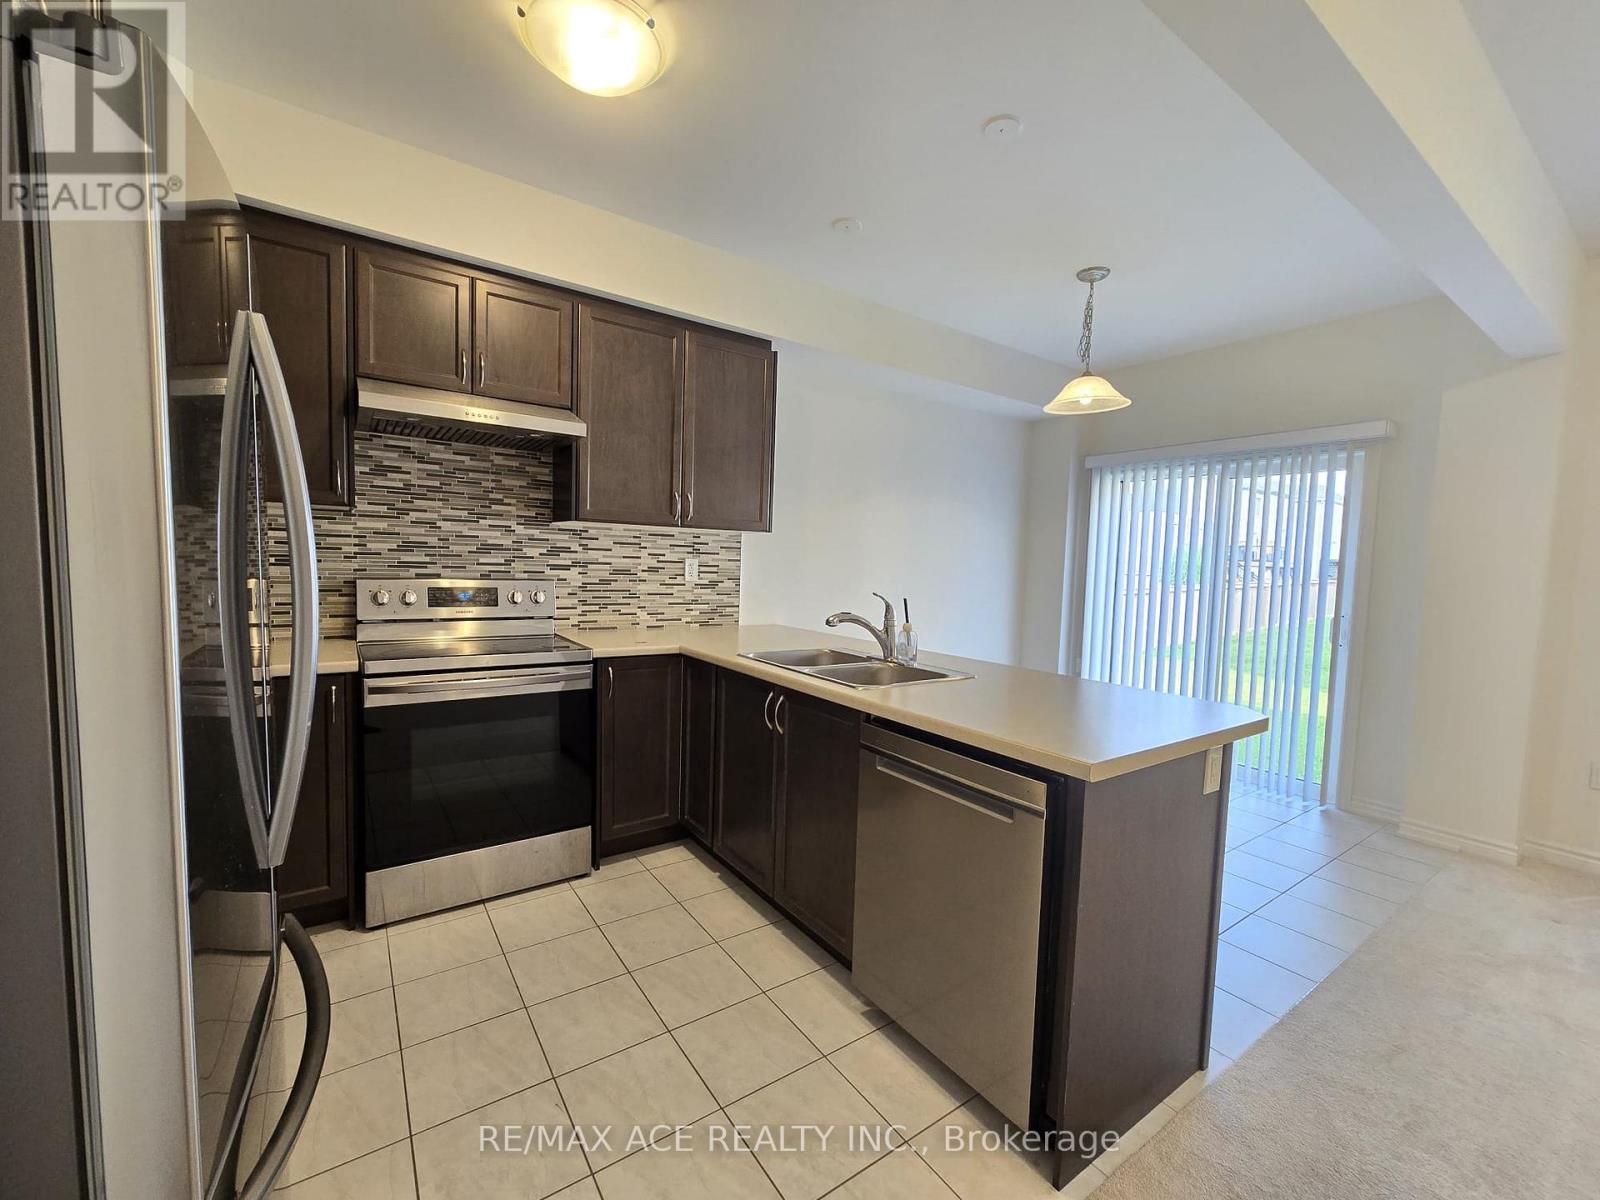
- RoomType4: Kitchen
- RoomLevel4: Ground level
- RoomLength4: 2.52
- RoomWidth4: 3.05
- RoomDimensions4: 2.52 m X 3.05 m
- RoomType5: Dining room
- RoomLevel5: Ground level
- RoomLength5: 2.49
- RoomWidth5: 2.49
- RoomDimensions5: 2.49 m X 2.49 m
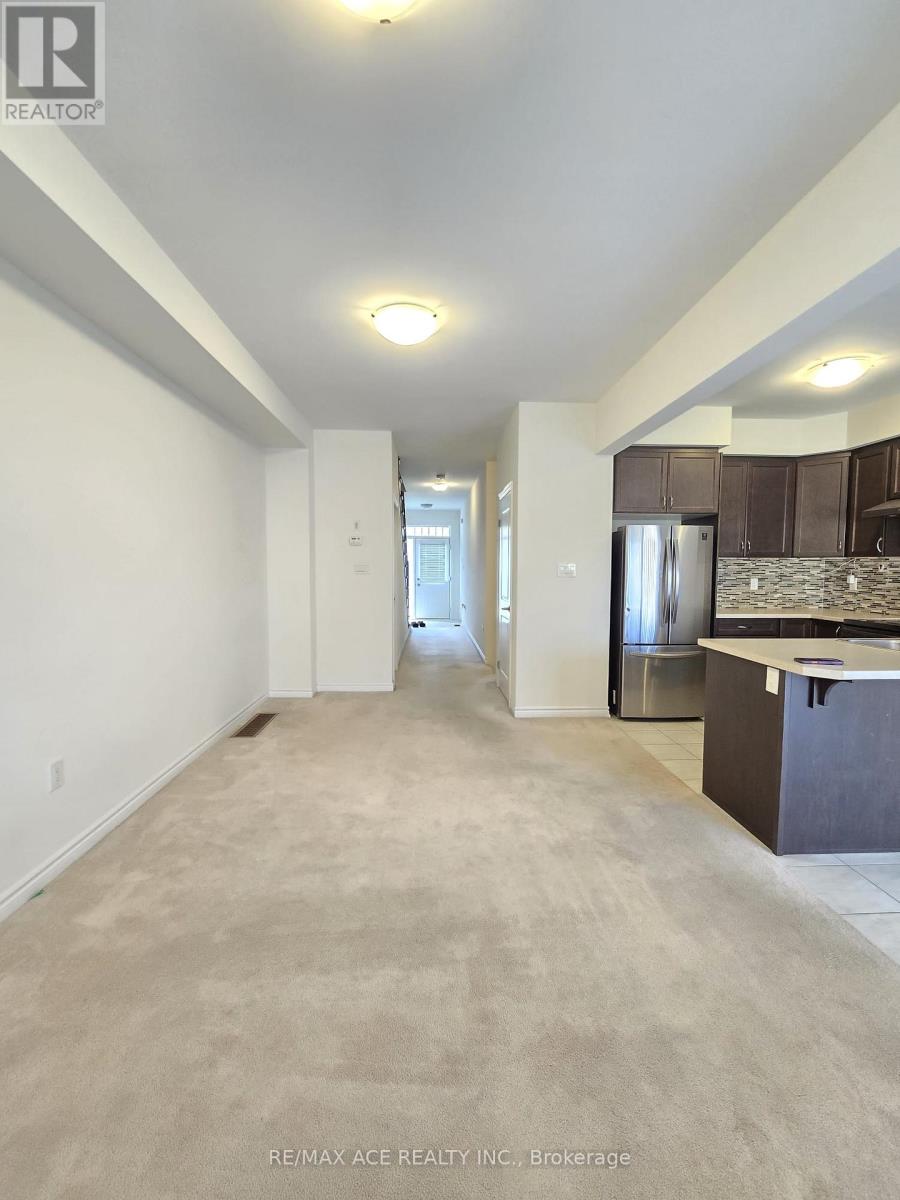
- RoomType6: Living room
- RoomLevel6: Ground level
- RoomLength6: 3.25
- RoomWidth6: 5.87
- RoomDimensions6: 3.25 m X 5.87 m
Location Details
- City: Brant (Paris)
- Province: Ontario
Property Details
- SubdivisionName: Paris
- Levels: 2
- Lease: 2395.00
- LeaseFrequency: Monthly
- LeaseTerm: Monthly
Property Features
- CommunityFeatures: Community Centre
- Flooring: Ceramic,Carpeted
- Heating: Forced air
- HeatingFuel: Natural gas
- CoolingYN: True
- Cooling: Central air conditioning
- ParkingTotal: 2
- OpenParkingYN: False
- GarageYN: True
- AttachedGarageYN: True
- CarportYN: False
- FireplacesTotal: 0
- PoolYN: False
- ViewYN: False
- WaterfrontYN: False
- Sewer: Sanitary sewer
Basics
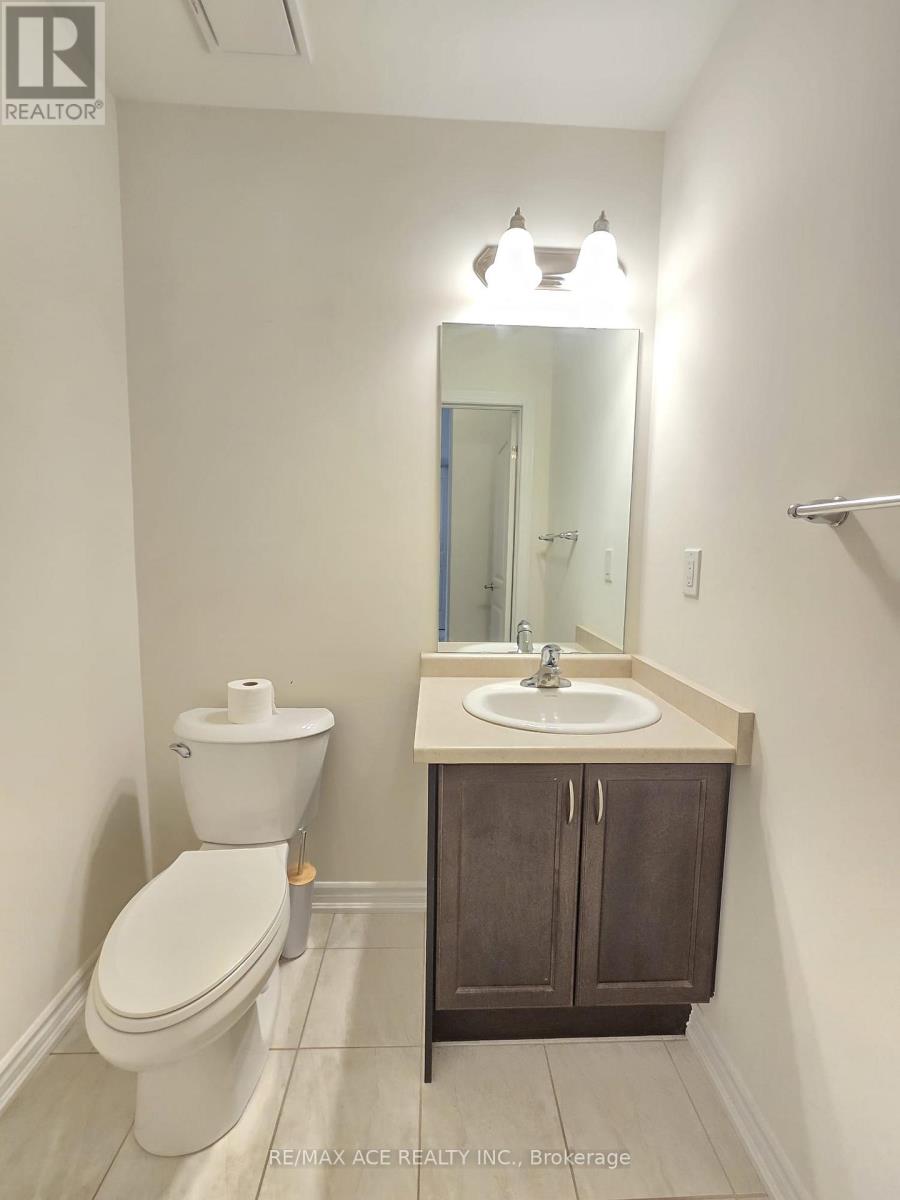
- BathroomsHalf: 1
- Date added: Added 3 weeks ago
- Category: Single Family
- Type: Single Family
- Bedrooms: 3
- Bathrooms: 3
- Half baths: 1
- Floors: Ceramic,Carpeted
- Area: 1500 - 2000 sq ft
- Lot size: 0 sq ft
- SubdivisionName: Paris
- ListOfficeName: RE/MAX ACE REALTY INC.
- MLS ID: X13774026
Courtesy of
- OfficeName: RE/MAX ACE REALTY INC.
- ListAOR: Toronto Regional Real Estate Board
Description
-
Description:
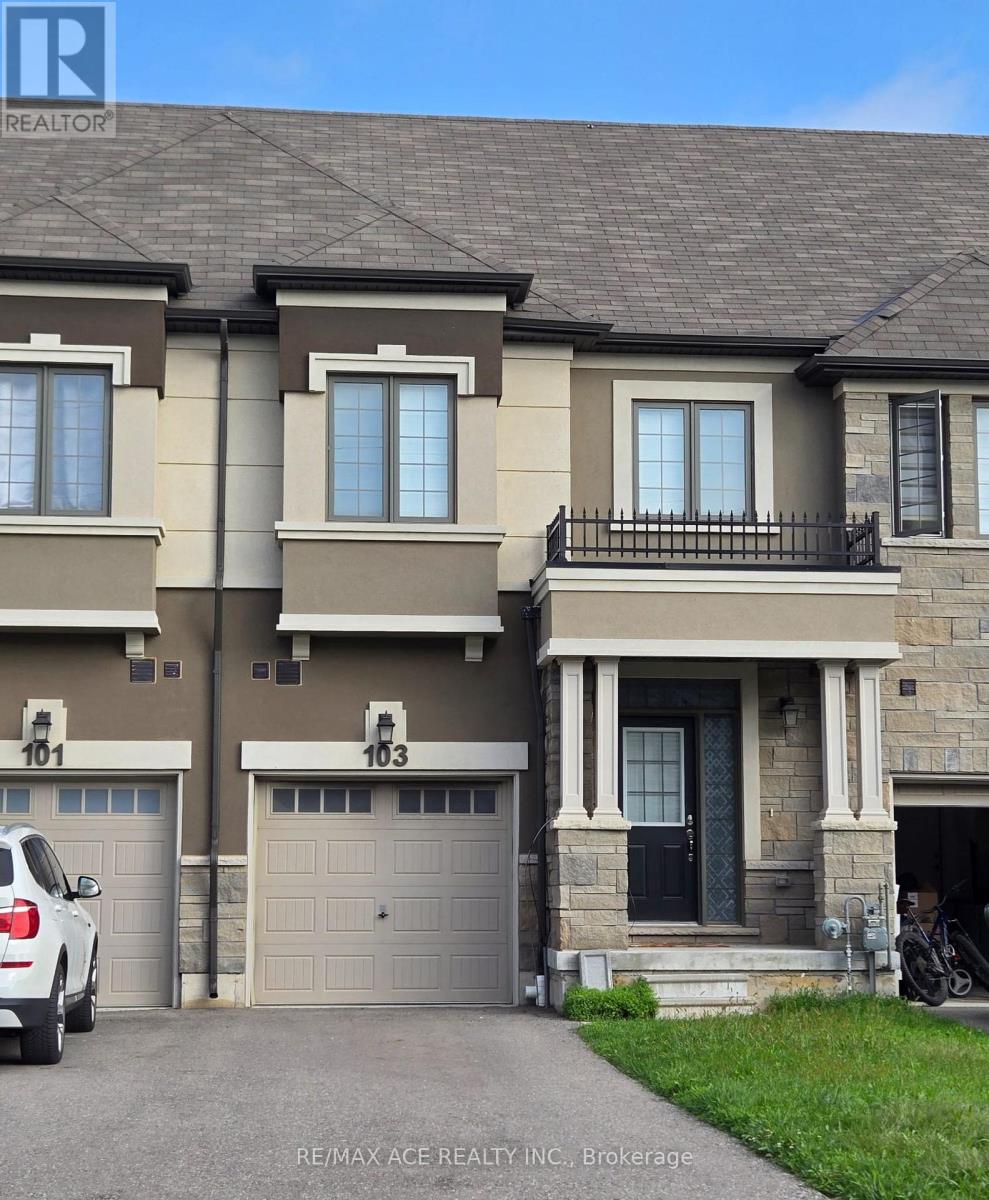
Beautiful 3-bedroom townhome available for lease in the desirable Scenic Ridge community of charming Paris, Ontario, built by award-winning Liv Communities. Offering approximately 1,600 sq. ft. of thoughtfully designed living space, this bright and modern home features an open concept main floor with smooth 9-ft ceilings, a stylish gourmet kitchen and an oak staircase adding warmth and elegance. The second floor offers three spacious bedrooms, Master with walkin closet and 5 PC ensuite bath, 2nd floor convenient laundry is great. Providing comfort and functionality for family living. Located in a growing and welcoming neighbourhood close to everyday amenities, parks, schools and local attractions. Full basement is great for your extra storage. (id:67524)
Show all description
Building Details
- ParkingTotal: 2
- Heating: Forced air
- Sewer: Sanitary sewer
Amenities & Features
- Waterfront available: No
- OpenParkingYN: No
- AttachedGarageYN: Yes
- GarageYN: Yes
- CarportYN: No
- PoolYN: No
- CoolingYN: Yes
- CommunityFeatures: Community Centre
- Cooling: Central air conditioning
- Total Fireplaces: 0