
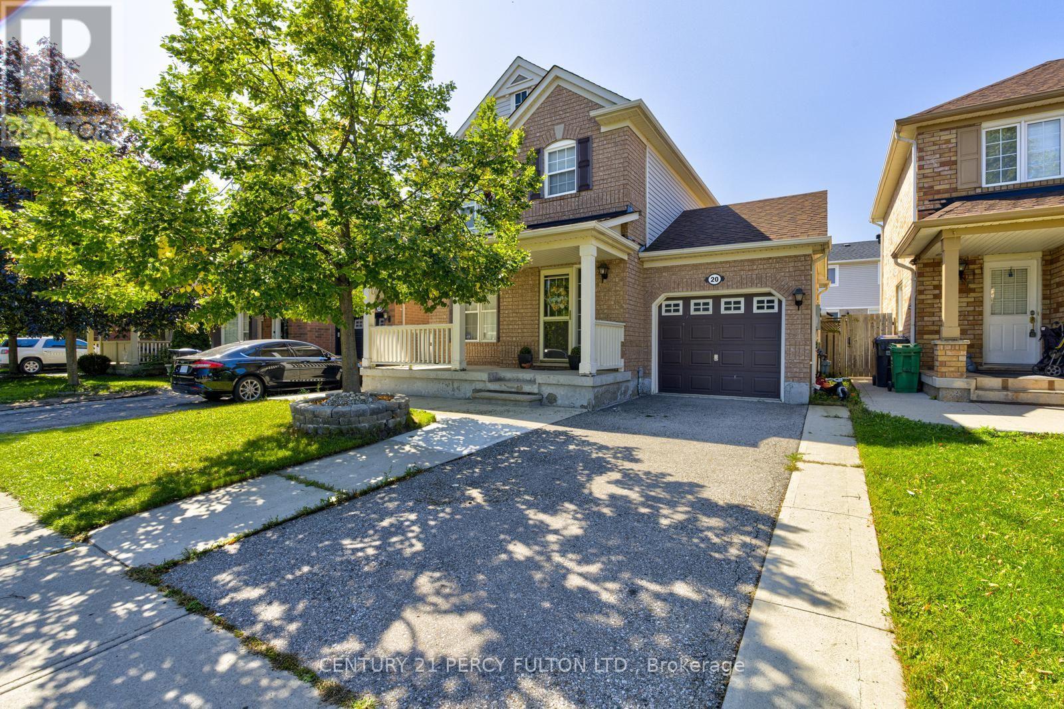
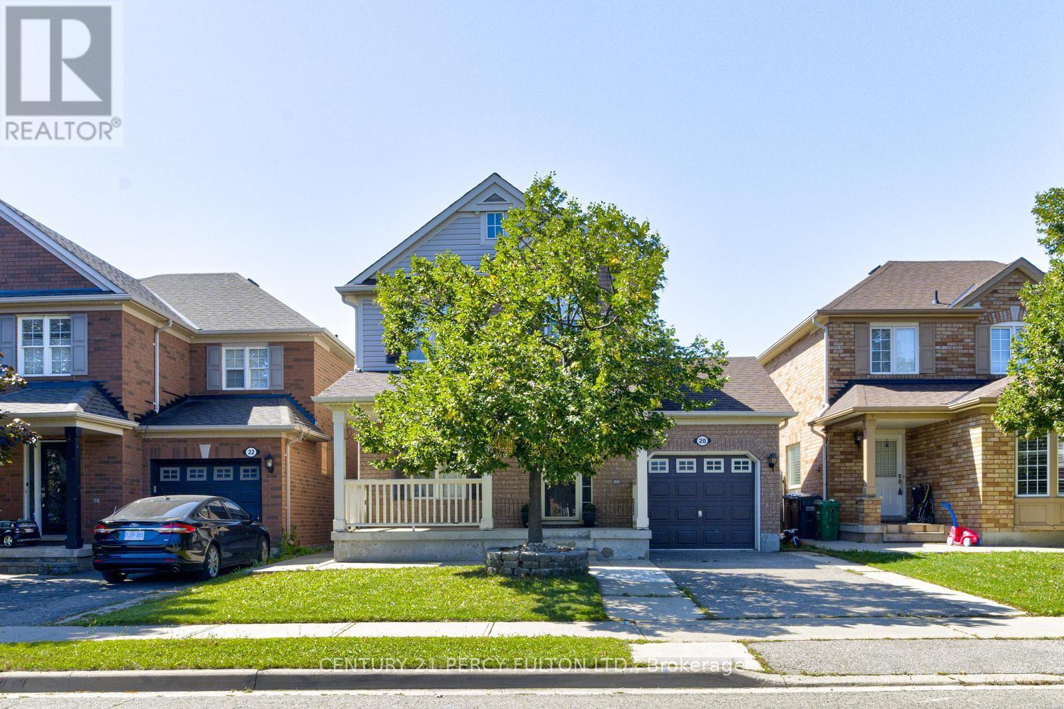
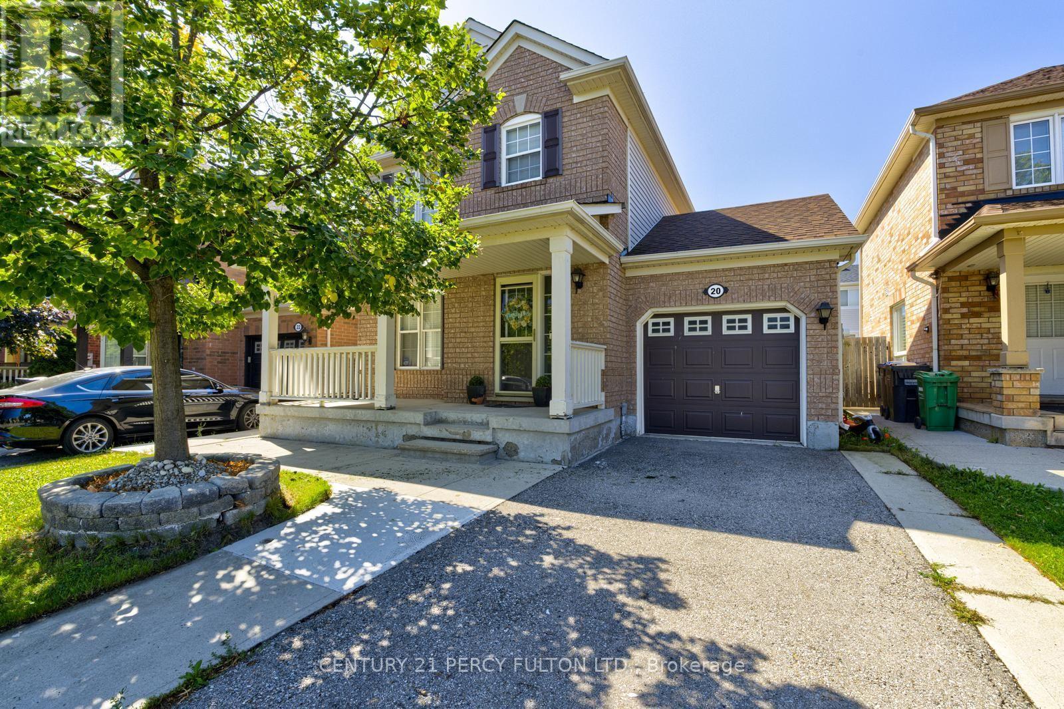
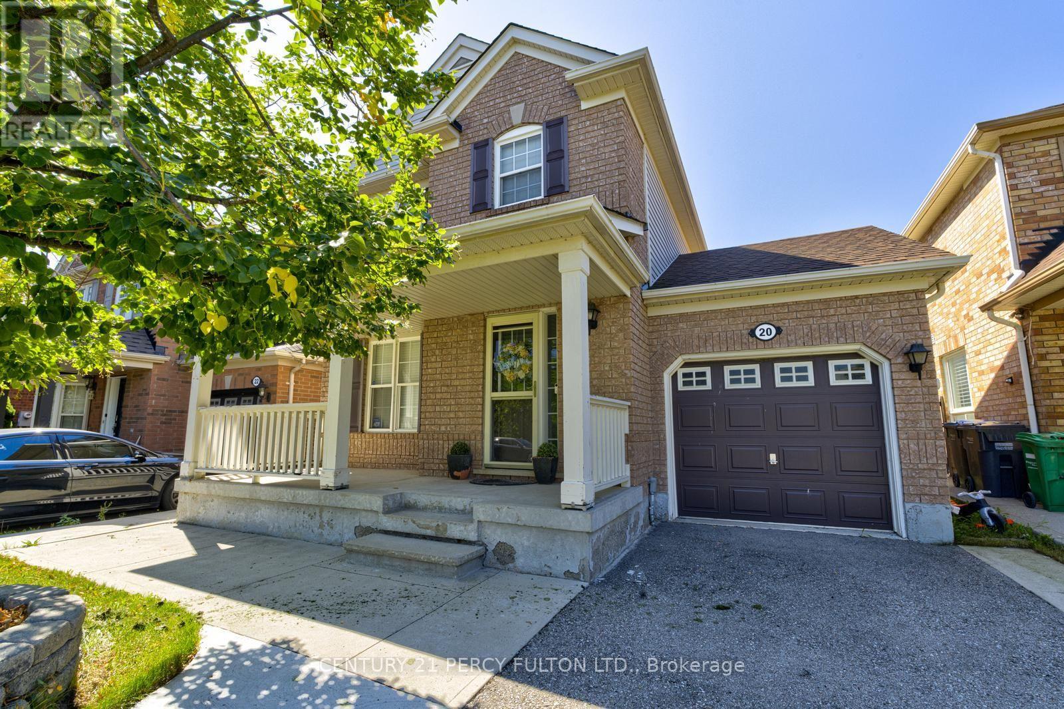
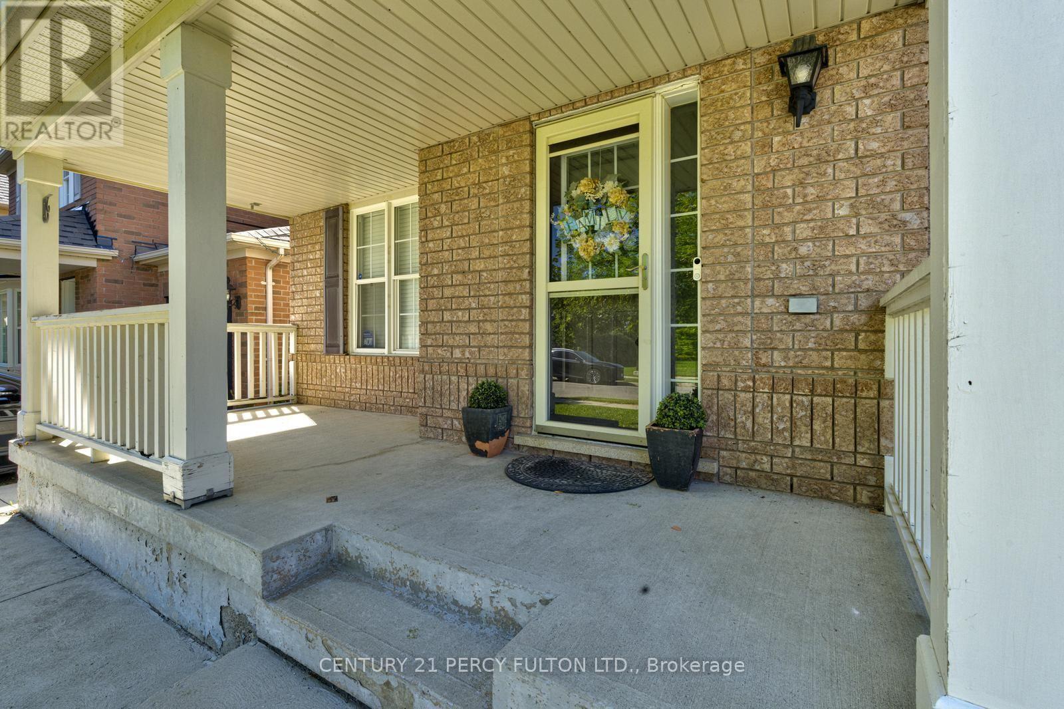
20 Orangegrove Drive, Brampton (Fletcher's Meadow), Ontario, Canada, L7A3N4
20 Orangegrove Drive, Brampton (Fletcher's Meadow), Ontario, Canada, L7A3N4
$855,000
Request info
Rooms & Units Descr
- RoomType1: Primary Bedroom
- RoomLevel1: Second level
- RoomLength1: 4.1
- RoomWidth1: 3.4
- RoomDimensions1: 4.1 m X 3.4 m
- RoomType2: Bedroom 2
- RoomLevel2: Second level
- RoomLength2: 3.1
- RoomWidth2: 2.78
- RoomDimensions2: 3.1 m X 2.78 m
- RoomType3: Bedroom 3
- RoomLevel3: Second level
- RoomLength3: 3.1
- RoomWidth3: 3.1
- RoomDimensions3: 3.1 m X 3.1 m
- RoomType4: Recreational, Games room
- RoomLevel4: Basement
- RoomLength4: 5.26
- RoomWidth4: 5.35
- RoomDimensions4: 5.26 m X 5.35 m
- RoomType5: Kitchen
- RoomLevel5: Main level
- RoomLength5: 2.75
- RoomWidth5: 2.55
- RoomDimensions5: 2.75 m X 2.55 m
- RoomType6: Eating area
- RoomLevel6: Main level
- RoomLength6: 2.85
- RoomWidth6: 2.75
- RoomDimensions6: 2.85 m X 2.75 m
- RoomType7: Living room
- RoomLevel7: Main level
- RoomLength7: 6.45
- RoomWidth7: 3.96
- RoomDimensions7: 6.45 m X 3.96 m
Location Details
- City: Brampton (Fletcher's Meadow)
- Province: Ontario
Property Details
- SubdivisionName: Fletcher's Meadow
- Levels: 2
- FrontageLength: 36 ft ,1 in
Property Features
- Fencing: Fully Fenced
- Flooring: Ceramic,Hardwood,Carpeted,Laminate
- Heating: Forced air
- HeatingFuel: Natural gas
- CoolingYN: True
- Cooling: Central air conditioning
- ParkingTotal: 3
- OpenParkingYN: False
- GarageYN: True
- AttachedGarageYN: True
- CarportYN: False
- FireplacesTotal: 0
- PoolYN: False
- ViewYN: False
- WaterfrontYN: False
- Sewer: Sanitary sewer
Basics
- BathroomsHalf: 1
- Date added: Added 1 week ago
- Category: Single Family
- Type: Single Family
- Bedrooms: 3
- Bathrooms: 4
- Half baths: 1
- Floors: Ceramic,Hardwood,Carpeted,Laminate
- Area: 1100 - 1500 sq ft
- Lot size: 0 sq ft
- SubdivisionName: Fletcher's Meadow
- ListOfficeName: CENTURY 21 PERCY FULTON LTD.
- MLS ID: W13782648
Courtesy of
- OfficeName: CENTURY 21 PERCY FULTON LTD.
- ListAOR: Toronto Regional Real Estate Board
Description
-
Description:
This Home Located in A Highly Desirable Brampton Neighborhood. Three Bedroom Detached 2 Story and Well Cared and Also Only Mother And Daughter Occupied Since April of 2008.The Main Floor Boasts A Spacious Living Room, Dining Room and A Breakfast Area and A Convenient Powder Room. 2nd Floor, You'll Find 3 Bed Rooms, 2-4p Washrooms including An Ensuite in the Master Bed Room. The Fully Finished basement with 1-3pc washroom with Pot Lights, Laminate Flooring And Have A-Laundry. The Property Also Boasts A Spacious Backyard with Stamped Concrete And Concrete Walkway, Patio (Pergola).Perfect For Outdoor Gatherings, Conveniently Located Near Schools & Stores. (id:67524)
Show all description
Building Details
- ParkingTotal: 3
- Heating: Forced air
- Sewer: Sanitary sewer
Amenities & Features
- Waterfront available: No
- OpenParkingYN: No
- AttachedGarageYN: Yes
- GarageYN: Yes
- CarportYN: No
- PoolYN: No
- CoolingYN: Yes
- Cooling: Central air conditioning
- Total Fireplaces: 0