
68 Garnet Avenue, Toronto (Dovercourt-Wallace Emerson-Junction), Ontario, Canada, M6G1V7
68 Garnet Avenue, Toronto (Dovercourt-Wallace Emerson-Junction), Ontario, Canada, M6G1V7
$2,350per month
Request info
Rooms & Units Descr
- UnitNumber: Ground
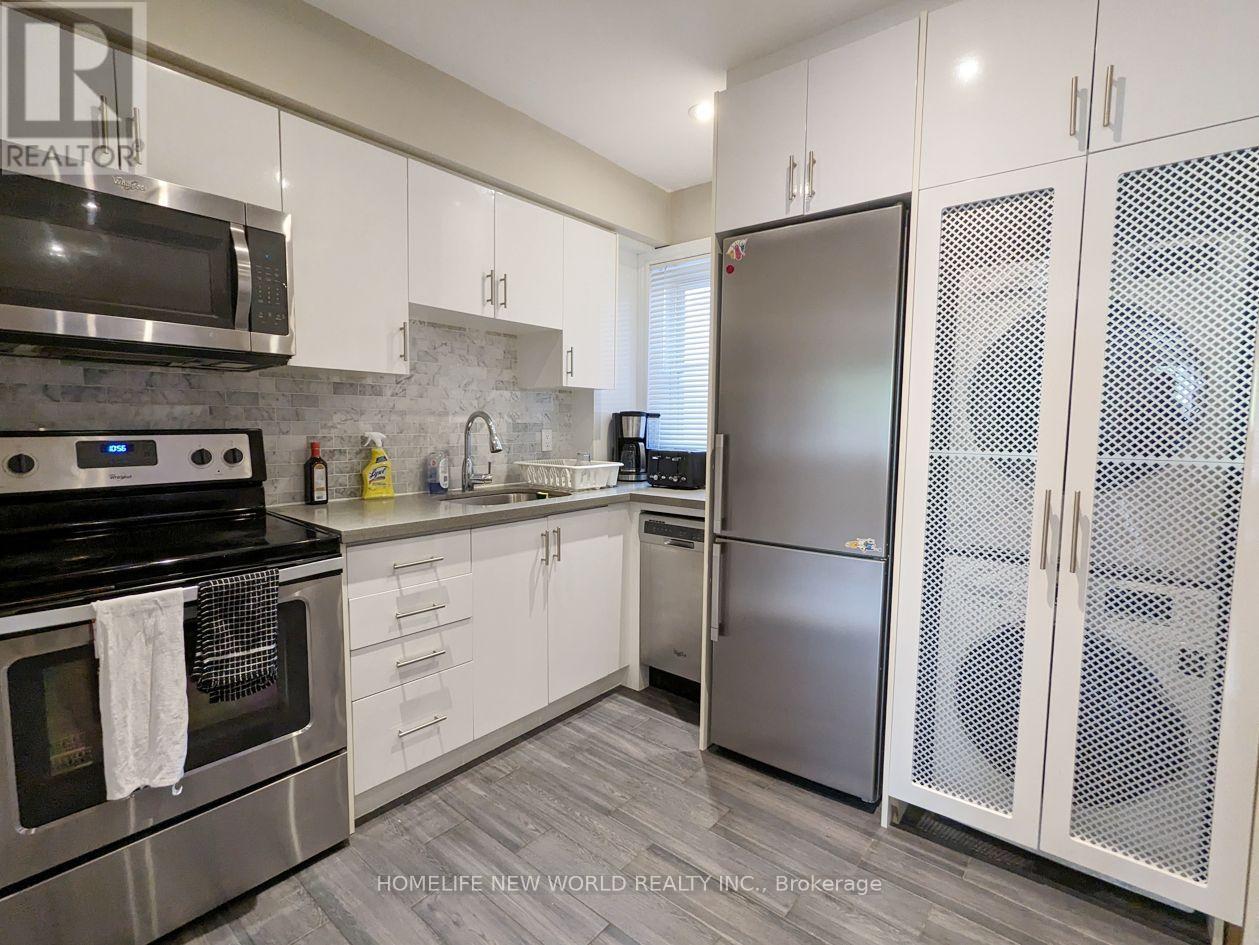
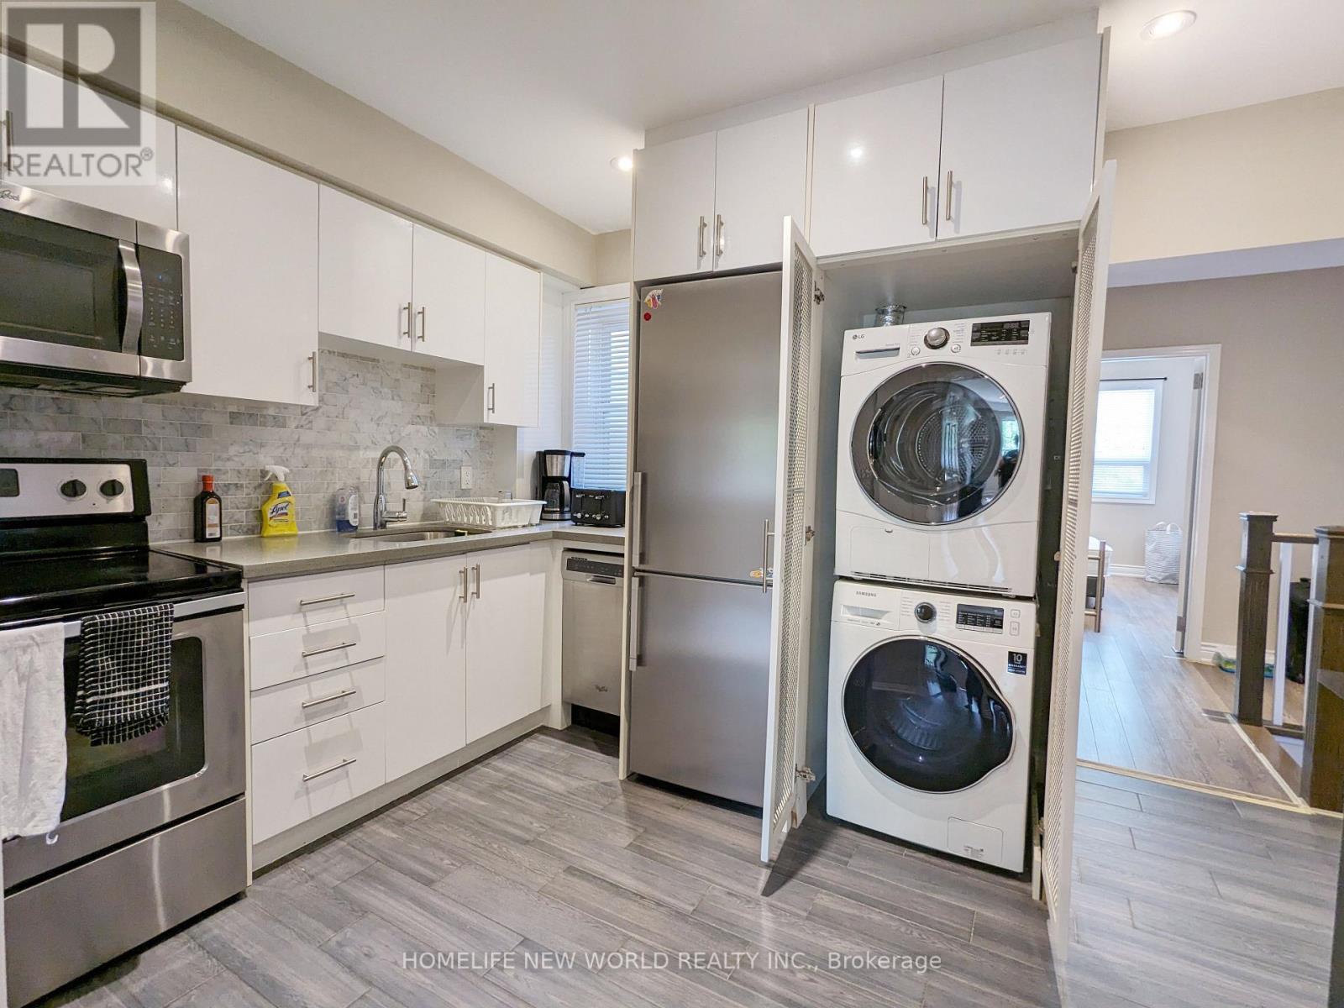
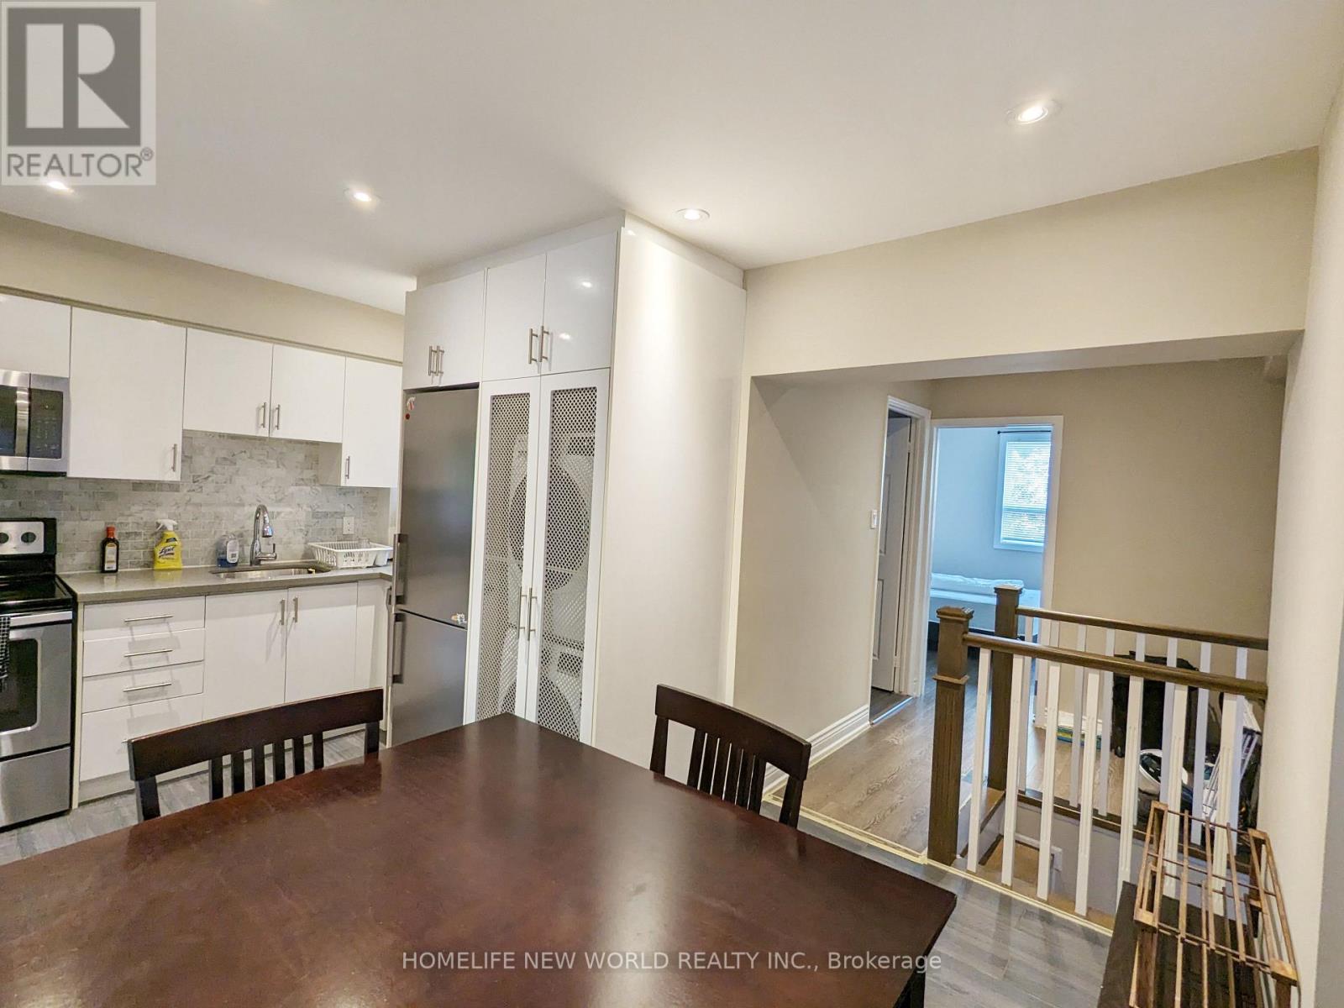
- RoomType1: Kitchen
- RoomLevel1: Ground level
- RoomLength1: 4.56
- RoomWidth1: 2.72
- RoomDimensions1: 4.56 m X 2.72 m
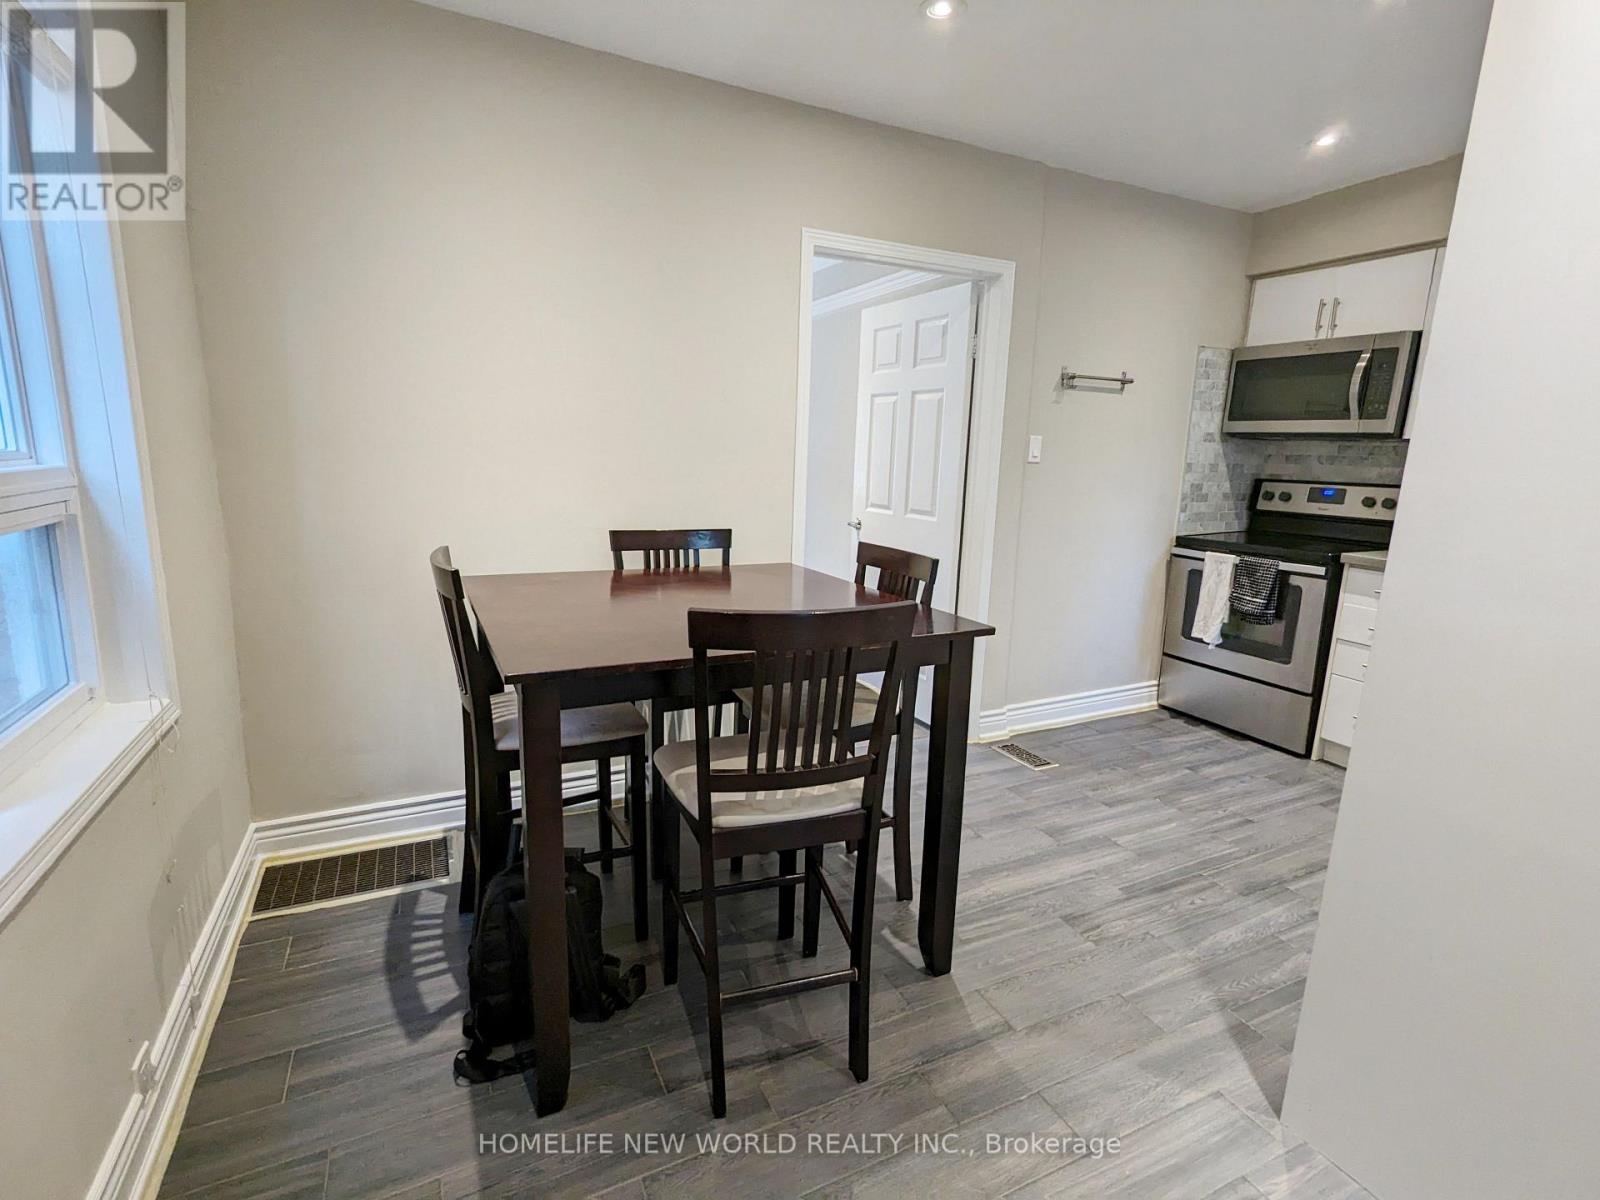
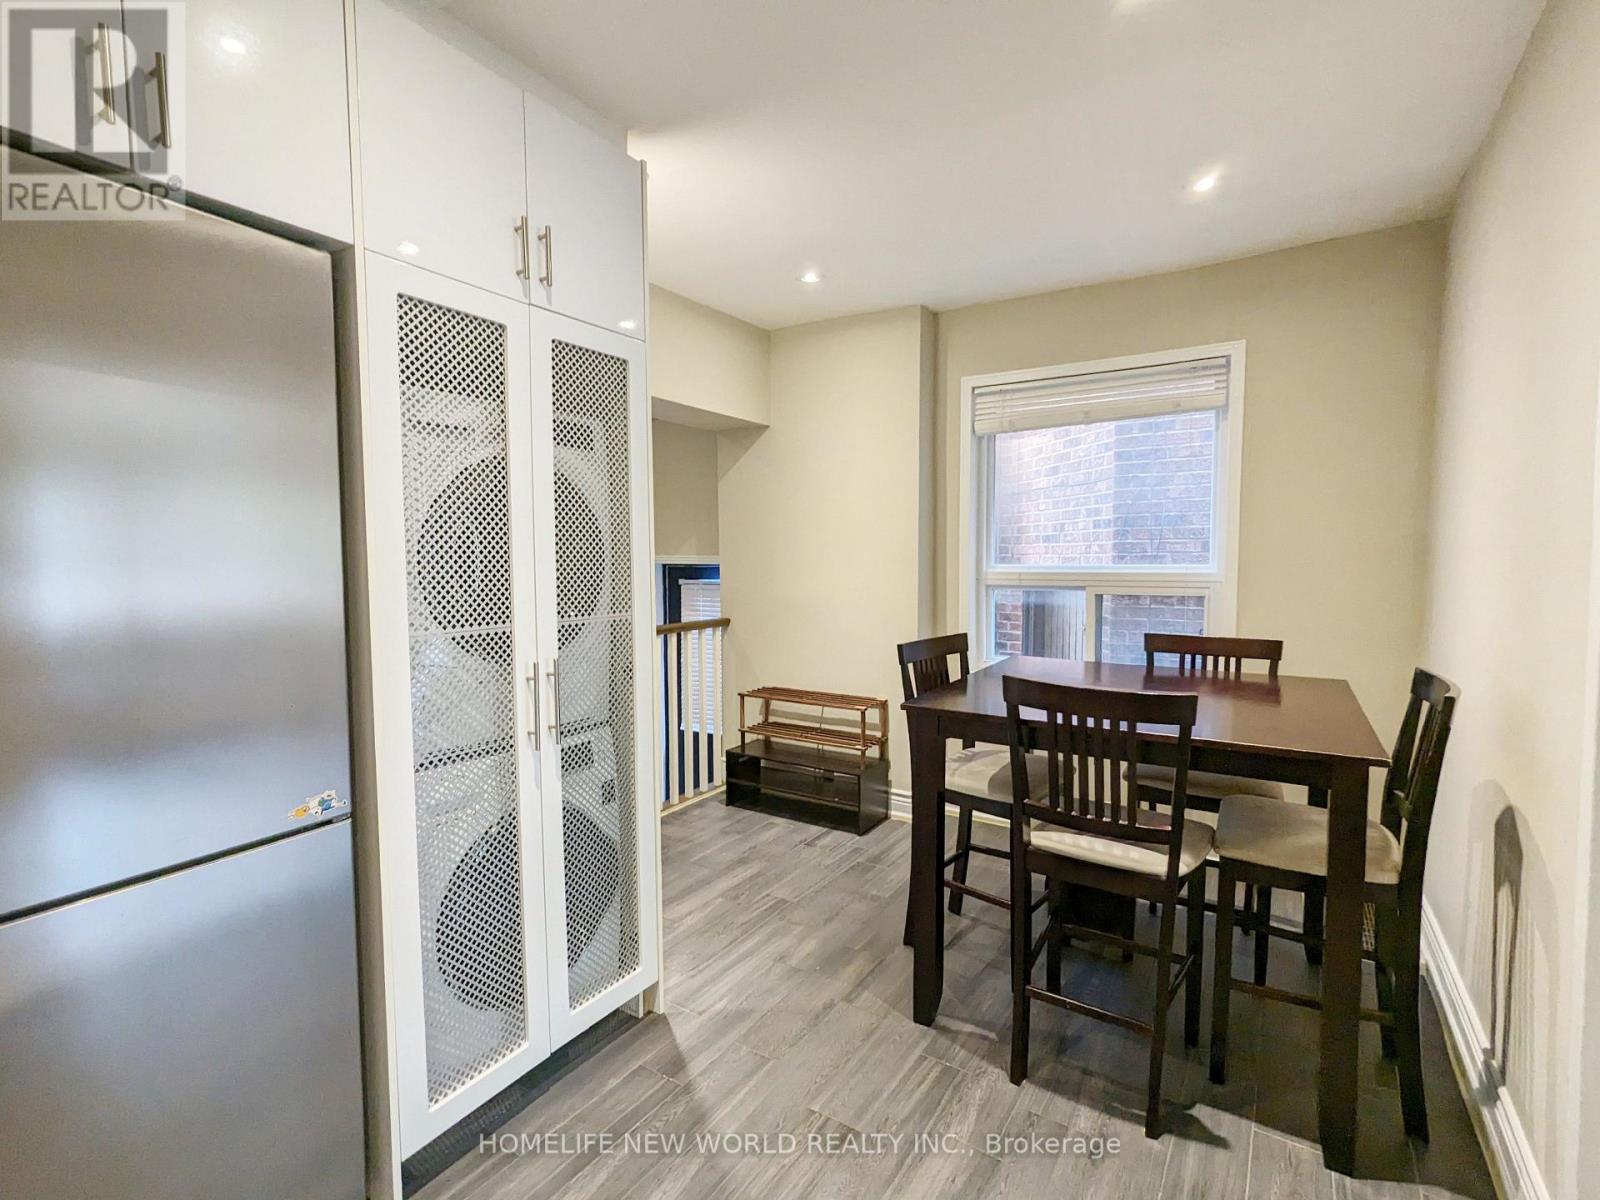
- RoomType2: Dining room
- RoomLevel2: Ground level
- RoomLength2: 4.57
- RoomWidth2: 2.72
- RoomDimensions2: 4.57 m X 2.72 m
- RoomType3: Bedroom
- RoomLevel3: Ground level
- RoomLength3: 3.96
- RoomWidth3: 2.98
- RoomDimensions3: 3.96 m X 2.98 m
- RoomType4: Bedroom 2
- RoomLevel4: Ground level
- RoomLength4: 4.67
- RoomWidth4: 2.78
- RoomDimensions4: 4.67 m X 2.78 m
Location Details
- City: Toronto (Dovercourt-Wallace Emerson-Junction)
- Province: Ontario
Property Details
- SubdivisionName: Dovercourt-Wallace Emerson-Junction
- Levels: 2
- FrontageLength: 20 ft
- Lease: 2350.00
- LeaseFrequency: Monthly
- LeaseTerm: Monthly
Property Features
- Flooring: Laminate
- Heating: Forced air
- HeatingFuel: Natural gas
- CoolingYN: True
- Cooling: Central air conditioning
- ParkingTotal: 0
- OpenParkingYN: False
- GarageYN: True
- AttachedGarageYN: False
- CarportYN: False
- FireplacesTotal: 0
- PoolYN: False
- ViewYN: False
- WaterfrontYN: False
- Sewer: Sanitary sewer
Basics
- Date added: Added 1 week ago
- Category: Single Family
- Type: Single Family
- Bedrooms: 2
- Bathrooms: 1
- Floors: Laminate
- Area: 0 - 699 sq ft
- Lot size: 0 sq ft
- SubdivisionName: Dovercourt-Wallace Emerson-Junction
- UnitNumber: Ground
- ListOfficeName: HOMELIFE NEW WORLD REALTY INC.
- MLS ID: W13783254
Courtesy of
- OfficeName: HOMELIFE NEW WORLD REALTY INC.
- ListAOR: Toronto Regional Real Estate Board
Description
-
Description:
Location & Convenience! 10 Mins Walk From Christie Subway Station. Ideal For Professionals Or Roommates. 90 Walk Score, 83 Transit Score, 92 Bike Score. Condo Style Living. Featuring Private Entrance, Ensuite Laundry, 1 Bathroom. Less Than 30 Ride To Toronto General Hospital, Mount Sinai Hospital, Hospital For Sick Children, major Toronto colleges, universities & Financial District. Utilities Included (Hydro, Gas & Water). Available Nov 15. (id:67524)
Show all description
Building Details
- ParkingTotal: 0
- Heating: Forced air
- Sewer: Sanitary sewer
Amenities & Features
- Waterfront available: No
- OpenParkingYN: No
- AttachedGarageYN: No
- GarageYN: Yes
- CarportYN: No
- PoolYN: No
- CoolingYN: Yes
- Cooling: Central air conditioning
- Total Fireplaces: 0