
77 Elise Terrace, Toronto (Newtonbrook West), Ontario, Canada, M2R2W9
77 Elise Terrace, Toronto (Newtonbrook West), Ontario, Canada, M2R2W9Rooms & Units Descr
- UnitNumber: Upper
- RoomType1: Bedroom
- RoomLevel1: Main level
- RoomLength1: 3.1
- RoomWidth1: 3.1
- RoomDimensions1: 3.1 m X 3.1 m
- RoomType2: Bedroom 2
- RoomLevel2: Main level
- RoomLength2: 3.1
- RoomWidth2: 3.1
- RoomDimensions2: 3.1 m X 3.1 m
- RoomType3: Bedroom 3
- RoomLevel3: Main level
- RoomLength3: 3.1
- RoomWidth3: 3.1
- RoomDimensions3: 3.1 m X 3.1 m
- RoomType4: Bedroom 4
- RoomLevel4: Main level
- RoomLength4: 3.1
- RoomWidth4: 3.1
- RoomDimensions4: 3.1 m X 3.1 m
- RoomType5: Kitchen
- RoomLevel5: Main level
- RoomLength5: 3.1
- RoomWidth5: 3.1
- RoomDimensions5: 3.1 m X 3.1 m
- RoomType6: Living room
- RoomLevel6: Main level
- RoomLength6: 3.1
- RoomWidth6: 3.1
- RoomDimensions6: 3.1 m X 3.1 m
- RoomType7: Bathroom
- RoomLevel7: Main level
- RoomLength7: 3.1
- RoomWidth7: 3.1
- RoomDimensions7: 3.1 m X 3.1 m
- RoomType8: Bathroom
- RoomLevel8: Main level
- RoomLength8: 3.1
- RoomWidth8: 3.1
- RoomDimensions8: 3.1 m X 3.1 m
Location Details
- City: Toronto (Newtonbrook West)
- Province: Ontario
Property Details
- SubdivisionName: Newtonbrook West
- ArchitecturalStyle: Raised bungalow
- Levels: 1
- FrontageLength: 34 ft ,9 in
- Lease: 3500.00
- LeaseFrequency: Monthly
- LeaseTerm: Monthly
Property Features
- Heating: Forced air
- HeatingFuel: Natural gas
- CoolingYN: True
- Cooling: Central air conditioning
- ParkingTotal: 3
- OpenParkingYN: False
- GarageYN: True
- AttachedGarageYN: True
- CarportYN: False
- FireplacesTotal: 0
- PoolYN: False
- ViewYN: False
- WaterfrontYN: False
- Sewer: Sanitary sewer
Basics
- BathroomsHalf: 1
- Date added: Added 3 weeks ago
- Category: Single Family
- Type: Single Family
- Bedrooms: 4
- Bathrooms: 2
- Half baths: 1
- Area: 1100 - 1500 sq ft
- Lot size: 0 sq ft
- SubdivisionName: Newtonbrook West
- UnitNumber: Upper
- ListOfficeName: INTERNATIONAL REALTY FIRM, INC.
- MLS ID: C13783390
Courtesy of
- OfficeName: INTERNATIONAL REALTY FIRM, INC.
- ListAOR: Toronto Regional Real Estate Board
Description
-
Description:
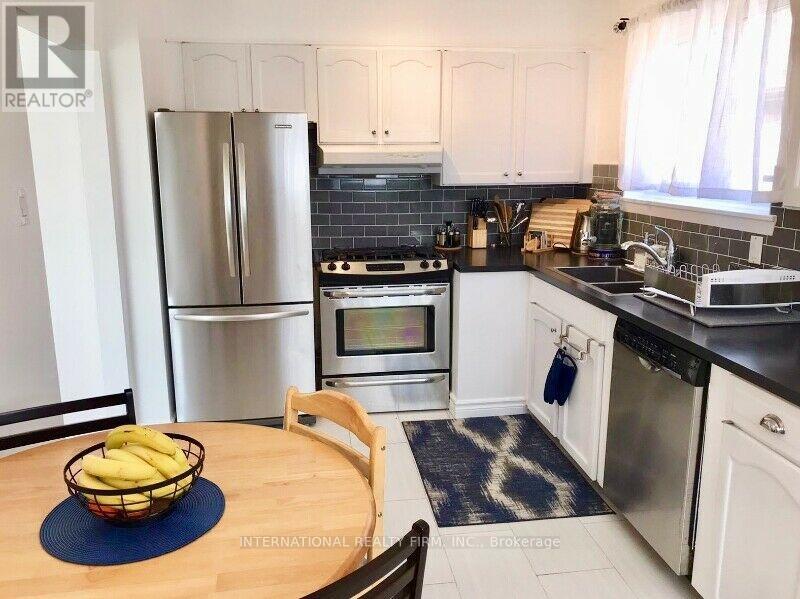
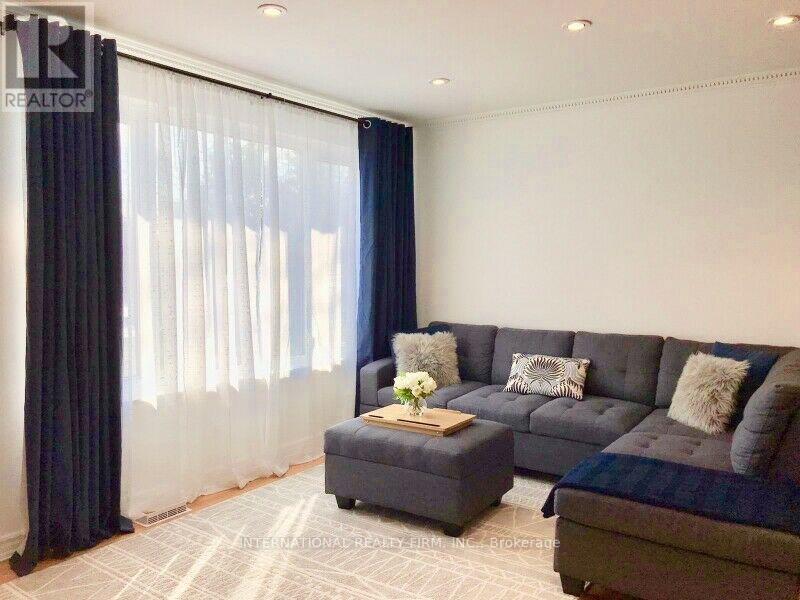
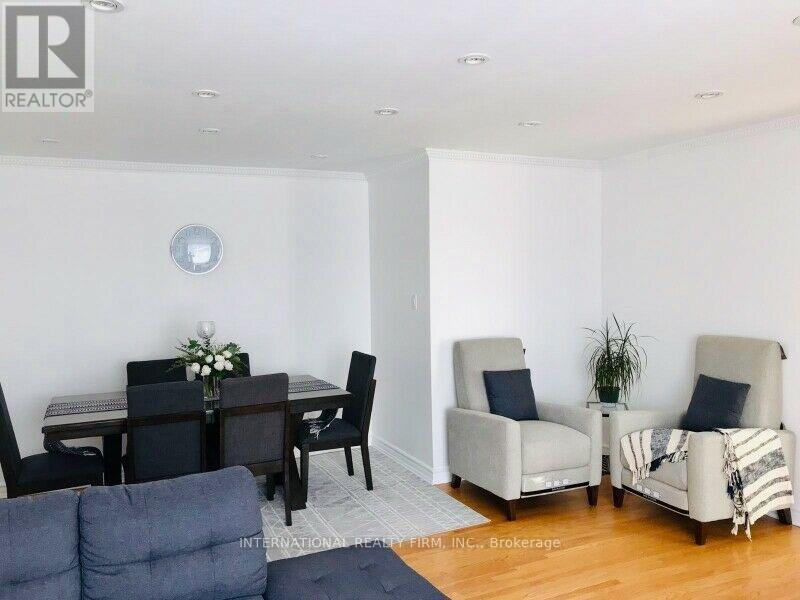
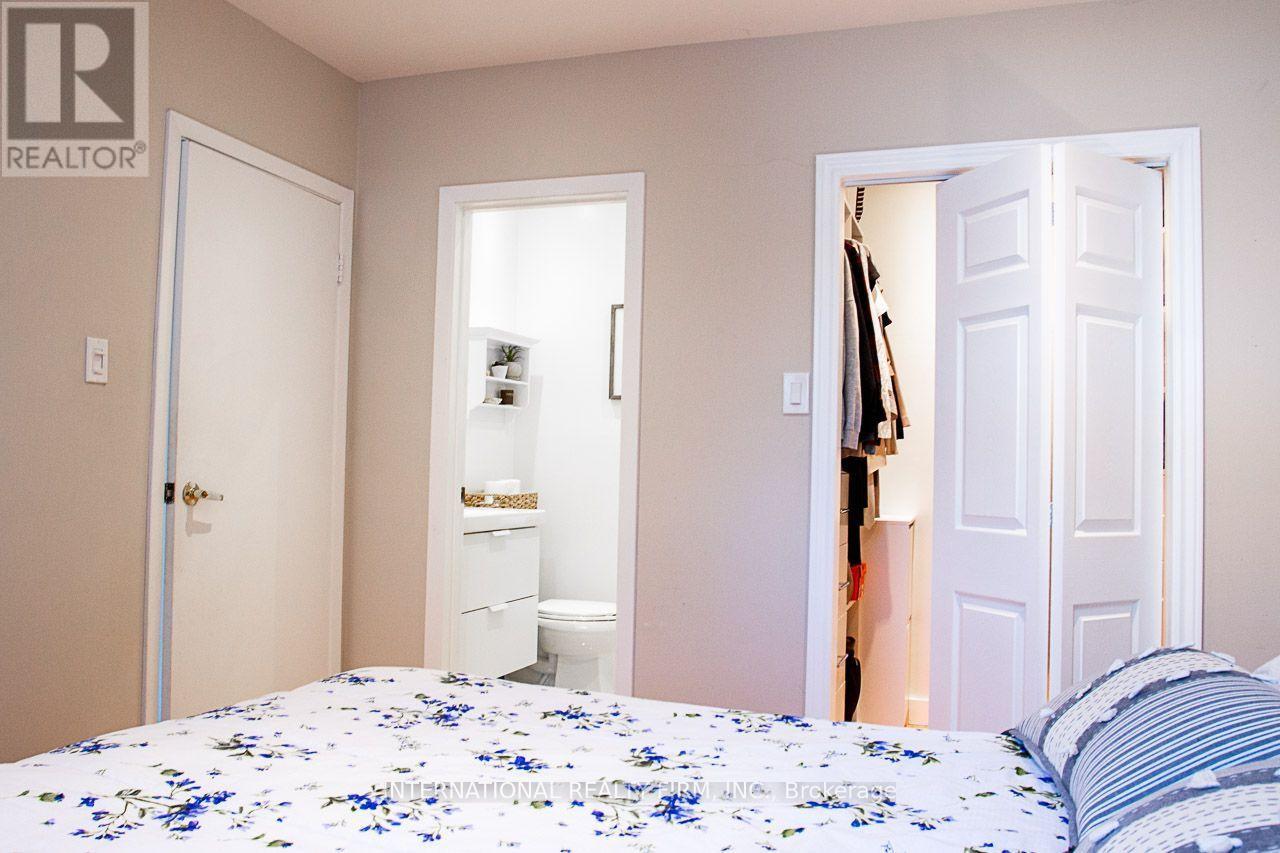
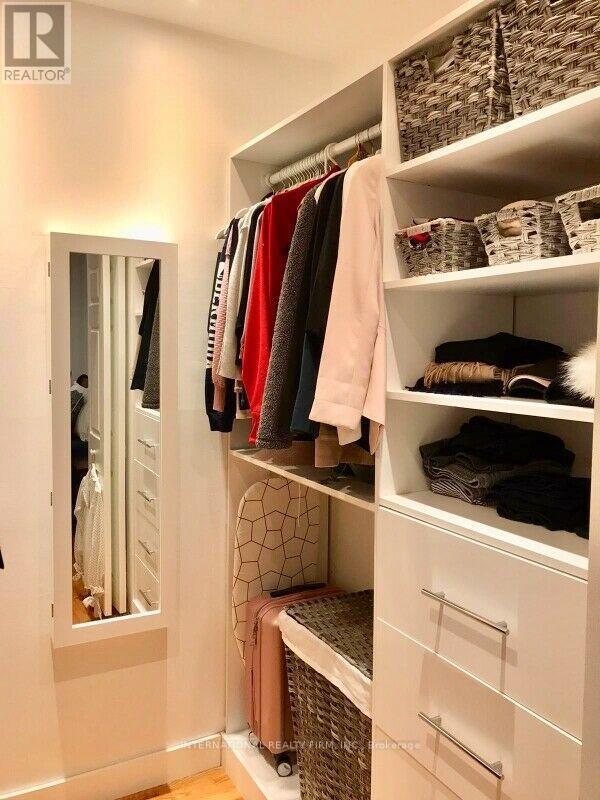
Beautifully maintained in a prime location upper-level home offering bright, spacious, and functional living throughout. The kitchen features stainless steel appliances, ample cabinetry, tiled backsplash. The generous living room is filled with natural light from large windows and offers a comfortable layout for relaxing or entertaining. Well-sized bedrooms, including a bedroom with convenient 2-piece ensuite access and closet space, provide excellent comfort and practicality. Enjoy access to a large private deck and backyard space, perfect for outdoor seating and summer enjoyment. Located in a desirable residential neighbourhood close to schools, parks, shopping, public transit, and major routes. A wonderful rental opportunity for tenants seeking a bright, clean, and move-in-ready home. 2 tandem parking spots and 1 parking spot in the garage. Walking distance to bus routes (7, 60, 98), 10-15 min bus ride to Finch, Sheppard, and York University subway stations. No pets / non-smoking preferred. Available for short term rental (up to 6 months). (id:67524)
Show all description
Building Details
- ParkingTotal: 3
- ArchitecturalStyle: Raised bungalow
- Heating: Forced air
- Sewer: Sanitary sewer
Amenities & Features
- Waterfront available: No
- OpenParkingYN: No
- AttachedGarageYN: Yes
- GarageYN: Yes
- CarportYN: No
- PoolYN: No
- CoolingYN: Yes
- Cooling: Central air conditioning
- Total Fireplaces: 0