
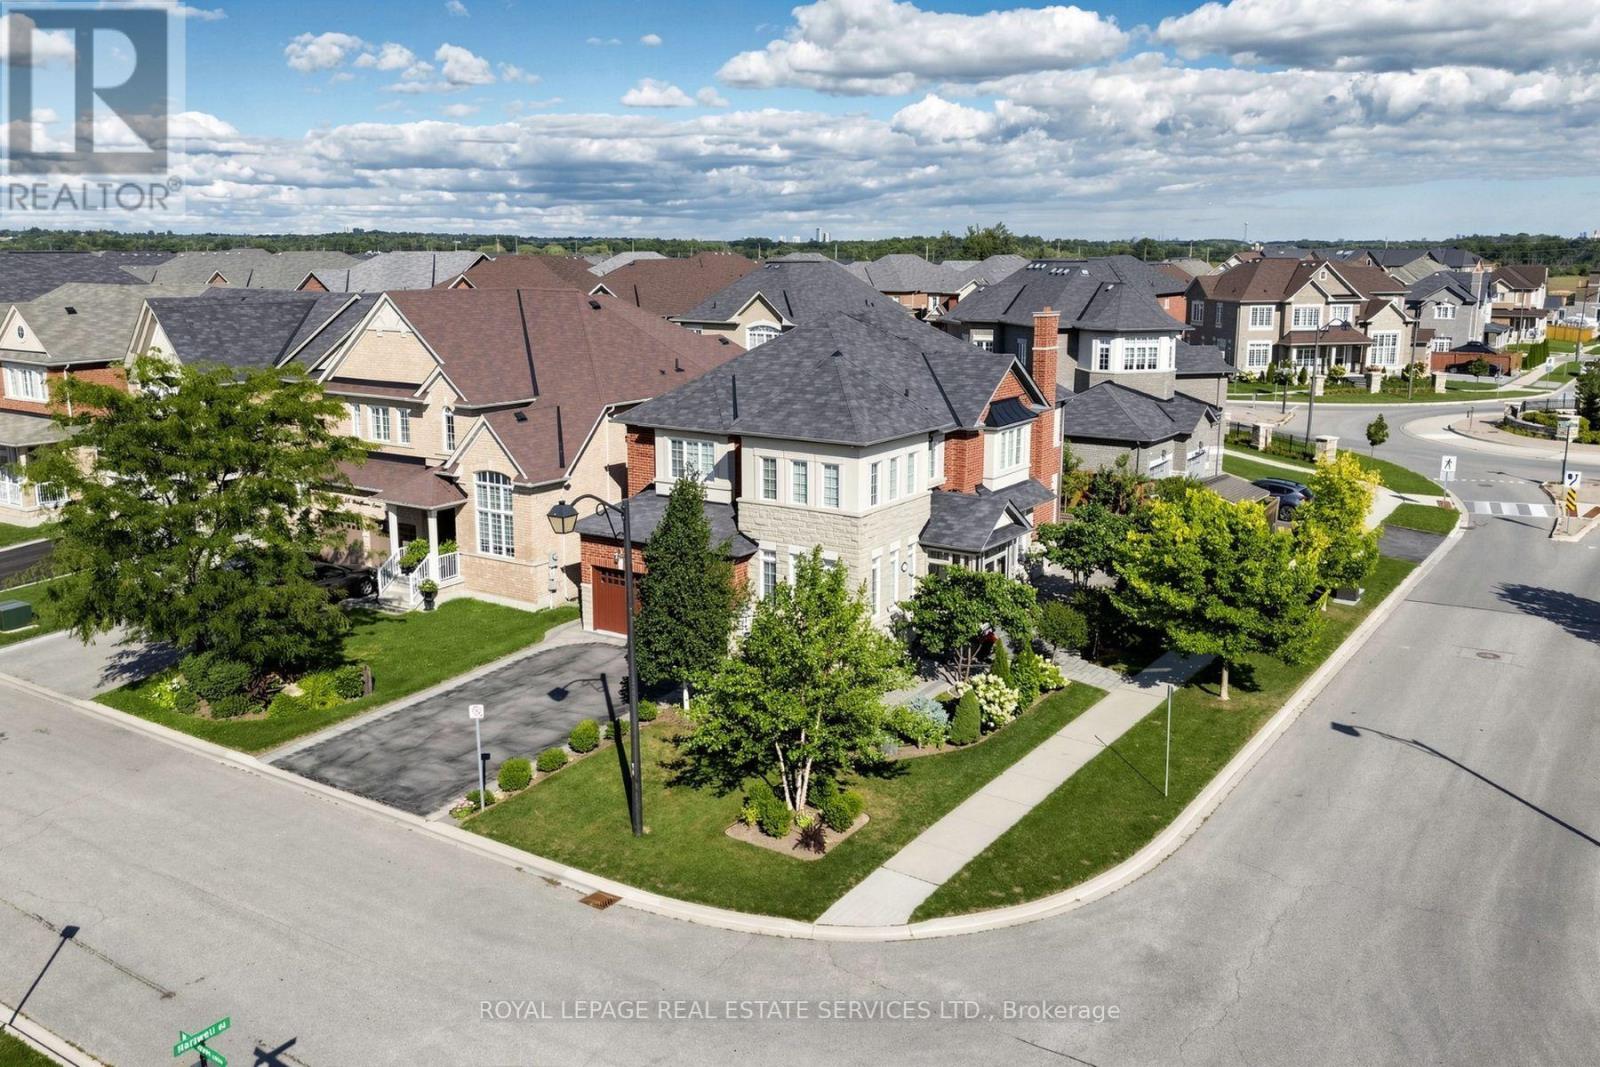
68 Hartwell Road, Halton Hills (Georgetown), Ontario, Canada, L7G0H8
68 Hartwell Road, Halton Hills (Georgetown), Ontario, Canada, L7G0H8Rooms & Units Descr
- RoomType1: Primary Bedroom
- RoomLevel1: Second level
- RoomLength1: 6.58
- RoomWidth1: 4.82
- RoomDimensions1: 6.58 m X 4.82 m
- RoomType2: Bedroom 2
- RoomLevel2: Second level
- RoomLength2: 6.16
- RoomWidth2: 4.32
- RoomDimensions2: 6.16 m X 4.32 m
- RoomType3: Bedroom 3
- RoomLevel3: Second level
- RoomLength3: 5.38
- RoomWidth3: 3.61
- RoomDimensions3: 5.38 m X 3.61 m
- RoomType4: Bedroom 4
- RoomLevel4: Second level
- RoomLength4: 4.73
- RoomWidth4: 4.1
- RoomDimensions4: 4.73 m X 4.1 m
- RoomType5: Sitting room
- RoomLevel5: Basement
- RoomLength5: 5.48
- RoomWidth5: 4.02
- RoomDimensions5: 5.48 m X 4.02 m
- RoomType6: Exercise room
- RoomLevel6: Basement
- RoomLength6: 3.49
- RoomWidth6: 3.27
- RoomDimensions6: 3.49 m X 3.27 m
- RoomType7: Other
- RoomLevel7: Basement
- RoomLength7: 4.61
- RoomWidth7: 3.42
- RoomDimensions7: 4.61 m X 3.42 m
- RoomType8: Other
- RoomLevel8: Basement
- RoomLength8: 2.66
- RoomWidth8: 2.2
- RoomDimensions8: 2.66 m X 2.2 m
- RoomType9: Bathroom
- RoomLevel9: Basement
- RoomLength9: 2.69
- RoomWidth9: 2.2
- RoomDimensions9: 2.69 m X 2.2 m
- RoomType10: Kitchen
- RoomLevel10: Basement
- RoomLength10: 3.67
- RoomWidth10: 3.17
- RoomDimensions10: 3.67 m X 3.17 m
- RoomType11: Living room
- RoomLevel11: Main level
- RoomLength11: 3.68
- RoomWidth11: 3.65
- RoomDimensions11: 3.68 m X 3.65 m
- RoomType12: Dining room
- RoomLevel12: Main level
- RoomLength12: 5.76
- RoomWidth12: 5.69
- RoomDimensions12: 5.76 m X 5.69 m
- RoomType13: Kitchen
- RoomLevel13: Main level
- RoomLength13: 4.41
- RoomWidth13: 3.03
- RoomDimensions13: 4.41 m X 3.03 m
- RoomType14: Eating area
- RoomLevel14: Main level
- RoomLength14: 3.63
- RoomWidth14: 3.06
- RoomDimensions14: 3.63 m X 3.06 m
- RoomType15: Family room
- RoomLevel15: Main level
- RoomLength15: 4.92
- RoomWidth15: 4.12
- RoomDimensions15: 4.92 m X 4.12 m
Location Details
- City: Halton Hills (Georgetown)
- Province: Ontario
Property Details
- SubdivisionName: Georgetown
- Levels: 2
- FrontageLength: 48 ft ,2 in
Property Features
- LotFeatures: Landscaped
- Fencing: Fully Fenced,Fenced yard
- Flooring: Hardwood,Laminate,Concrete,Porcelain Tile
- Heating: Forced air
- HeatingFuel: Natural gas
- CoolingYN: True
- Cooling: Central air conditioning
- ParkingTotal: 6
- OpenParkingYN: False
- GarageYN: True
- AttachedGarageYN: True
- CarportYN: False
- FireplacesTotal: 0
- PoolYN: False
- ViewYN: False
- WaterfrontYN: False
- Sewer: Sanitary sewer
Basics
- BathroomsHalf: 1
- Date added: Added 3 weeks ago
- Category: Single Family
- Type: Single Family
- Bedrooms: 6
- Bathrooms: 5
- Half baths: 1
- Floors: Hardwood,Laminate,Concrete,Porcelain Tile
- Area: 2500 - 3000 sq ft
- Lot size: 0 sq ft
- SubdivisionName: Georgetown
- ListOfficeName: ROYAL LEPAGE REAL ESTATE SERVICES LTD.
- MLS ID: W13769846
Courtesy of
- OfficeName: ROYAL LEPAGE REAL ESTATE SERVICES LTD.
- ListAOR: Toronto Regional Real Estate Board
Description
-
Description:
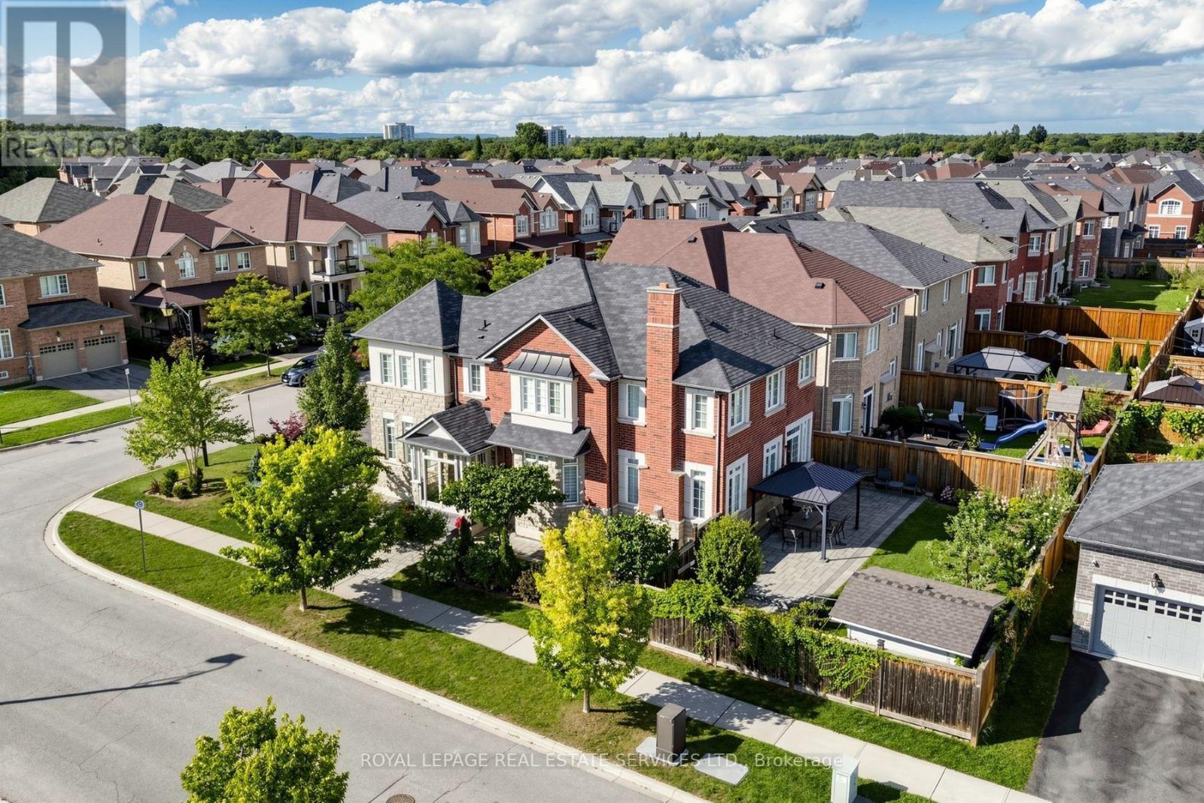
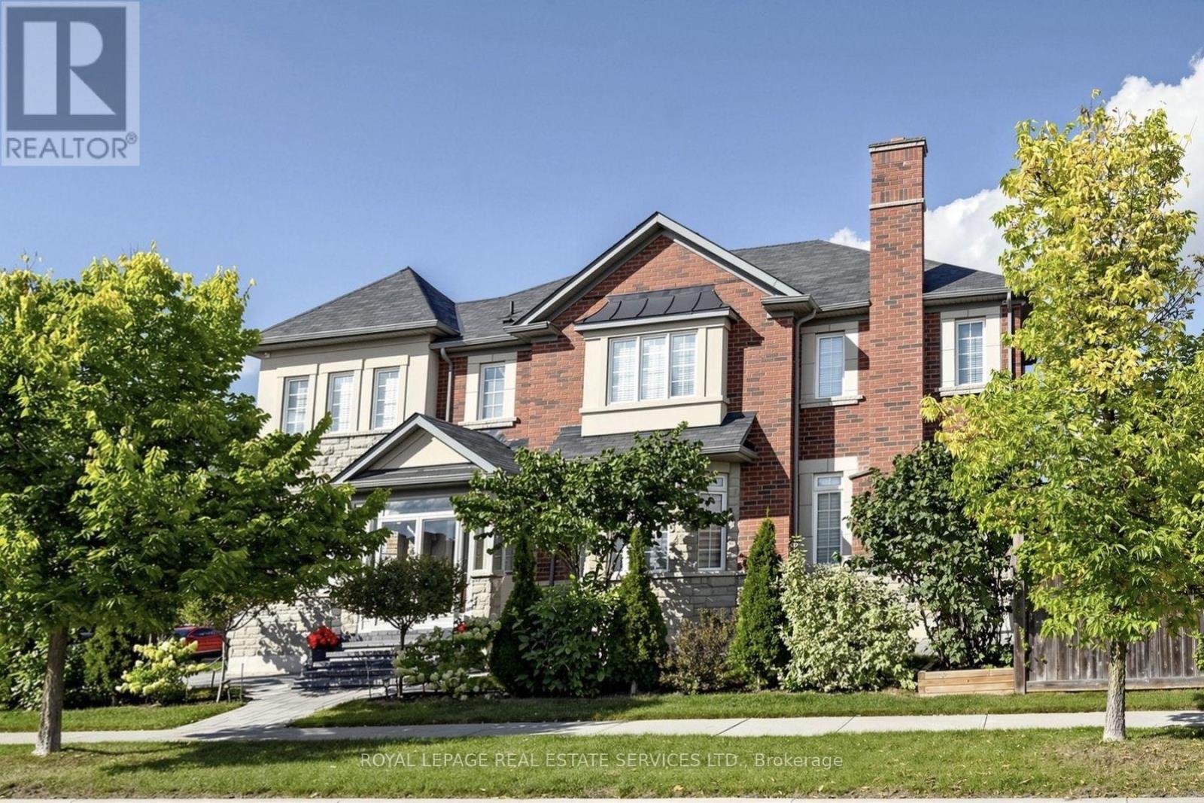
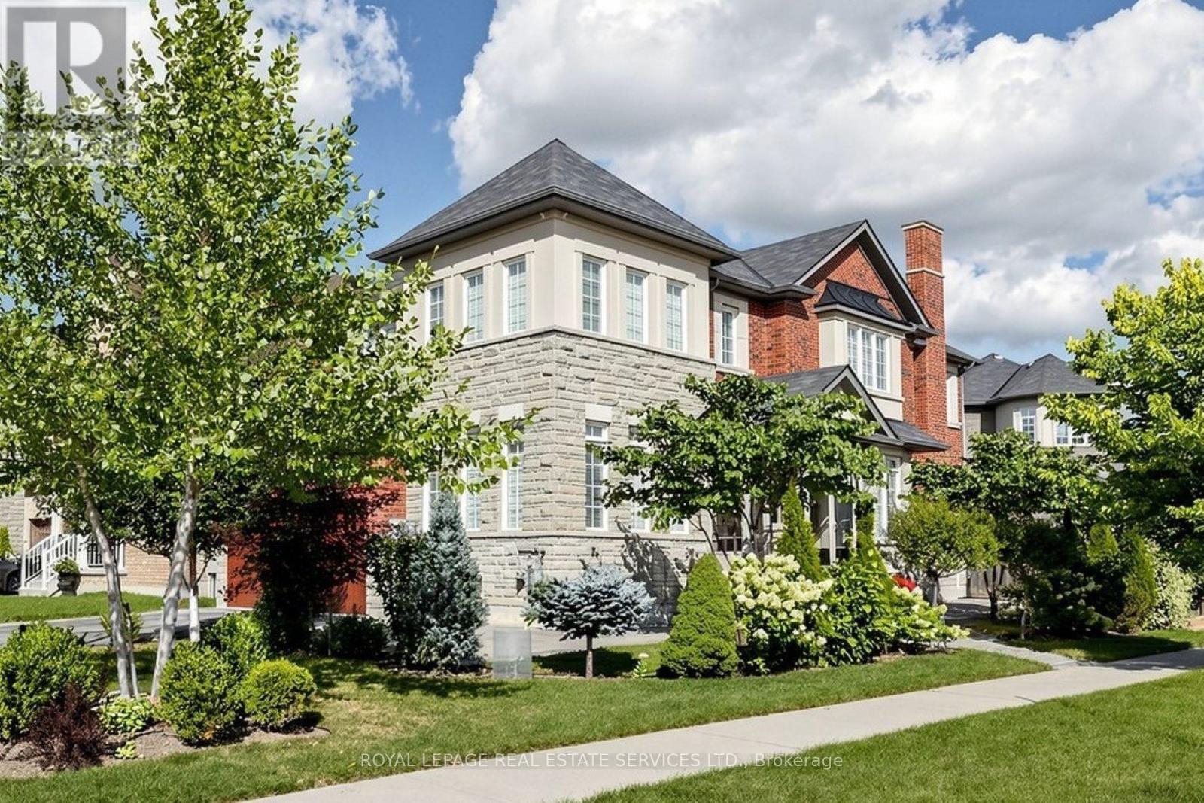
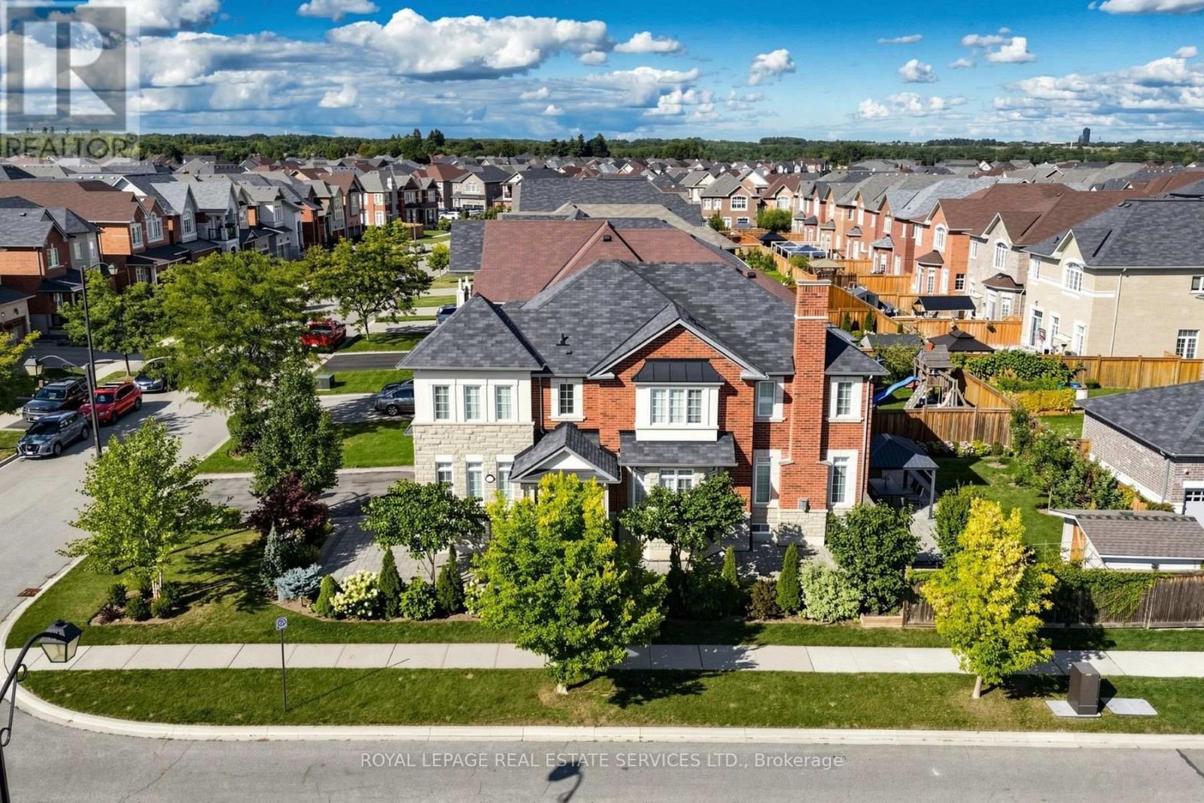
Gorgeous and spotlessly clean 4-bedroom stone and brick home with stucco accents on a beautifully landscaped premium corner lot. Bright enclosed front porch/vestibule offers convenient space for shoes and outerwear, leading through double French doors to a porcelain-tiled foyer. Separate living/dining and family rooms. The second floor features two primary-style bedrooms, one with a 5-pc ensuite and the other with a 4-pc ensuite, plus two additional bedrooms sharing a 4-pc semi-ensuite bath. All bedrooms enjoy attractive views of the surrounding streets or landscaped yards. Abundant natural light with south, east and west exposures. Approx. 9-ft ceilings throughout most of the ground floor enhance the home's bright and spacious feel. Nearly 4,000 sq. ft. of total finished living space, including 2,870 sq. ft. above grade as per MPAC and approximately 1,100 sq. ft. of finished basement living area. Spacious family-size kitchen with quartz countertops and porcelain tile flooring in the kitchen and breakfast areas, with a walkout to a beautifully landscaped backyard featuring an expansive interlock patio, covered gazebo and lush lawn. Finished basement features a nearly new kitchen with S/S fridge, never-used S/S stove and S/S Range Hood, plus a new 3-pc bath with separate shower. Excellent in-law potential with convenient separate access through the garage. A large open sitting area and separate exercise area provide versatile additional space, with potential for each to be enclosed or reconfigured as separate rooms. Separate storages and furnace/utility areas. Extensive interlocking and mature landscaping enhance the home's curb appeal. Carpet-free throughout the main and second floors, featuring high-end Canadian oak hardwood flooring in principal areas and porcelain tile in select areas. Pot lights in kitchen and basement. EV charger in garage. Built-in air purification system, plus Culligan water purification and water softening system. (id:67524)
Show all description
Building Details
- ParkingTotal: 6
- Heating: Forced air
- Sewer: Sanitary sewer
Amenities & Features
- Waterfront available: No
- OpenParkingYN: No
- AttachedGarageYN: Yes
- GarageYN: Yes
- CarportYN: No
- PoolYN: No
- CoolingYN: Yes
- Cooling: Central air conditioning
- Total Fireplaces: 0